
ODYL 60 2 BEDROOMS (3 floor plans)
- POA




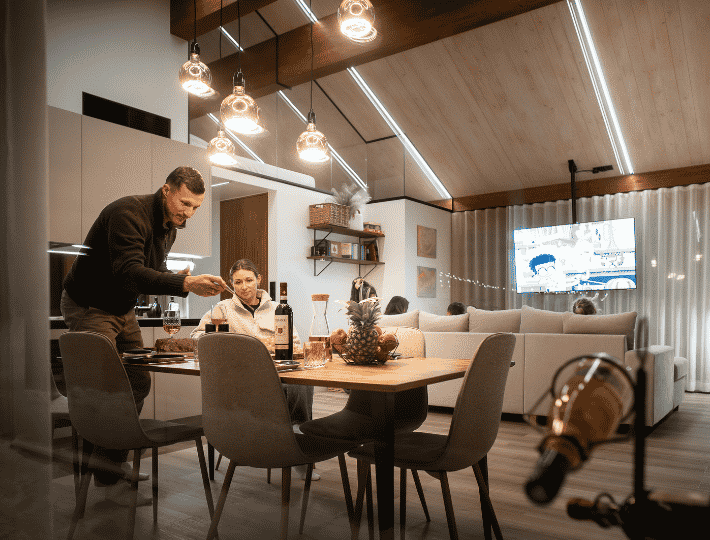
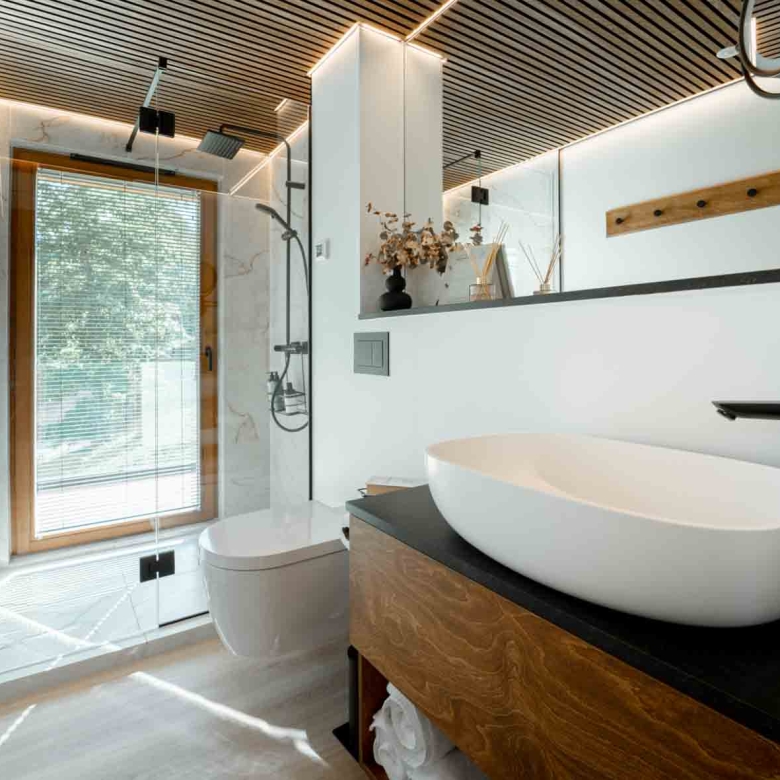
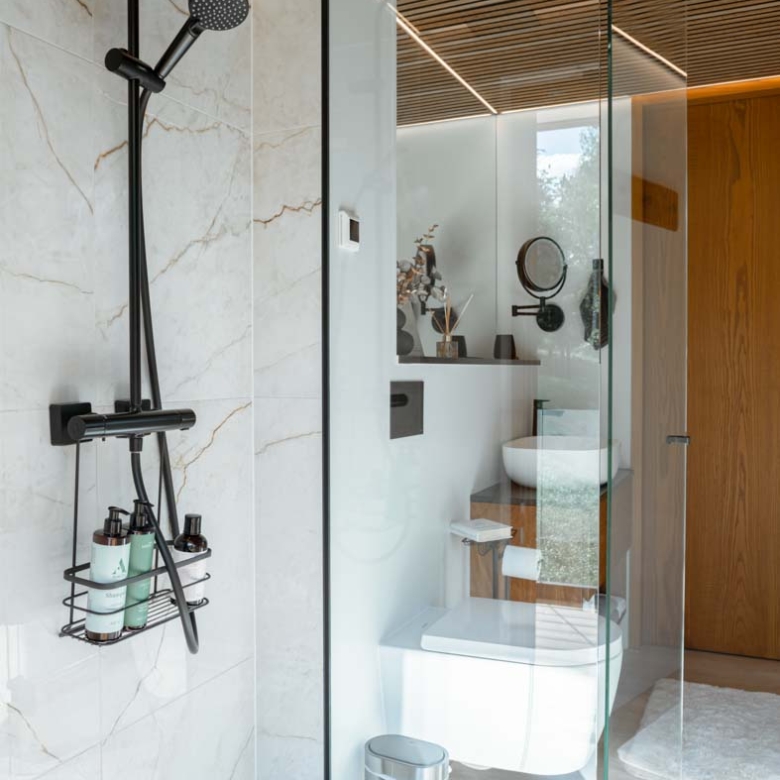
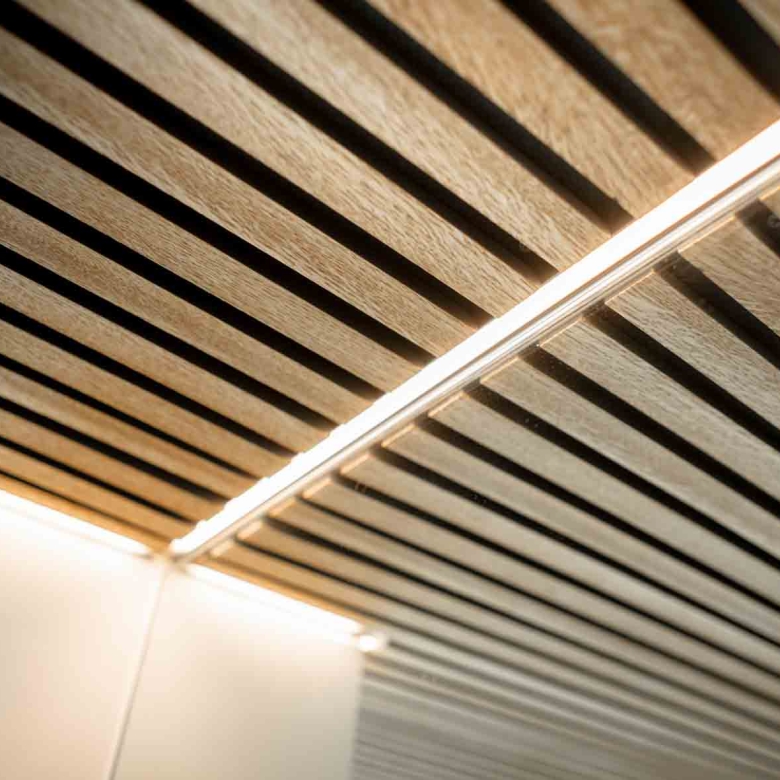
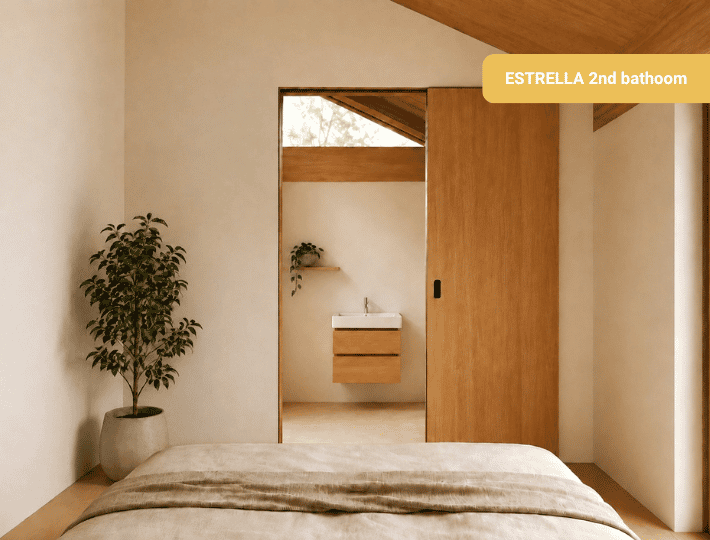
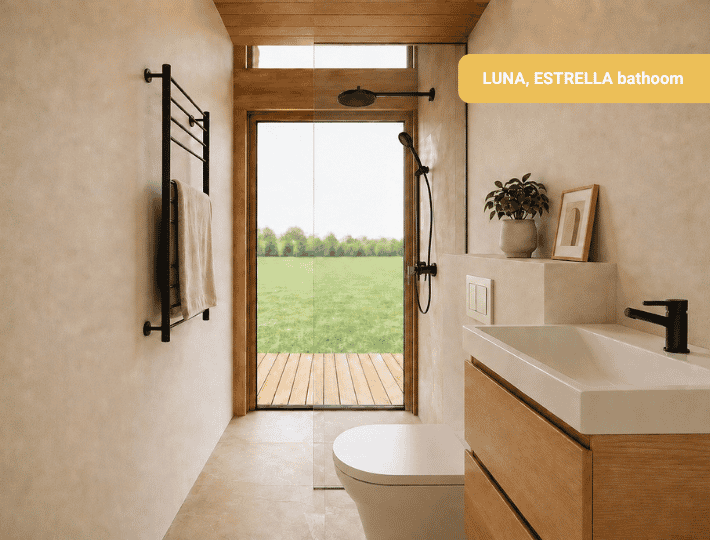
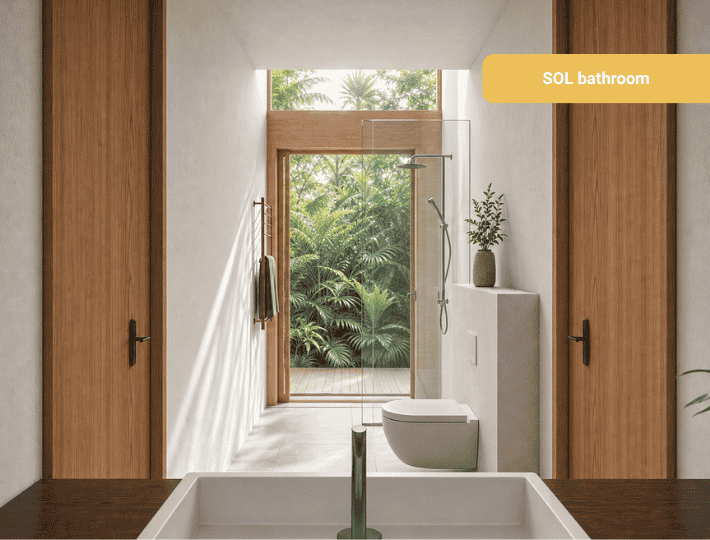
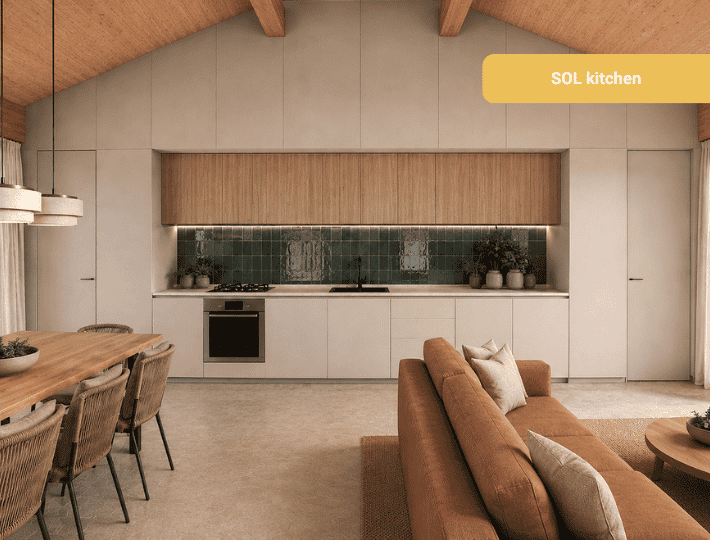
Overview
- 4
- 2
- 1-2
- 60 m²
Summary
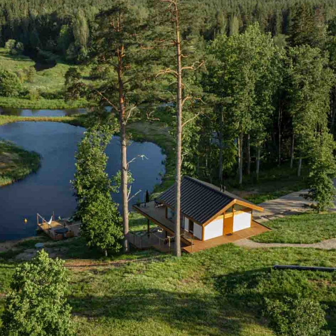
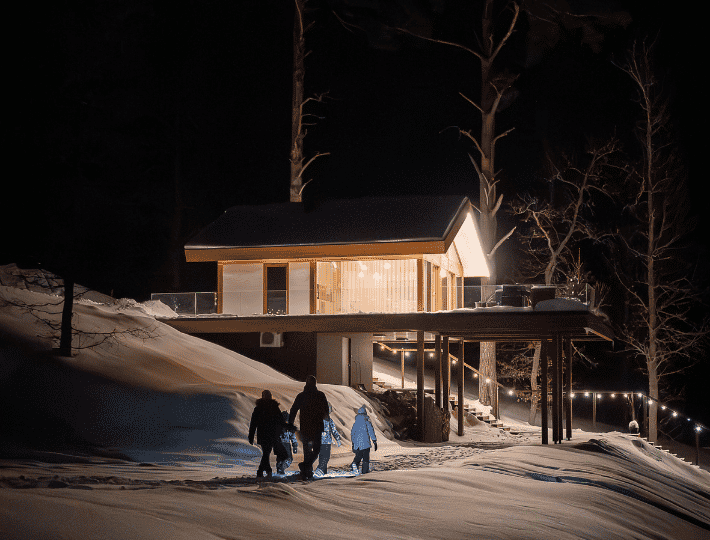
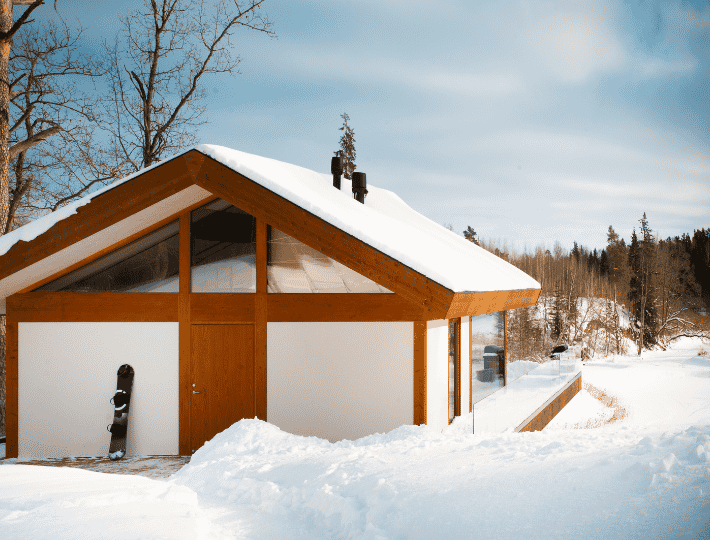
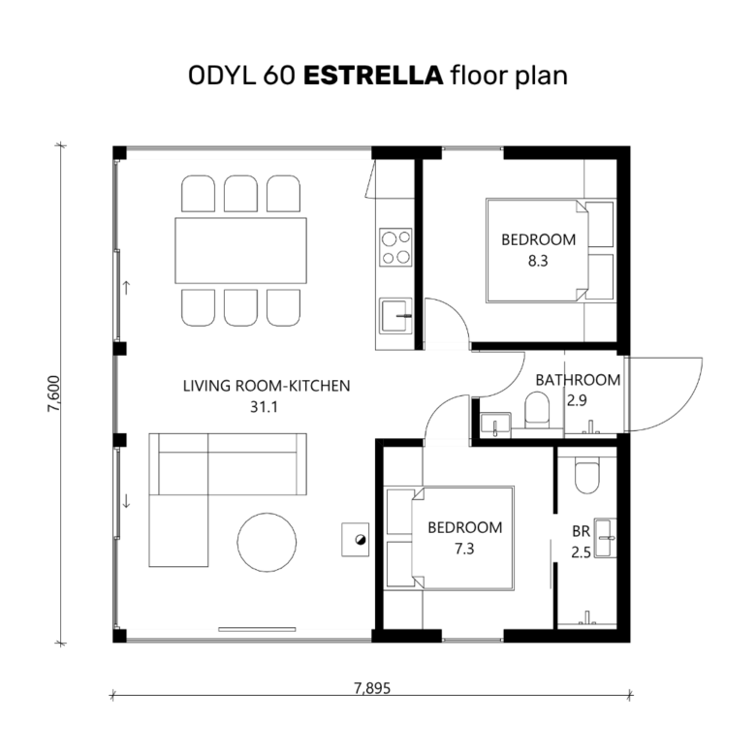
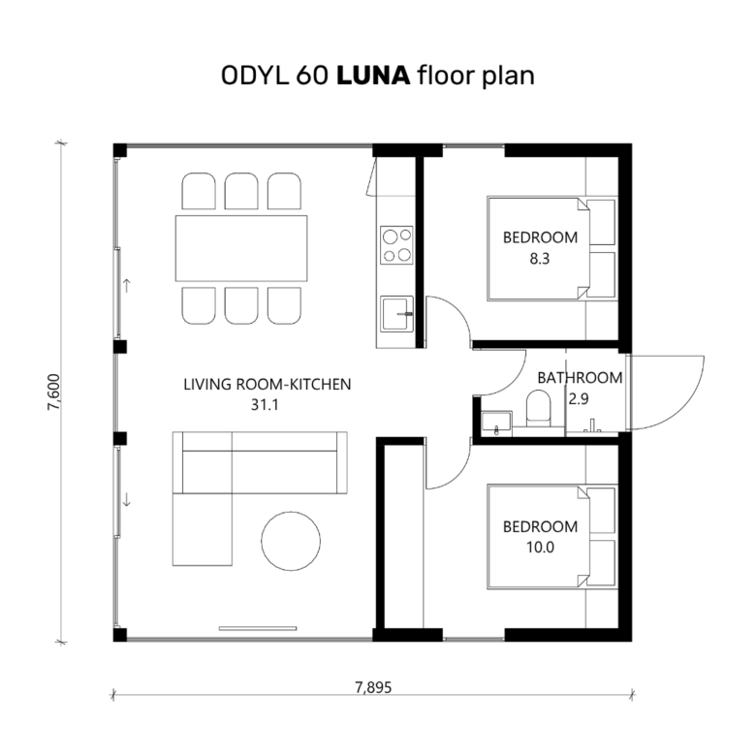
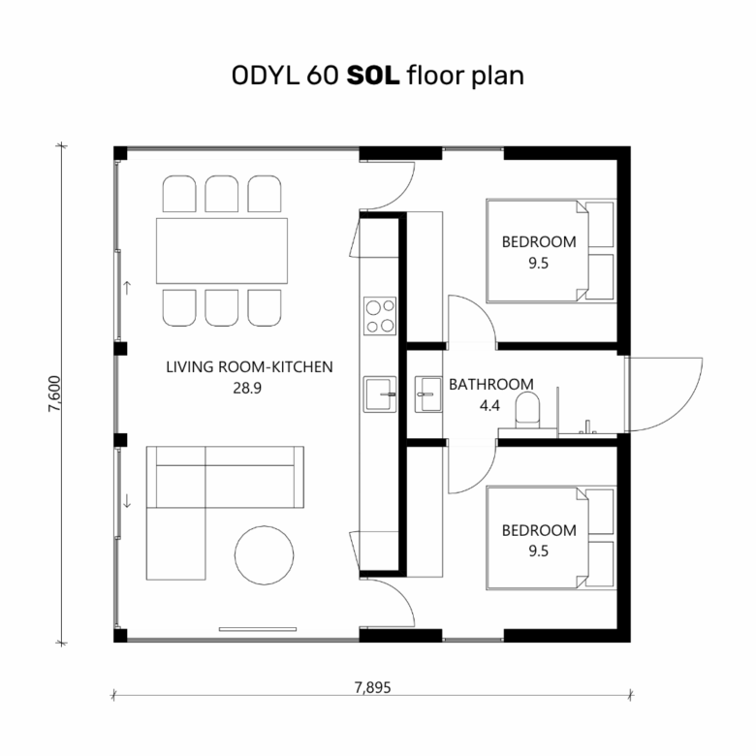
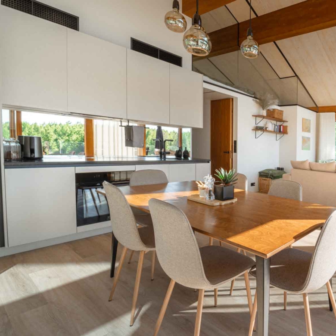
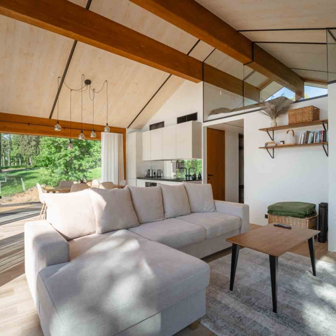
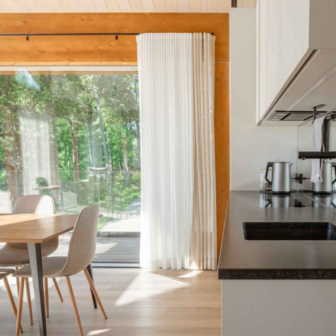
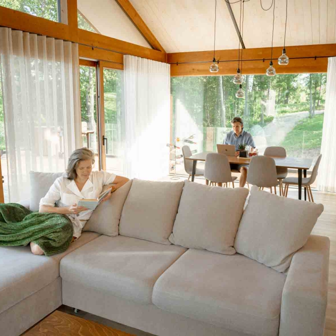
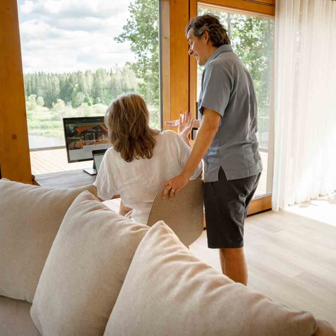
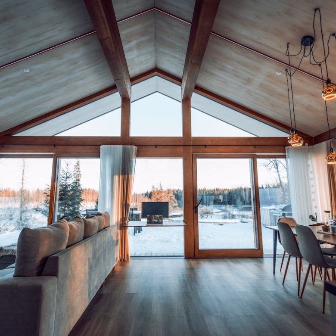
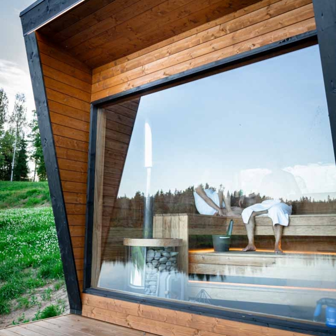
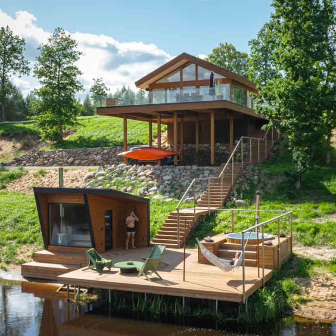
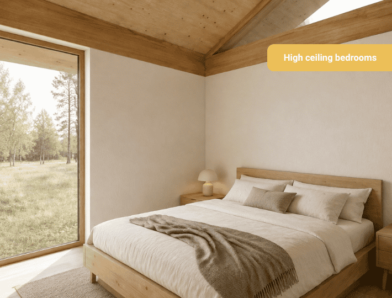
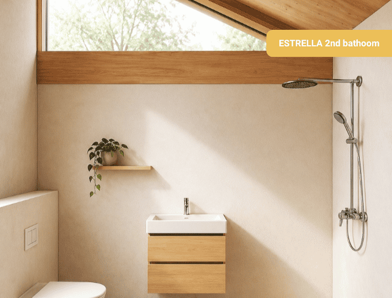
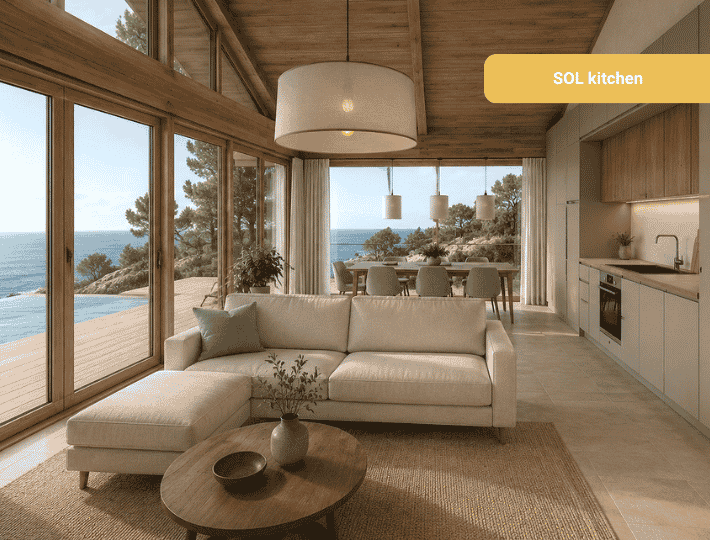
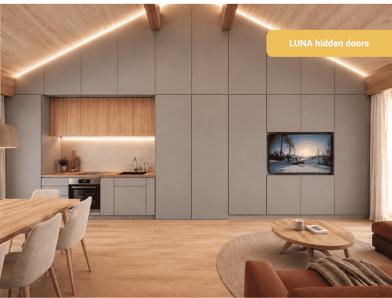
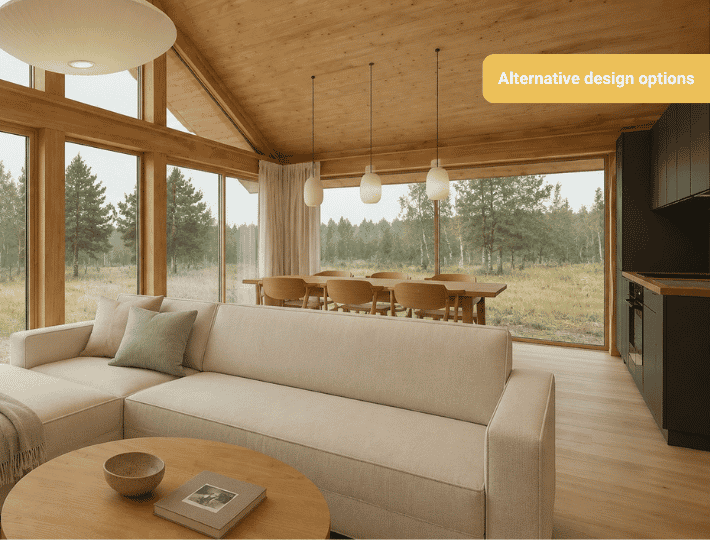
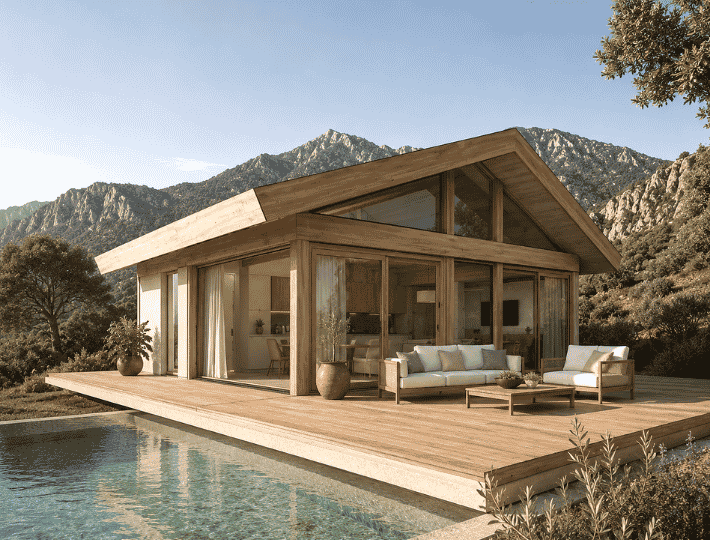
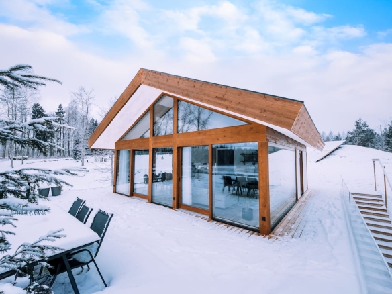
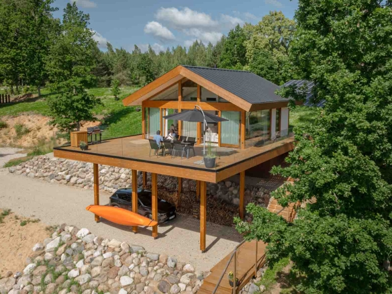
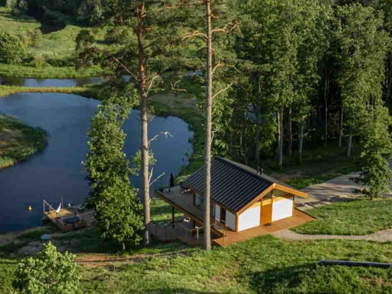
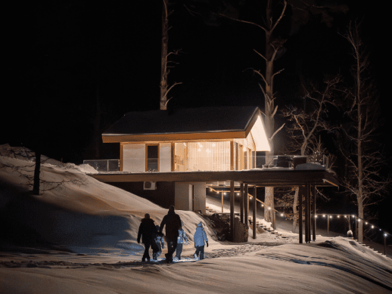
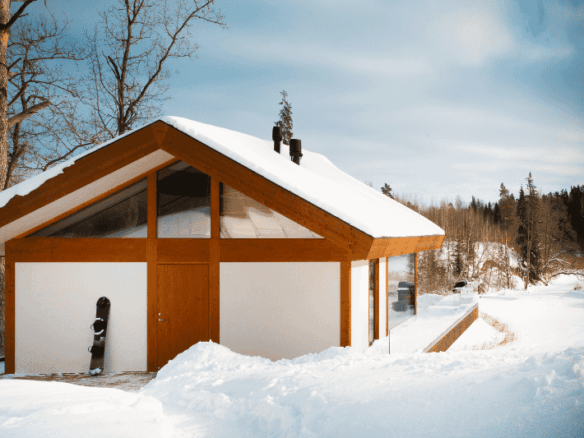
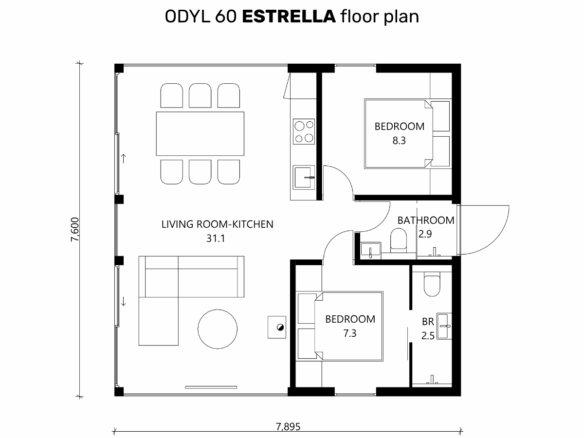
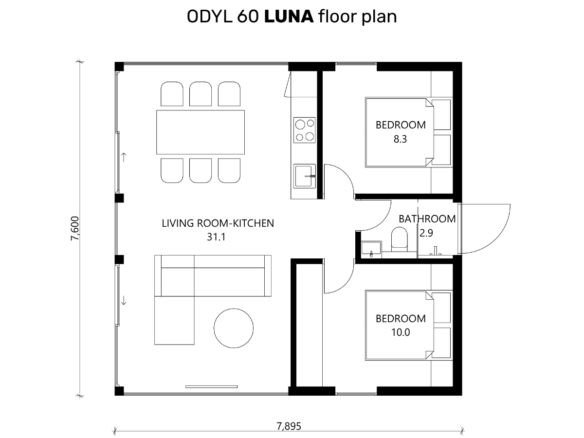
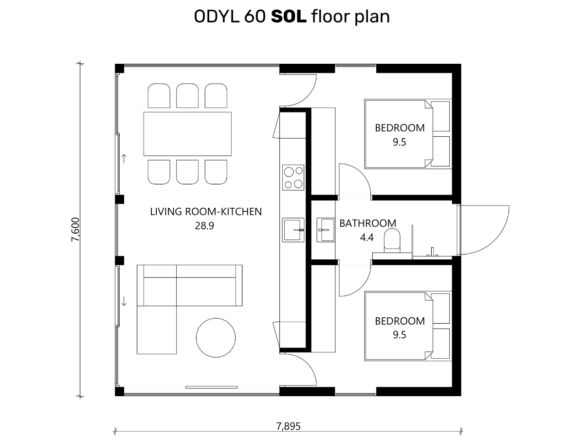
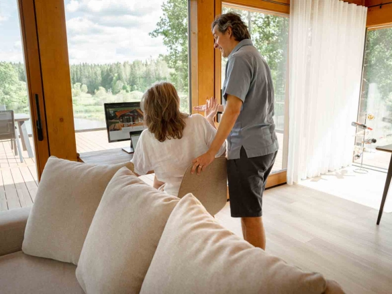
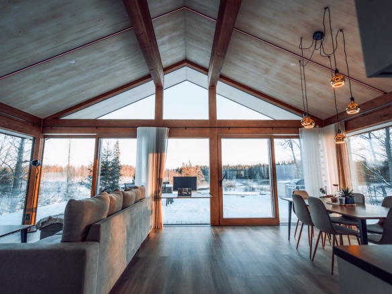
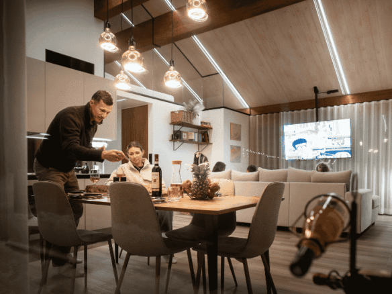
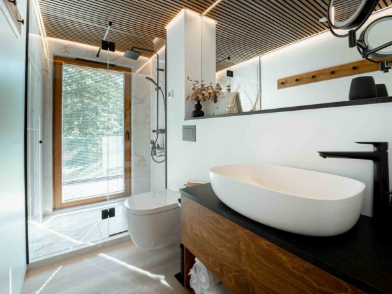
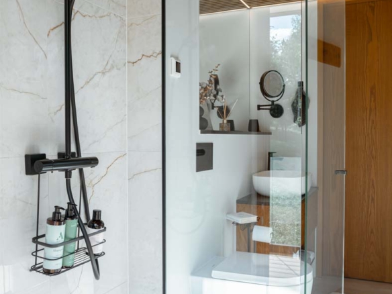
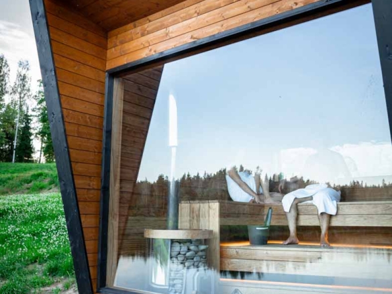
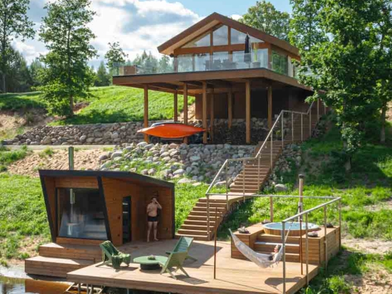
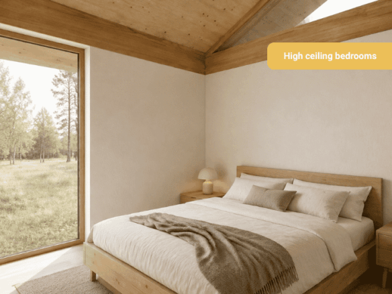
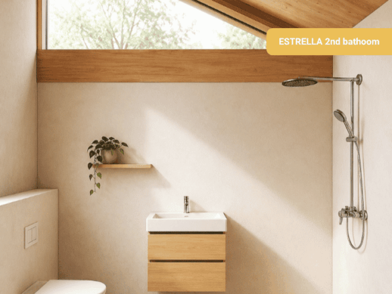
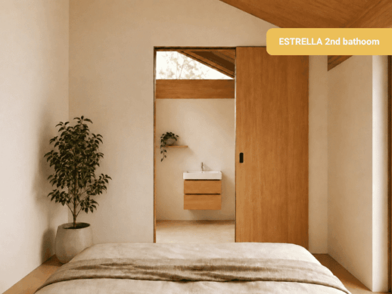
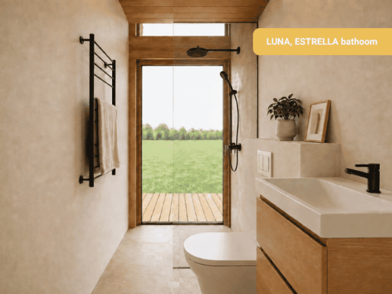
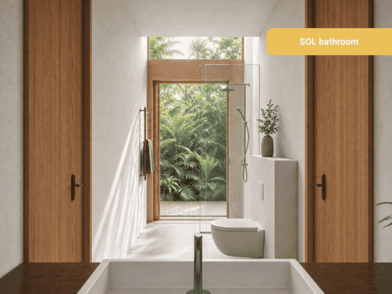
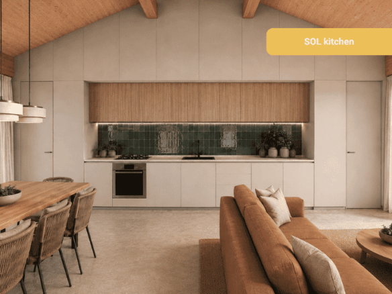
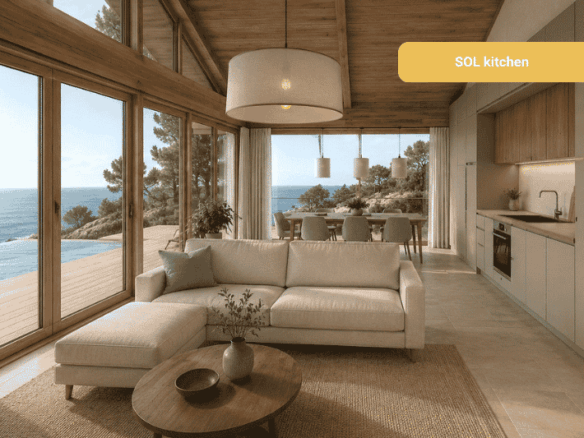
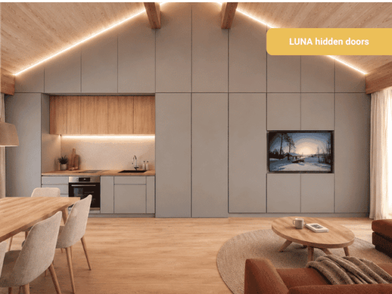
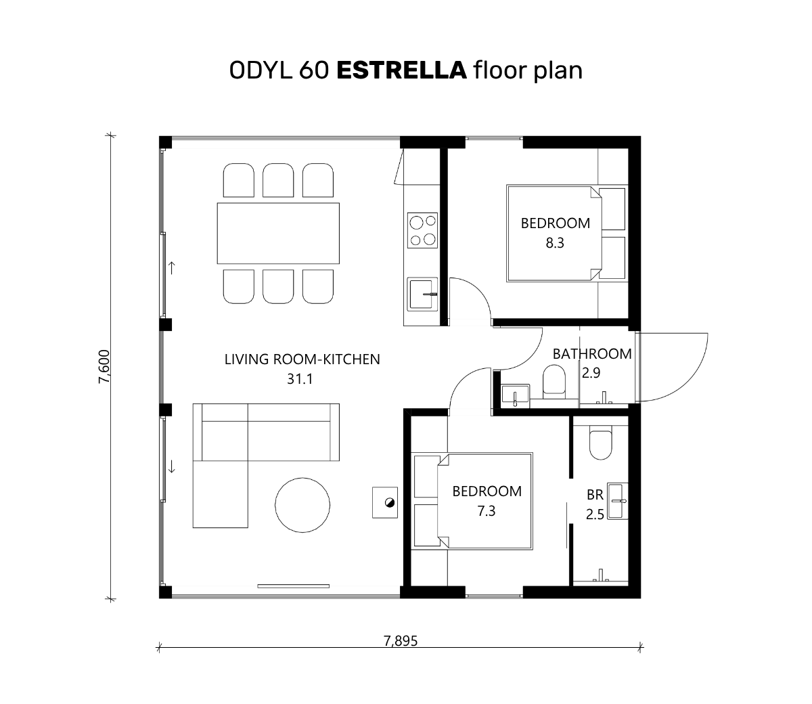
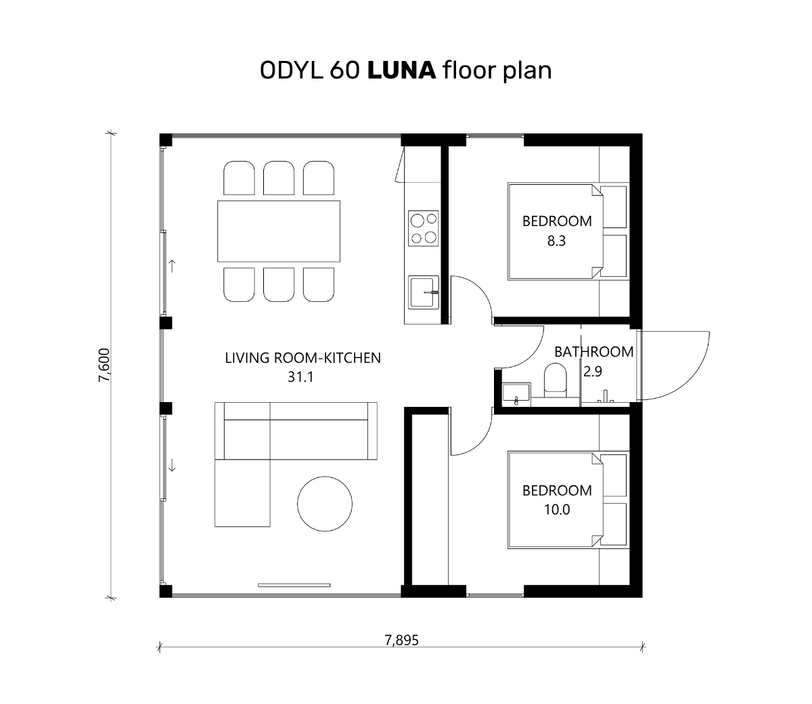
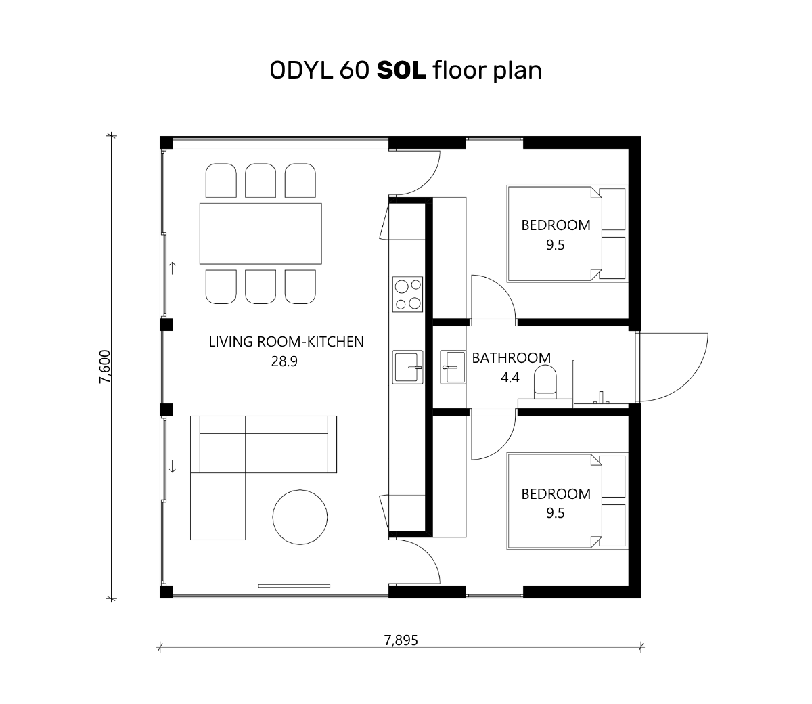
ODYL 60 2 BEDROOMS (3 floor plans) is a CLT house by Estonian manufacturer ODYL House. Its 60 m² layout includes 2 bedrooms and 1–2 bathrooms. Standard features include an equipped kitchen, heating, triple glazing and ventilation. Enquire for price details.
Documentation
60 ESTRELLA (2Bath)
60 LUNA
60 SOL
ODYL SPECIFICATIONS_Screw piles_60



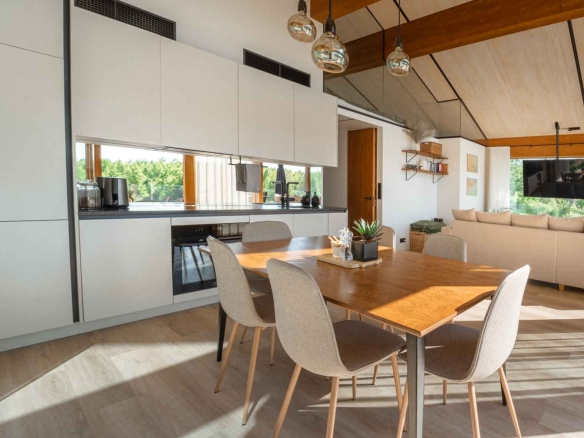
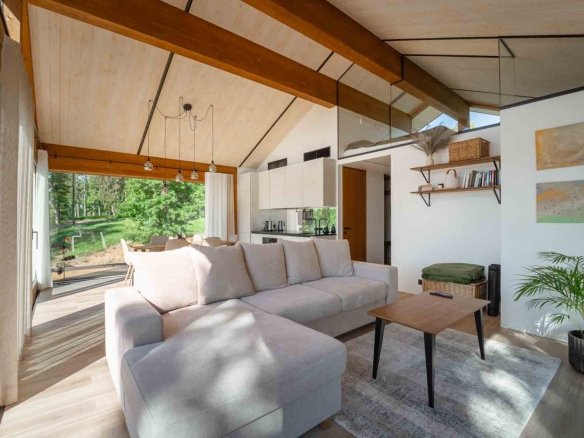
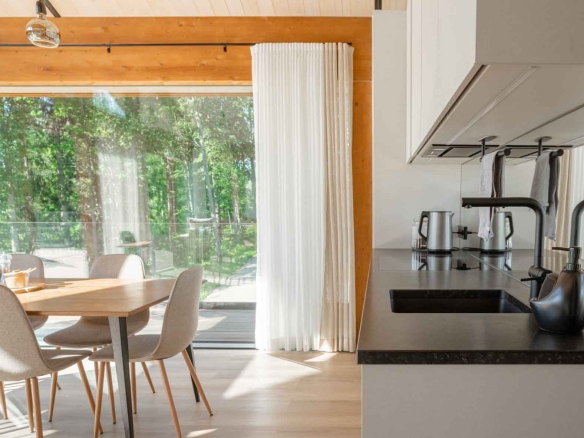
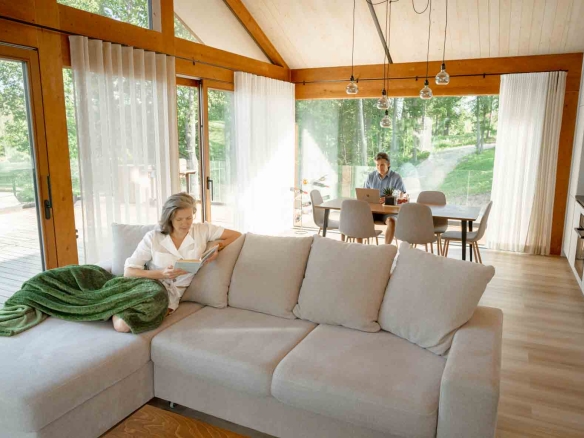
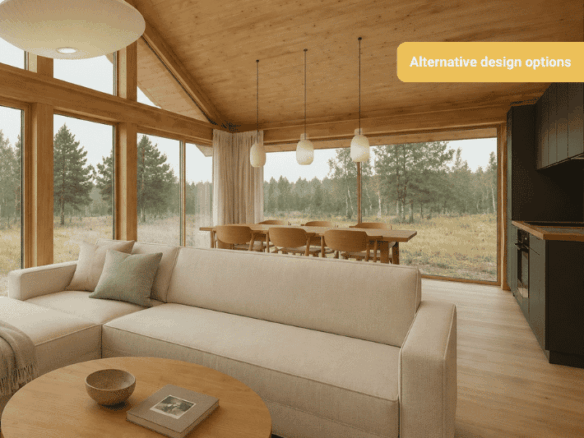
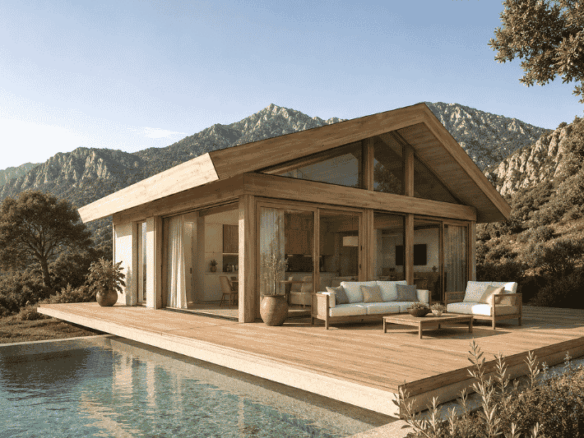
Video
Available for delivery in:
Please note
The price does not include:
- Delivery
- Foundations
- Permitting
- Scaffolding
- Transport
- Utility connections
Visit the show-home
Contact the vendor
View profile
- Odyl House
- +37256248851WhatsApp
For more information, please contact the vendor by completing the form below.
Similar models


The images may be generated using virtual modeling. Actual pricing may differ from the representations shown.
Contact me
- Odyl House
- View profile




- Odyl House
- View profile


