6 minutes read
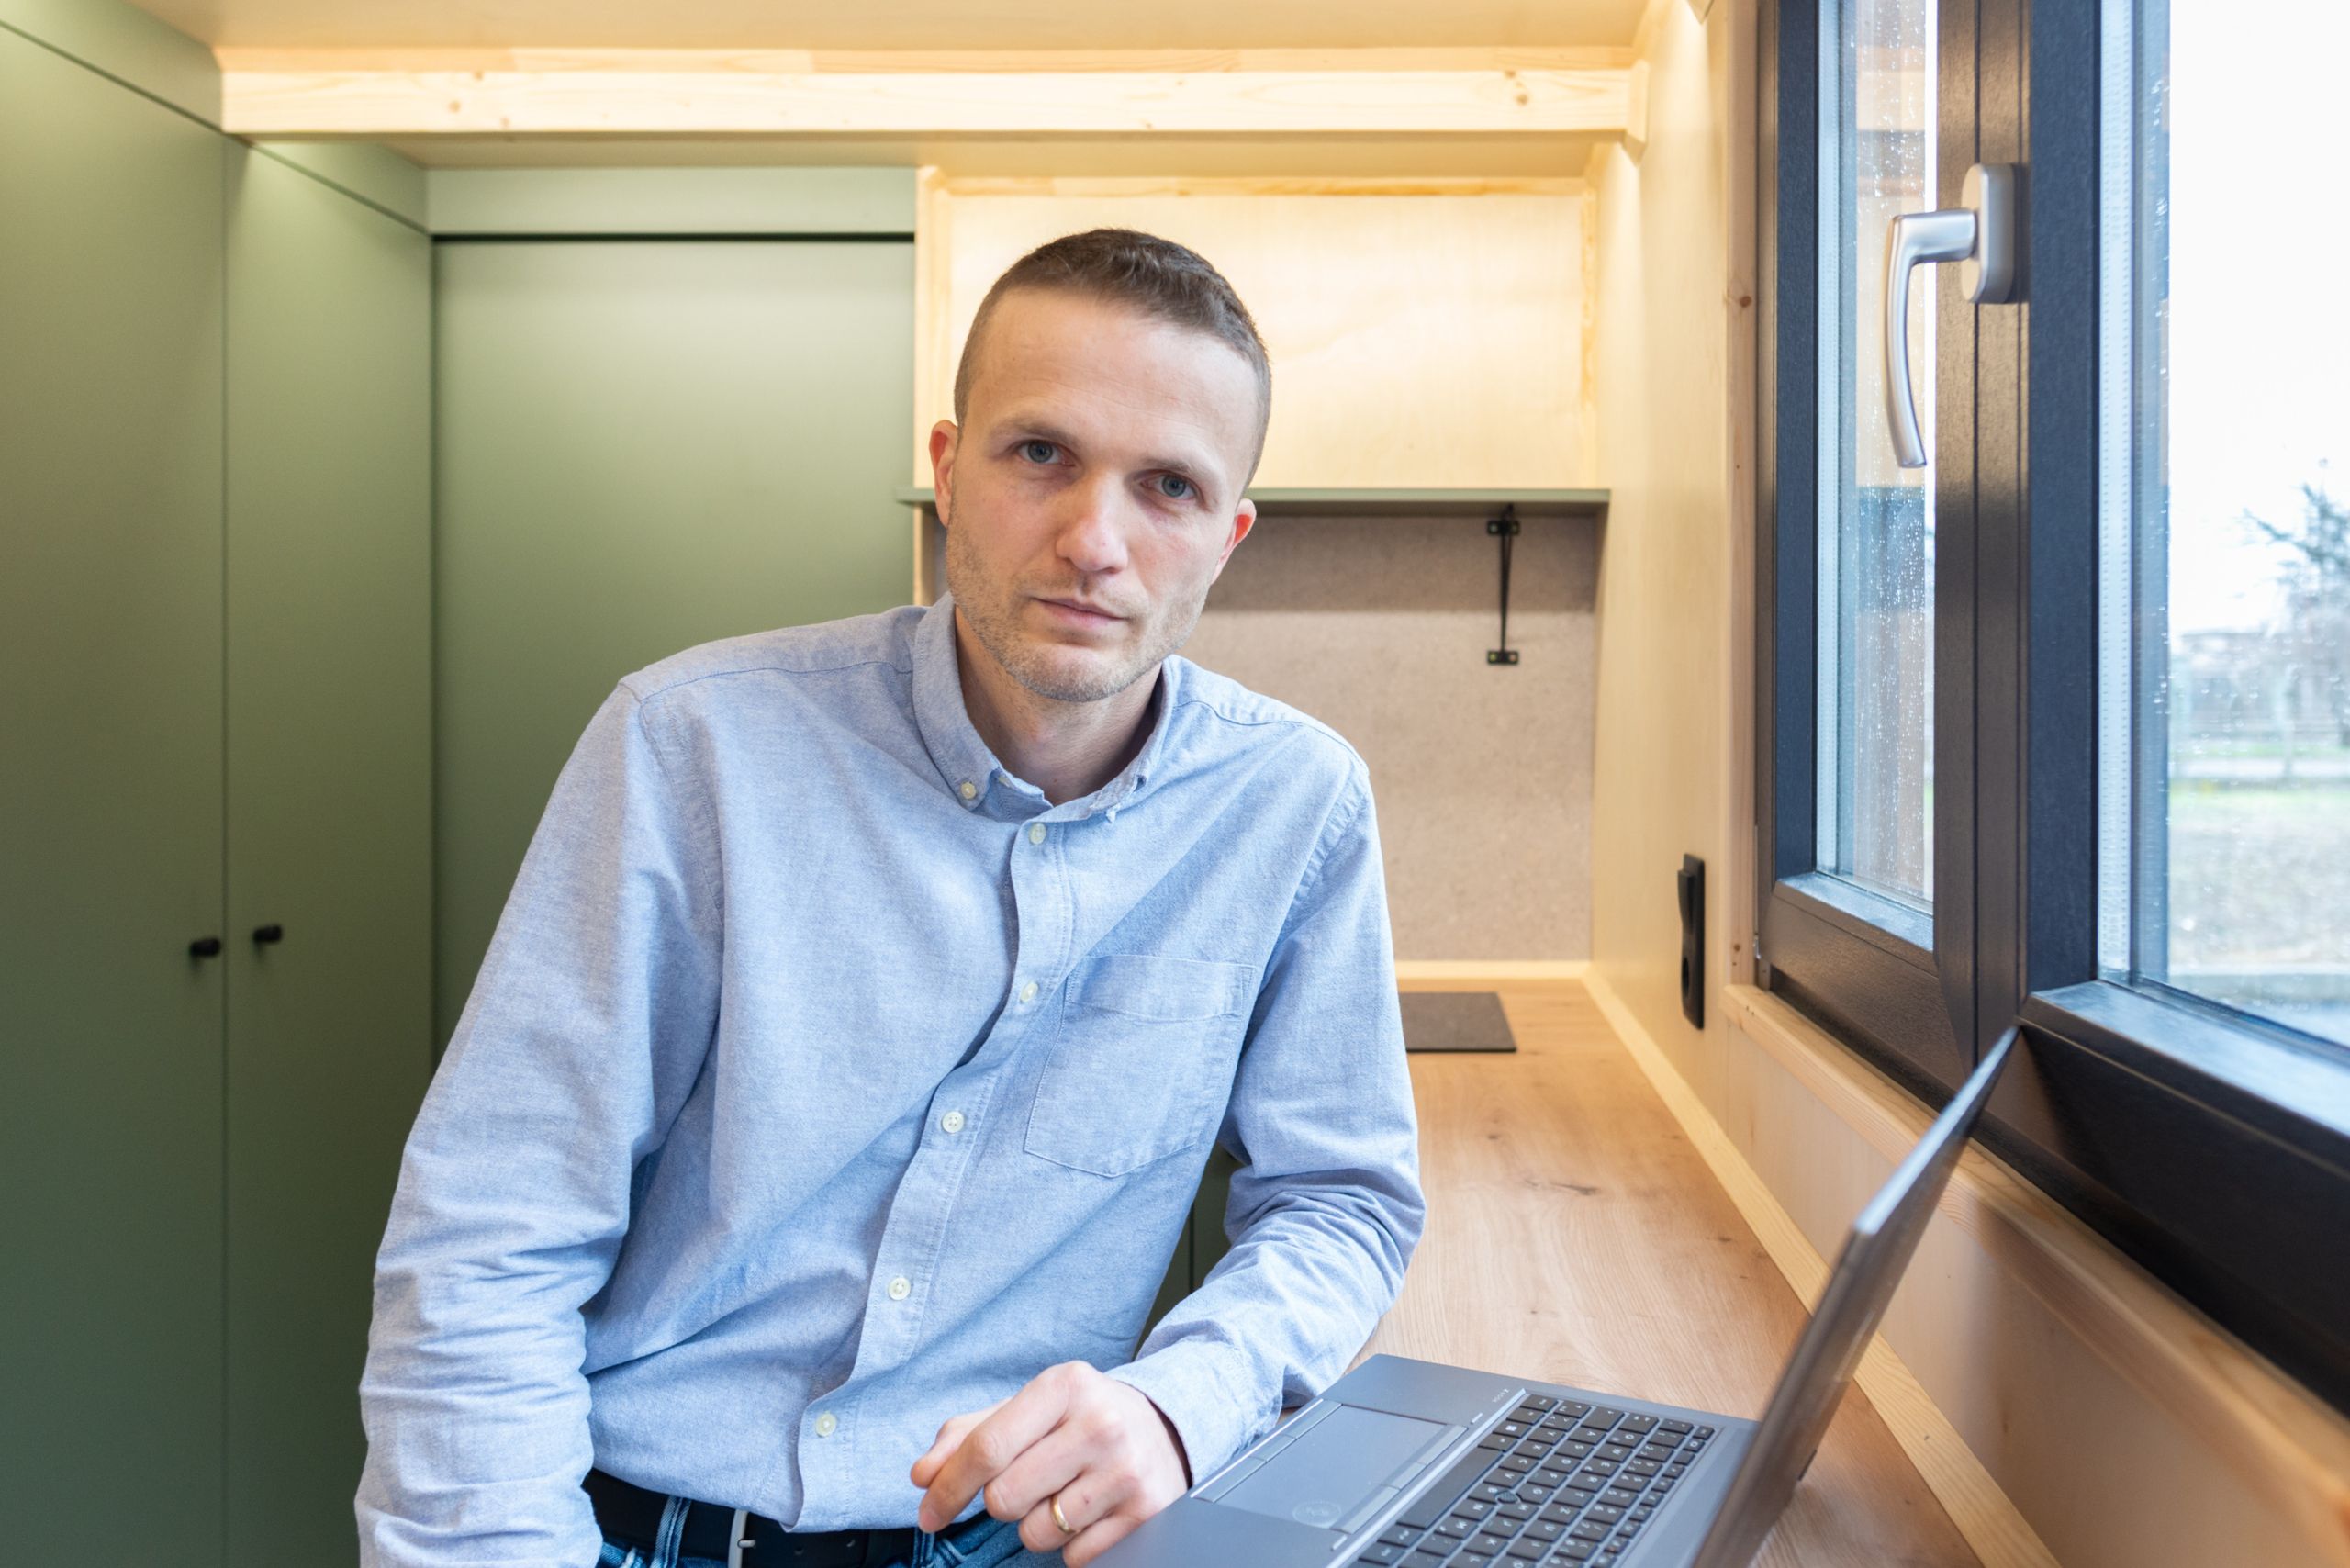
Architect Adi Aloman, owner of TinyKiwi.house, shares how he designs and manufactures high-performance tiny houses—focusing on quality, safety, customisation, and comfort in compact living.
From Architecture to Manufacturing: Taking Control of Quality
What inspired you to start manufacturing tiny houses?
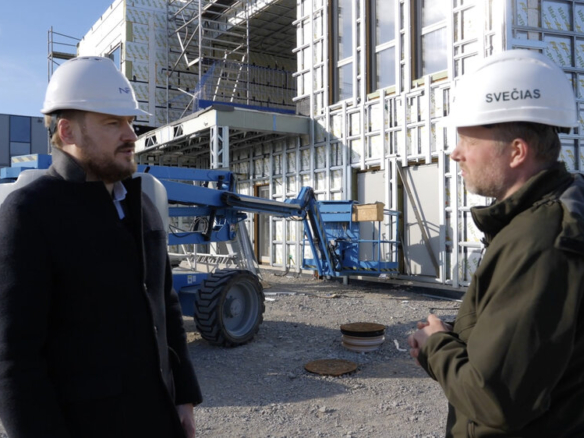
Adi Aloman: I realised that a good house isn’t just about how it looks on the outside—it’s about the details you don’t see. As a practising architect, I often saw mistakes on construction sites, poorly installed materials, missed deadlines, and a lot of stress for homeowners. To create truly high-quality homes, I knew I had to control the entire process. That’s why I started producing tiny houses in our own workshop, where I can be present every day and oversee every important detail.
Travelling by RV as a family of four has brought a first-hand understanding of what comfort in a small space truly means. By combining this experience with architectural design, we create tiny houses that are functional, efficient, and comfortable. We remove unnecessary spaces and focus only on what matters, so every square metre contributes to a balanced and enjoyable living experience.
Safety, Structure, and Materials
How do you ensure that your tiny houses are safe and structurally sound?
Adi Aloman: I’m an architect, and all our projects are designed by me, which means every structural element, every layer, and every screw is correctly sized and planned. Each exterior component — walls, roof, and floor — is designed using specialised software to ensure structural stability and to prevent moisture-related issues. Materials are essential: we use FSC-certified C24 timber, and for membranes, vapour barriers, screws, metal connections, and sealing tapes we work with Rothoblaas, a company with QHSE certification. We work only with large, trusted, certified manufacturers to guarantee the safety and long-term durability of every tiny house.
Customisation: Standard Models and Fully Bespoke Builds
What kind of customisation options do you offer for your tiny houses?
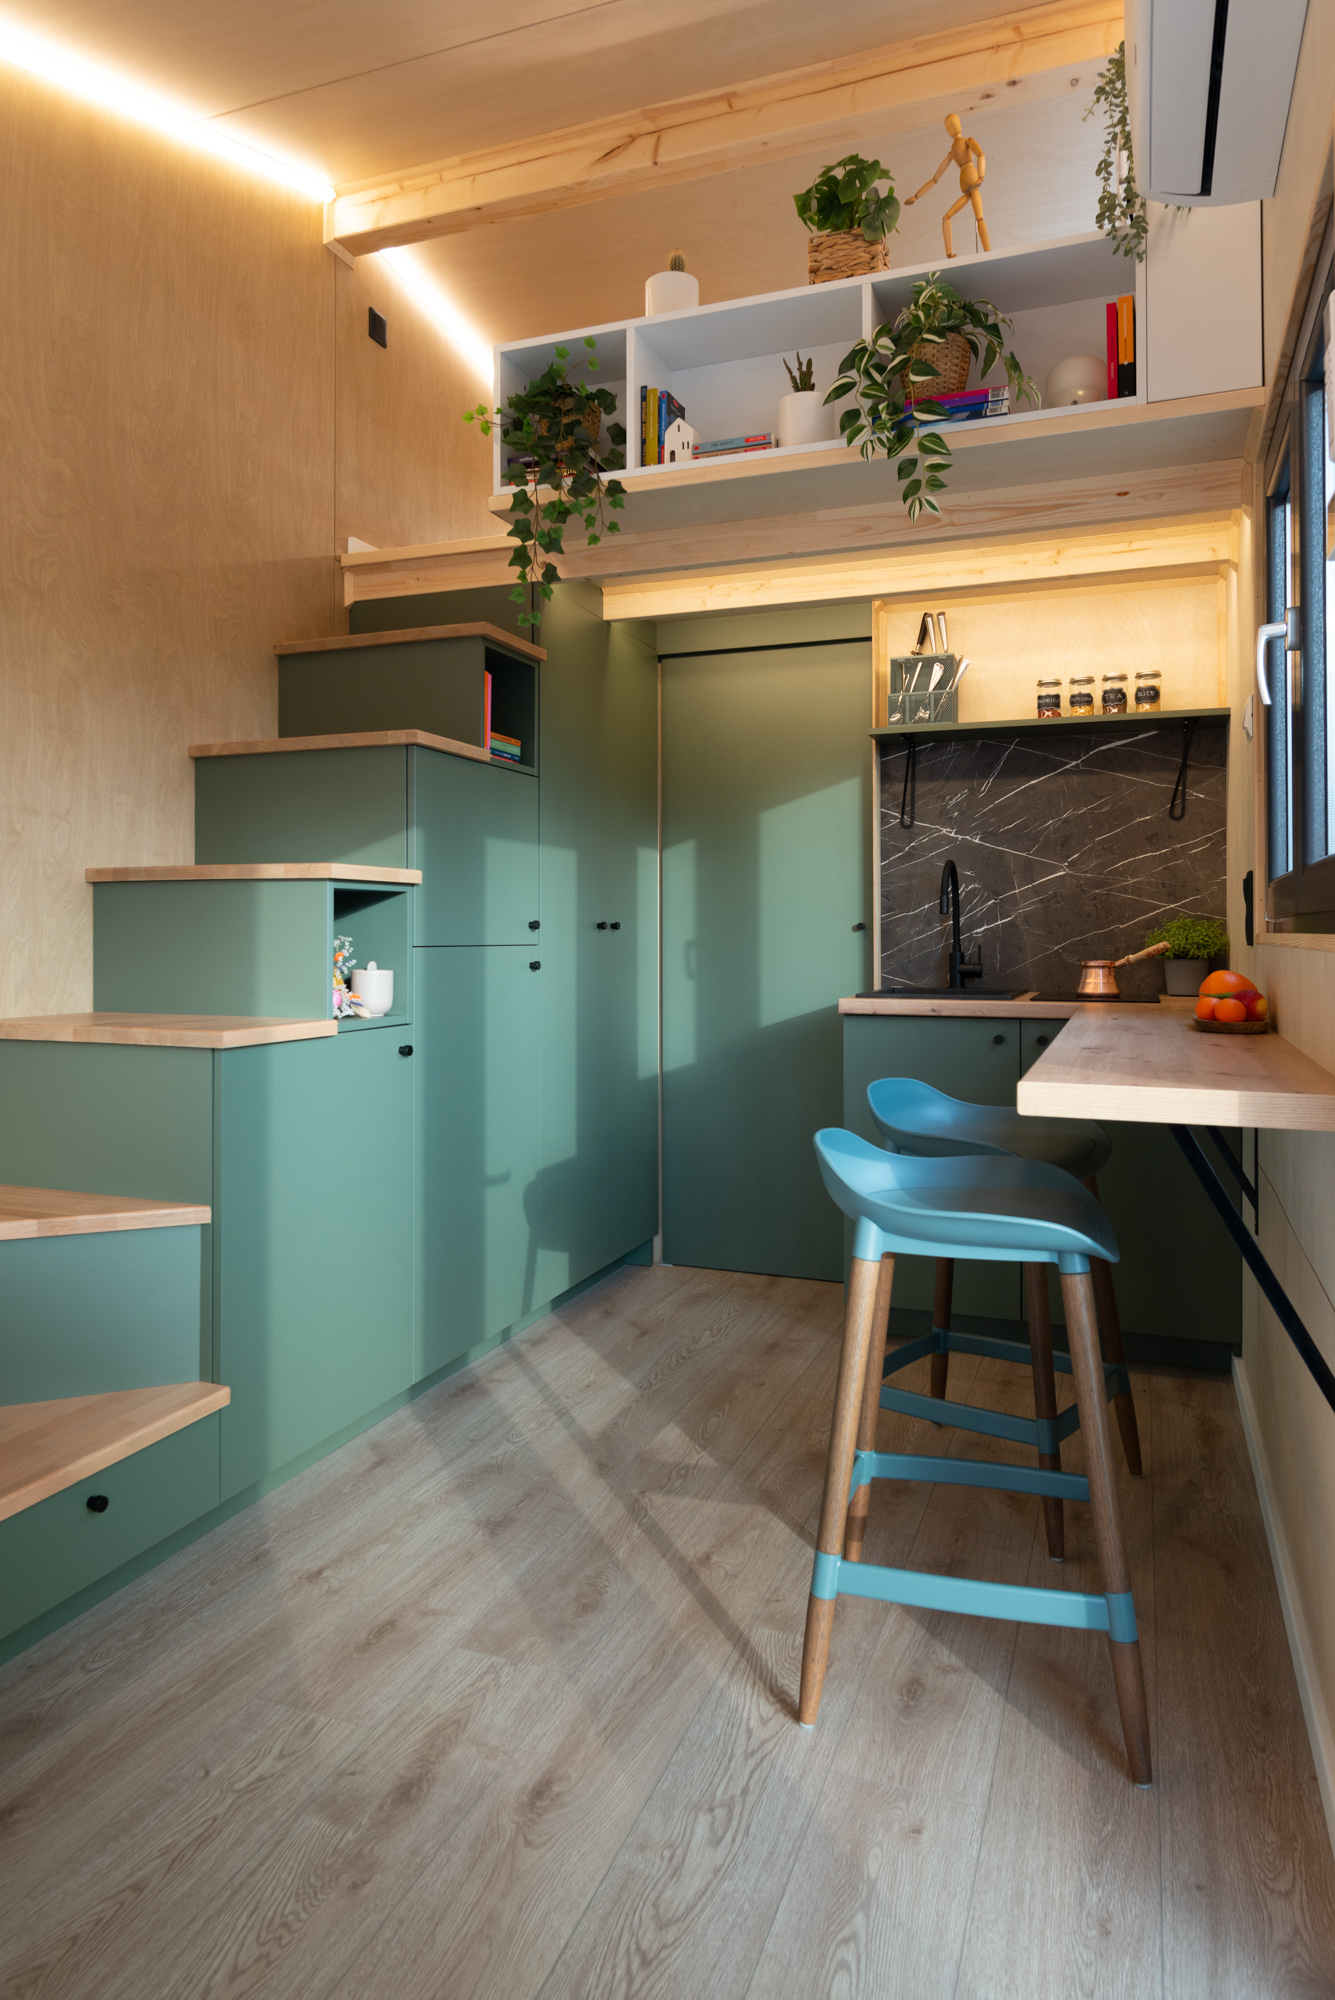
Adi Aloman: We have four standard models, all quite different from one another and easy to adjust based on each client’s needs, but we also build fully custom tiny houses. Every project starts as an architectural process, where we first understand the lifestyle of the future users and then translate that into a unique home. The only real limitations are road transport dimensions. Beyond that, we discuss the exterior shape, layout, materials, level of equipment, and budget. We customise tiny houses based on visual perspectives, sun orientation, roof slope for optimal solar panel efficiency, the local climate, the number of users, and even their personalities.
Manufacturing: On Time, No Compromises
How do you manage the manufacturing process to ensure that each tiny house is completed on time and to the highest quality standards?
Adi Aloman: To ensure that every tiny house is completed on time and to the highest quality standards, we focus on three key aspects:
- Project tracking — knowing exactly how long each stage takes allows us to meet delivery deadlines reliably.
- Close collaboration with suppliers — we make sure all materials and equipment are available for each stage according to the schedule.
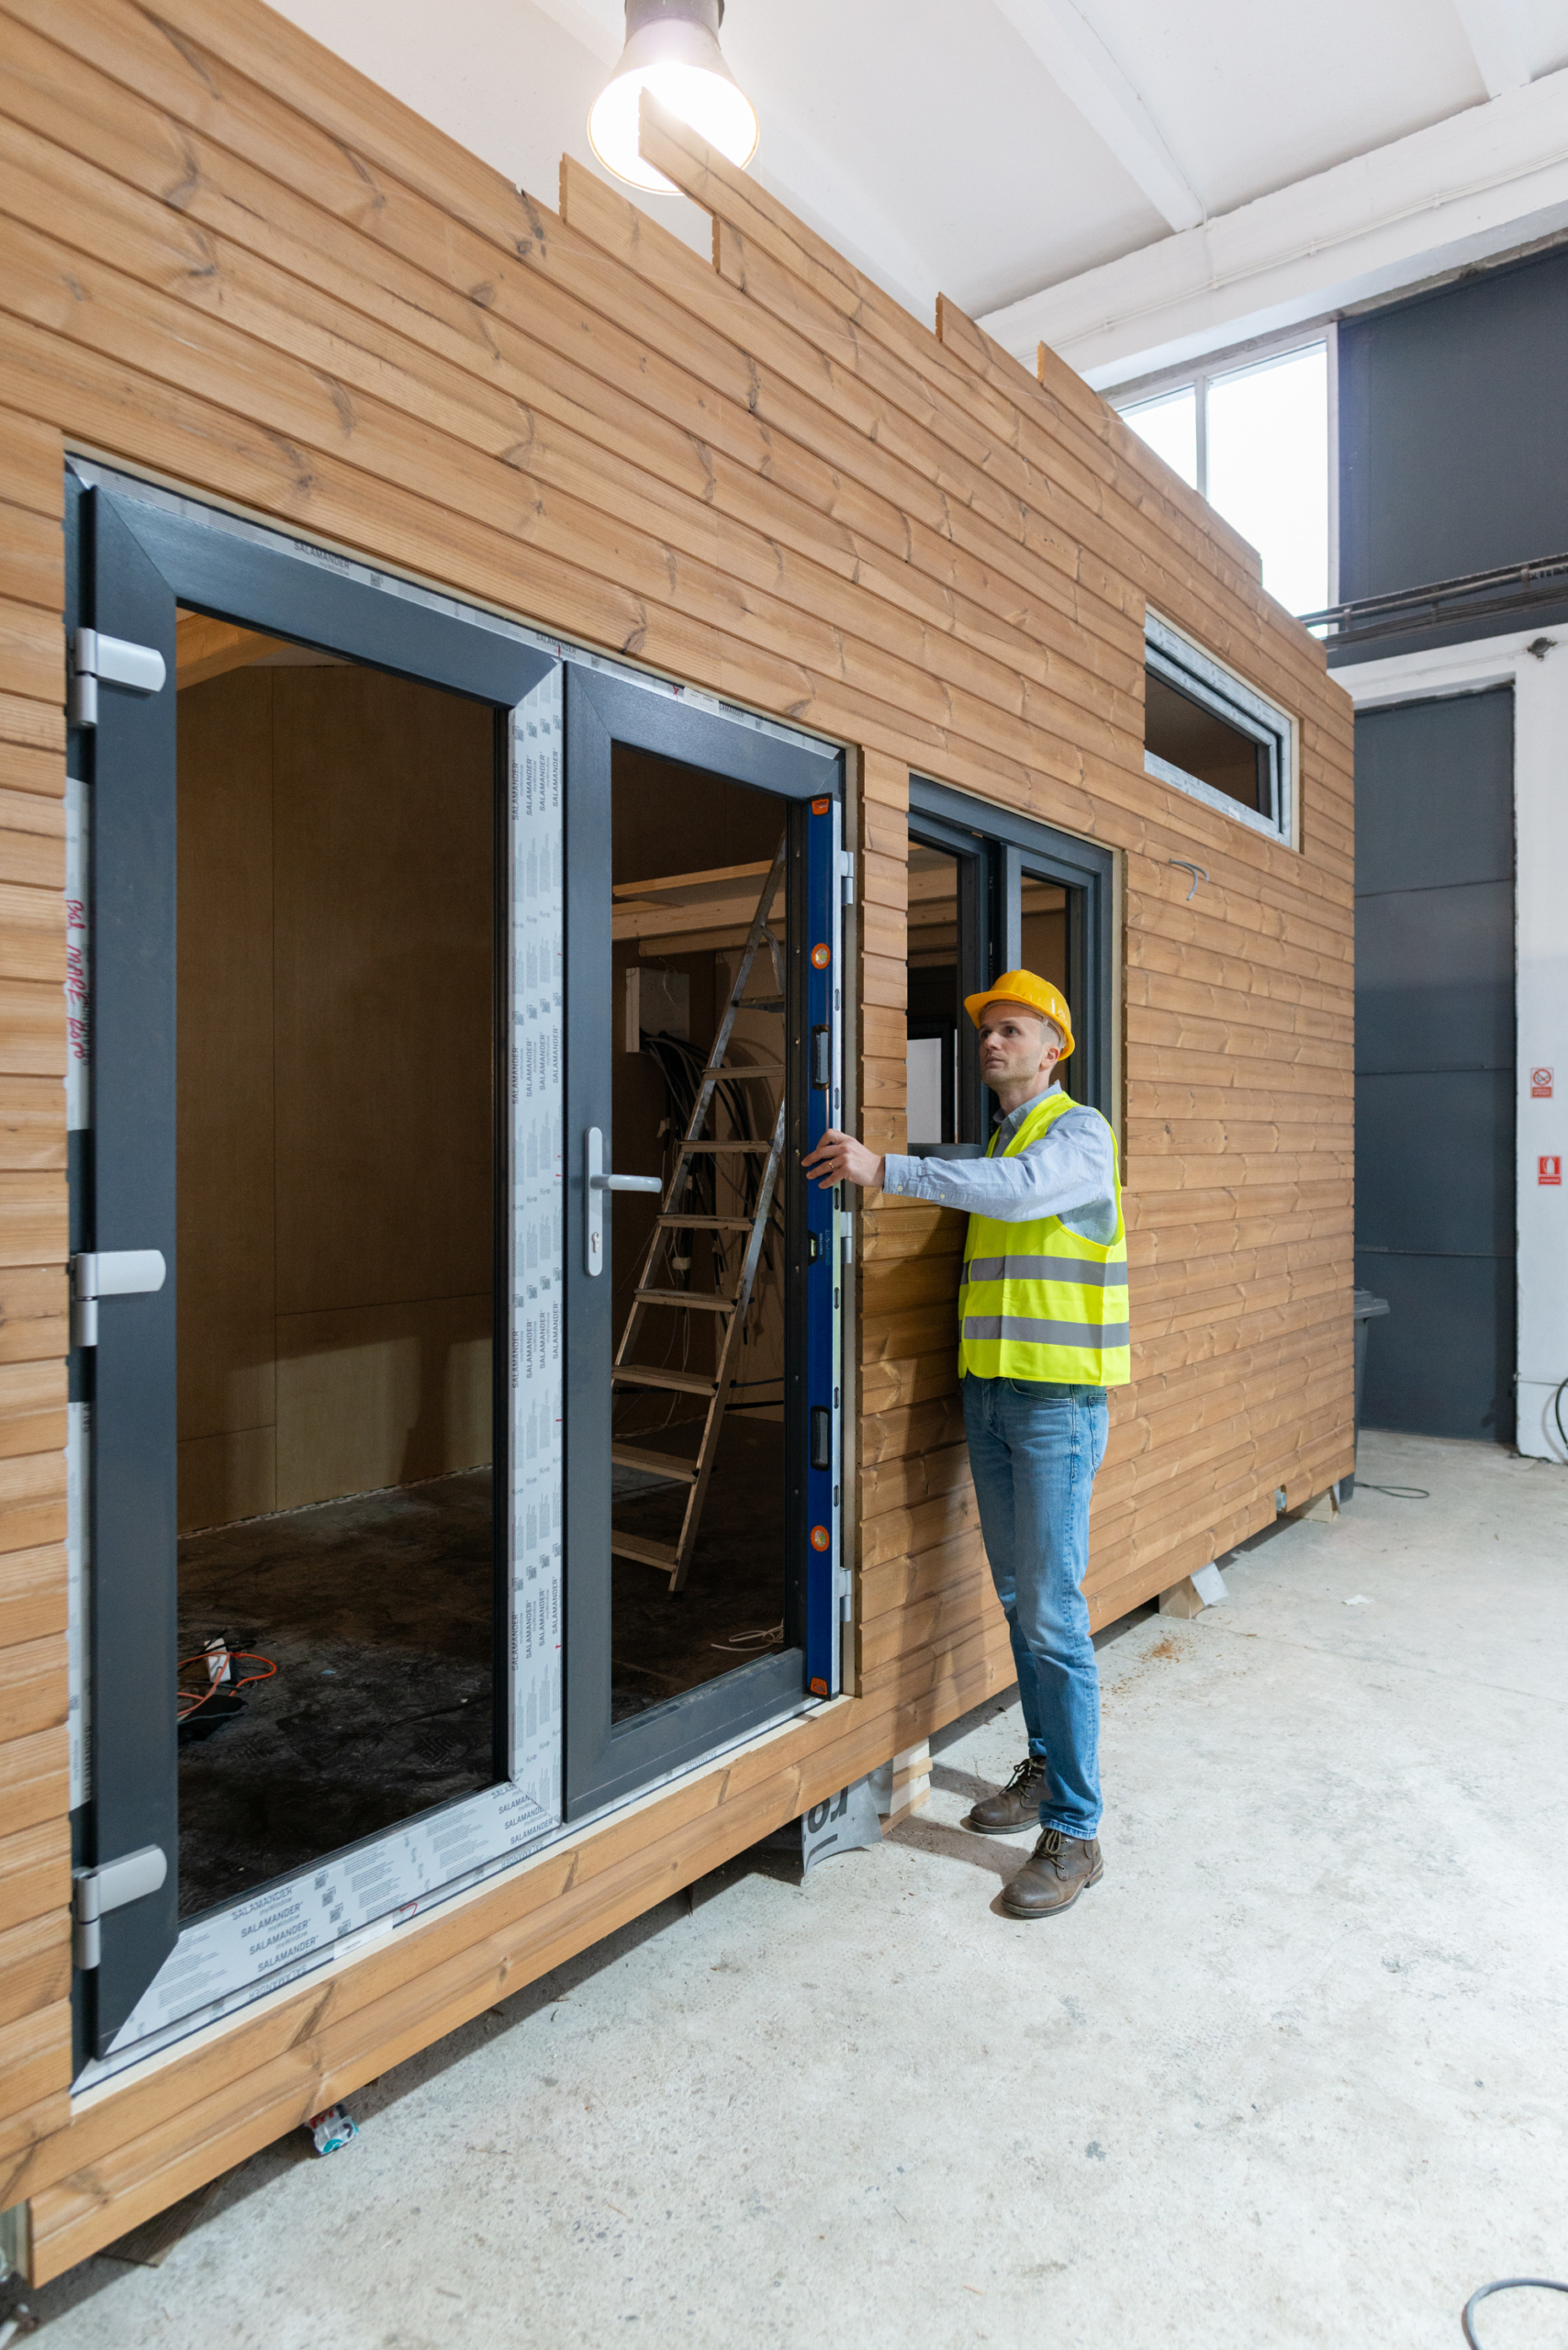
- My daily presence in the workshop — I personally ensure that every construction detail is executed correctly. For example, improper air sealing can lead to heat loss and reduce the overall performance of the house.
This approach allows us to deliver premium-quality tiny houses on time, without compromises.
Thinking about building?
Share a few details about your project and receive quotes from our network of vetted manufacturers.
GET YOUR QUOTESDesigning Around Real Life
How do you work with clients to design and build a tiny house that meets their specific needs and requirements?
Adi Aloman: Our collaboration with clients starts just as it would for a conventional home. We first need to understand who will use the house, how many occupants there will be, whether there are children or pets, their ages, occupations, the local climate, sun orientation, and the view. This analysis helps us design a tiny house perfectly tailored to their needs, and the process continues throughout construction.
We document every stage of construction with photos, so clients can be confident that everything is done correctly: from sealed electrical boxes and properly insulated membrane penetrations, to metal-sheathed cables, which are mandatory in timber constructions, and FSC-certified C24 timber. At the end, the client receives the technical manual for the construction, proving that all hidden details were executed to the highest standards.
All-Weather Performance
How do you ensure that your tiny houses are safe and secure for all types of weather conditions?
Adi Aloman: We use detailed design software adapted to the climate where the house will be placed. Based on local conditions and the client’s budget, we define the required wall, roof, and floor layers to ensure performance and durability. This allows us to build homes that meet nZEB standards — or even passive house standards — providing safety, comfort, and energy efficiency in any weather conditions.
Smart Home Features in a Small Footprint
How do you incorporate technology and smart home features into your tiny house designs?
Adi Aloman: Technology and smart home features are integrated into every tiny house from the very beginning of the design process. For example, we use intelligent heat-recovery ventilation systems equipped with humidity and carbon dioxide sensors. This ensures a constant supply of fresh air while minimising energy loss during ventilation. We design every space to be functional and comfortable, and smart systems — lighting, heating, climate control, and energy management — can all be controlled directly from a phone, providing maximum comfort and convenience.
Natural Light, Ventilation, and Views
How do you incorporate natural light and ventilation into your tiny house designs?
Adi Aloman: Natural light and ventilation are core elements of every tiny house we design. We carefully plan the size and placement of windows to bring plenty of natural light into every area, taking into account sun orientation and surrounding views. The glazing we use reduces heat loss in winter and prevents overheating in summer, helping to lower energy consumption. In addition, heat-recovery ventilation systems with humidity and carbon dioxide sensors provide a constant flow of fresh air without the need to open windows. This allows us to include large fixed panoramic windows that offer stunning views without compromising indoor comfort.
Closing Thought
Tiny living isn’t about “less”—it’s about building smarter: fewer wasted square metres, tighter control of performance-critical details, and a design process grounded in how people actually live.