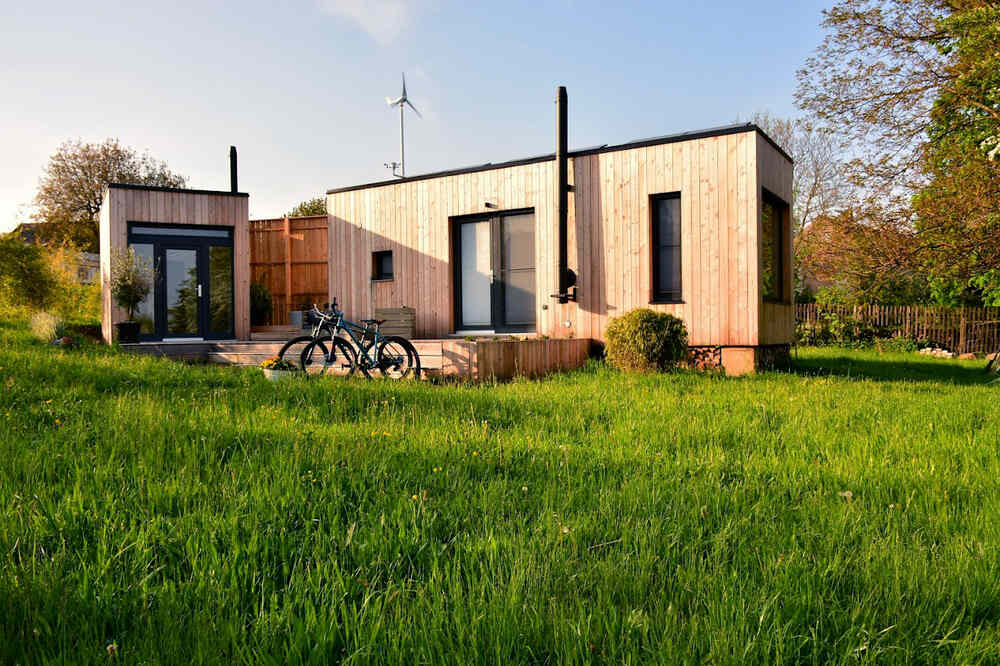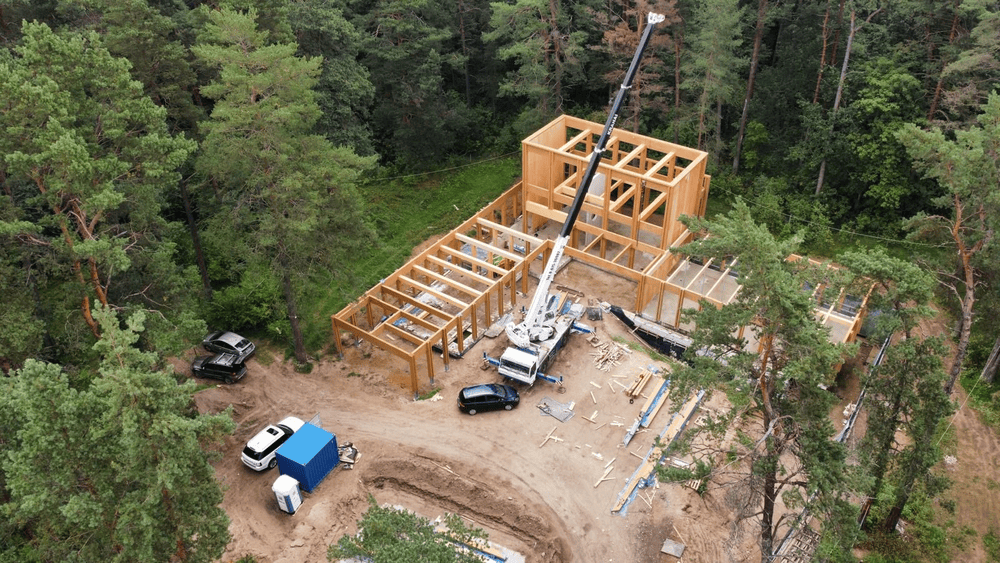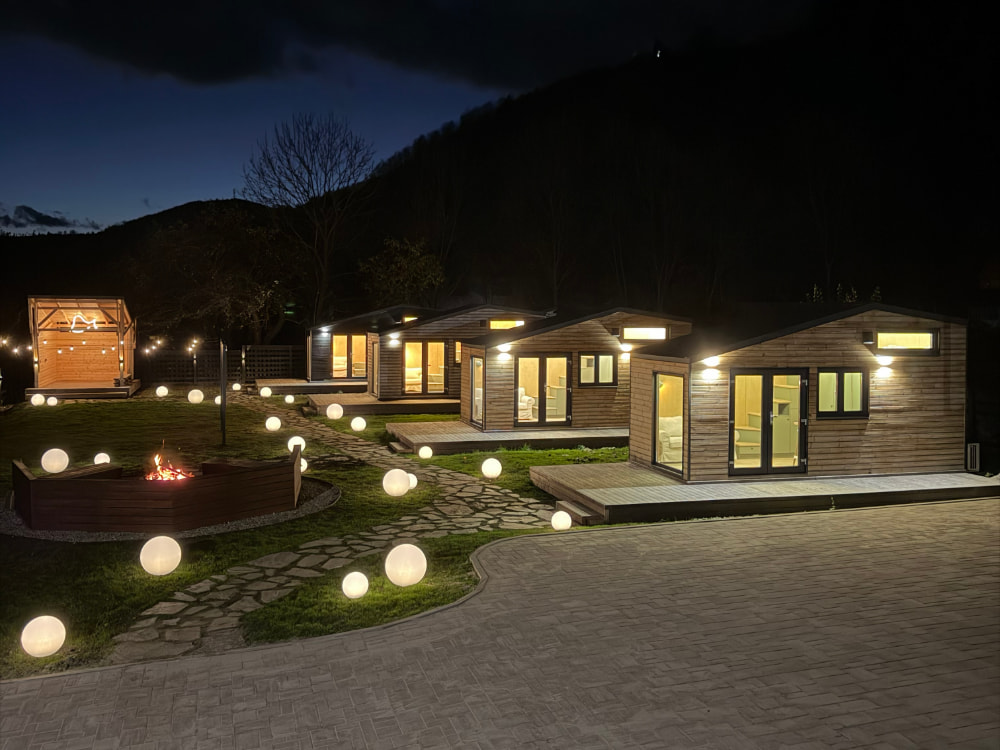
Four prefab cabins, a gazebo, a fire pit and an outdoor cinema now form a guest retreat in Brașov County, Transylvania, a short distance from Bran Castle. The 1,000 sqm plot began as an undeveloped meadow with no utilities and no legally recognised road access, which made conventional construction unsuitable. We spoke with Adi Aloman, founder of TinyKiwi.house, the company behind the project, about how...
Prefab homes
At Spassio, many buyers come to us with a complete set of architect drawings prepared for a conventional brick or concrete house. Somewhere along the way they discover prefab, and they ask the same question: can these drawings be built with prefabricated systems instead? To understand what that transition involves, what changes in the design, and where the real costs and benefits lie, we spoke with...
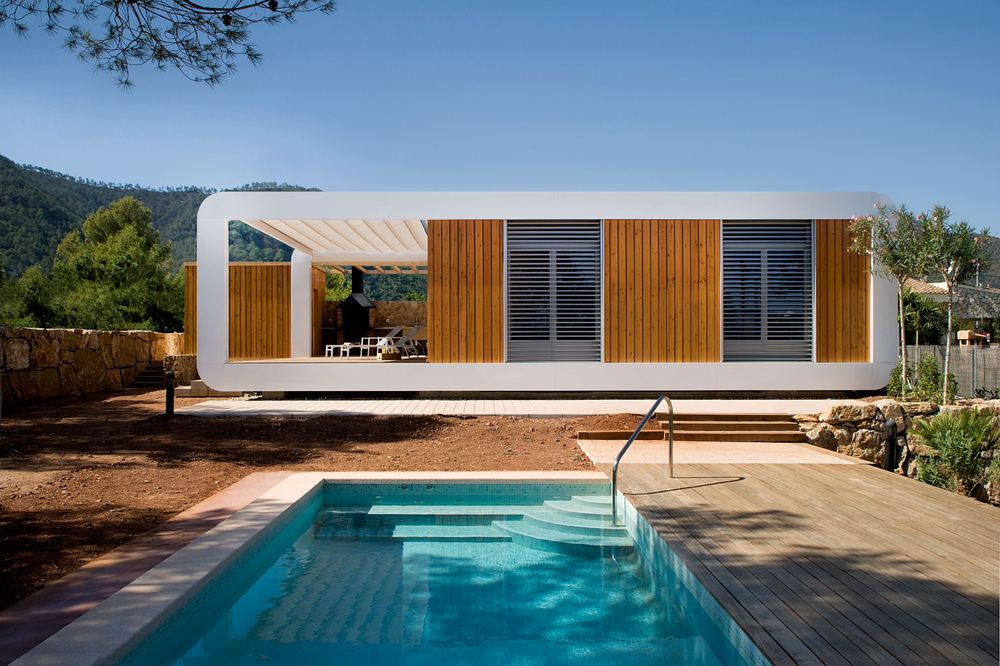
A metal frame extends beyond the timber rooms of The Eco-house 3.0, giving its terrace an architectural presence of its own. Here, overlooking Spain’s Serra d’Espadà in the Castellón area, the outdoor space is central to the house’s purpose. Its owners wanted somewhere to spend time with family and friends, close to a landscape they loved. NOEM architects answered with two prefabricated timber...
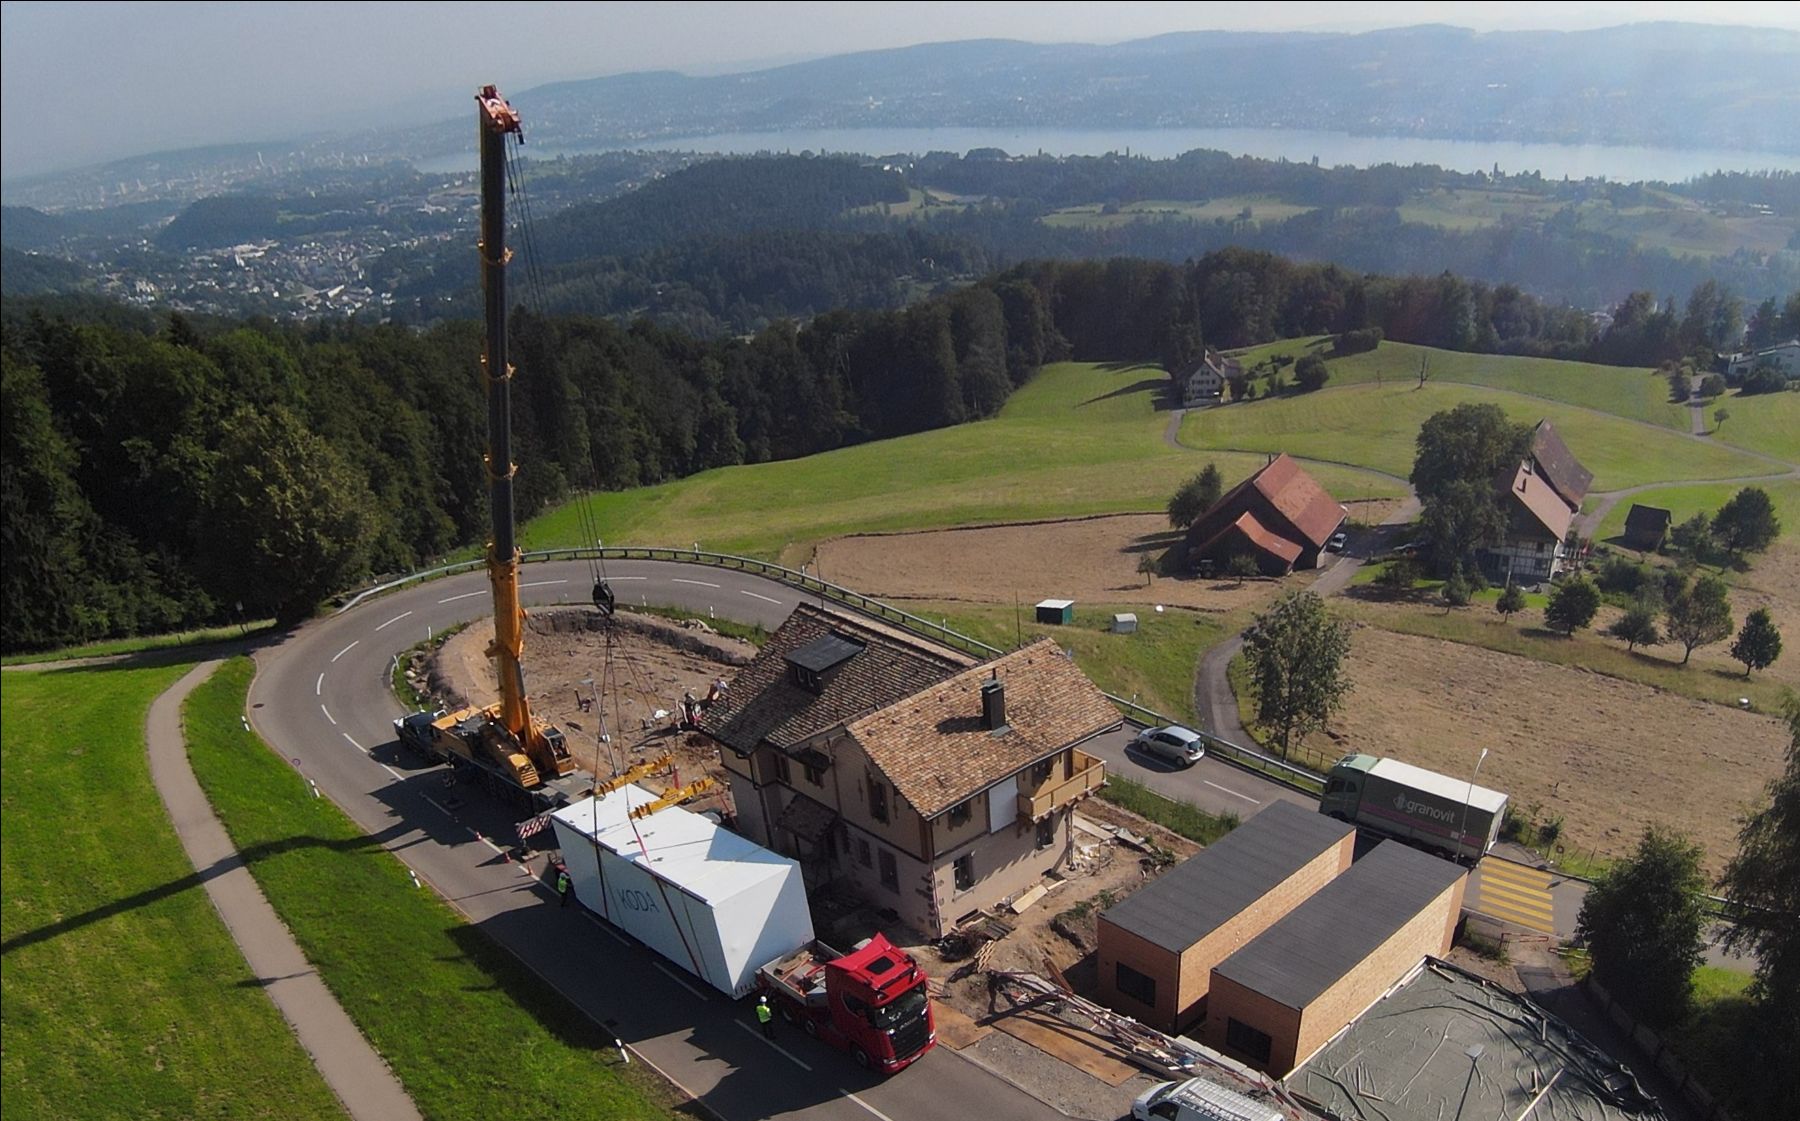
Manufacturers and transport experts on the journey from factory to site, and what buyers can do to make it go smoothly A modular house is built in a factory, but it still has to reach your plot, sometimes hundreds of kilometres away, on public roads, in all weathers. It is one of the parts of a project buyers think about least, and one where a single bad day can cause weeks of delay. We asked...
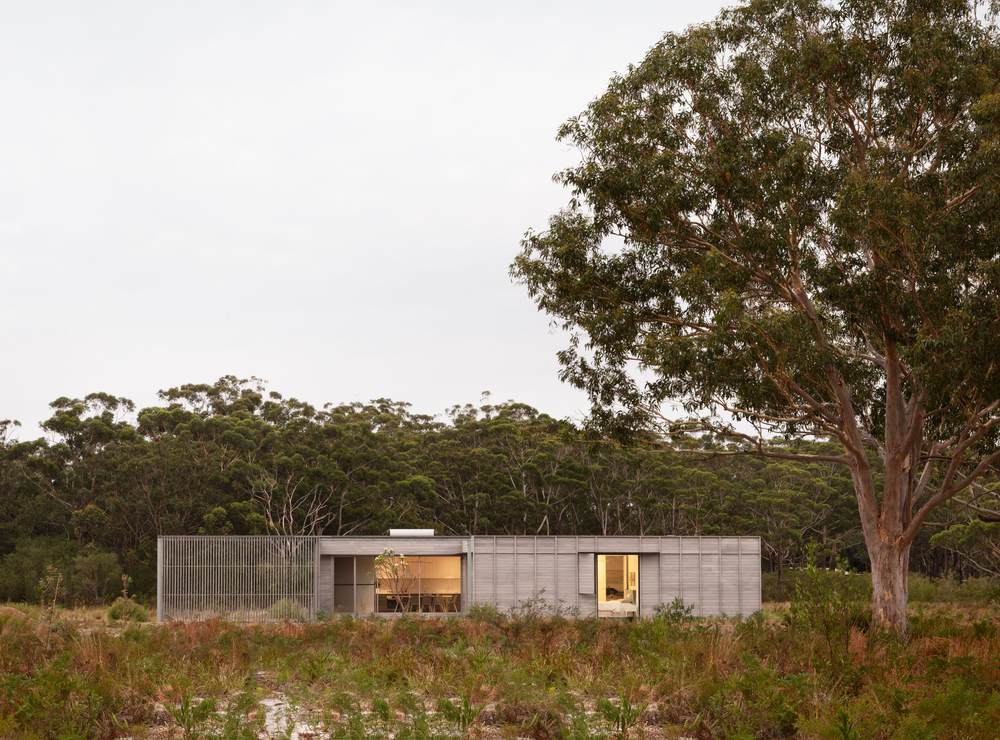
A modular house has to work at two scales. While the completed home must accommodate the varied rhythms of daily life, each section must be designed for manufacture and transport, regardless of how many modules make up the building. In Courtyard House, designed by CHROFI for FABPREFAB, the arrangement of these components also shapes the spaces between them, giving a compact home a generous connection to...
Four prefab manufacturers on the questions buyers should ask first, and the assumptions that cost them later Two houses can look identical on paper and still be tens of thousands of euros apart, not because one manufacturer is cheaper, but because each quote quietly covers something different. A different foundation, a missing floor, a steeper plot. By the time buyers notice, they have often already...
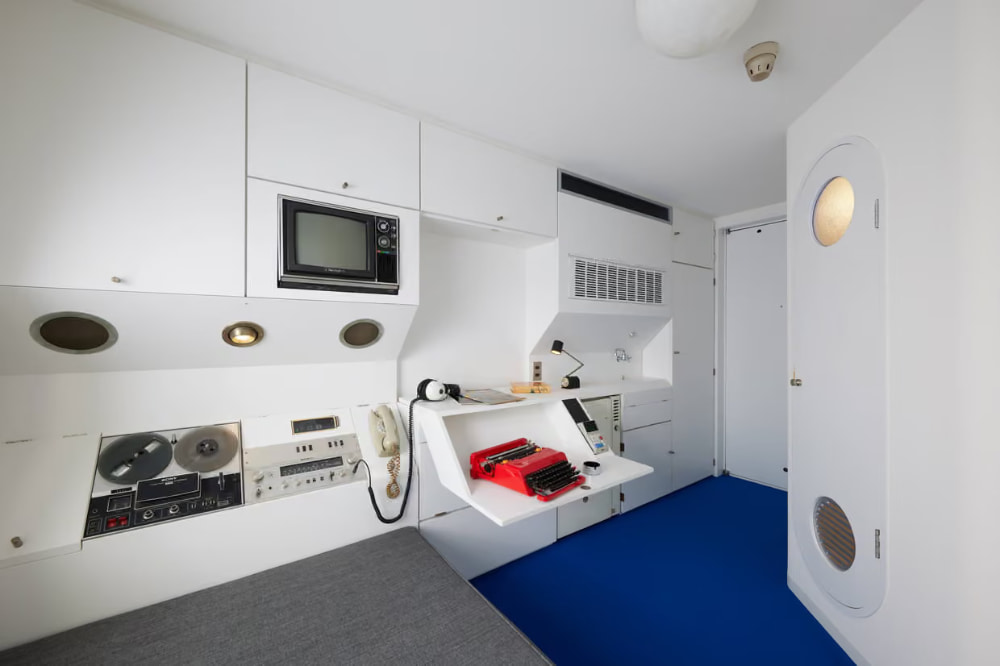
Fifty years before modular was fashionable, Kisho Kurokawa bolted 140 fully fitted rooms to a Tokyo tower. The building is gone, but the questions it raised are the ones the prefab industry is still answering. Photograph: Tomio Ohashi Step through the door of a Nakagin capsule and you are already almost at the other end of it. The bathroom pod sits beside you. A wall of built-in equipment runs along one...
For buyers considering an off-grid prefab home, the important question is not what off-grid means, but how the different systems work together in practice. Electricity, water, wastewater, heating and cooking all need to be considered as part of one integrated design. Each system has its own cost, maintenance requirements and limitations, and choices made in one area often affect another. A heat...
Buyers spend weeks comparing floor plans. They spend days comparing finishes, cladding options, window specifications. Almost none of that time goes into a much plainer question: will this company still be standing when the house is due? It should. Construction and manufacturing are capital-intensive businesses running on thin margins, and both are unusually exposed to material shocks, supply...