6 minutes read
What can you tell us about the founding story of NP5?
NP5 has been operating in the construction sector since 2008. During this time, we have learned that clients do not want a long and unpredictable construction process. They want a clear result, controlled quality and as few surprises as possible.
Today, NP5 brings architecture, structural engineering, manufacturing, logistics and installation together within one coordinated system.
Our objective is to resolve as many issues as possible before manufacturing begins—issues that, in traditional construction, are often discovered only on site. This allows us to transform an idea from a theoretical design into a product that can be manufactured accurately, transported efficiently and assembled reliably.
What unique approach does NP5 bring to the construction industry?
We call our approach the product-based collaboration model. Before manufacturing begins, we work with the client and local architects and engineers to coordinate the architecture, structural solutions, materials, scope of work, transportation and installation.
Prefabrication does not automatically make every building less expensive. Its greatest advantage is the opportunity to make important decisions earlier, plan the budget more accurately and reduce the risk of costly changes on site.
A private client receives a clearer and more manageable route to their new home. A professional developer or contractor benefits from a controlled process, accurate production information and clearly defined responsibilities.
We standardise the process, not the architecture.
What is NP5’s design philosophy?
We call our philosophy No-Nonsense Architecture. We believe a building should serve the people who live or work in it—not force them to adapt to the technology used to construct it.
Our work follows five principles: simplicity, efficiency, precision, adaptability and a positive experience for all five human senses.
One of the most common misconceptions about prefabricated construction is that every building must look the same. NP5 standardises structural principles, connections and manufacturing processes, while the layout, dimensions, window positions, roof form, facade and interior solutions can all be adapted to the individual project.
Technology should not restrict architecture. It should help deliver an architectural idea more precisely.
How do you balance individual architecture with manufacturing efficiency?
NP5 is developing three principal solutions: the NP5 PANEL SYSTEM, the NP5 JEWEL MODULAR SYSTEM and the NP5 MODULMAX MODULAR SYSTEM.
This allows us to select the most appropriate solution according to the building’s architecture and size, transportation distance, site conditions and required level of factory completion.
A fully completed module is not necessarily the best option for every project. A panelised system can sometimes offer greater architectural freedom and more economical transportation. In other cases, completing more of the building in the factory can significantly reduce the amount of work required on site.
The best results are achieved when NP5 becomes involved at an early stage. This enables us to preserve the architectural concept while optimising the structure, materials, manufacturing process and logistics.
How do you ensure energy efficiency and long-term durability?
NP5 technology is based on precision-manufactured light-gauge steel structures. We use galvanised structural steel with a yield strength of 350–550 MPa, while our manufacturing accuracy can reach up to 1 mm.
Steel does not shrink, swell or twist because of moisture. Protection against corrosion is provided by the galvanised coating, correctly selected fasteners and the position of the structure within the protected building envelope.
Energy efficiency is not determined by a single material or by insulation thickness alone. We assess the complete building envelope, including airtightness, thermal bridges, window and door connections, the roof, facade and the junction between the structure and foundations.
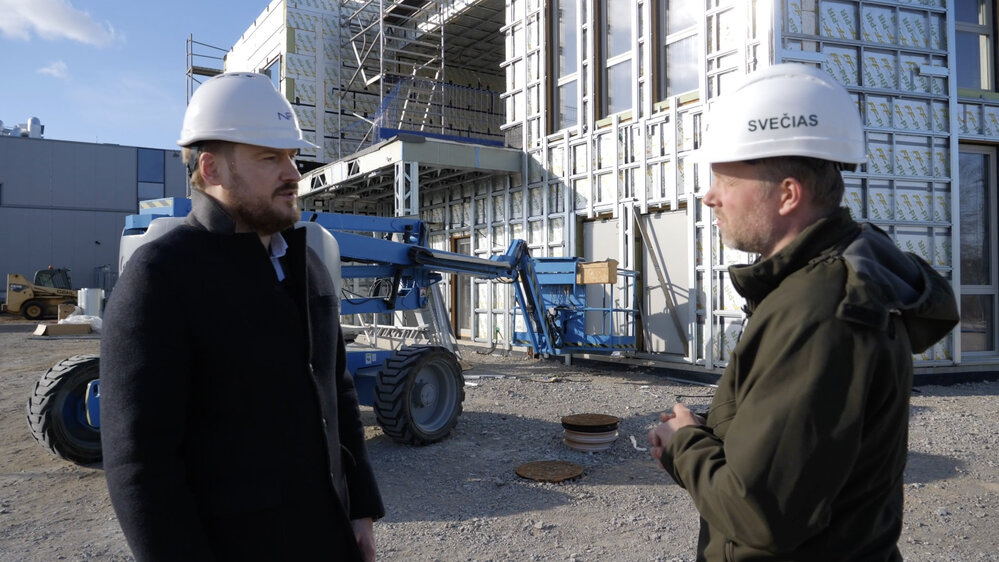
Our factory-manufactured panels can integrate the steel frame, thermal insulation, internal and external boards, windows, doors, ventilated facade substructure and the selected facade finish. Available finishes can include thermally modified timber, WPC, Caparol clinker tiles and other compatible solutions.
How do you control the quality of your products?
Quality begins with an accurate design, not with the final inspection.
During manufacturing, we control element dimensions, frame geometry, connections, fastening points, thermal insulation and component identification. Each element is manufactured and prepared according to the planned transportation and installation sequence.
NP5’s manufacturing system is certified under EN 1090-4 and complies with execution class EXC2. The company also applies ISO 9001, ISO 14001 and ISO 45001 management systems, while the manufactured structures carry CE marking.
Every international project is adapted to its specific location. Together with local specialists, we evaluate national building regulations, wind and snow loads, energy-performance requirements, fire safety and other project-specific conditions.
What does innovation mean to NP5?
At NP5, innovation is not a fashionable expression or an experiment carried out at the client’s expense. It must create a clear benefit: improve building performance, reduce the risk of errors, shorten installation time, save materials or provide greater architectural freedom.
Sometimes innovation means advanced manufacturing equipment. In other cases, it may be a more reliable connection, a reduced thermal bridge or a panel redesigned to make transportation more economical and installation more efficient.
Our culture of innovation extends beyond construction. One example is Neurocass—an AI-controlled relaxation system developed for children with autism spectrum disorder.
This reflects our wider philosophy: technology becomes meaningful when it genuinely improves people’s lives.
What sets NP5 apart from other prefab manufacturers?
NP5’s greatest strength is our ability to connect a creative idea with its practical implementation.
We consider more than whether a structure has been calculated correctly. We also determine whether it can be manufactured precisely, transported economically, lifted safely and installed efficiently.
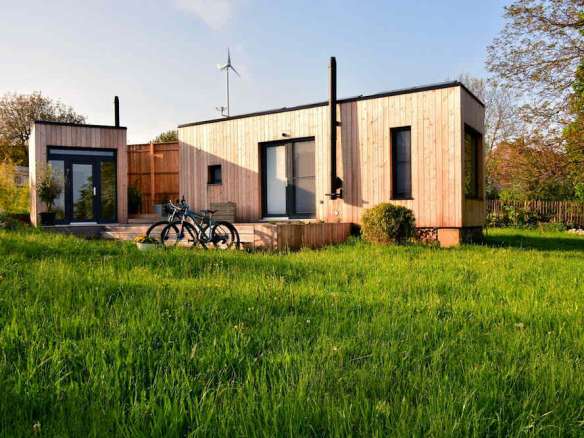
Our solutions are already being presented beyond Lithuania. Together with our Belgian construction partners, we have installed an NP5 JEWEL 2X two-module demonstration building at De Vlotten, Rijksweg 558 Bus A, 3630 Maasmechelen, Belgium, close to the Dutch border.
The demonstration building allows private clients, architects and developers to go beyond drawings and visualisations and experience the space, materials and manufacturing quality in person.
Our experience since 2008 enables us to see the entire project—from the first sketch to the completed building.
We do not simply sell a structure. We create a system that reduces uncertainty in construction and helps an idea become a reliable, completed building.