Case study

Creneas House by DABG / deAbajoGarcía: Advanced Prefab Design Rooted in Place

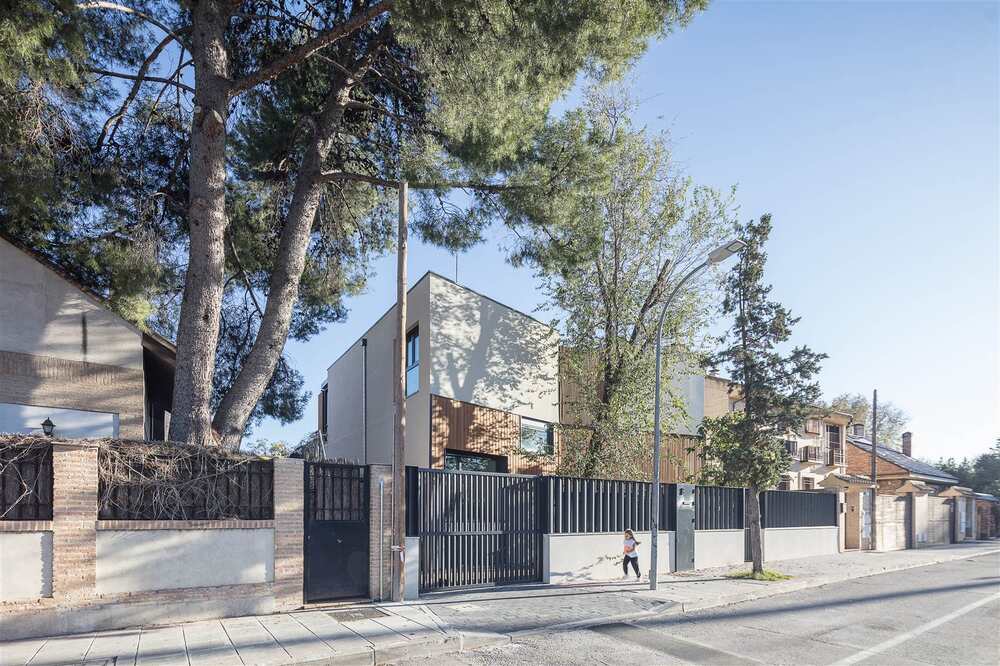
Casa Creneas by DABG (deAbajoGarcia) is a prefabricated home in Pinto, Madrid, where advanced construction meets intelligent design. Guided by the owners’ wish to preserve a mature pine, elm, and fig tree, the project employs hybrid steel and cross-laminated timber (CLT) systems with dry assembly to minimize foundations and protect the site’s roots. Its structure and orientation are the result of...

A Young Architect’s Bold Prefab Answer to an Illustrator’s Dream: Richard Meier’s Lambert House.

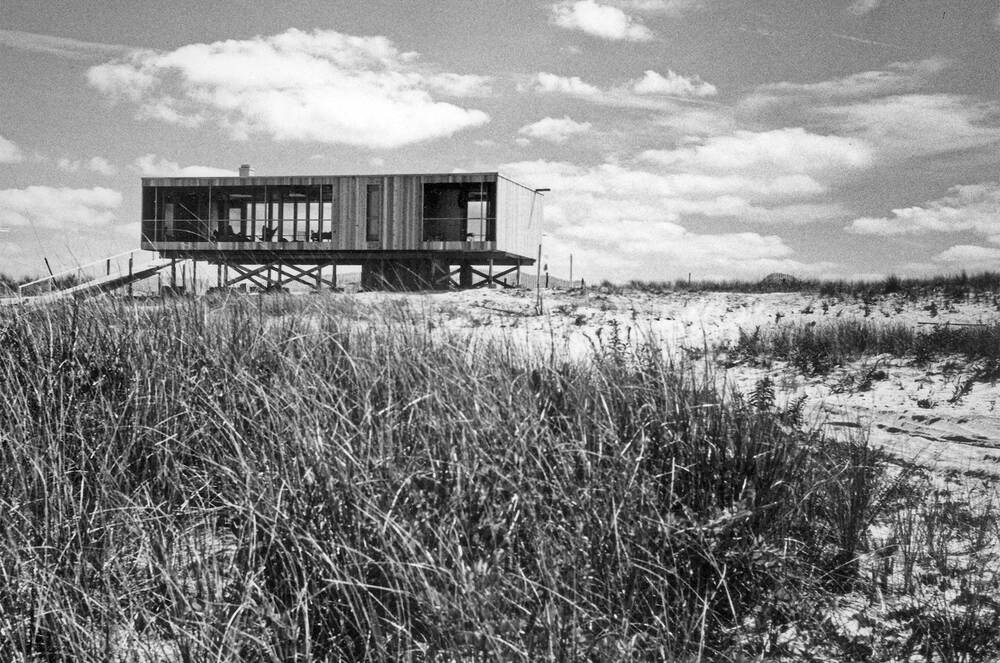
When most people think of Richard Meier, they picture his luminous white museums and large-scale urban works. Yet his very first completed residence tells a more personal story. In the early 1960s, Meier designed what became known as the Lambert House on Fire Island, New York. Modest in size but ambitious in concept, the project was a pivotal exploration of prefabrication and efficient construction. The...

Designing for The Good Life: The Bailey House (CSH#20A) and How Richard Neutra Made Prefab Feel Personal

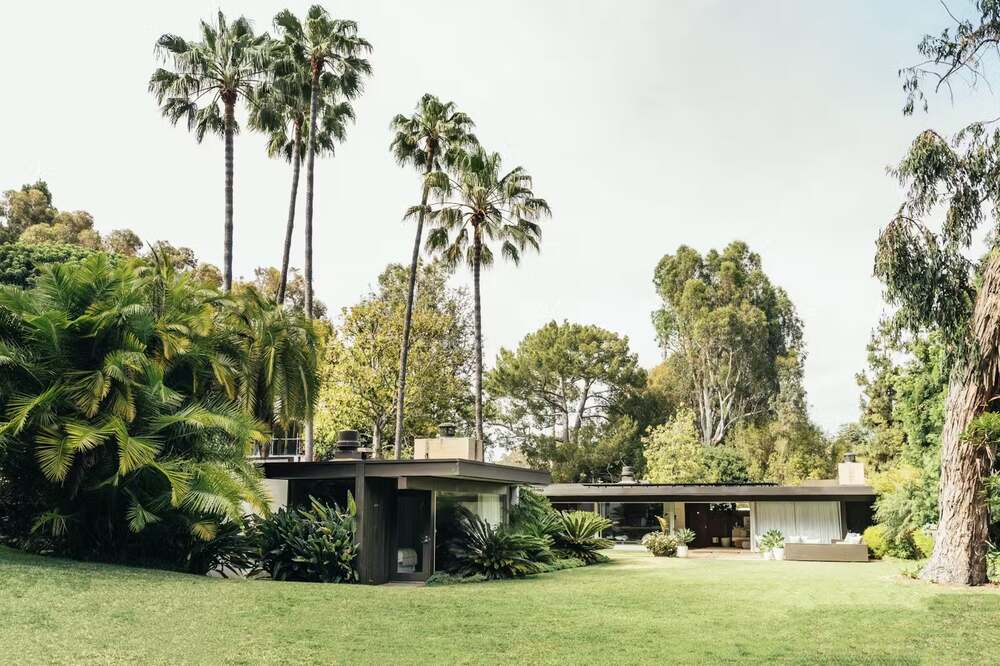
Tucked into the gentle slopes of Pacific Palisades, the Bailey House whispers of smooth, pleasant living. With its clean lines, open courtyards, and honest materials, this 1948 gem by Richard Neutra quietly challenged what the Postwar America knew about homebuilding. More than just another modernist dwelling, this house was an experiment in using prefabrication and industrial methods to build thoughtfully,...

The Stahl House (CSH #22): Prefabrication and the Making of an Icon of Modern Architecture

A Floating Vision in the Hills of Los Angeles Suspended above the glowing expanse of Los Angeles, the Stahl House—officially known as Case Study House #22—is arguably the most famous modernist home ever built. That unforgettable photo of two women seated calmly inside a glass-walled pavilion, with the city twinkling below them, has etched this house into architectural history. More than just a...

Bonnie Doon House: How Prefabrication Shaped an Australian Modern Rural Retreat

In the heart of rural Victoria, perched above a sweeping valley in Bonnie Doon, this warm and soulful house is deeply attuned to the landscape it inhabits. What makes it special is how industrialized construction techniques were used not to compromise the design but to elevate it. A Vision Rooted in Simplicity and Place For the homeowners, a couple seeking an escape from Melbourne's intensity, the...

Whidbey Puzzle Prefab by Wittman Estes architects

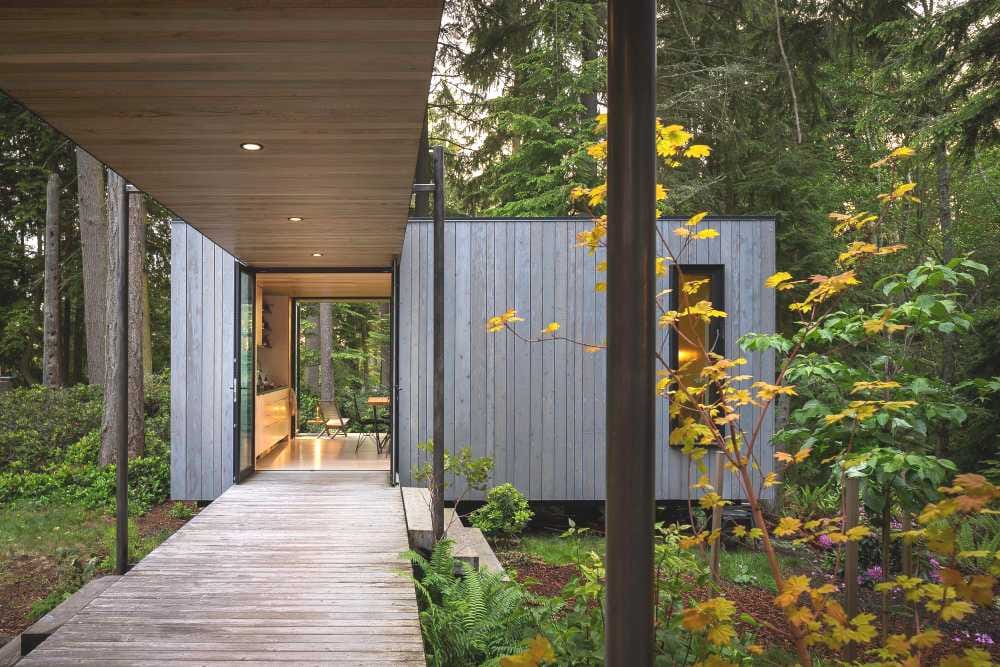
On a quiet patch of forested land on Whidbey Island, Washington, a new kind of home quietly challenges everything we thought we knew about prefabricated living.  Welcome to the Whidbey Puzzle Prefab — an innovative modular home designed by Wittman Estes, a Seattle-based architecture firm renowned for blending natural environments with modernist sensibilities. This isn’t a typical house. It’s a...

Building Connection: How Prefabrication Shaped a Modern Lakeside Retreat by Figurr Architects Collective

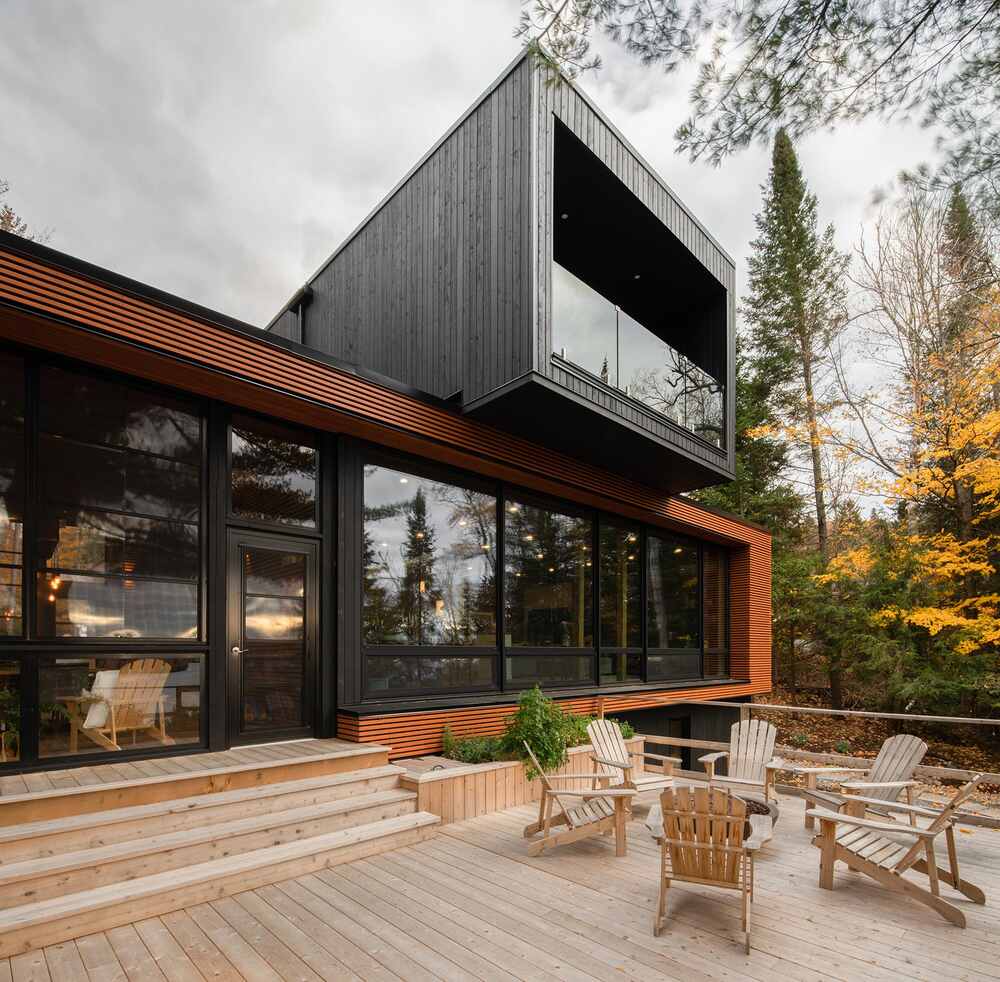
Tucked into the wooded shores of Lake Manitou in Quebec’s Laurentian region lies a home that reimagines what a prefabricated house can be. With its striking natural palette, crisp geometry, and thoughtful connection to the landscape, the Prefabricated Country Home by Figurr Architects Collective is more than a weekend escape—it’s a case study in how modern prefab construction can lead to richer, more...

The Frost House: A Mid-Century Marvel Shaped by Industrialized Construction

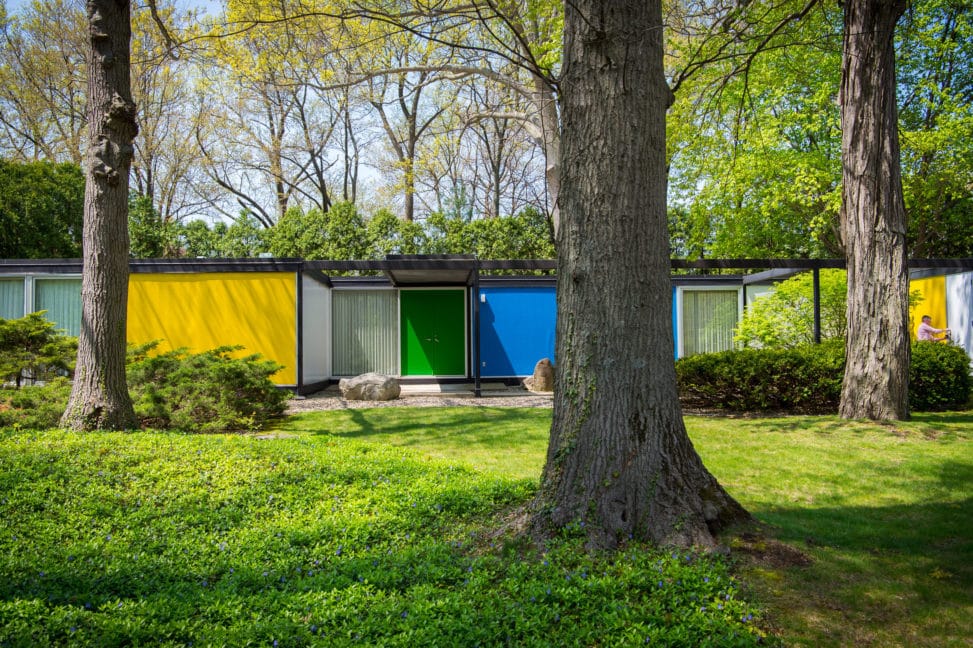
How Prefab Innovation in the 1960s Still Inspires the Way We Live Today. Imagine a house arriving like a well-packaged dream—precision-cut, ready to assemble, and dressed in sleek aluminum panels. It sounds like a 21st-century concept, but this vision came to life in 1964 in Michigan City, Indiana, as the Frost House. More than just a stylish mid-century modern home, it is a powerful case study in how...

The AB Cabin by Copeland Associates Architects: Where Prefab Innovation Meets Advanced Design

Somewhere along the winding roads between Auckland and Wellington, two architects stumbled upon a ridge above Taihape that would quietly transform into a beacon of thoughtful design. What began as a roadside discovery evolved into the AB Cabin — a modest yet striking retreat shaped by the latest in prefab construction techniques, and grounded in a deep reverence for place. The AB Cabin was awarded...