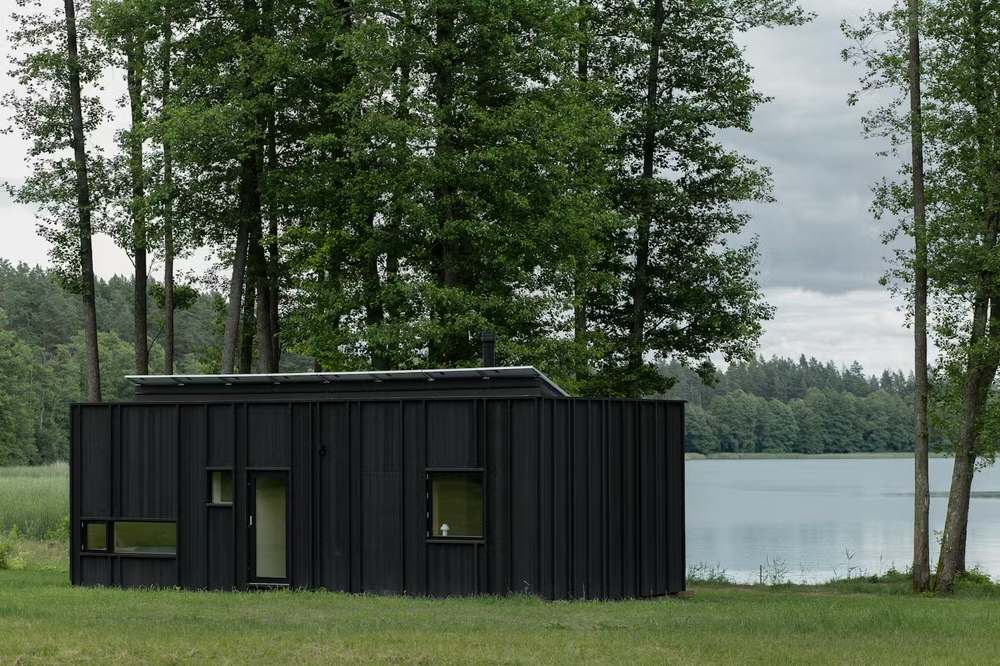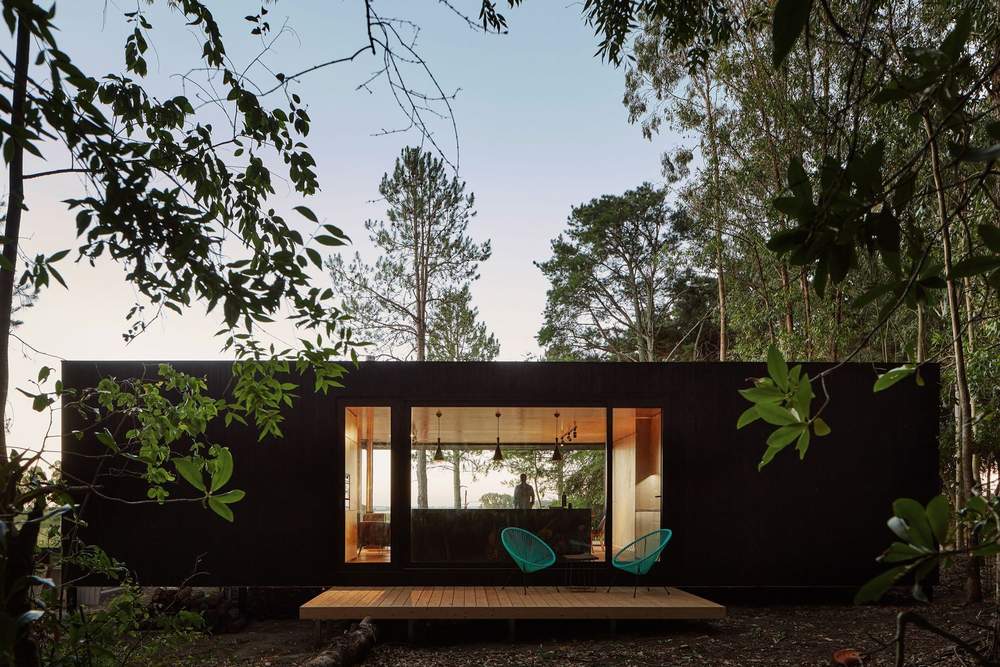
In the contemporary conversation around prefabricated homes, speed and efficiency often dominate the narrative. Yet the most compelling examples of factory-built architecture are not interesting simply because they can be assembled quickly. They matter because they reveal how precision, repetition and controlled production can give rise to spaces that feel calm, intimate and deeply considered. Konga L, a...
Case study
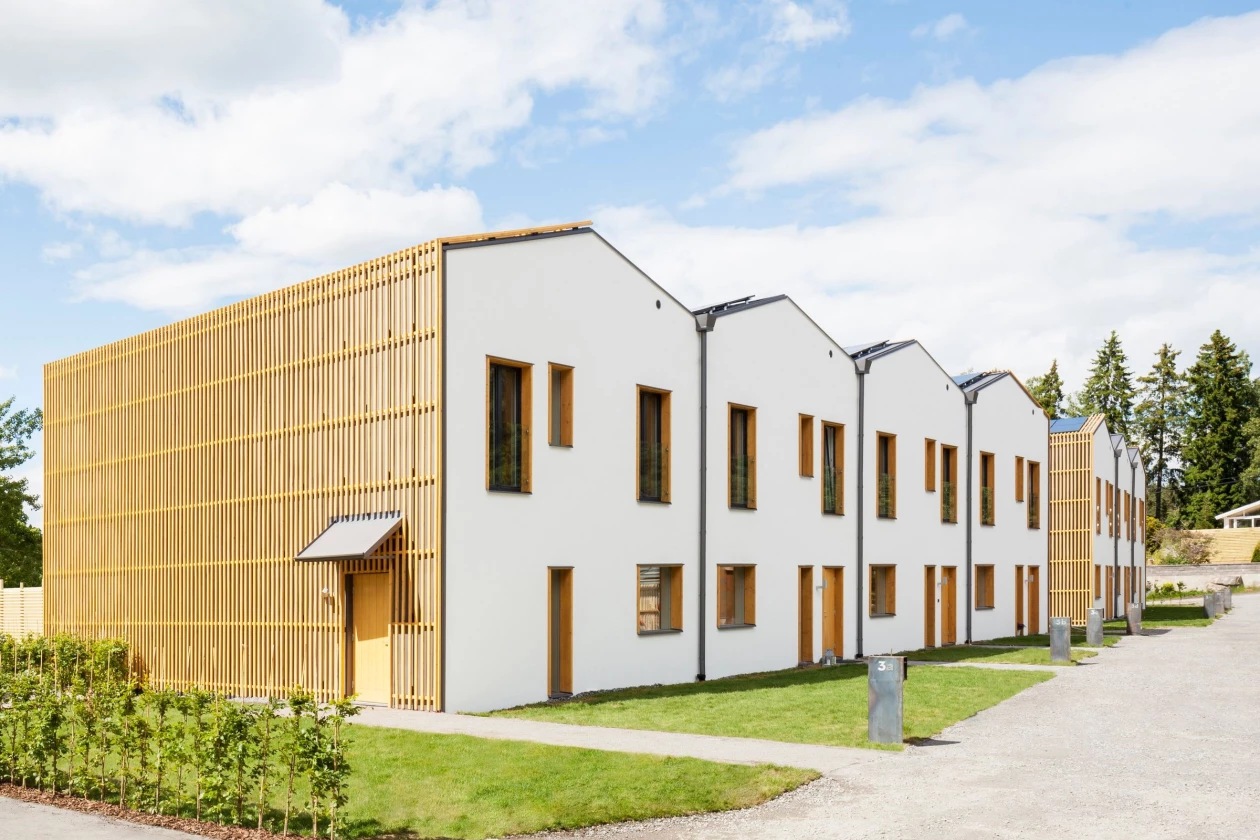
Set within the extraordinary natural scenery of Poland’s Brodnica Landscape Park, DA House appears at first glance to be a restrained contemporary barn. Yet behind its elegant silhouette lies something more radical: a fully industrialised, architect-led housing model based on solid timber volumetric modules, precision-built offsite and assembled with minimal disruption to the land. Designed by the...
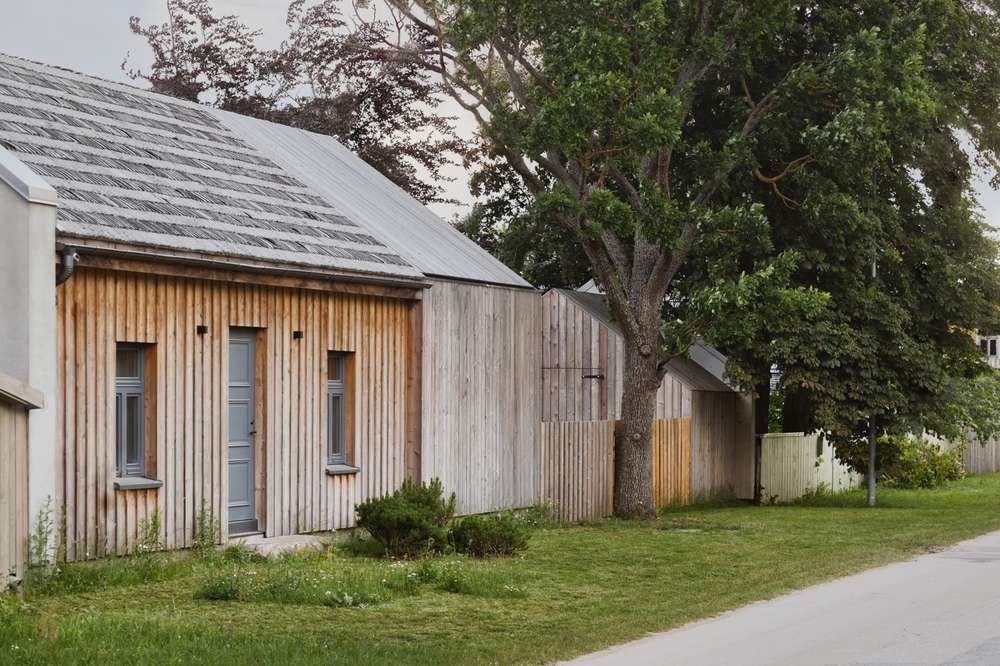
Along the windswept Baltic coastline of Pāvilosta—where salt-laden air softens timber façades and the horizon remains in constant flux—a modest dwelling by the architecture firm Open AD proposes a quietly radical vision for contemporary housing. The Family Home in Pāvilosta reveals how industrialised construction, when guided by cultural intelligence and spatial discipline, can produce architecture...
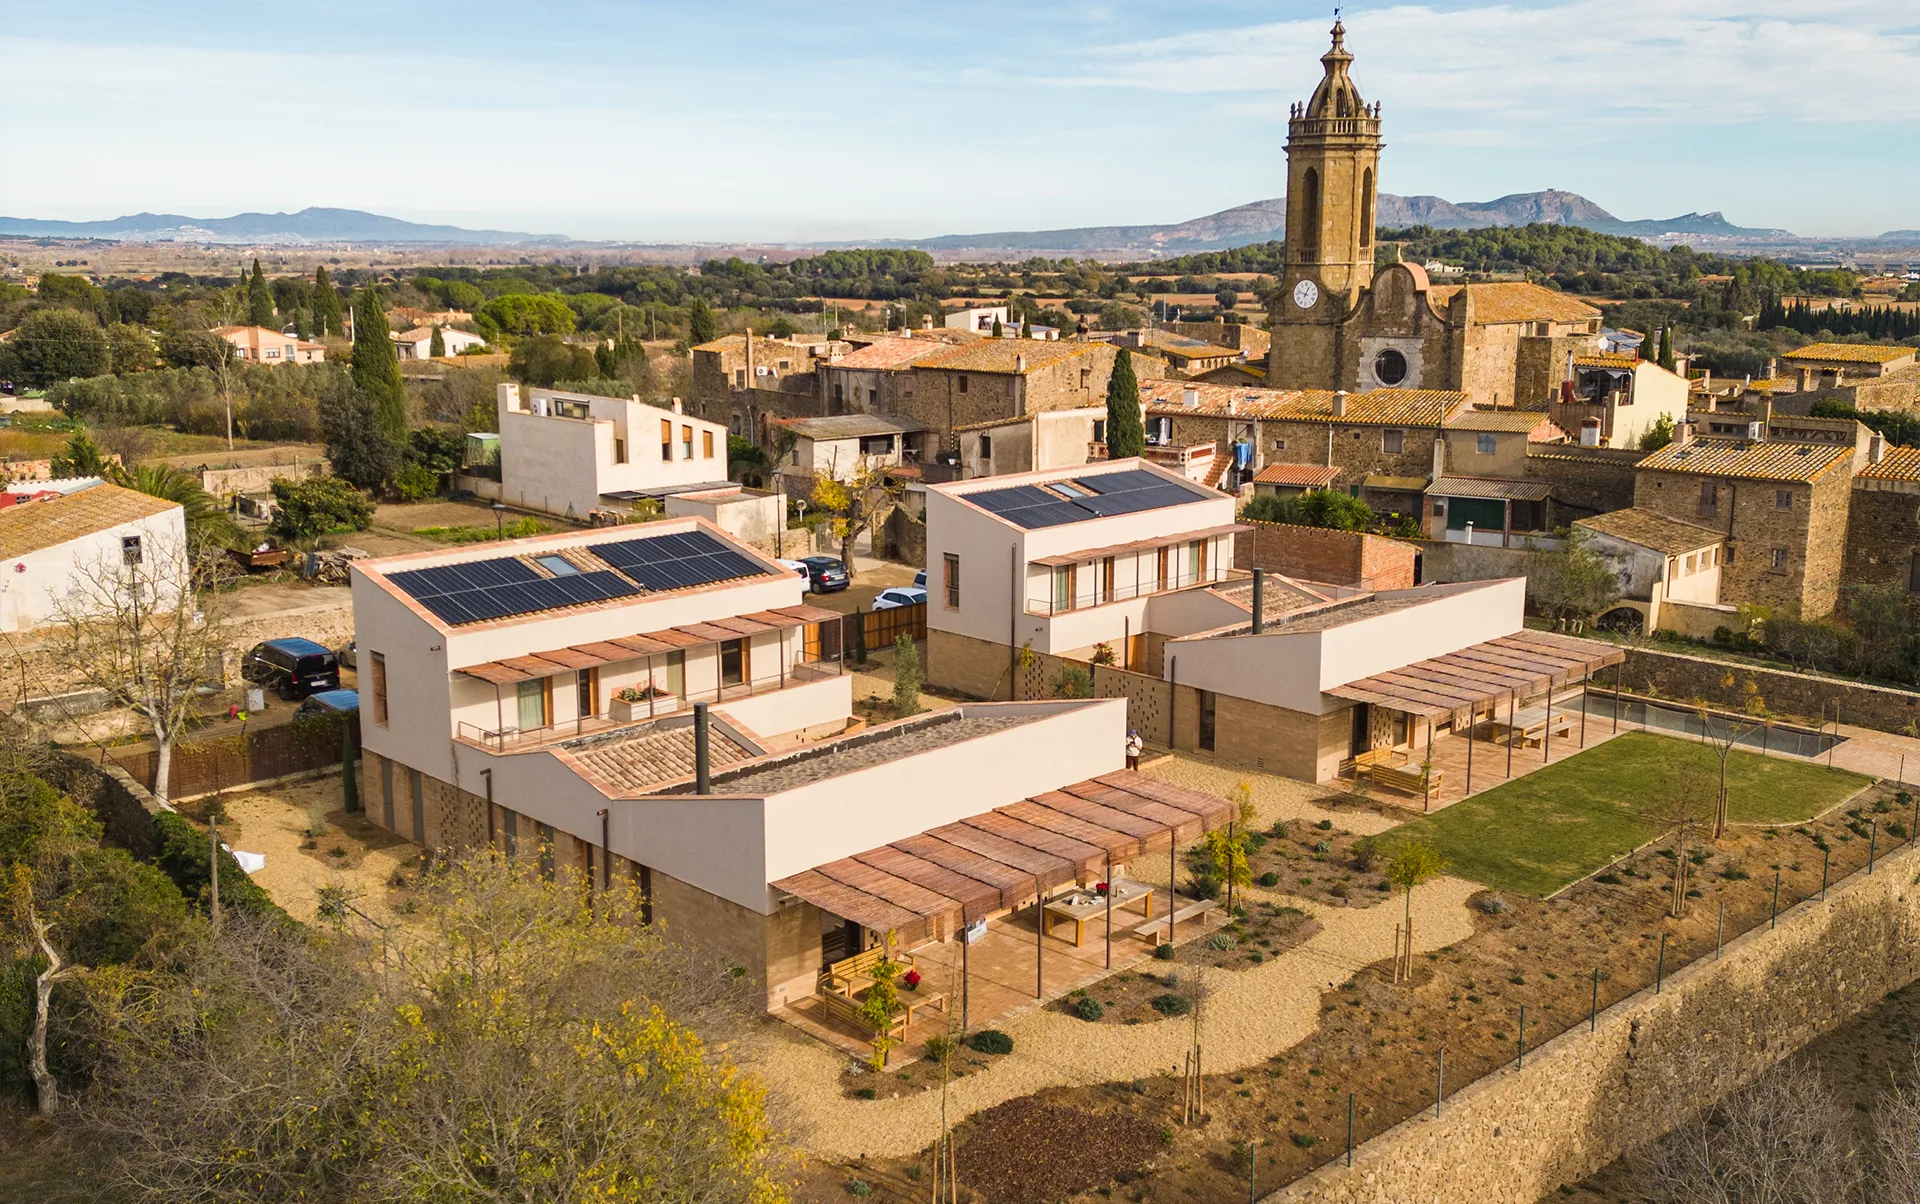
On the quiet edge of Rupià, a small medieval village in Girona’s Baix Empordà, Casa 1922 sits in a delicate position—between the compact logic of the town and the openness of the agricultural landscape. It is here, in this threshold condition, that NORDest Arquitectura has crafted a project that feels at once familiar and quietly radical. For anyone considering building a prefabricated home, this...
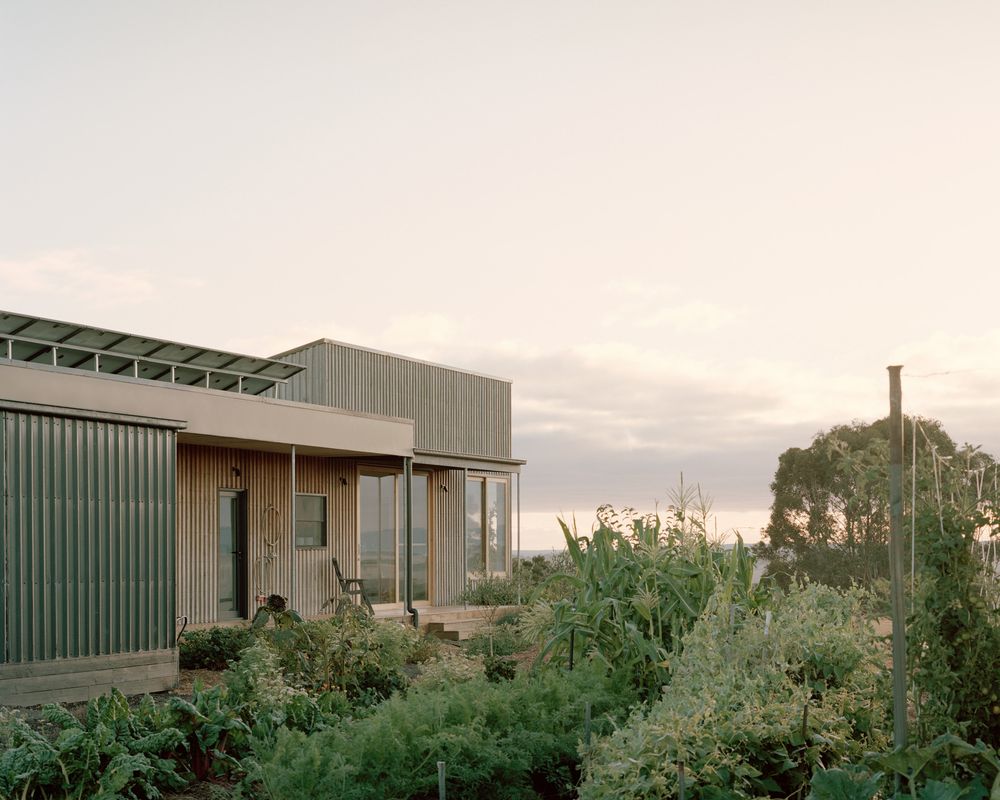
Some houses announce themselves. Others simply wait. Set on a 37-hectare farm in Birregurra, in the rolling country south of the Barwon Valley, Heather's Off-Grid House belongs firmly to the second category — a building so attuned to its site and its owner that it seems less designed than grown, as if the land itself had decided it was time for a dwelling. And yet behind that quiet confidence lies one...
20 February 2026 Across Western societies — and Europe in particular — access to housing has become one of the defining urban challenges of our time. Rapid urbanisation continues to funnel populations into high-demand metropolitan areas, stretching land supply, inflating costs and exposing the structural inefficiencies of traditional construction. Housing experts increasingly agree on one point:...
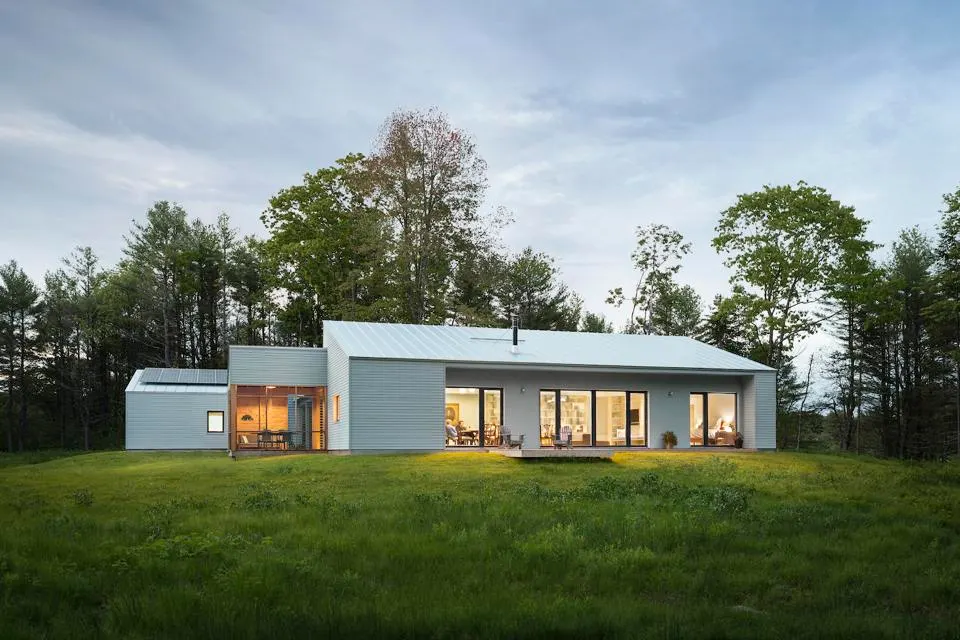
Set beside a tidal estuary in coastal Maine, the Cousins River Residence demonstrates how prefabricated construction can become a design driver rather than a constraint. Designed by OPAL Architecture and realised by GO Logic through a panelised building system, the house pairs architectural restraint with a high-performance envelope shaped by wood fibre insulation. The result is a contemporary home that...
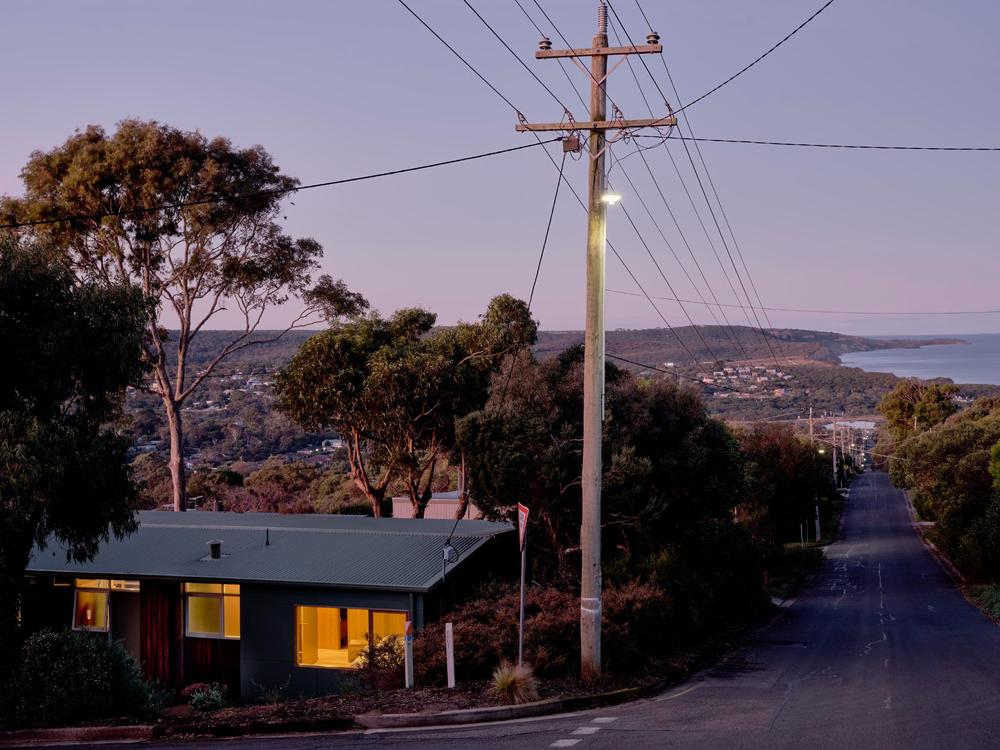
The Anglesea Cabin is a thoughtful reinvention of a modest 1960s kit home on Victoria’s Surf Coast in Australia, transformed by LIAN architects into a contemporary retreat that honours its prefabricated origins. Rather than overwriting the existing structure, the architects worked with a philosophy of light-touch adaptation—revealing the home’s original steel truss, retaining its weathered...
Amid the serene pine forests and rocky shoreline of Kopparnäs, Inkoo, just west of Helsinki, stands Villa Koppar — a striking synthesis of ecology and craft. Designed in 2023 by Collaboratorio, the Helsinki-based studio led by Kristiina Kuusiluoma and Martino De Rossi, this family home reimagines what prefabrication can achieve when technology and empathy align. The home’s prefabricated...