House

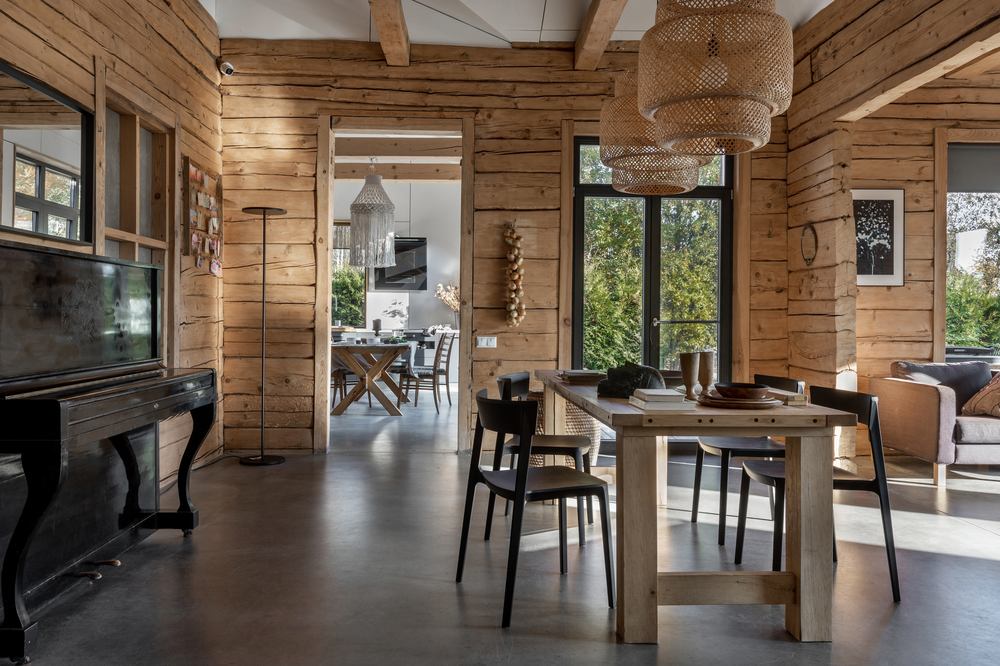
Reconstructed Country House by Veris Design Studio Gives a Log Cabin a Modern Framework

Reconstructed Country House by Veris Design Studio is a 150 m² rural retreat designed around a surviving forester’s log cabin in Belarus. Conceived for designer Veronika Bagrintseva and her family, the project preserves the existing 60 m² structure as its central living room and places new bedrooms, kitchen and service areas around it. Its defining feature is the union of two contrasting building...

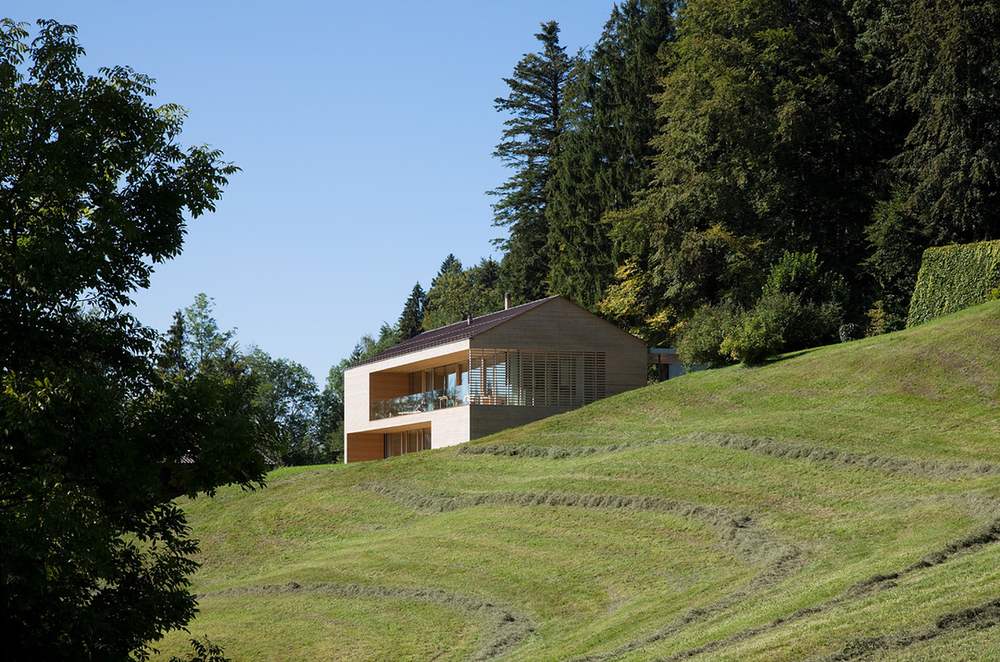
House A by Dietrich Untertrifaller: How Timber Precision Turns Foresight into Architecture

From a distance, House A seems almost inevitable. Its long timber form rests quietly against a steep meadow above Dornbirn, following the contours of the Austrian landscape with the composure of a building that has always belonged there. A shallow pitched roof, a finely layered silver-fir façade and generous expanses of glass give the house a distinctly contemporary presence, yet its proportions retain...

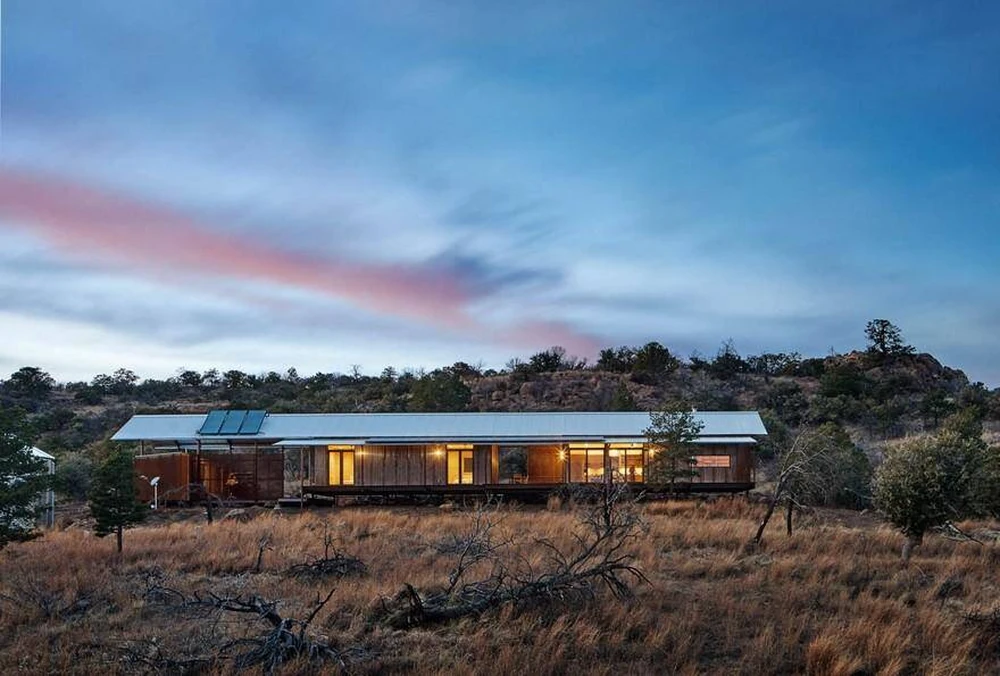
Lake|Flato’s Porch House and The Prow: A Smarter Way to Think About Prefab in Site-Specific Construction

Prefab Homes Beyond the Catalogue The conversation around prefab homes often begins with the same image: a complete house built in a factory, transported to site and assembled in a matter of days. It is a compelling idea, particularly for clients looking for speed, cost control and fewer surprises during construction. Yet it only describes one part of a much broader field. Prefabrication does not have...

DA House: The Architect-Led Timber Modular Home for Any Landscape by Dom Architektów

Set within the extraordinary natural scenery of Poland’s Brodnica Landscape Park, DA House appears at first glance to be a restrained contemporary barn. Yet behind its elegant silhouette lies something more radical: a fully industrialised, architect-led housing model based on solid timber volumetric modules, precision-built offsite and assembled with minimal disruption to the land. Designed by the...

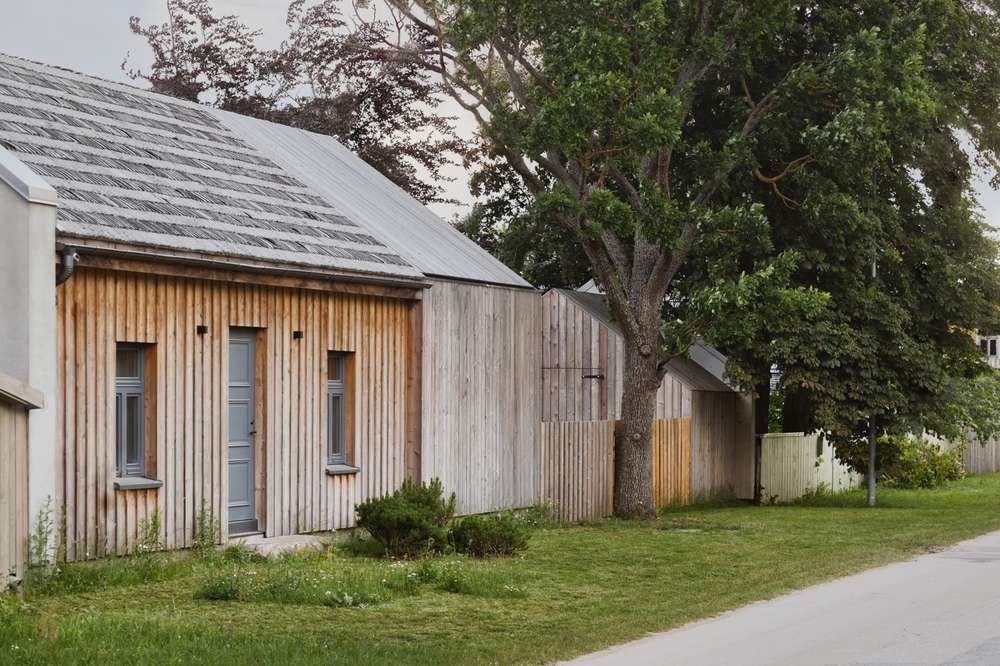
Family Home in Pāvilosta by OAD: Where Prefabrication Meets Memory and Place

Along the windswept Baltic coastline of Pāvilosta—where salt-laden air softens timber façades and the horizon remains in constant flux—a modest dwelling by the architecture firm Open AD proposes a quietly radical vision for contemporary housing. The Family Home in Pāvilosta reveals how industrialised construction, when guided by cultural intelligence and spatial discipline, can produce architecture...

CASA 1922 by NORDest Arquitectura: Rethinking Rural Living Through Prefabricated Precision

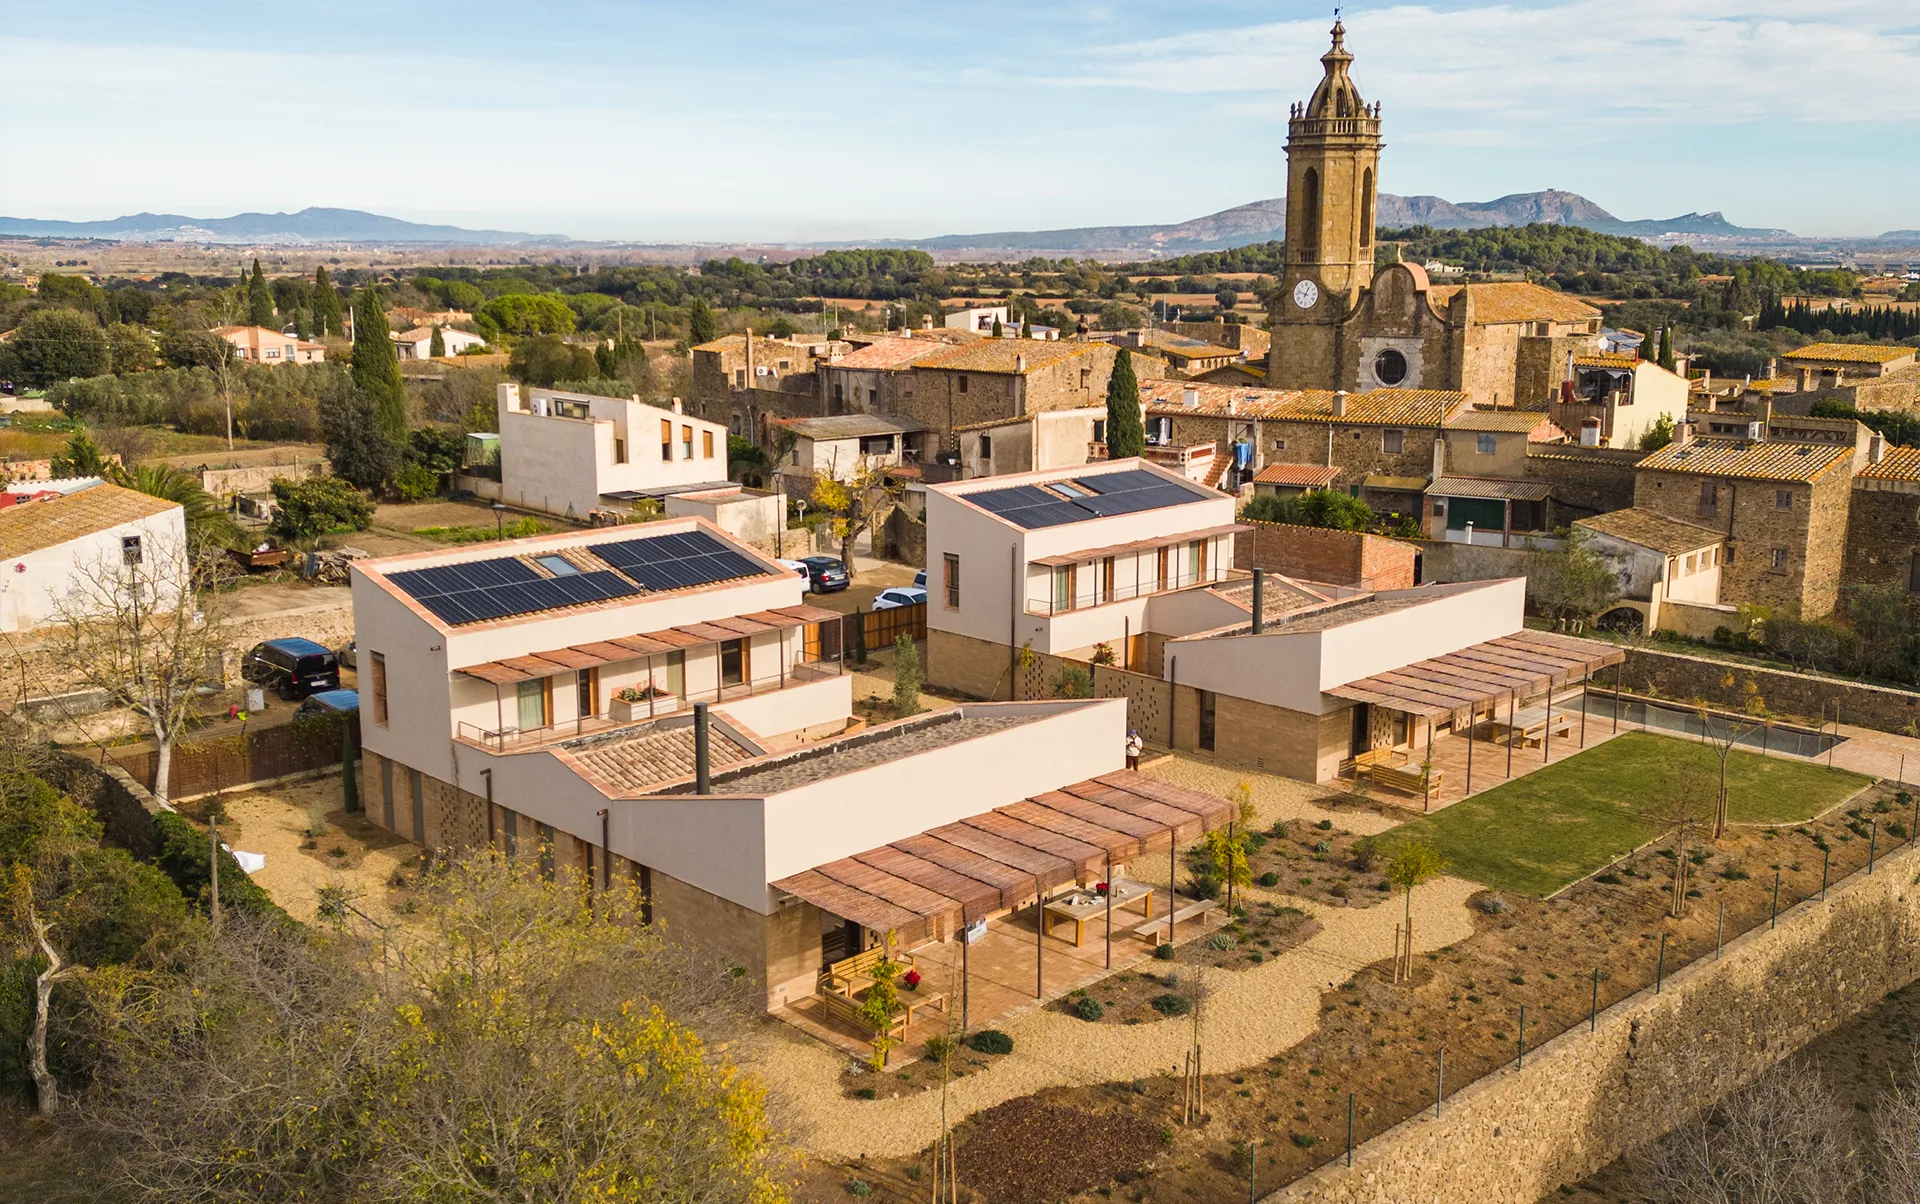
On the quiet edge of Rupià, a small medieval village in Girona’s Baix Empordà, Casa 1922 sits in a delicate position—between the compact logic of the town and the openness of the agricultural landscape. It is here, in this threshold condition, that NORDest Arquitectura has crafted a project that feels at once familiar and quietly radical. For anyone considering building a prefabricated home, this...

Off the Grid, On Purpose: How Prefabrication Built Heather’s Dream Farmhouse

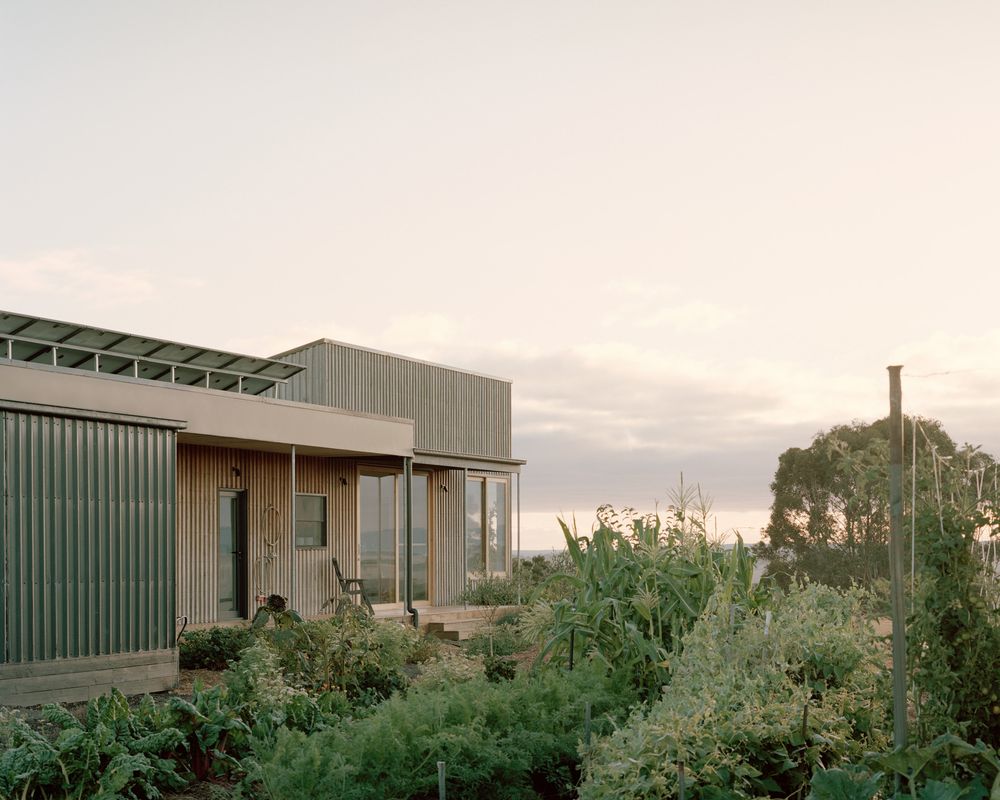
Some houses announce themselves. Others simply wait. Set on a 37-hectare farm in Birregurra, in the rolling country south of the Barwon Valley, Heather's Off-Grid House belongs firmly to the second category — a building so attuned to its site and its owner that it seems less designed than grown, as if the land itself had decided it was time for a dwelling. And yet behind that quiet confidence lies one...

Villa Koppar by Collaboratorio: A Prefab Haven Rooted in Finnish Nature

Amid the serene pine forests and rocky shoreline of Kopparnäs, Inkoo, just west of Helsinki, stands Villa Koppar — a striking synthesis of ecology and craft. Designed in 2023 by Collaboratorio, the Helsinki-based studio led by Kristiina Kuusiluoma and Martino De Rossi, this family home reimagines what prefabrication can achieve when technology and empathy align. The home’s prefabricated...

Creneas House by DABG / deAbajoGarcía: Advanced Prefab Design Rooted in Place

Casa Creneas by DABG (deAbajoGarcia) is a prefabricated home in Pinto, Madrid, where advanced construction meets intelligent design. Guided by the owners’ wish to preserve a mature pine, elm, and fig tree, the project employs hybrid steel and cross-laminated timber (CLT) systems with dry assembly to minimize foundations and protect the site’s roots. Its structure and orientation are the result of...