Case study

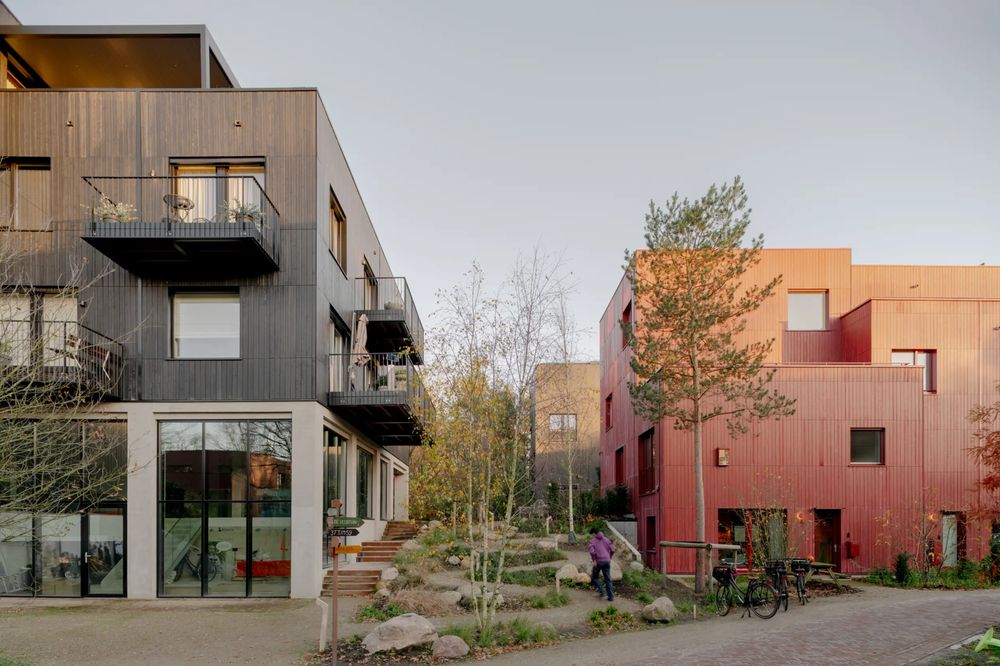
Common Woods by Space&Matter: A Neighborhood That Finds Variety in Prefabrication

At Common Woods in Amersfoort, the spaces between homes help explain the architecture. Planting extends between detached houses and apartment buildings, while terraces address paths and shared outdoor areas. The development occupies a former equestrian site beside the Nimmerdor estate, where proximity to woodland informs how the neighbourhood is arranged. Designed by Space&Matter for Holistic...
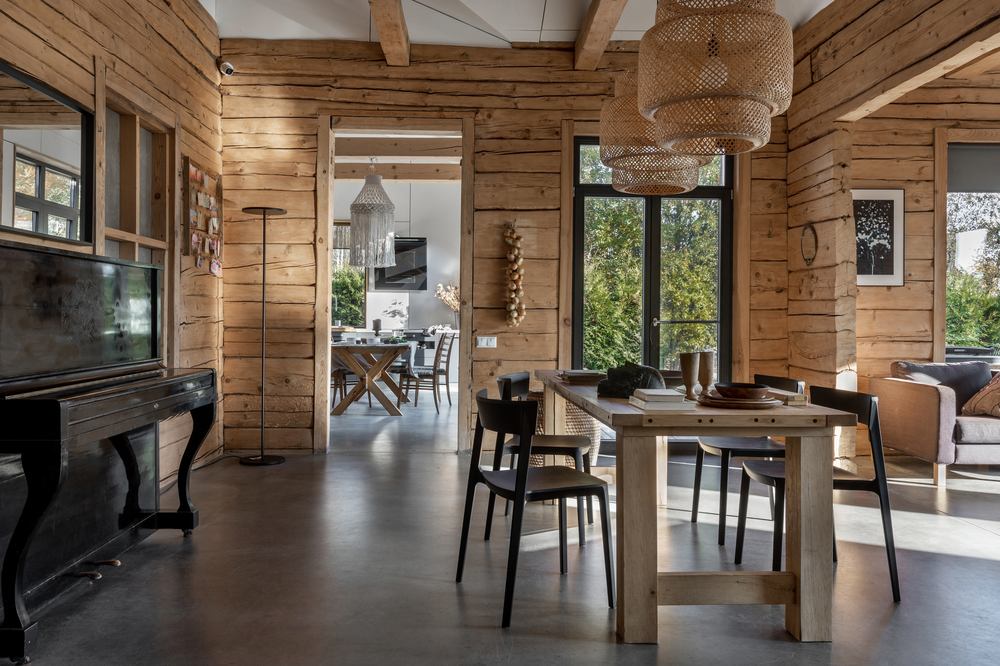
Reconstructed Country House by Veris Design Studio Gives a Log Cabin a Modern Framework

Reconstructed Country House by Veris Design Studio is a 150 m² rural retreat designed around a surviving forester’s log cabin in Belarus. Conceived for designer Veronika Bagrintseva and her family, the project preserves the existing 60 m² structure as its central living room and places new bedrooms, kitchen and service areas around it. Its defining feature is the union of two contrasting building...

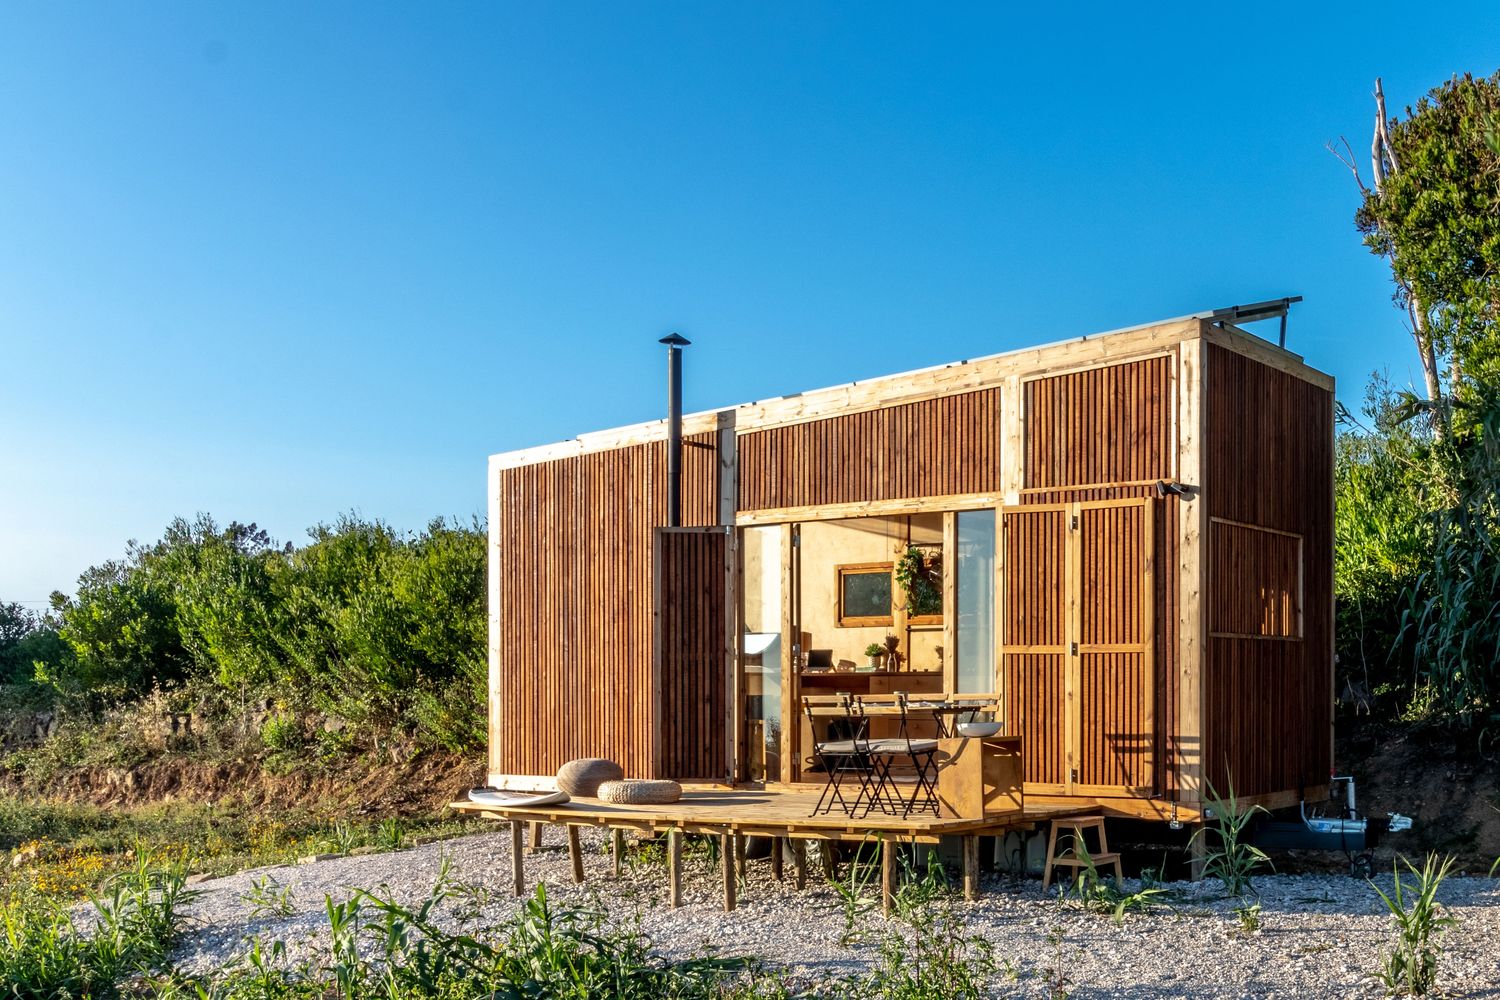
Inside URSA: Madeiguincho’s Off-Grid Tiny House on Wheels

Designed and built by Portuguese architecture and woodworking studio Madeiguincho, URSA is a 17.5 m² prefabricated tiny house on wheels conceived as a compact, off-grid dwelling for up to four people. Its warm timber skin, enormous oval window and open interior make it immediately memorable, but the most interesting part of the project is less visible: prefabricated and industrialised construction shaped...

House at The Pradet by Clara Crous: Building Prefab Slowly on Paper, Quickly on Site

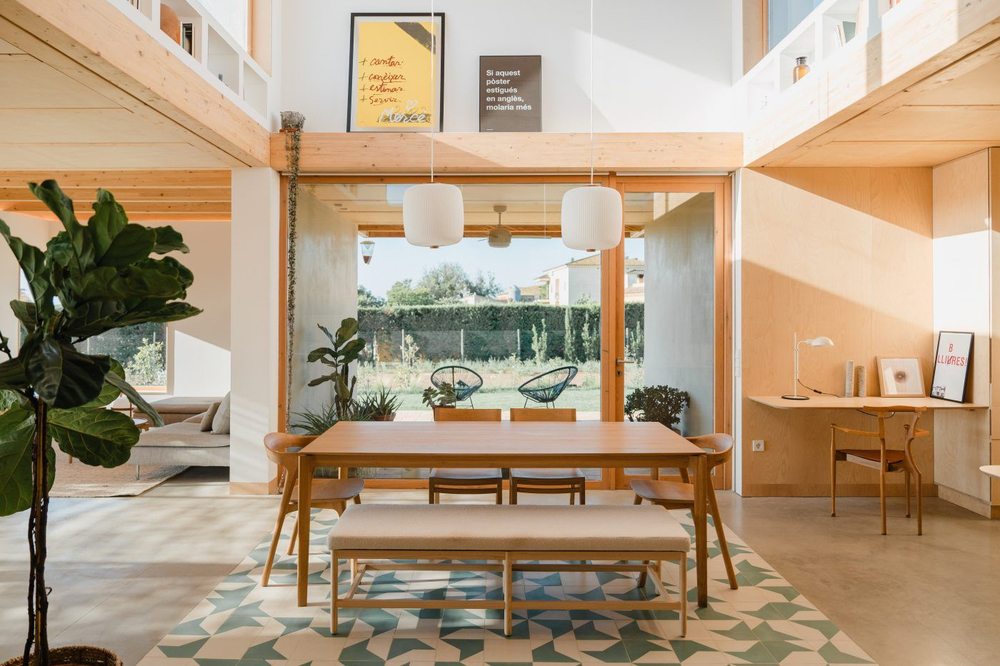
House at The Pradet was conceived by architect Clara Crous as both a family home and a synthesis of years of research into spatial design, natural materials and timber construction. Shaped by the site’s geometry, drainage conditions, prevailing wind and rural setting, the single-storey house uses interconnected spaces, shifting ceiling heights and carefully framed views to create a strong relationship...

House A by Dietrich Untertrifaller: How Timber Precision Turns Foresight into Architecture

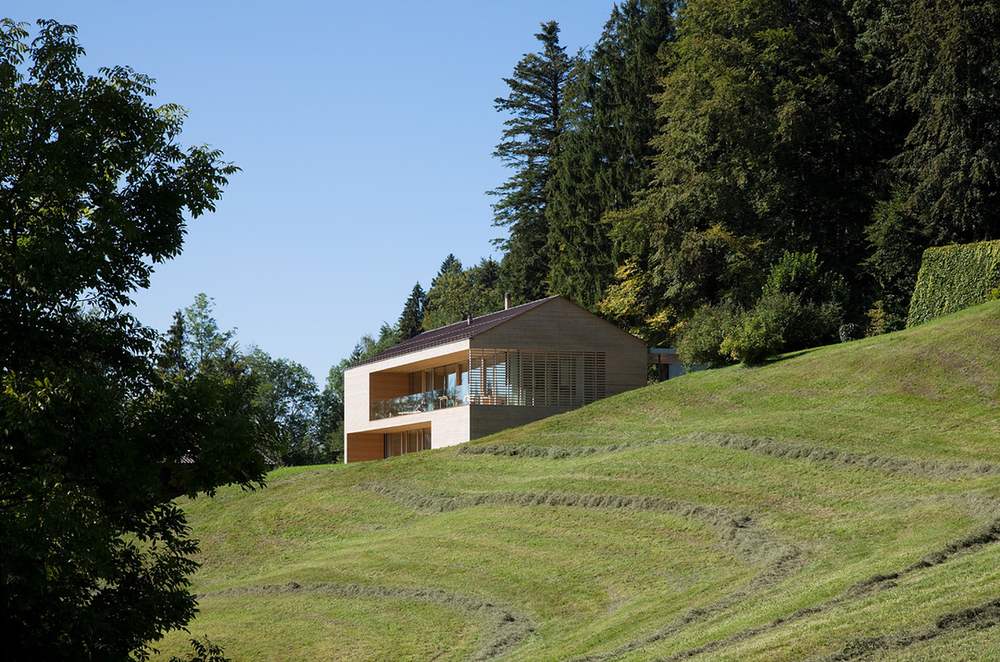
From a distance, House A seems almost inevitable. Its long timber form rests quietly against a steep meadow above Dornbirn, following the contours of the Austrian landscape with the composure of a building that has always belonged there. A shallow pitched roof, a finely layered silver-fir façade and generous expanses of glass give the house a distinctly contemporary presence, yet its proportions retain...

Lake|Flato’s Porch House and The Prow: A Smarter Way to Think About Prefab in Site-Specific Construction

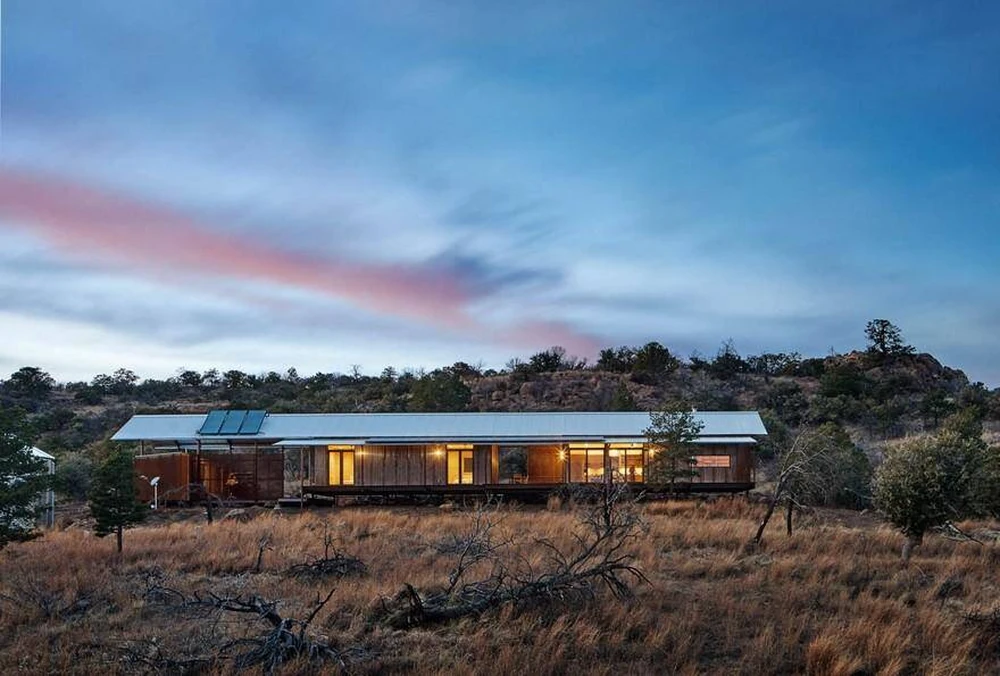
Prefab Homes Beyond the Catalogue The conversation around prefab homes often begins with the same image: a complete house built in a factory, transported to site and assembled in a matter of days. It is a compelling idea, particularly for clients looking for speed, cost control and fewer surprises during construction. Yet it only describes one part of a much broader field. Prefabrication does not have...

Avalon Beach House by ArchiBlox: What a Coastal Prefab Reveals About Modular Design

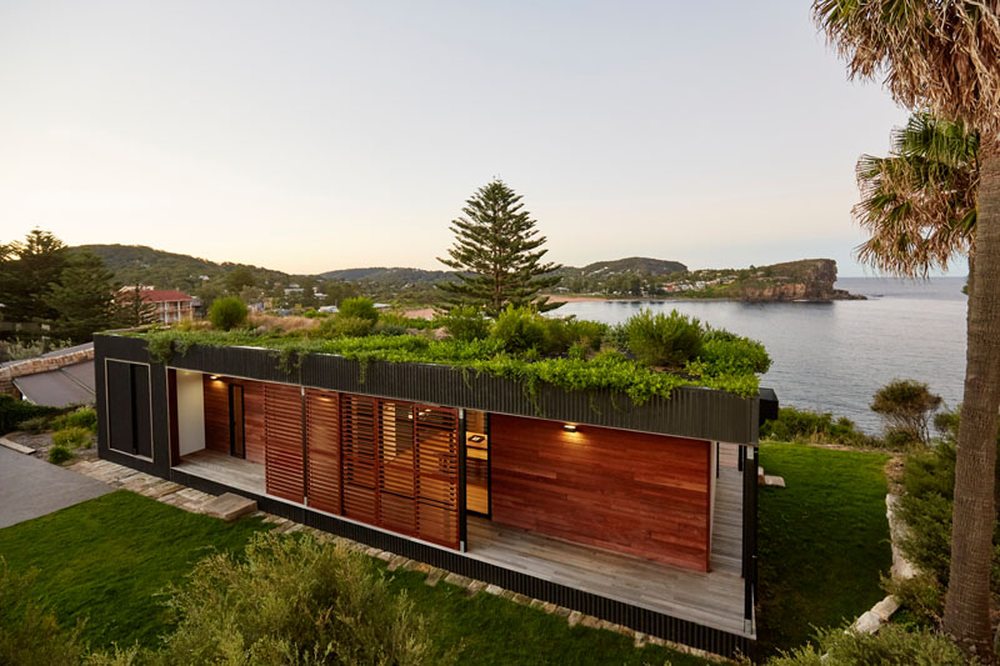
Avalon Beach House, designed and built by the Australian firm ArchiBlox, is a useful case study for anyone interested in modular construction. It shows how prefab building methods can become a design discipline in their own right. Set above Avalon Beach on Sydney’s Northern Beaches, this modular unit is compact, elevated and deliberately linear.  The house is based on ArchiBlox’s catalogue model...

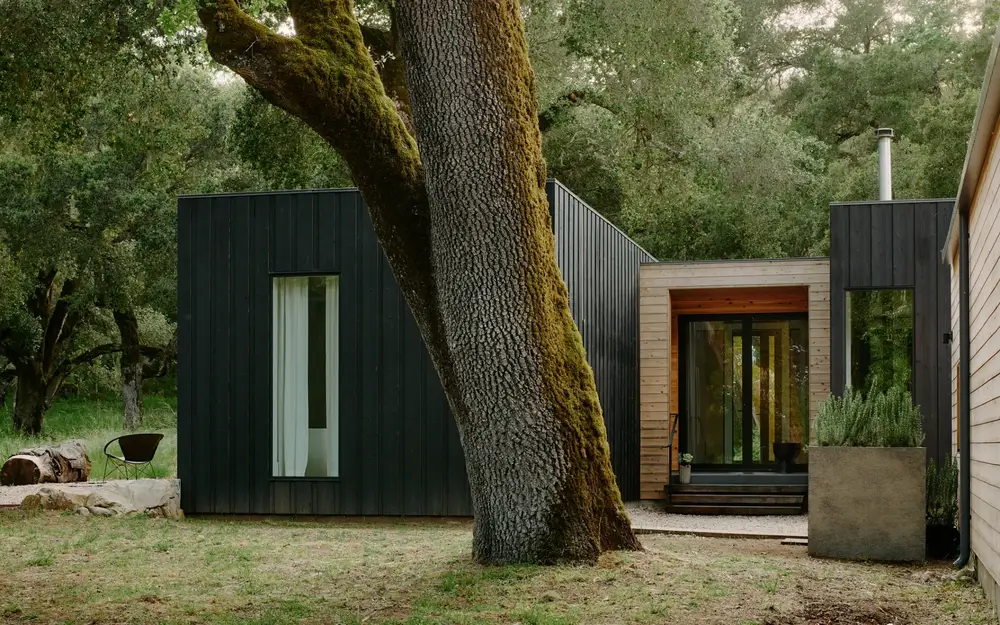
Carmel Valley Residence: A Prefab Compound for Multigenerational Living

Set among the oak woodlands of Carmel Valley, this prefab modular residence by Studio Schicketanz offers a measured response to two urgent questions in contemporary housing: how can homes support changing family structures over time, and how can they be built in an efficient way with less impact? The project is located within a conservation-minded community near Carmel, California. Rather than treating...

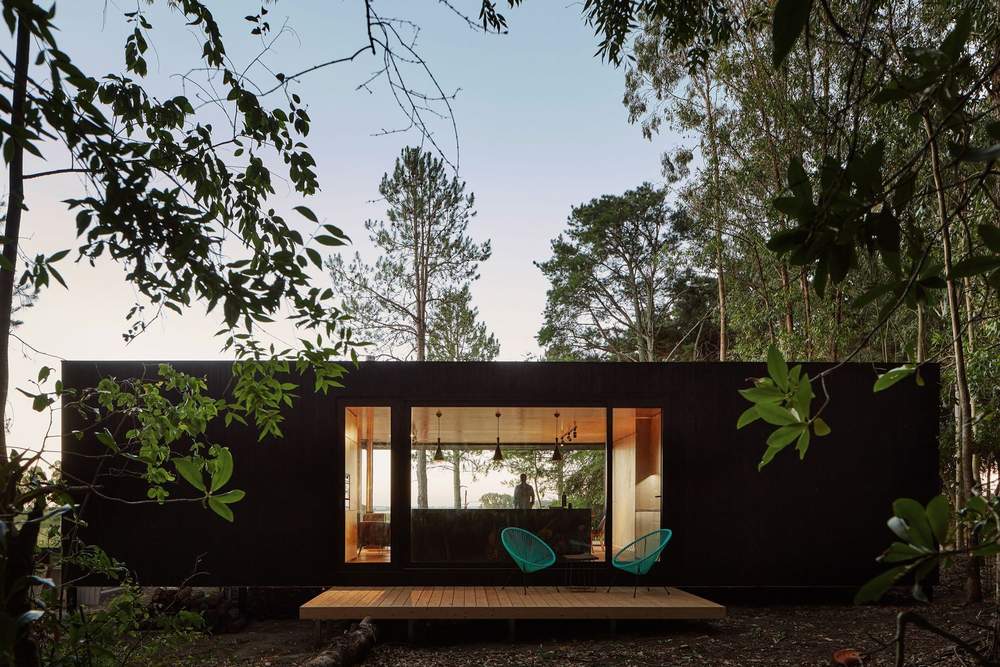
ZGZ House by iHouse Estudio: How Modular Construction Brings Certainty to a Remote Prefab Home in Uruguay

Along Uruguay’s understated Atlantic coast, where low woodland opens gradually toward expansive grasslands, ZGZ House rests quietly within the terrain as a dark, sharply defined contemporary cabin. Behind its restrained and calm presence lies a highly controlled approach to prefab construction. One that made it possible to align architectural ambition with efficiency, predictable costs,...