10 minutes read
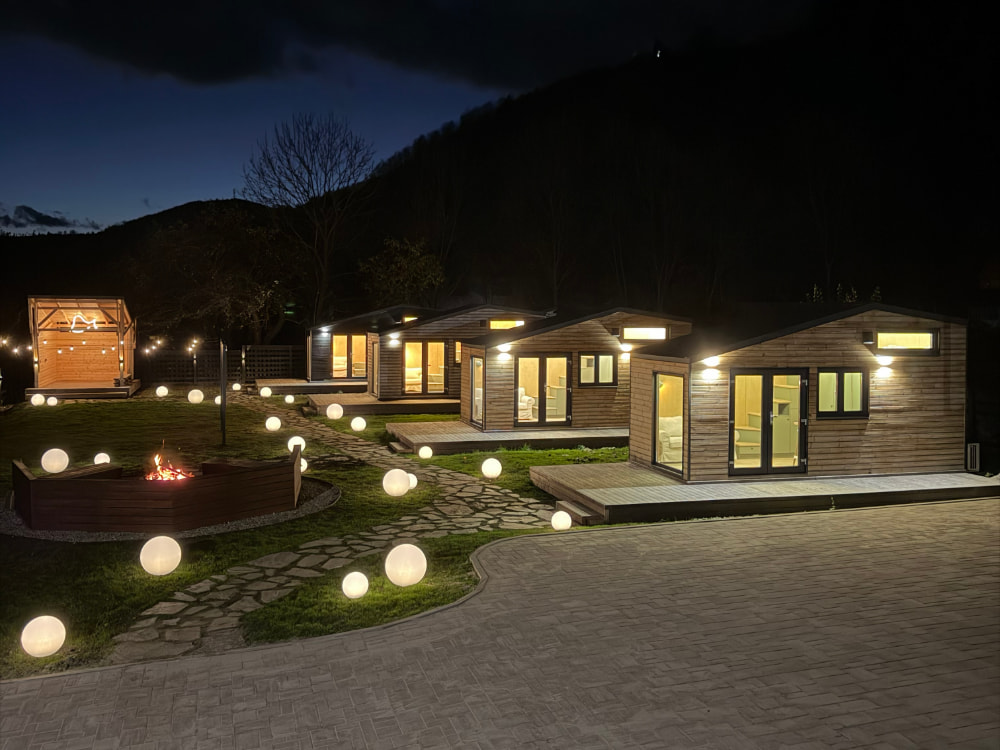
Four prefab cabins, a gazebo, a fire pit and an outdoor cinema now form a guest retreat in Brașov County, Transylvania, a short distance from Bran Castle. The 1,000 sqm plot began as an undeveloped meadow with no utilities and no legally recognised road access, which made conventional construction unsuitable. We spoke with Adi Aloman, founder of TinyKiwi.house, the company behind the project, about how this turnkey prefab cabin retreat was designed, built and delivered, and what hospitality operators can learn from it.
The project and the client’s vision for a nature retreat
What was the project, where was it located and what did the client want to achieve?
The client wanted to make the most of a plot of land they had purchased several years earlier. Located in Brașov County, just a short distance from Bran Castle (Dracula’s Castle), the property sits in an area already popular for its many guesthouses and accommodation options.
Rather than create another conventional place to stay, the client envisioned a different kind of getaway: a nature retreat that would offer both a sense of escape and a more intimate connection with the outdoors. The idea was to combine the privacy and comfort of individual tiny houses with inviting shared outdoor spaces, giving guests the freedom to enjoy their own little sanctuary while still having places to come together.
Why did the client choose prefabricated tiny houses rather than conventional construction?
The original plan was to develop the site using conventional buildings. However, a combination of bureaucratic hurdles and the specific physical constraints of the location brought that plan to a halt.
The only access to the property is via a bridge that, while perfectly usable in practice, is not officially recognised from a legal standpoint. This has created an administrative deadlock, preventing the client from obtaining the necessary permits and effectively making the site unsuitable for conventional construction involving foundations, concrete and other permanent structures.
We needed to find an alternative that would allow the client to move forward without losing their investment and, ultimately, make the most of a remarkable piece of land at the foot of the mountains, with beautiful views of the Bucegi range.
Tiny houses turned out to be a natural fit. In fact, they were the only legally viable option that allowed the project to go ahead.
How many units were involved, and what were the main design requirements?
The 1,000 sqm plot is set in a mountain landscape and benefits from two particularly appealing views. To the south-east, the Bucegi Mountains create a striking backdrop, while just 50 metres to the north, a forested slope covered with a mix of coniferous and deciduous trees brings nature even closer.
These two distinct perspectives became the starting point for the design. We created Tiny Aurora specifically for this location, with the aim of developing a retreat that would stand apart from conventional accommodation and offer guests a premium stay experience.
Beyond the accommodation units themselves, the remaining space had to accommodate several shared amenities and practical facilities, including parking, a gazebo, a fire pit, an outdoor cinema and a storage area. Fitting everything into the available space while preserving the natural setting and making the most of the views was an important part of the design challenge.
Designing, manufacturing and installing prefab cabins
How did you adapt your tiny houses to the client’s needs and the characteristics of the site?
The project involved designing and developing the entire retreat, not just the tiny houses. As mentioned earlier, Tiny Aurora was created specifically for this site, with one key design objective: to make the most of the mountain views from every main living area – the living room, dining area and bedroom.
When sitting on the sofa, guests can enjoy views of the Bucegi Mountains through two large glazed openings, one facing forward and the other to the right. At the same time, we wanted to keep the building’s footprint as small as possible. Placing the bedroom in the mezzanine level helped us achieve this without compromising on comfort or functionality.
The roof was also designed with the future installation of photovoltaic panels in mind, taking into account its pitch, orientation and surface area.
The retreat consists of four Tiny Aurora units, arranged in a staggered layout, with each one set slightly further back than the previous one. This ensures that none of the units obstructs the views or natural light of the others.
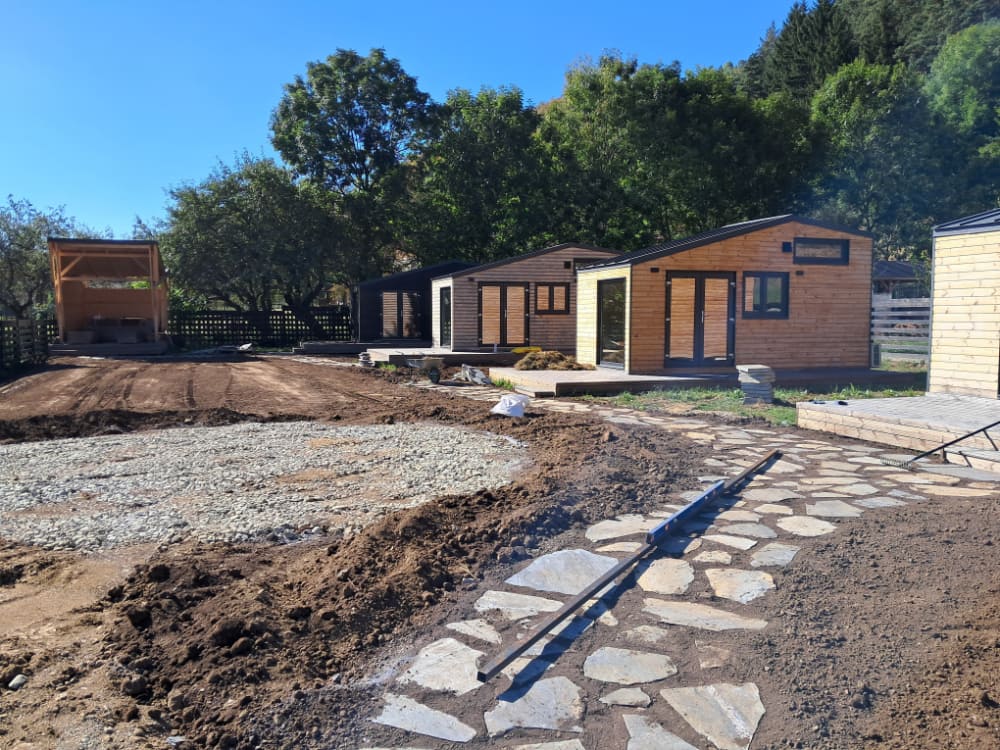
For the outdoor areas, we chose to create several distinct viewpoints and ways of experiencing the landscape. The gazebo acts as an observation point, opening up towards both the entire courtyard and the wooded hillside. The circular fire pit, on the other hand, allows guests to choose their own view simply by where they sit. An outdoor cinema completes the layout, making use of the remaining open space.
From concept to production
Once the final design was approved, we moved on to the technical design phase.
What were the main challenges during manufacturing, transport or installation, and how did you overcome them?
We worked with experienced suppliers and manufacturers, including Rothoblaas, Holver and Luna Wood, and all delivery deadlines were met. Production followed the agreed schedule, with no major delays.
Thinking about building?
Share a few details about your project and receive quotes from our network of vetted manufacturers.
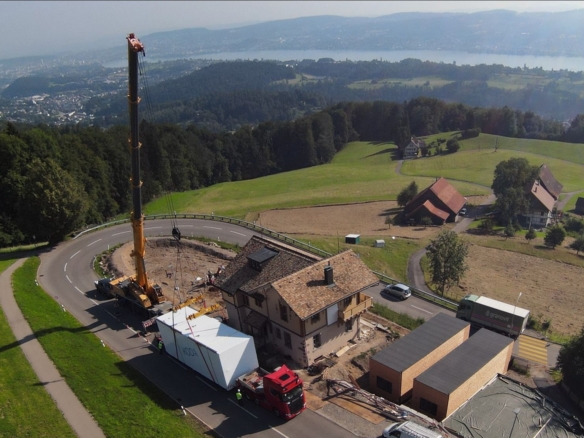
GET YOUR QUOTESThe tiny houses were transported by a licensed company specialising in oversized loads, and the delivery went smoothly. Their final positioning on site was handled by a team experienced in crane operations and heavy lifting. Everything went according to plan, and the units were placed exactly where we had envisioned them.
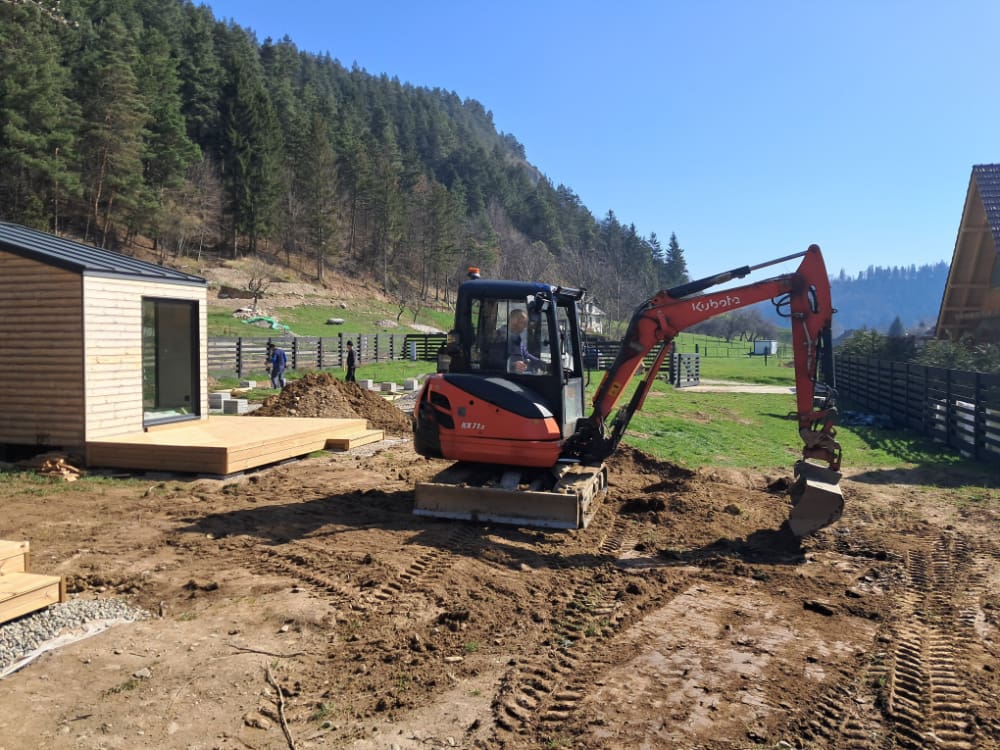
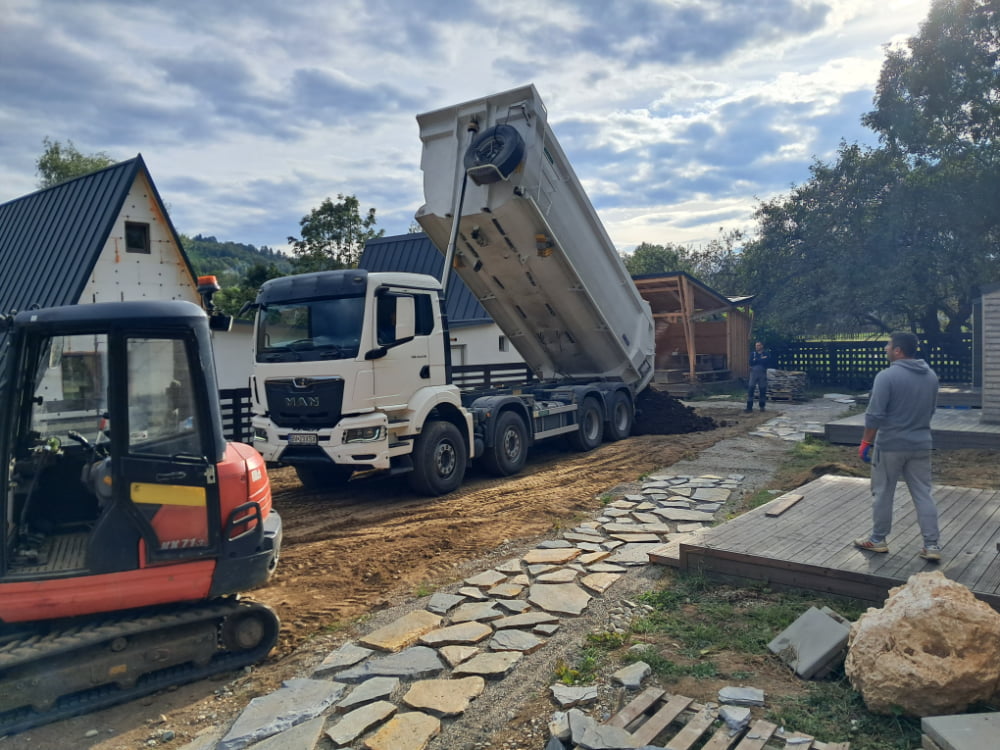
Developing the site itself proved more challenging, as we were also responsible for the entire process. When we took over the property, it was essentially an undeveloped meadow, with no water supply, sewage system or electricity. We had to take care of everything: site grading and preparation, water drilling, the pumping station, septic tanks, electrical distribution across the entire property, pedestrian paths, parking, the gazebo, storage facilities, the outdoor cinema and the fire pit.
This was a turnkey project in the truest sense of the word – from the initial concept and architectural design all the way through construction, site development and final handover.
The early stages were not without their challenges, particularly when it came to finding reliable local contractors and collaborators. But once we established those working relationships, things fell into place. We found common ground with the people involved, built a good working rhythm and, ultimately, the entire process ran very smoothly.
What advantages did prefabrication offer for a project of this scale?
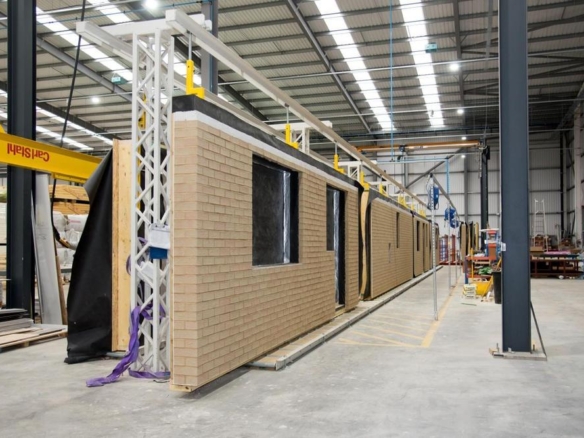
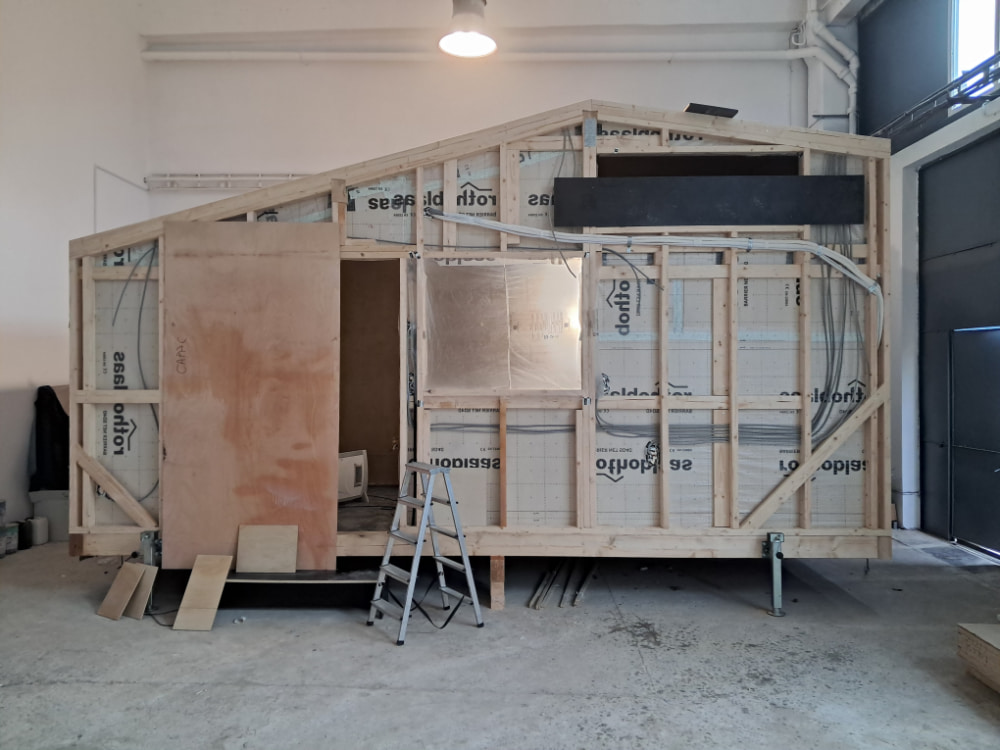
Building our tiny houses in our own workshop gives us a high level of control over the entire production process, from construction details to the quality of the final execution. Unlike conventional building projects, where work takes place on site and progress can only be checked through occasional visits, our production process takes place in one controlled environment, allowing us to closely monitor every stage.
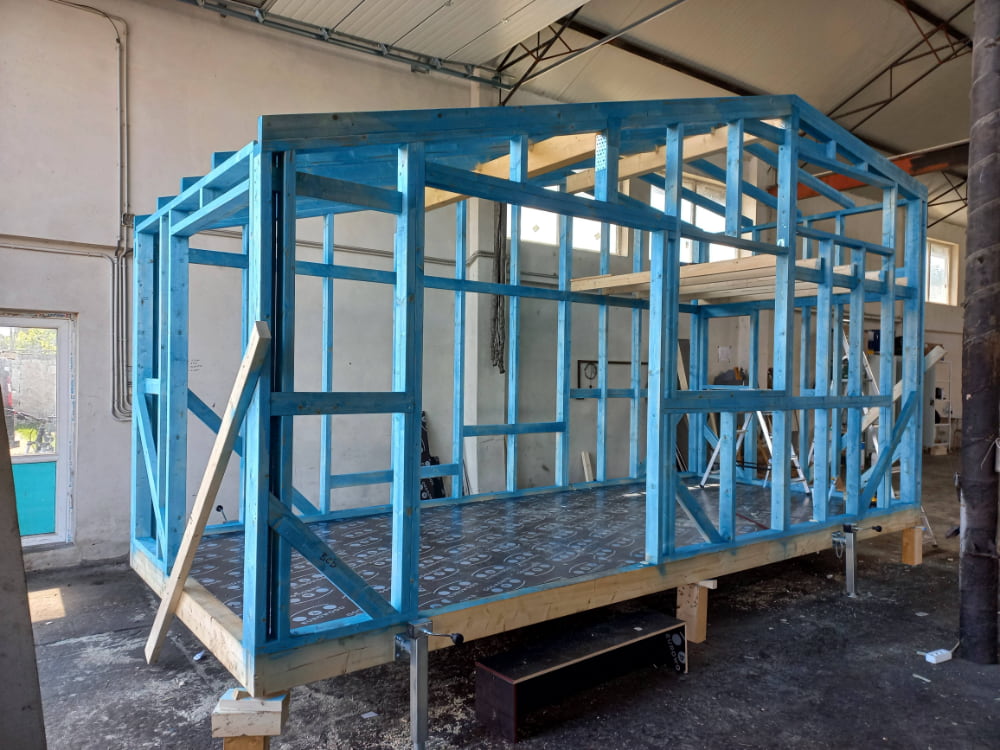
There is another important advantage: production continues in a heated workshop throughout the winter, keeping the structure protected from rain, snow and extreme temperatures. This means that weather conditions have no impact on the construction process or the materials while the tiny house is being built.
For the client, this approach makes the entire experience considerably simpler. There is no construction site to manage, no teams of tradespeople to coordinate and no need to make ongoing decisions about materials, technical solutions or construction details. We take care of these aspects as part of the project.
Once on site, installation is remarkably quick: all four tiny houses were positioned and installed in a single working day.
Results and lessons for hospitality operators
How did the completed project compare with the client’s original vision?
In the end, the client was delighted to receive a fully equipped, luxury retreat, ready to welcome guests and delivered exactly as we had envisioned it together from the very first concept discussions.
Just as importantly, their direct involvement throughout the project was minimal. A handful of site visits and regular video calls were enough to keep them informed and involved in the key decisions. We maintained close communication throughout the entire process, and the client remained relaxed, confident and, above all, open to the sometimes unexpected solutions we had to come up with on site.
Construction projects rarely unfold exactly as planned. You start with a carefully developed design, but once work begins on site, unexpected situations can arise and things sometimes take a different direction. Being able to respond quickly, adapt and find the right solutions is part of the job.
Throughout the project, the client had our full support.
Looking back, what were the most valuable lessons from the experience?
Detailed planning makes the investment work smarter.
Whether you’re an investor or a manufacturer, a well-developed project saves time, makes delegation easier and allows you to focus on other aspects of your business, knowing that the details are in good hands.
Working with specialists means having the confidence that decisions are properly considered and that you can see how the project will come together before any on-site work begins.
This gives you a much clearer picture of the entire investment: costs, timelines, materials, required permits and technical requirements. It also allows potential issues to be identified and design adjustments to be made early on, rather than turning into unexpected changes, delays or additional costs during construction.
In other words, good planning gives you greater control over both the investment and the execution.
What advice would you give hospitality operators considering a similar development?
The size of the land is not necessarily the most important factor. What really matters is knowing who you’re designing for, creating a memorable guest experience and making the most of what the property has to offer – its surroundings, views, natural features and setting.
Having utilities already in place – water, sewage and electricity – can certainly speed up the development process. But if you find a plot at an attractive price, it may still be a worthwhile investment, even if some infrastructure needs to be added later. With proper planning, these aspects can be factored into the project from the beginning. The right approach can turn almost any promising location into a profitable investment.
Don’t choose a tiny house before understanding your land.
You may fall in love with a particular tiny house model, but that doesn’t necessarily mean it’s the best fit for your property. Perhaps the sun rises from a different direction than you expected. Perhaps the view from the sofa is disappointing, or maybe the main window should have been positioned slightly further to the left to capture the best perspective.
Don’t limit yourself to standard tiny house models. Talk to an architect before making your investment. It’s important to choose something you genuinely love, but it’s just as important to make sure it works for the specific location.
That’s why we’re happy to offer custom-designed tiny houses, adapted to the site, local climate, intended use and even individual interior design preferences. Every decision is guided by architectural expertise, bringing together the practical requirements of the location and the client’s vision.