7 minutes read
At Spassio, many buyers come to us with a complete set of architect drawings prepared for a conventional brick or concrete house. Somewhere along the way they discover prefab, and they ask the same question: can these drawings be built with prefabricated systems instead?
To understand what that transition involves, what changes in the design, and where the real costs and benefits lie, we spoke with Carles Gascó, Head of Operations at Spassio.
Let’s start with the core question. Can a house designed for masonry be built as prefab?
Carles Gascó: In most cases, yes. Almost any house can be built with prefabricated systems. What buyers should not expect is to hand their existing drawings to a factory and have them produced as they are. The design has to be translated into the manufacturer’s construction system. The house stays the same in spirit; the way it is described changes.
Why can’t a manufacturer work directly from the original drawings?
Carles Gascó: Because prefab forces decisions to be made earlier. In both masonry and prefabricated construction, construction details should be resolved in the detailed design before building begins. In traditional construction, however, established habits and pressure to get started often leave some decisions until work is under way. There is room for improvisation, summed up by the familiar phrase: “We’ll work that out on site.”
Prefab cannot rely on that approach. Wall, floor and roof elements are manufactured in advance, so openings, service routes and connections need to be defined before production begins. Resolving these details earlier improves efficiency and productivity, reduces rework and helps control costs.
Planning drawings are sufficient to obtain a permit. They are not sufficient to run a factory.
What typically changes when the design is adapted?
Carles Gascó: The design is adapted to a more precise, coordinated way of building. Working in a controlled factory environment allows the different trades to coordinate their work around shared drawings, dimensions and tolerances. Each team commits to delivering its part accurately so that the next can do the same.
That coordination translates into greater precision in how materials are measured, cut and assembled, reducing waste and adjustments. As a rule of thumb, on-site tolerances are often discussed in centimetres; in the factory, teams work in millimetres. Adapting the design means resolving the details needed to make that precision possible.
Many buyers already have a building permit at this stage. Does switching to prefab put it at risk?
Carles Gascó: Not necessarily. Planning approval is mainly concerned with the external form of the house and its position on the plot: volume, height, footprint and facades. If those remain unchanged, the approval generally remains relevant.
The technical documentation is a different matter. Structural calculations, energy performance assessments and fire-safety details were prepared for masonry and need to be redone for the new system. Depending on the country and municipality, a change in construction method may also require a formal amendment to the permit. Buyers should confirm this with their architect or local authority before signing with a manufacturer.
Which prefab system suits a design that was not drawn for prefab?
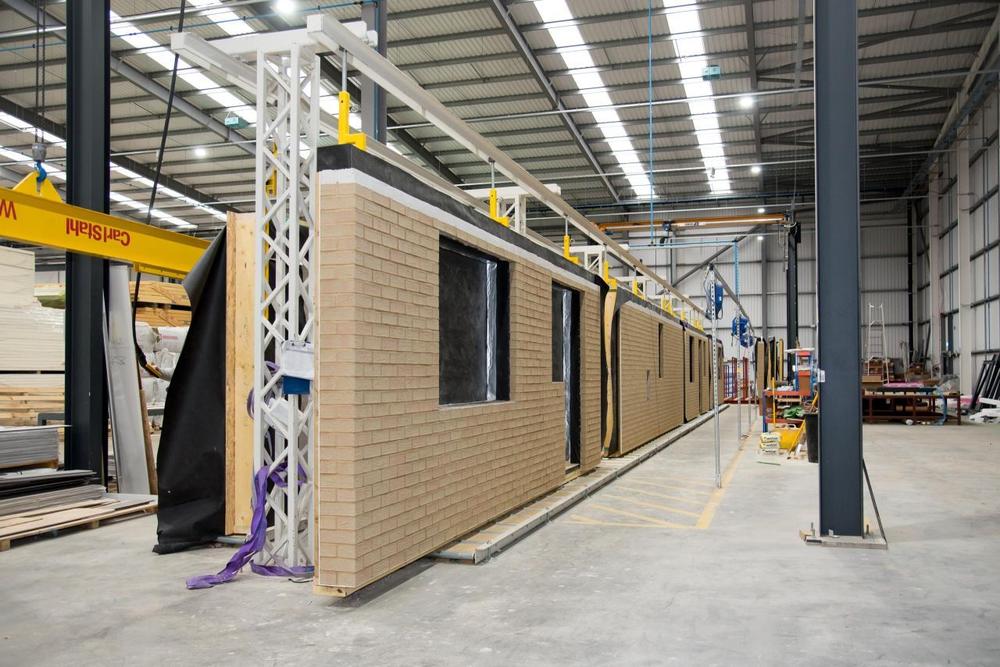
Carles Gascó: In most cases, panel construction. Panel systems produce flat wall, floor and roof elements, which are lifted into place and connected on site. Because the house is assembled from planar elements, it can follow irregular plans, complex roof geometries and double-height spaces with relatively few compromises.
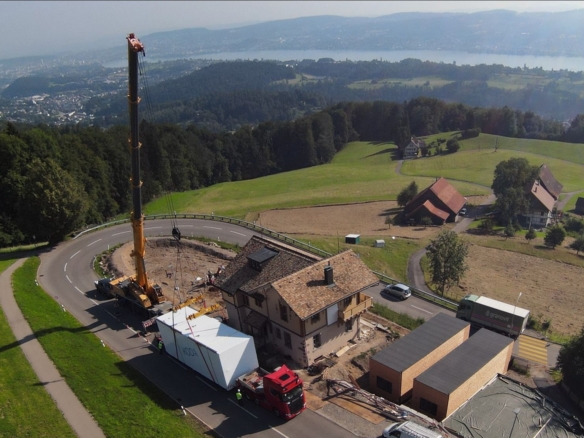
Modular construction works differently. The house is produced as three-dimensional volumes, often with kitchens and bathrooms already installed, which are then transported to site. That brings speed, but the modules must respect road transport limits, typically around four to four and a half metres in width. The plan has to be divided into modules, and each module carries its own floor and ceiling. A large open-plan living area may need to be reorganised to fit.
So modular is not an option for custom designs?
Carles Gascó: It can be, if the buyer is willing to adapt the layout to the module grid. For buyers who want to preserve their design as closely as possible, panel manufacturers are usually the better starting point.
Are there design features that cannot be built in prefab?
Carles Gascó: Very few. There are, however, features that require additional engineering and therefore additional cost.
Long spans are the most common. A living room spanning nine metres without intermediate support is straightforward in concrete; in timber construction it typically requires a glulam or steel beam. Cantilevers and deep overhangs fall into the same category.
Large glazed areas, particularly floor-to-ceiling corner windows, reduce the wall area that braces a panel structure, so additional structural elements are needed around the openings. Curved walls and non-orthogonal geometries are possible with some manufacturers, at a premium. Heavy external finishes, such as natural stone cladding, add load and require specific fixing solutions.
None of these are reasons to abandon a project. They are the points to raise with manufacturers early.
And if the design includes a basement?
Carles Gascó: Basements and foundations are built on site in concrete, as with any house, and the prefab structure is assembled on top. That is fully compatible, but it involves a separate contractor and a separate schedule, which must be coordinated with the manufacturer’s production and delivery dates.
Who adapts the drawings: the manufacturer or the original architect?
Carles Gascó: Ideally both. The manufacturer’s technical team prepares the production drawings, but we always recommend keeping the original architect involved. Without them, the design tends to be simplified step by step, and the qualities that made it worth building can be lost. We explore the architect’s role in more detail in Do You Need an Architect to Build a Prefab House?
There are also two practical points buyers often overlook. First, check the contract with the architect. The design is usually their intellectual property, so the buyer should confirm it can be built by a third party. Second, request the drawings in an editable format such as DWG, not only as PDFs. It considerably shortens the adaptation process.
Should buyers approach more than one manufacturer?
Carles Gascó: Yes. Each manufacturer works with its own construction system, so each will propose different adaptations. A lower quote may simply reflect a simplified design, such as a corner window removed or a span shortened. Buyers should compare the changes each manufacturer proposes, not only the price.
Does building a masonry design as prefab reduce the cost?
Carles Gascó: Not necessarily. Prefabrication achieves its cost efficiency through repetition and standardised dimensions. A one-off house designed for masonry uses few of those advantages, and the redesign adds architectural and engineering fees. The final cost is often comparable to that of a conventional build.
Then what is the case for switching?
Carles Gascó: There are three main advantages. The first is cost certainty: the price is agreed before production begins, which greatly reduces the risk of overruns during construction. We cover this in How Construction Quotes Really Work, and Where the Risk Sits. The second is time. Foundations are built on site while the house is produced in the factory, and assembly typically takes days to a few weeks. The third is performance: a well-built prefab envelope is airtight and highly insulated, which lowers energy costs over the life of the house.
What would you advise someone who already holds a set of masonry drawings?
Carles Gascó: Keep them. They are the brief for the next stage. Choose a panel system if preserving the design matters, keep the architect involved, and ask several manufacturers to review the project before committing. That comparison is exactly where Spassio can help.
Have your plot, financing and drawings in place? Share your project details with us and Spassio will match your project with up to three manufacturers whose systems suit your design and location, so you can compare quotes from fully vetted manufacturers.