4 minutes read
Four prefab manufacturers on the questions buyers should ask first, and the assumptions that cost them later
Two houses can look identical on paper and still be tens of thousands of euros apart, not because one manufacturer is cheaper, but because each quote quietly covers something different. A different foundation, a missing floor, a steeper plot. By the time buyers notice, they have often already compared the wrong numbers. We asked four manufacturers what they wish people understood before asking for a quote.
 |
Vaida Vaitkūnaitė
Head of Export, Nordroof
|
Common pitfall: Choosing a house on looks and price alone, without considering the limitations of the actual plot.
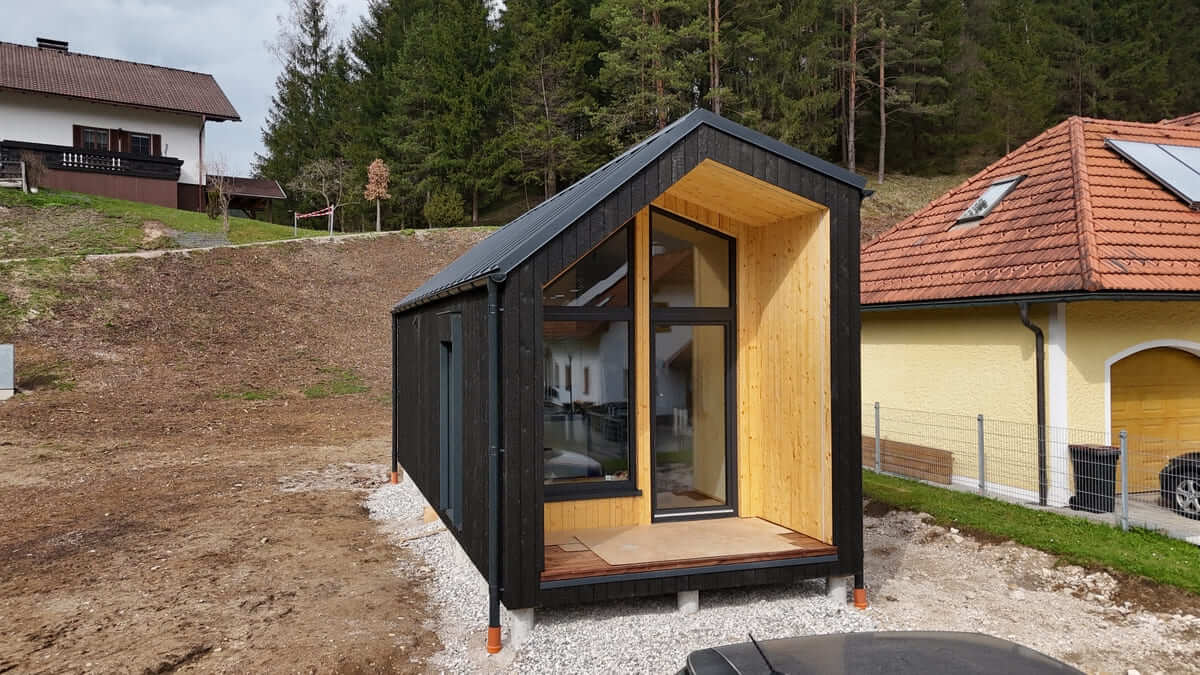
What buyers need to know: Two houses can look identical yet need very different materials and construction depending on where they’re built. At high altitude, you may need special glazing to cope with changes in air pressure. In a harsh Nordic climate, the facade, surface treatments and insulation must stand up to demanding weather. Local building rules, wind and snow loads, and energy requirements can all change the design and the cost.
Advice: Tell the manufacturer early where the house will go. It’s the only way to make sure the design is fit for the location, that the quote includes all the necessary adaptations, and that you avoid unexpected costs later.
Thinking about building?
Share a few details about your project and receive quotes from our network of vetted manufacturers.
GET YOUR QUOTES |
Renaldas Marcišauskas
CEO, NP5
|
Common pitfall: Comparing offers that aren’t comparable.
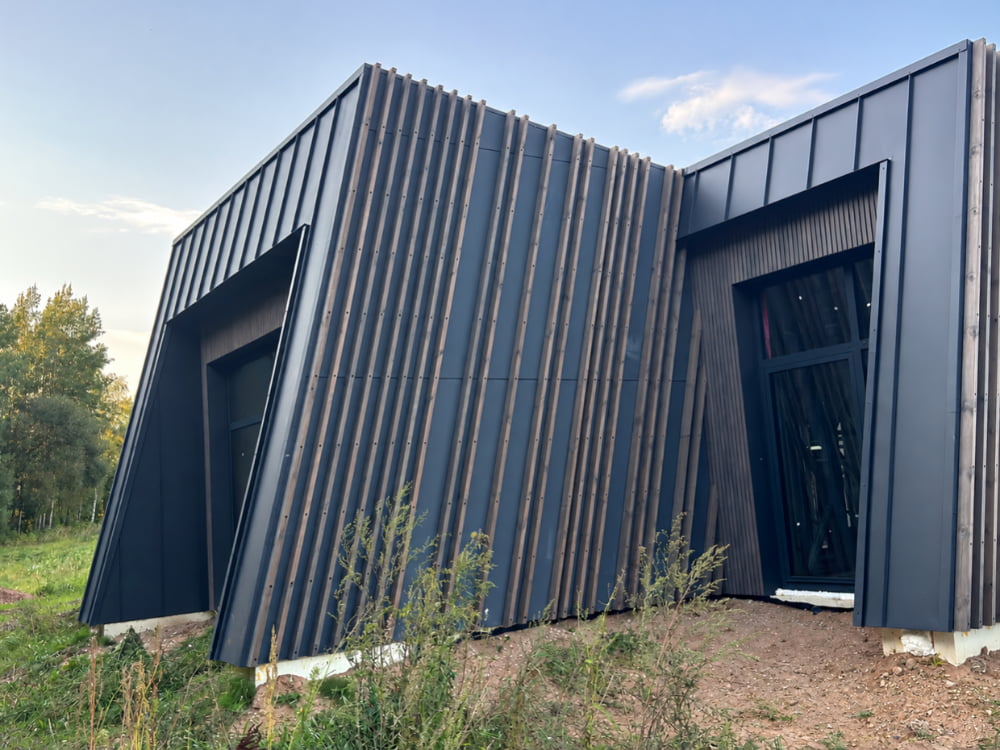
What buyers need to know: A prefab house isn’t a finished product with a fixed price. One quote might cover only the structure, insulation, facade, windows and roof, while another includes interior finishes, building services, foundations, transport and installation. Even the word “prefab” can mean different systems, such as panels or complete modules, which are built and installed very differently. A price per square metre hides all of this.
Advice: Be clear from the start about how finished you expect the house to be, and find out which building system each manufacturer is proposing. Only compare prices once you’re sure the offers cover the same things.
 |
Katrin Vares
CEO, Odyl House
|
Common pitfall: Not realising that the foundation type changes where costs sit.
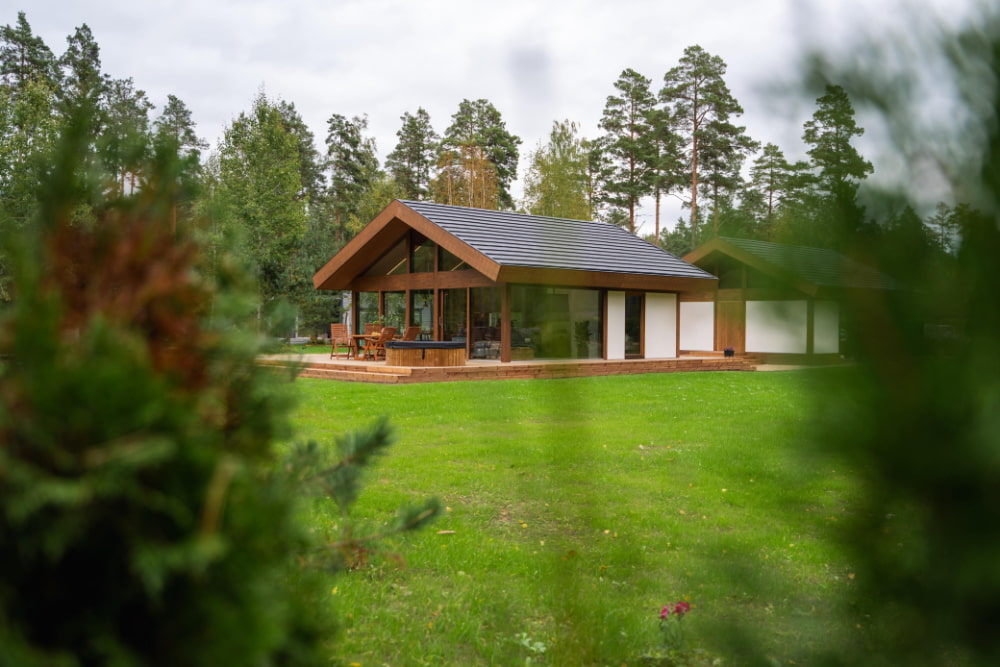
What buyers need to know: A prefab house designed for a slab foundation can cost up to €30,000 less than one designed for screw piles, depending on floor area. With a slab foundation, the manufacturer typically does not build a separate floor structure or install underfloor heating. These elements are handled locally as part of the foundation works. With screw piles, the manufacturer generally builds the floor structure and may also install underfloor heating. A lower manufacturer’s quote does not necessarily mean saving overall, as some costs simply move to the foundation contractor. A slab foundation may be slightly cheaper when considering overall project costs, but the difference is not necessarily substantial.
Advice: Compare complete project budgets, not just house quotes, and check that both options include equivalent floor construction, insulation, heating and finishes.
Planning a prefab project?
Share a few details about your project and receive quotes from our network of manufacturers.
GET YOUR QUOTES |
Kaspars Ozoliņš
COO, Vitbūve
|
Common pitfall: Assuming that a standard design should be cheaper than a custom one.
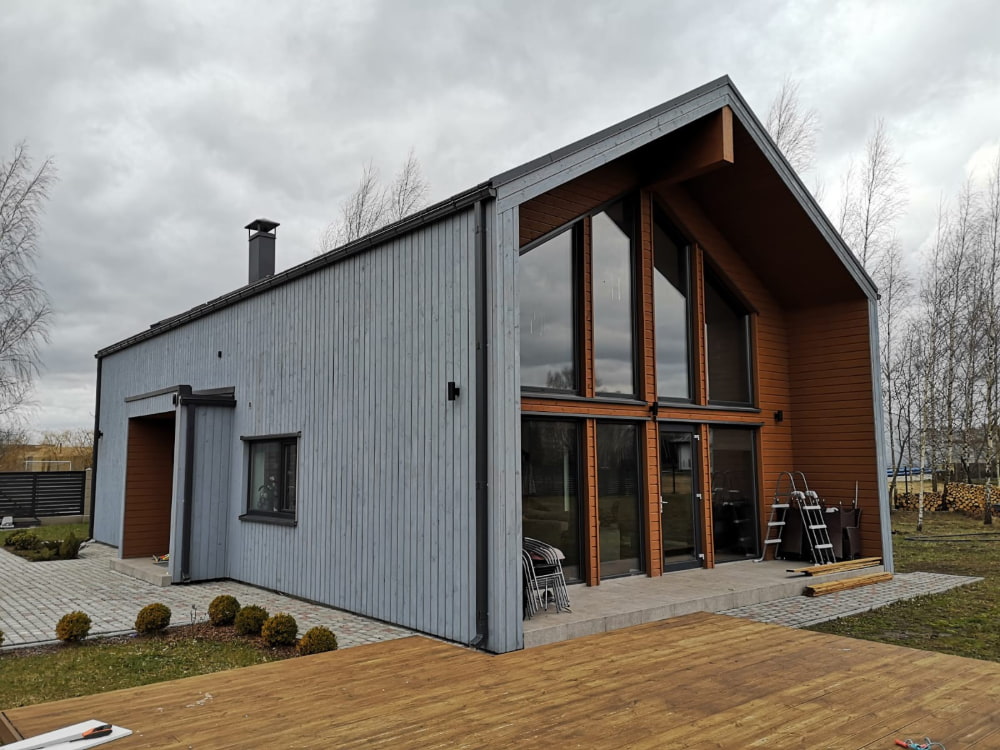
What buyers need to know: The main advantage of a standard design isn’t price. It means you start from a developed, understood and tested base rather than a blank sheet, and adapt it from there. Every standard design still has to be adapted to local building regulations, site-specific requirements and the client’s individual wishes. This isn’t a modular house that is simply produced, delivered and put in place — it is a real, permanent house, designed and engineered for its specific location and owner.
Advice: Choose a standard design for the certainty of a proven starting point, not simply to save money. Think of it as a developed foundation for your project that can then be adapted to your site, local requirements and the way you want to live.
Four manufacturers, four angles, and one common thread: the picture and the price are only the beginning. Before you ask for a quote, know where you’re building, make sure you’ll be comparing like with like, look at the total project budget, and treat a standard design as a starting point rather than a shortcut.
Is there a question you’d like our next panel to answer? Send us an email at [email protected] and let us know.