10 minutes read
You’ve found a model you like. The question now is whether it can be built legally on your plot — and what it will take to get there. Here is how that process actually works.
The answer is usually yes. But what a manufacturer shows you — the floor plan, the images, the price — was designed for their home market. It does not tell you whether the insulation meets your region’s energy standards, whether your local planning authority will accept the roof form, or whether the technical documentation will satisfy the engineer who signs off permits in your municipality. That information lives with a local professional who knows your site and your regulations — and getting to it early is what separates a smooth project from a costly one.
What goes wrong — and when
Consider a buyer who finds a model they like, contacts the manufacturer directly, receives a quote, and signs a contract. Months later — after a deposit has been paid and production is underway — they discover that the wall construction doesn’t meet their country’s thermal regulations, the structural calculations haven’t been reviewed by a locally recognised engineer, and the documentation is in the manufacturer’s language with no certified translation. The permit is stalled. The manufacturer, who has never exported to this market before, is cooperative but uncertain what to do. The project is not dead, but it is six months behind and will cost considerably more than the original quote suggested.
None of those problems are unusual. None of them were unforeseeable. And every one of them could have been identified in a single conversation with a local architect — before a deposit changed hands.
The same problems, caught early: a buyer in Portugal
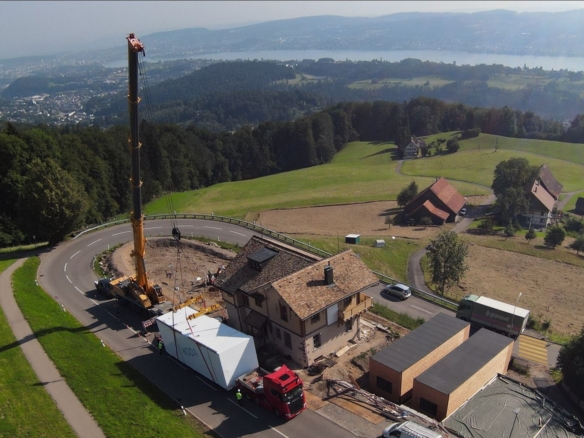
A buyer purchasing land in central Portugal found a house on Spassio from a Polish manufacturer whose design and pricing were both attractive. Before contacting the company, they engaged a local architect familiar with Portuguese planning law and the licensing requirements of the specific municipality.
The architect identified two issues immediately: the house’s standard roof pitch was below the minimum the municipality permitted, and the energy documentation would need to be reformatted to meet Portuguese standards. Neither was a fundamental obstacle — but both needed to be resolved before the design was finalised, not after the factory had started cutting timber.
The manufacturer adapted the roof specification and reissued the energy data in the required format. The local architect countersigned the structural drawings. The permit was issued without objection. Assembly took eleven days. The buyer moved in eight months after first contacting the manufacturer — faster than any of the local builders they had spoken to.
The same complications that stalled the first project were present here. The difference was when they were found.
Get a local professional to assess the house you want
Once you have found a house you want to build, the next step is not to contact the manufacturer. It is to engage a local architect or structural engineer and ask them to assess whether that house can be built on your plot under local rules.
This is not a generic compliance check. It is a specific assessment of one house against the conditions of one plot. The local professional looks at the planning rules that apply to your municipality — which are often more restrictive than the national baseline — and works through what the manufacturer would need to change for the house to satisfy them. The roof form, insulation levels, structural approach, energy performance, fire resistance, and foundation assumptions: each of these may be fine as specified, may need adjustment, or may be a more significant issue depending on where your plot is and what local standards require.
The value of doing this early is not just avoiding surprises. It changes the conversation with the manufacturer entirely. Instead of making contact and asking vague questions about whether they can export, you arrive with something concrete: here is the plot, here is the municipality, here is what a local engineer says needs to change. A manufacturer who can respond clearly — with specific answers about what they will adapt and what documentation they will provide — is in a different category from one who deals only in generalities.
It is also the point at which many buyers discover that the house they liked is more adaptable than they feared — or that one particular feature would require more reworking than the project can absorb. Better to know either of those things before signing anything.
Documentation: the checklist to resolve before paying a deposit
The most common cause of delay in imported prefab projects is not technical — it is paperwork. The gap between what a manufacturer routinely provides for their domestic market and what a foreign building authority needs to see is almost never insurmountable, but it takes time to close. Time that the project doesn’t have if the gap is only discovered after a contract has been signed.
The following items are what local authorities typically require. For each one, the question to answer before any money moves is simple: who provides it, in what format, and who signs off on it locally?
- Architectural drawings to local conventions and scale
- Structural calculations signed by a locally recognised engineer
- Material specifications, including fire-performance classifications
- Thermal insulation values and energy performance documentation
- Ventilation system design and calculations
- Electrical and plumbing layout drawings
- Foundation design — almost always produced locally, not by the manufacturer
- Installation and assembly manual
- Manufacturer’s warranty and liability documentation
- Compliance declarations or CE markings for structural components
- Certified translations of any documents not in the local language
Every item needs an owner before production begins. The local architect who assessed the house is usually the right person to work through this list with the manufacturer, since they know both what the authority will want to see and what format it needs to be in.
The local team — and how it should work
Even when everything is manufactured abroad, a successful project needs a functioning local team: at minimum, an architect or engineer to manage the permit process and coordinate with the manufacturer, and an installer who can handle or supervise assembly on site. Foundations and utility connections will almost always need local specialists too.
The mistake buyers most commonly make is treating this team as an implementation detail — people to be brought in once the contract is signed and production is underway. By that point, any technical change the local engineer identifies costs money and time to fix. The same engineer, involved before the contract, resolves the same problem in a conversation.
The other mistake is acting as the sole relay point between the manufacturer and the local team. A buyer passing messages between a factory in another country and a local architect is a bottleneck — slowing everything down and introducing errors that direct communication would avoid. The manufacturer’s technical team and the local engineer should be talking to each other. Set that expectation before the project starts.
The full budget: what the factory price doesn’t include
The factory price is often what makes an imported model look attractive in the first place. It is also, on its own, an unreliable basis for comparison with local construction — because it excludes a substantial list of costs that are real and that add up.
A complete landed-and-installed budget needs to include:
- Factory price, including any design adaptation or specification changes
- Shipping, freight insurance, and forwarding fees
- Import duties and VAT at the destination border
- Port handling, storage if needed, and inland transport to the site
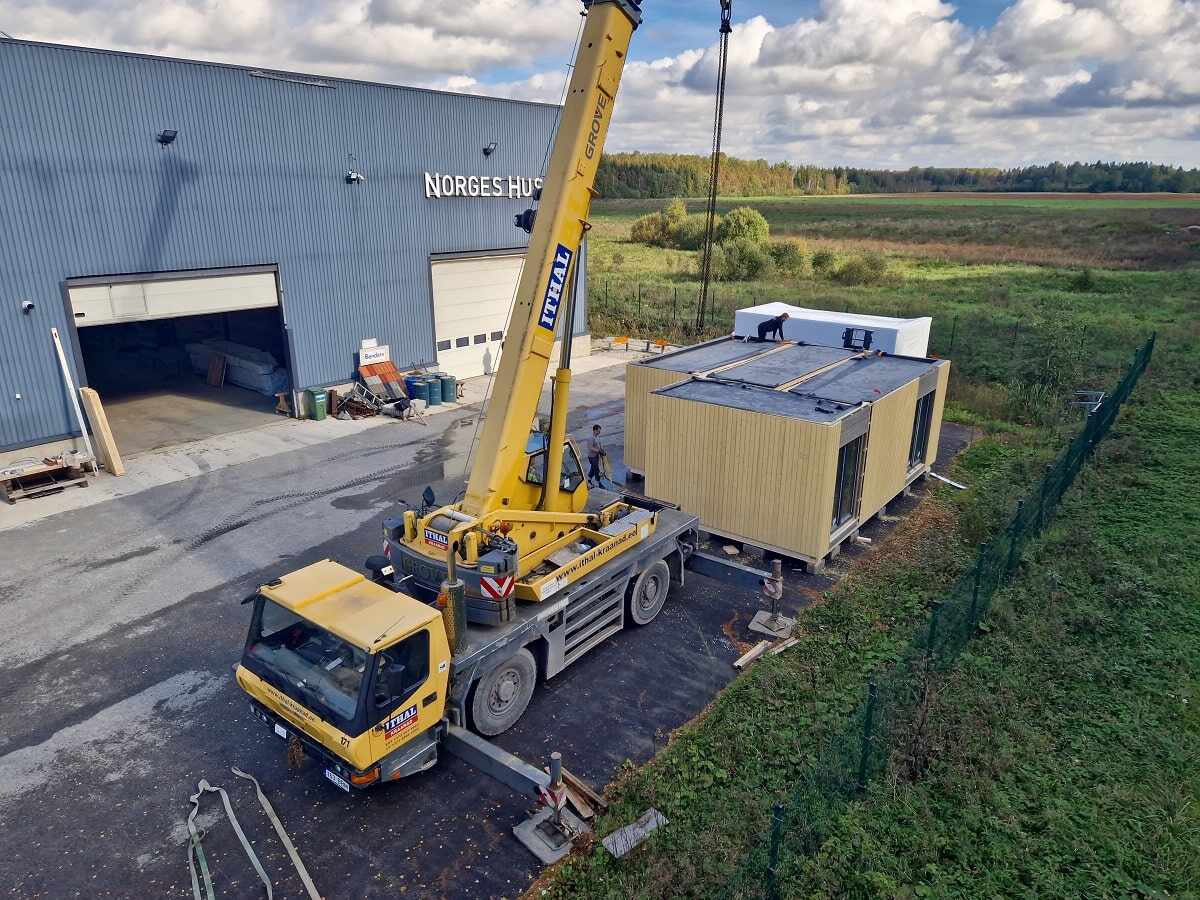
- Crane hire and unloading
- Local architect and structural engineer fees
- Permit and planning application costs
- Foundation design and construction
- Utility connections: water, electricity, drainage, and heating
- On-site assembly, finishing, and snagging
- Contingency — 10 to 15 percent is realistic for an international project
With all of this included, the comparison with local construction becomes honest. Imported prefab is frequently still competitive — the compressed on-site programme alone can save significant labour costs. But that conclusion needs to be reached on complete numbers, not on a factory price alone.
Responsibility: resolve it before signing
Most disputes in international building projects come not from technical failures but from a gap nobody noticed: a task two parties each assumed the other was handling, or a risk the contract left unassigned. In a project involving a foreign manufacturer, a local architect, a shipping company, and an installer, there are plenty of opportunities for that kind of gap to appear.
The table below covers the areas where gaps most commonly occur. Every row should have a named party before any contract is signed. Where the answer is genuinely unclear, that needs to be resolved in writing — not left to goodwill if something goes wrong later.
| Task or risk area | Assign clearly to |
|---|---|
| Design adaptation for local standards | Manufacturer, with written input from local architect |
| Technical documentation and translations | Manufacturer to produce; local professional to countersign |
| Permit application and authority liaison | Local architect or engineer |
| Shipping, customs, and import clearance | Named freight forwarder — not left to informal arrangement |
| Transit insurance and damage in transport | Defined in contract: manufacturer until handover, or buyer from loading |
| On-site assembly and installation | Named installer — domestic crew, manufacturer team, or defined combination |
| Foundation design and construction | Local structural engineer and contractor |
| Utility connections and commissioning | Local installer or named subcontractors |
| Defects, warranty claims, and post-handover support | Manufacturer — terms, duration, and process defined in writing |
The bottom line
Imported prefab works well when the complications are found on paper rather than on site. The buyers who have the smoothest projects are not the ones who encountered no difficulties — they are the ones who found every difficulty early, assigned it clearly, and resolved it before the factory started work.
For a buyer who has already found a house they want to build, that process starts with one step: getting a local professional to look at it before any commitment is made. Not to find a reason to say no — to find out precisely what it would take to say yes.
Done well, importing a prefab home offers advantages that are hard to replicate through local construction: factory-controlled quality, a compressed build programme, and access to house designs that aren’t available in every market. The price that first caught your attention may well hold up once the full budget is calculated honestly.
But that calculation has to come before the contract — not after.
To discuss an import project and find out what adapting a specific model to your site would involve, contact Spassio directly.