5 minutes read
Fifty years before modular was fashionable, Kisho Kurokawa bolted 140 fully fitted rooms to a Tokyo tower. The building is gone, but the questions it raised are the ones the prefab industry is still answering.
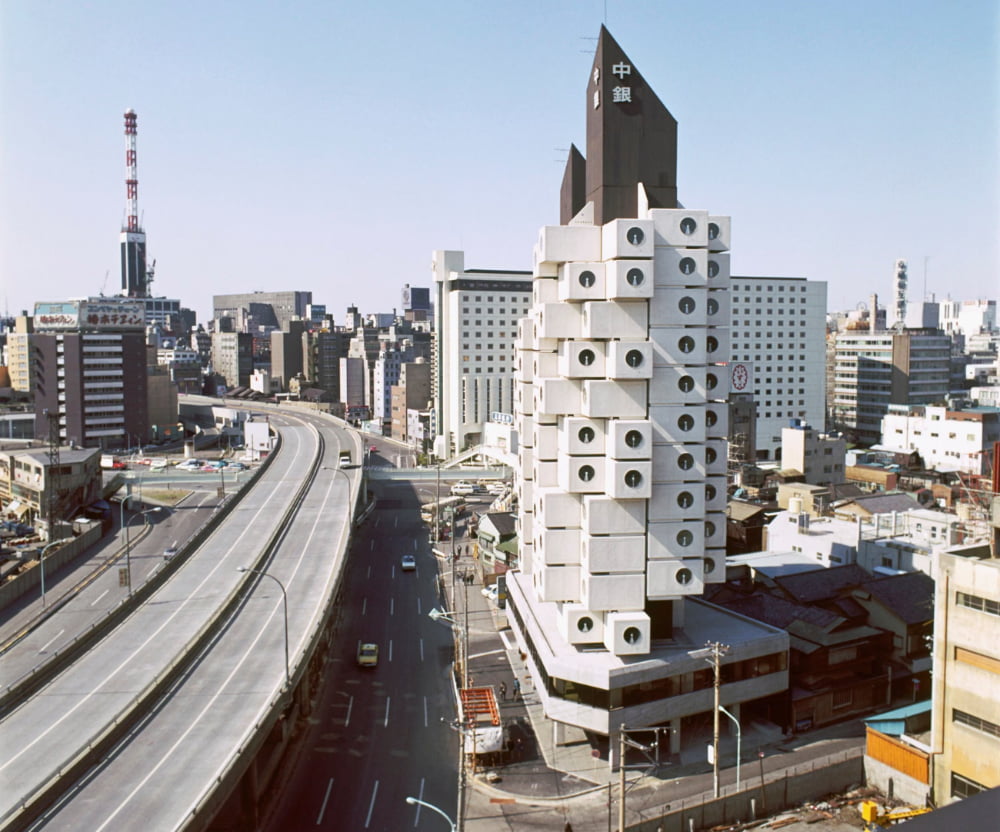
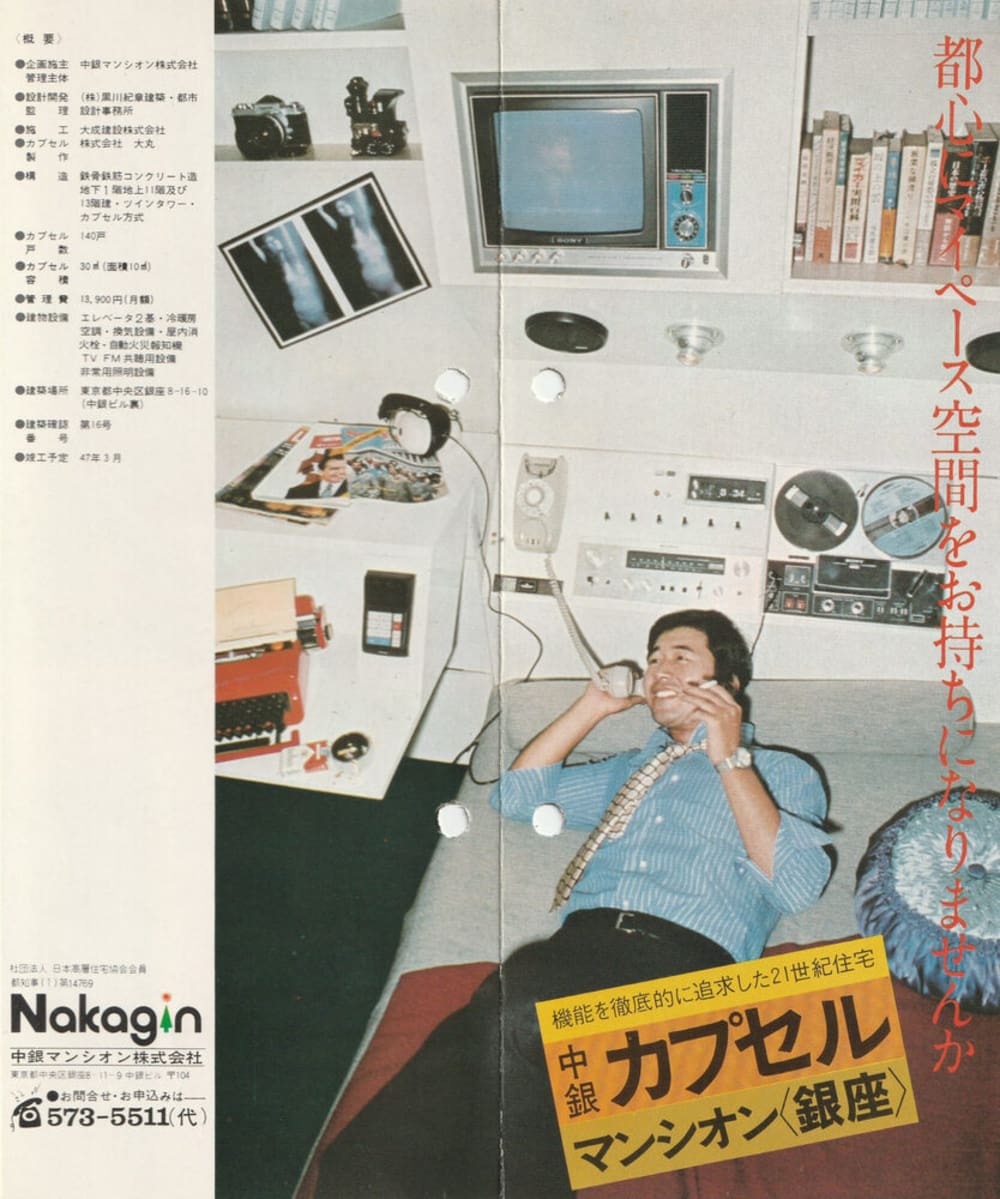
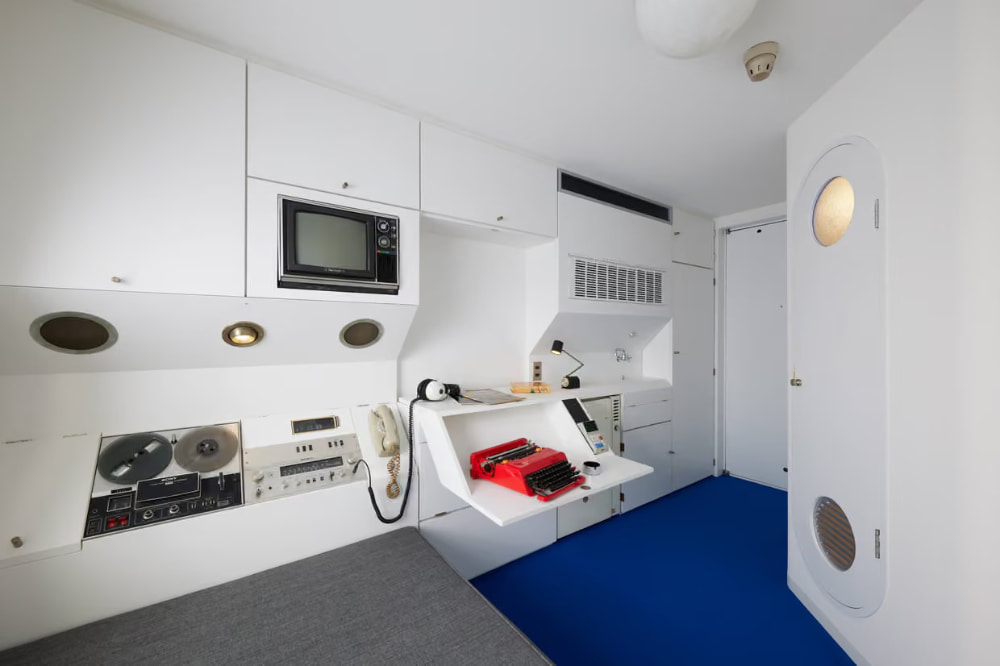
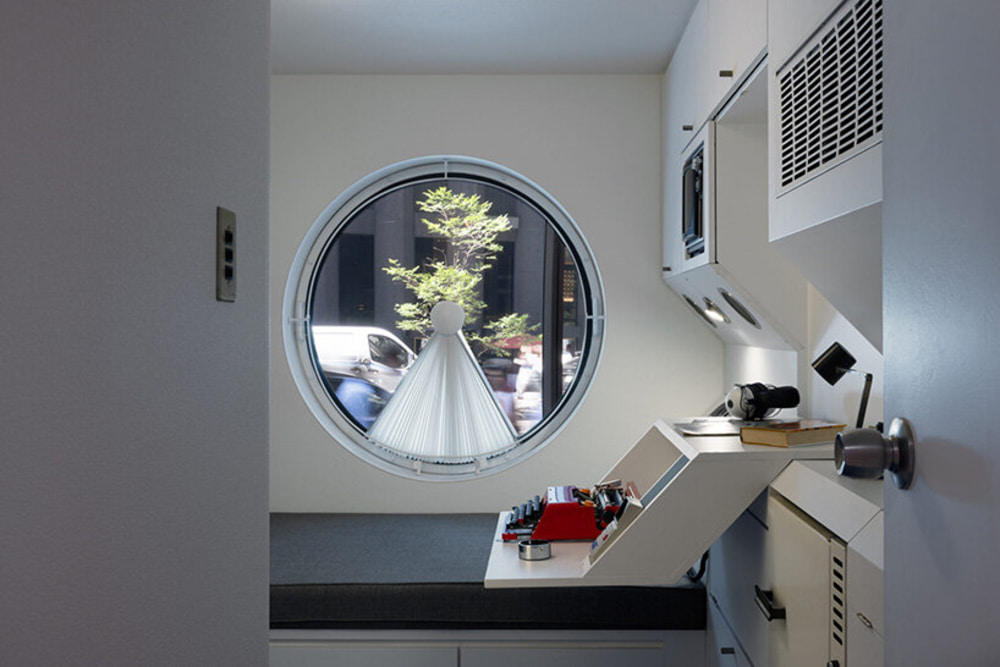
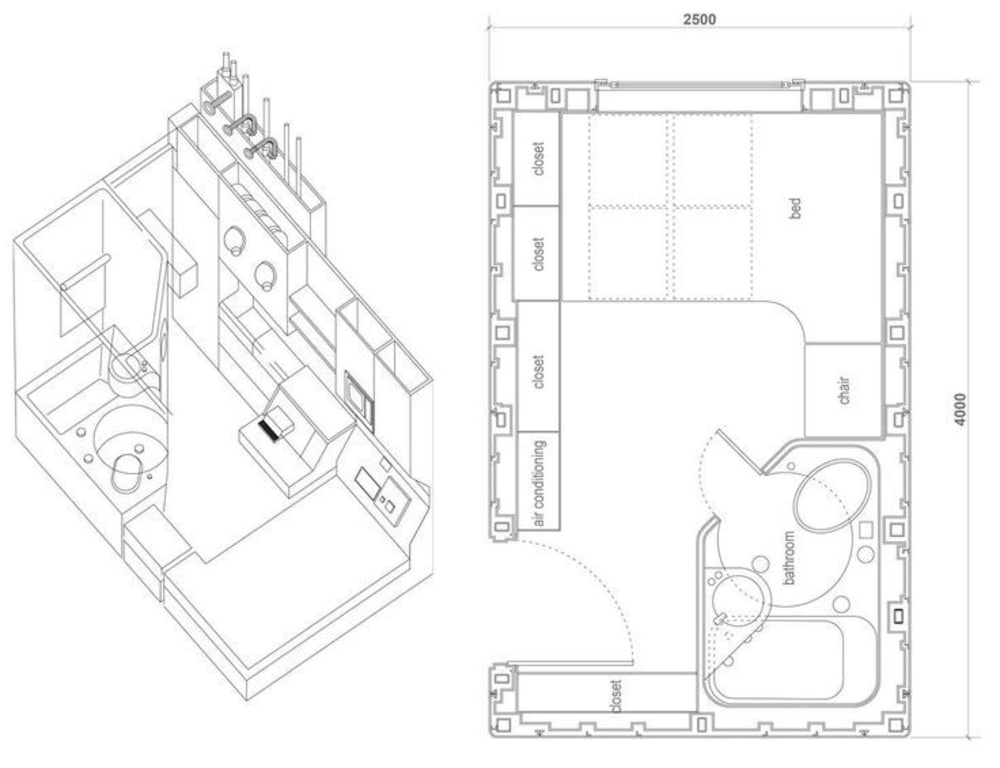
Step through the door of a Nakagin capsule and you are already almost at the other end of it. The bathroom pod sits beside you. A wall of built-in equipment runs along one side. Ahead, a 1.3-metre circular window frames the city above the bed, so the room has no corridor and no wasted floor, only a view to walk toward. At roughly 2.5 by 4 metres, with a ceiling of 2.1, it is about ten square metres of apartment, and nothing in it was installed after the fact.
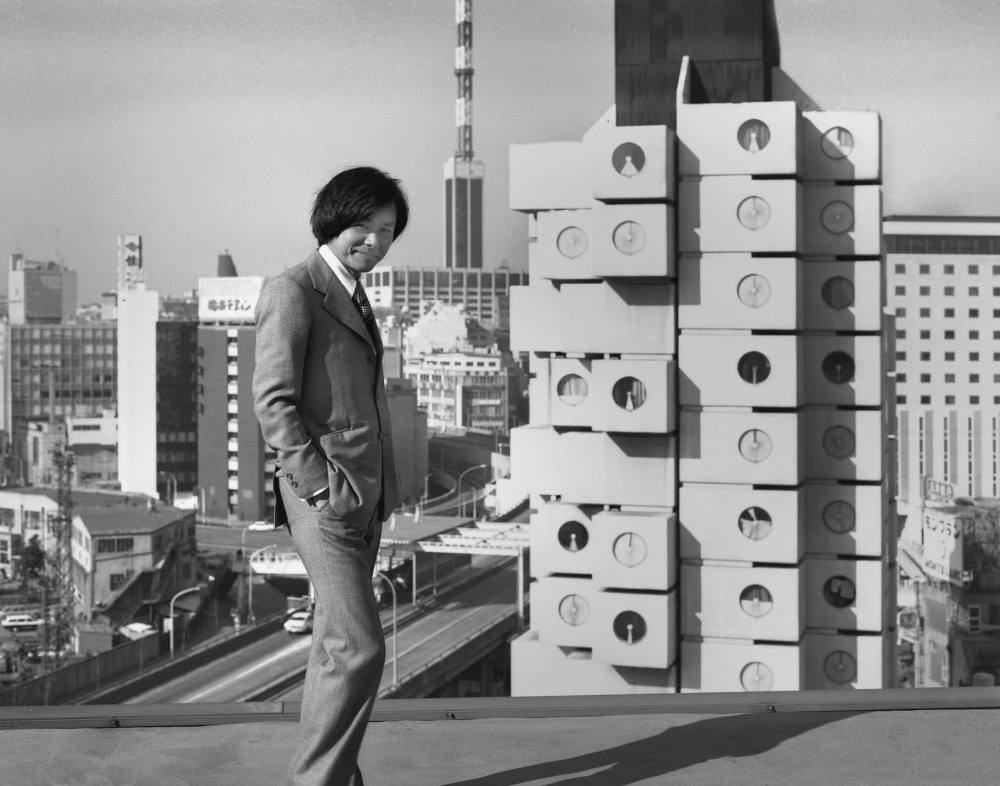
That was the point. When Kisho Kurokawa completed the Nakagin Capsule Tower in Tokyo in 1972, he was testing a simple inversion: build the rooms first, then the building. Two concrete cores held the lifts, stairs and services. Around them, 140 steel capsules were attached with four high-tension bolts each, intended for the single professionals who worked in central Tokyo and needed a home, an office, or a place to stay. Archigram had already used the word “capsule” for prefabricated living units, and Kurokawa had laid out his own position in the 1969 Capsule Declaration. What Nakagin added was proof. It was the first capsule building to be realised and lived in.
A building assembled like a product
The capsules were fabricated and fully fitted out at a factory some 450 kilometres from the site. They arrived with their linings, bathrooms and equipment in place, and every dimension, lifting point and connection had been fixed before production began. On site, the work was crane, bolts and services. Installation took about 30 days, with several units going up each day.
Inside, the equipment wall did the work of a kitchen, study and living room at once: built-in bed and storage, a fold-down desk, a compact stove and refrigerator, a television and hi-fi. Some units added a reel-to-reel tape deck or a desk calculator. In 1972, these were emblems of Japan’s postwar confidence, and Kurokawa treated them as architecture rather than furniture. The porthole completed the image. From the street, the repeated circles read as a grid of ship’s windows, softening the regularity of the square modules and giving the tower an identity no catalogue unit could claim.
Thinking about building?
Share a few details about your project and receive quotes from our network of vetted manufacturers.
GET YOUR QUOTESThe flaw in the theory
The concept had a contradiction built in. The steel shell was meant to last for decades, while the television and tape deck dated within years. Kurokawa’s answer was replacement: the core would stay as a trunk while capsules were swapped out like cells. In fifty years, not one of the 140 was ever replaced.
Water ingress, ageing services, corrosion, asbestos concerns and the cost of repair did the rest. The tower was dismantled in 2022, half a century after it opened. But because each capsule was a self-contained object, the building could be taken apart in a way no conventional block could. A preservation effort led by former resident Tatsuyuki Maeda and the Nakagin Capsule Tower Preservation and Restoration Project rescued 23 capsules, about 16 per cent of the original. Fourteen were restored with their interiors intact; the other nine were stripped back for adaptation. Among those that survive:
- A1305, Kurokawa’s own apartment, now in the collection of MoMA
- A1302, acquired by SFMOMA
- Further units at M+ in Hong Kong, Japanese cultural venues and private architectural projects
What the industry took, and what it left
Nakagin did not become the template for mass housing, and it has no direct line to any particular builder. Its influence is subtler, and it runs through four ideas.
First, it proved the premise. A habitable room could be made in a factory, transported and lifted into place, and it did so as a working building rather than a rendering. Second, it gave the industry its basic grammar: a permanent core serving manufactured modules, the logic behind today’s factory-finished bathrooms, pre-fitted kitchens and stacked volumes. Third, its single-axis plan and integrated equipment wall anticipated the resolved interiors of modern micro-homes and modular hotel rooms. And fourth, when MoMA and SFMOMA took the capsules into their collections, factory-built architecture earned a place as a serious design idea rather than a cost-cutting compromise.
Nakagin’s failure was just as instructive. A system of replaceable parts only works if units can be reached, serviced and upgraded without disruption, which is why today’s better builders treat maintenance access as a design question from the first drawing.
Half a century on, the industry has caught up with much of what Kurokawa imagined: precision manufacturing, rapid assembly, high-quality finishes. The part still unresolved is the one he cared about most, a home that can renew itself as the lives inside it change. His tower never answered that question, but it asked it early, and the best of today’s prefab is still working on the reply.
Planning a prefab project?
Share a few details about your project and receive quotes from our network of manufacturers.
GET YOUR QUOTES