9 minutes read
When a Dutch family began planning a 350-square-meter villa in Spain’s Alicante region, prefab seemed to offer exactly what conventional construction often does not: precision, speed, and a high degree of control.
They imagined a home whose most complicated parts would be made elsewhere, under factory conditions, then delivered to the site with fewer delays, fewer surprises, and fewer of the variables that can make a custom build feel endless. The promise was not unreasonable. Prefabricated construction can reduce waste, improve tolerances, and compress certain phases of a project. But as the family soon learned, prefab does not always mean what buyers think it means.
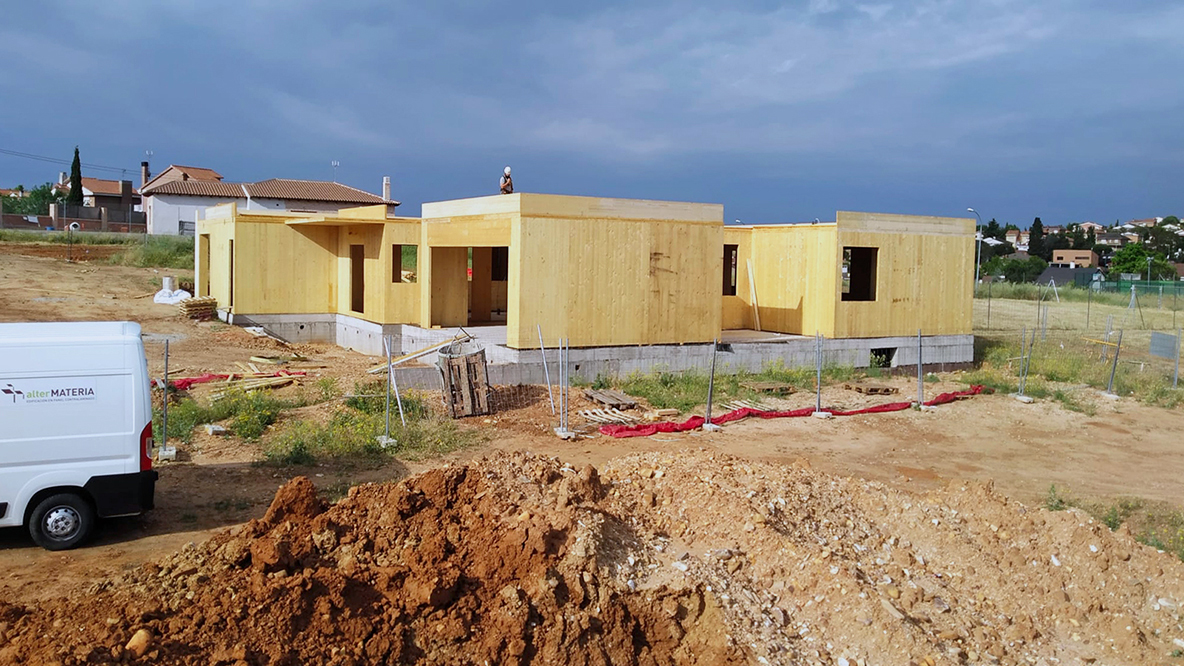
The prefab manufacturer they eventually selected was experienced, technically capable, and well suited to the scale of the project. It could produce a high-performance structural system with the kind of accuracy that would be difficult to achieve through a fully conventional build. But it could not deliver a finished house in Spain.
That was not a failure of the company. It was a question of scope. The manufacturer could fabricate and deliver the structural envelope. But the rest of the villa—the mechanical systems, plumbing, electrical work, flooring, bathrooms, kitchen, final inspections, and local certifications—would need to be handled by Spanish professionals working under Spanish building codes.
In other words, the family had not bought a house ready to move into. They had bought a very sophisticated beginning.
Their experience points to one of the most common misunderstandings in the prefab market: prefabricated and turnkey are not the same thing.
Prefab Describes a Process. Turnkey Describes a Promise.
Prefab is a construction method. It describes where and how parts of a building are made: in a factory, before being transported to the site. Turnkey is a delivery model. It describes what the buyer receives at the end: a completed home that is ready to occupy.
Those two ideas are often blurred in marketing. Renderings show furnished interiors, polished terraces, glowing kitchens, and serene bedrooms. The language suggests simplicity: faster, cleaner, easier, more predictable. And sometimes that is true. Some prefab homes really do arrive nearly complete, needing only utility connections, foundations, and final commissioning before the owner can move in.
But many do not.
Some prefab companies deliver a finished modular unit. Others deliver a structural shell. Others deliver panels, components, or a kit of parts. Some will coordinate the entire process, from permitting to foundation to finishes. Others stop at manufacturing and delivery. The difference is not cosmetic; it affects budget, schedule, risk, and the number of professionals a homeowner will need to manage.
For buyers, the essential question is not simply, “Is this prefab?” It is: Who is responsible for delivering a livable house?
Modular, Panelized, and the Space Between
The prefab category includes several building systems, but for residential buyers, the most important distinction is often between modular and panelized construction.
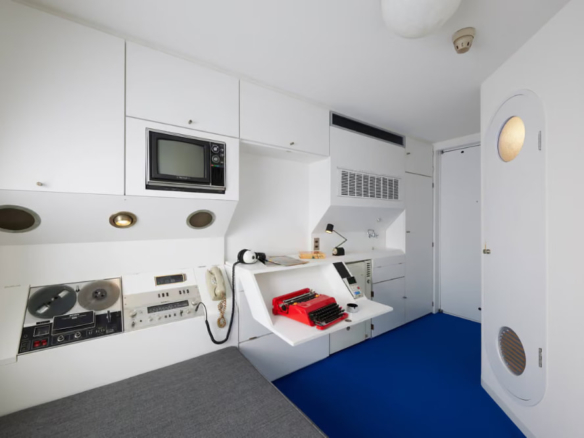
A modular home is built as one or more three-dimensional volumes. These might be compact studios, cabins, room-size boxes, or sections of a larger house. Because the units are built in a factory as enclosed spaces, they can often include windows, insulation, wiring, plumbing, cabinetry, fixtures, flooring, and interior finishes before they ever reach the site. Once delivered, they are craned onto a prepared foundation and connected to utilities.
This is the version of prefab that most closely matches the popular image of turnkey construction: a nearly complete building arriving by truck, lifted into place, and made habitable in a relatively short period of time.
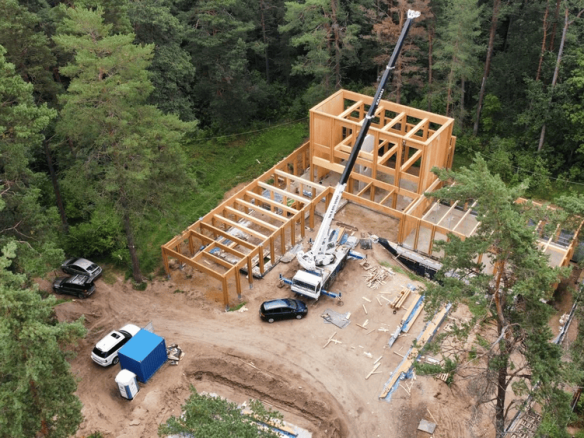
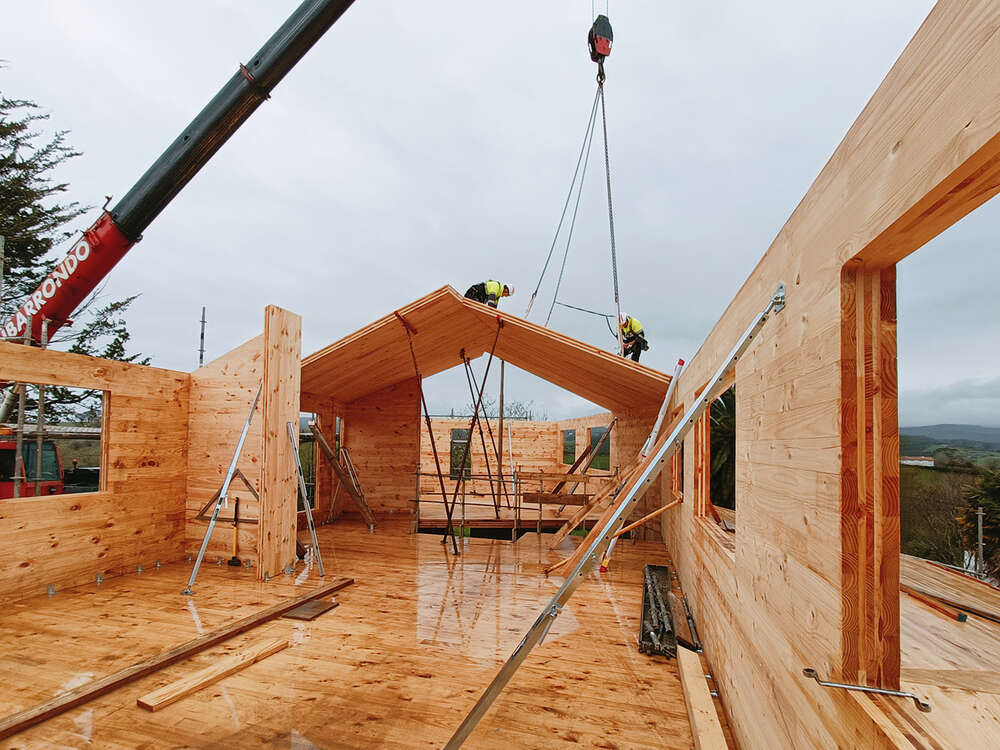
Panelized construction works differently. In a panelized system, the factory produces flat building elements: wall panels, roof panels, floor panels, structural frames, or insulated components. These arrive on-site and are assembled into the shape of the house. The result can be extremely precise, energy efficient, and architecturally flexible. But in many cases, it is still only the building envelope.
After the panels are erected, a common sequence begins: rough plumbing, electrical work, HVAC, insulation checks, waterproofing, plasterboard, flooring, tile, millwork, bathrooms, kitchen installation, fixtures, final inspections. The project may be prefabricated, but much of the home is still completed through conventional on-site construction.
That does not make panelized prefab inferior. In fact, for larger homes, complex sites, or architecturally ambitious projects, panelized systems may be the better option. They are easier to transport than full volumetric modules and can accommodate more varied layouts. But unless the manufacturer or a local partner is contractually responsible for the complete build-out, panelized prefab should not be assumed to be turnkey.
Why Bigger Homes Complicate the Turnkey Dream
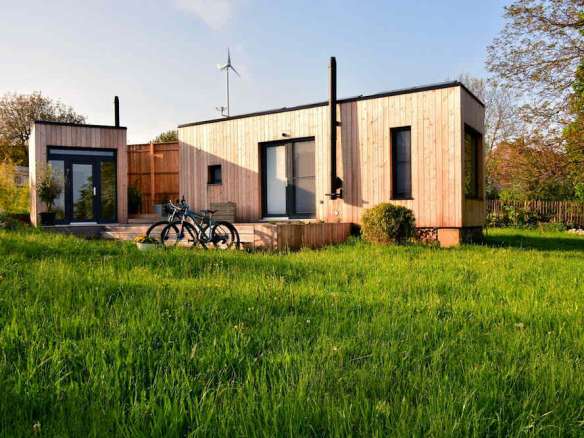
Prefab’s most seamless moments tend to happen at smaller scales. A backyard office, guest cabin, compact holiday home, or one-bedroom retreat can often be built as one or two modules, transported on a truck, and installed with theatrical efficiency. The appeal is easy to understand: the house appears to arrive almost as a finished product.
Larger homes are different.
A fully finished module has to travel on public roads. It must fit within transport limits, clear bridges, navigate turns, and be lifted safely by crane. The larger and more customized the home, the more complicated those logistics become. A 350-square-meter villa is unlikely to move across Europe as a set of fully finished rooms without major transport constraints, cost implications, or design compromises.
For the Dutch family building in Alicante, that made a panelized system the more practical choice. It allowed the manufacturer to deliver precision-made structural components without forcing the entire villa into truck-sized boxes. But it also meant that the home would have to be completed locally.
The family’s solution was to bring in a local architect who understood the region’s permitting process, knew the local construction trades, and could coordinate between the prefab manufacturer and the local contractors responsible for completing the house. The project was ultimately successful. But it was not the frictionless, single-provider experience the family had first imagined.
That is the nuance often missing from prefab’s public image. Factory production can make parts of construction more predictable. It does not eliminate the realities of site, jurisdiction, labor, or finish work.
The Hidden Work Outside the Factory
The factory is only one part of a prefab project. Before any module or panel arrives, the site has to be ready. That can mean surveys, soil testing, engineering, grading, access planning, foundations, drainage, utility connections, crane access, road permits, and local approvals.
These items rarely appear in glossy renderings, but they can determine whether a prefab project feels simple or stressful. A finished module cannot be installed if the foundation is wrong. A panelized shell cannot be closed up if local inspections are delayed. A kitchen cannot be installed if electrical and plumbing scopes are unresolved. Even a highly efficient prefab supplier depends on a chain of site-specific work that usually happens outside the factory.
This is where the word “turnkey” can become slippery. One company may use it to mean the home is complete from the foundation up, with permitting, installation, interiors, and utility connections included. Another may mean the building itself is complete once placed on a prepared site, while the buyer remains responsible for foundations and services. A third may use turnkey only within a specific geographic service area.
The definition that matters is not the one in the brochure. It is the one in the contract.
What Buyers Should Ask Before They Sign
Before comparing prefab companies, buyers should ask what, exactly, is being delivered—and by whom.
Start with the state of the building on arrival. Is it a finished module, a weather-tight shell, a panel system, or a kit of parts? Which elements are installed in the factory, and which are completed on-site? Are windows, insulation, cladding, wiring, plumbing, bathrooms, kitchen, flooring, lighting, and HVAC included?
Then ask about responsibility. Who prepares the foundation? Who handles transport and crane installation? Who obtains permits? Who coordinates local engineers and inspections? Who hires and supervises the electricians, plumbers, tilers, and finish carpenters? If something does not fit, leaks, fails inspection, or arrives damaged, who owns the problem?
Geography matters, too. A company that offers turnkey delivery in its home country may not offer the same service abroad. Building codes, certification requirements, labor networks, warranty obligations, and insurance coverage can change at national or even regional borders. A manufacturer may be able to deliver excellent components internationally while still requiring the buyer to assemble a local team.
Finally, buyers should ask when the house is actually livable. Not when it is delivered. Not when the shell is standing. Not when the structure is weather-tight. When can someone sleep there, cook there, shower there, heat and cool the rooms, receive a final inspection, and legally occupy the home?
That date is the real turnkey date.
The Real Value of Prefab
None of this diminishes the case for prefab. It makes the case more honest.
Prefab can be an intelligent way to build. It can improve quality control, reduce material waste, shorten certain phases of construction, and produce a more precise building envelope. For remote sites, tight timelines, repeatable designs, or high-performance homes, it can offer real advantages. Panelized systems, in particular, can give architects and clients a way to combine factory precision with site-specific design.
But prefab is not magic, and it is not a single product category. It is a spectrum. At one end are compact modular homes that arrive almost complete. At the other are advanced component systems that make the structure faster and more accurate but still require a full local build-out. Between those poles are hybrids, partnerships, regional turnkey packages, and companies whose scope changes depending on location.
The Dutch family in Alicante got the house they wanted, but only after understanding what their prefab supplier could—and could not—provide. The factory delivered precision. The local team delivered completion. The successful project depended on both.
For buyers, that may be the most useful way to think about prefab. It can simplify construction, but it does not erase construction. The question is not whether a home is prefab. The question is where the factory’s responsibility ends, where the site work begins, and who is carrying the project all the way to the front door.