7 minutes read
Prefab homes are often marketed as a faster, simpler and more cost-effective alternative to traditional construction. Because much of the building is designed and manufactured off-site, many people assume the process is almost automatic: choose a model, place an order, prepare the land and assemble the house.
In reality, prefab construction still involves design decisions, local regulations, site conditions, technical coordination and on-site execution. That is where the role of an architect can become essential.
The short answer is: yes, in most cases you will need an architect or a qualified local design professional for a prefab house. There are exceptions, especially for very small structures or in areas with simplified rules, but for a full residential home, an architect often plays a crucial role.
What Is a Prefab House?
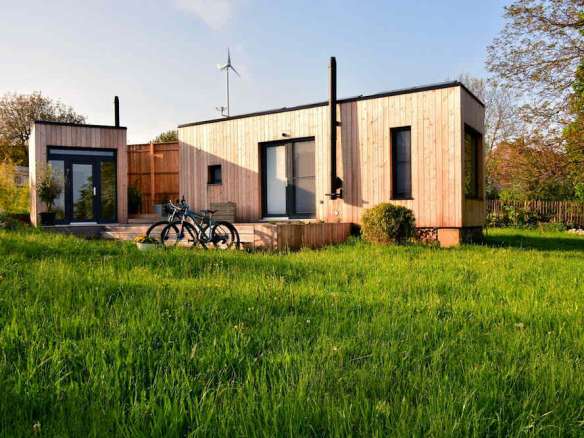
A prefab house is a building whose components are manufactured in a factory and then transported to the site for assembly. These components might include wall panels, structural frames, modules, roof systems or even nearly complete sections of the home.
The appeal is clear. Prefab homes can reduce construction time, improve quality control, limit material waste and sometimes lower overall costs. Because much of the work takes place in a controlled factory environment, the process can be more predictable than a traditional build.
However, prefab does not mean “plug and play”. The house still has to sit on a specific piece of land, comply with local rules, connect to utilities, respond to climate conditions and be assembled correctly. A manufacturer may provide the base design, but that does not automatically mean the home is ready to be built anywhere.
The Biggest Misconception: “The Manufacturer Already Designed It”
One of the most common misunderstandings is that the prefab manufacturer replaces the architect completely.
It is true that prefab companies often provide standard models, technical drawings and sometimes in-house design support. They may have engineers and designers who understand their system very well. But their work is usually focused on the product itself: the house model, the panels, the modules, the structural system and the factory production process.
A local architect works from a different perspective. Their role is to adapt that prefab product to the actual site and to the legal, technical and practical requirements of the location.
That can include:
- checking whether the home complies with local planning and development rules;
- adapting the design to the plot, orientation, access and landscape;
- coordinating foundations, drainage, utilities and site works;
- preparing or reviewing documentation for planning permission, Building Regulations approval or other required consents;
- ensuring the building meets local energy, fire safety, structural and accessibility requirements;
- coordinating with engineers, contractors, building control, inspectors and the prefab manufacturer.
In other words, the manufacturer designs the prefab system. The architect helps make sure that system becomes a legal, buildable and suitable home on your specific site.
When an Architect Is Usually Necessary
For a full-size prefab house, an architect is often needed because every site is different. Even if the house itself is standardised, the context is not.
Local regulations may limit the size, height, position, appearance or use of the building. The plot may be affected by boundary distances, protected views, access restrictions, conservation requirements, flood risk, slope issues or soil conditions that influence the design. A standard prefab model may need adjustment before it can be approved or built.
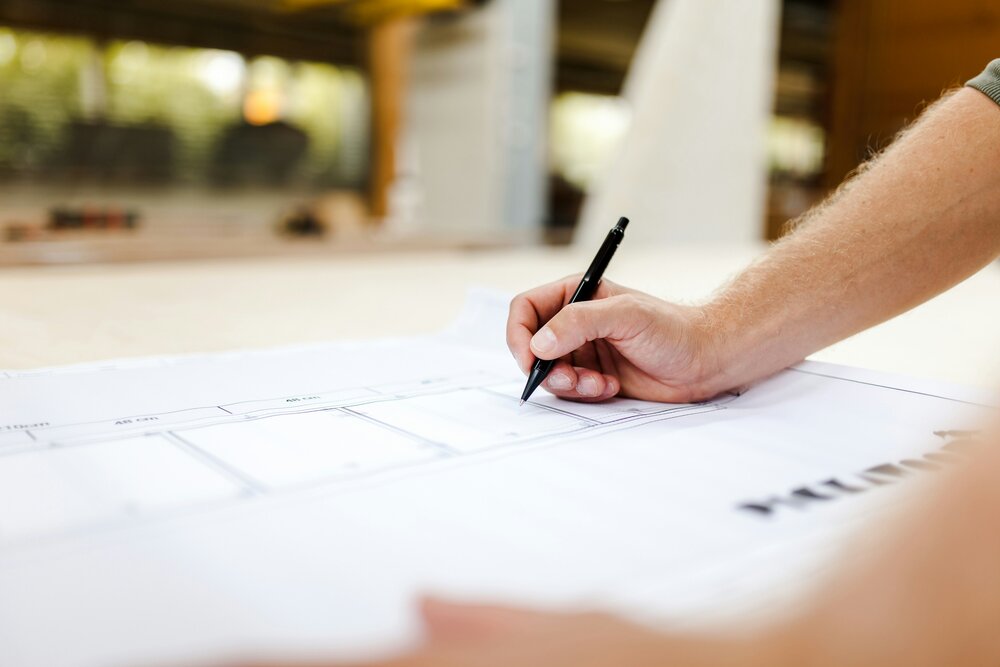
An architect can also help translate the manufacturer’s drawings into the format required by local authorities. This is especially important when applying for planning permission, Building Regulations approval or other technical approvals.
Another important role is coordination. Prefab construction often moves quickly once components arrive on site. That speed is an advantage, but it also means errors can be costly. The architect can help ensure that the foundations are ready, the dimensions are correct, the services are coordinated and the assembly process follows the approved design.
The Architect as Project Manager
The architect’s value does not end with drawings and approvals. In many prefab projects, the architect can also act as a project manager or site coordinator.
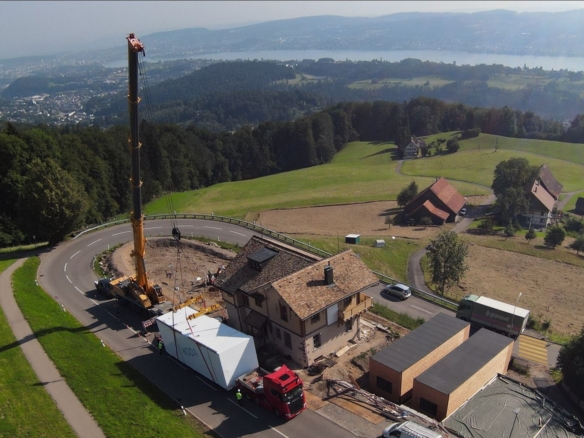
This is particularly useful during the assembly phase. Prefab components are manufactured to precise tolerances. If the foundation is slightly wrong, if access for cranes or lorries has not been planned, or if the sequence of installation is poorly coordinated, the project can face delays and extra costs.
An architect can oversee the relationship between the manufacturer, local contractors, engineers and the client. They can check that the panels or modules are installed properly, that the building integrates correctly with the site and that any issues are resolved before they become major problems.
For homeowners, this provides peace of mind. Instead of managing a complex technical process alone, they have a professional who understands both design and construction.
Are There Cases Where You Might Not Need an Architect?
Yes, but they are usually limited.
In some places, small structures may be exempt from full planning permission or may fall under simplified building rules. For example, certain garden rooms, cabins, sheds or small ancillary buildings may not require the same level of professional involvement as a complete residence.
There are also cases where the prefab company provides a very comprehensive service, including design, engineering, planning support and local professional sign-off. In these situations, the buyer may not need to hire a separate architect independently, but a qualified professional is still usually involved somewhere in the process.
If the prefab model is already certified, the site is simple, the structure is small and local regulations allow it, the process may be relatively straightforward. But these are exceptions, not the general rule.
For most residential prefab homes, especially those intended as permanent dwellings, it is risky to assume that no architect is needed.
Why Local Knowledge Matters
Prefab homes are often sold across regions, countries or even internationally. This makes local expertise even more important.
A design that works well in one location may not automatically comply with rules in another. Energy standards, fire safety requirements, structural requirements, planning policies and approval procedures can vary significantly. Climate also matters: wind, snow, seismic conditions, humidity, sun exposure and insulation requirements can all affect the final design.
A local architect understands these conditions and can identify problems early. This can save time, avoid rejected planning applications and prevent expensive redesigns later.
Cost Versus Value
Some buyers see the architect as an extra cost. But in many prefab projects, the architect is better understood as a form of risk management.
A prefab house may be cheaper or faster than a traditional build, but it is still a major investment. Mistakes in approvals, foundations, site preparation or assembly can quickly become expensive. An architect can help avoid those mistakes by coordinating the project properly from the beginning.
Their involvement can also improve the final result. They can help optimise the layout, orientation, natural light, privacy, energy performance and relationship between the house and the land. Even when using a standard prefab model, thoughtful adaptation can make the difference between a generic building and a successful home.
Final Answer: In Most Cases, Yes
So, do you need an architect for a prefab house?
In most cases, yes.
A prefab manufacturer may provide the house system, but an architect helps ensure that the home works on your specific site, complies with local regulations and is properly coordinated through approvals and construction. Their role is especially important for permanent homes, complex plots, customised designs or projects requiring planning permission.
There are exceptions for small structures or very simple projects in certain areas, but these should be treated carefully. Before assuming an architect is unnecessary, always check the local rules and confirm what approvals are required.
Prefab construction can make building faster and more efficient, but it does not remove the need for professional oversight. In many cases, the architect is the person who turns a manufactured building into a compliant, functional and well-integrated home.
“`