9 minutes read
Modular housing is often presented as flexible, efficient, and almost limitless in design potential. In reality, one of the biggest factors shaping the size of a modular home in Europe is not architecture alone, but transport regulation. Before a modular house reaches its site, it must travel on public roads, pass under bridges, move through villages, and navigate tight urban streets. That journey influences the width, height, length, structure, and overall cost of the home.
Unlike conventional houses, which are built piece by piece on-site, modular homes are manufactured in large sections at a factory and then delivered to their final location. This gives modular construction many of its advantages, including speed, quality control, and reduced disruption on-site. But it also means every project must be designed around the practical realities of transport.
In Europe, the road network quietly becomes part of the design brief. The result is that the size of a modular house is rarely decided by aesthetics alone. It is shaped by what can be moved safely, legally, and economically.
Why transport matters so much in modular construction
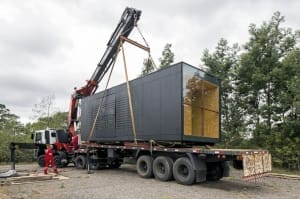
The central idea behind modular housing is simple. Entire sections of a home are built in a controlled environment, often with insulation, windows, electrics, plumbing, kitchens, or bathrooms already installed. These sections are then loaded onto vehicles and taken to the site for assembly.
That process creates an obvious question. How large can each module be before transport becomes too complicated or too expensive?
In most European countries, a standard road load is limited in width, height, and length. Once a module goes beyond those limits, the delivery becomes more complex. It may require permits, route approvals, escort vehicles, restricted travel times, and additional planning. These extra steps increase cost and can affect the whole design strategy.
This is why modular manufacturers do not simply design the biggest possible units. Instead, they usually work within a set of dimensions that balance interior comfort with transport efficiency.
The width of a modular home is often the main constraint
Of all the transport rules that affect modular housing, width is usually the most important. Across Europe, a normal load can generally travel up to 2.55 metres wide without special treatment. That width works well for many types of cargo, but it is restrictive for a comfortable home.
A 2.55-metre-wide module can feel narrow, particularly when it needs to contain circulation space, storage, furniture, and services. Bedrooms may be tight. Living spaces can become long rather than generous. Kitchens and bathrooms may work, but only with careful planning.
For this reason, many modular housing companies choose wider modules, often in the range of 3.5 to 4.0 metres. At that size, the interior becomes much more practical. Rooms feel balanced, open-plan layouts become possible, and the finished home feels less constrained.
However, the moment a module exceeds standard transport width, costs begin to rise. Delivery may need special permits. In some regions, escort vehicles are required. Movement may be limited to certain hours, often at night or during quieter periods. In historic towns or rural areas, route options can also become very limited.
That is why many modular homes in Europe are designed around a transport-friendly width. It is not necessarily the maximum possible size, but it is often the most sensible one.

Thinking about building?
Share a few details about your project and receive quotes from our network of vetted manufacturers.
GET YOUR QUOTESHeight also affects design more than many clients realise
Height is less talked about than width, but it is just as influential. Once a module is placed on a trailer, the combined height of vehicle and load must remain within practical road limits. In many cases, that total height falls around 4.0 to 4.5 metres, depending on the country, the vehicle, and the route.
This means modular designers must think carefully about floor thickness, ceiling voids, service runs, and roof build-up. A home may look simple on paper, but every layer matters when it has to travel under bridges and overhead infrastructure.
In practical terms, this can limit ceiling heights or require very efficient detailing. If a client wants dramatic interior volumes, those spaces are often created after delivery by combining modules or adding certain elements on-site rather than transporting them fully formed.
Length is less about regulation and more about movement
Length is also important, but the challenge is usually not the legal number alone. It is the ability of a long module to move through real roads. A unit may fit within legal transport dimensions and still prove difficult to deliver if the route includes tight turns, narrow junctions, small roundabouts, or difficult access near the site.
In many parts of Europe, this is a serious design issue. Historic centres, village streets, mountain roads, and dense suburban layouts can all limit the size of the units that can be delivered. In these situations, a project may need to use shorter modules, even if larger ones would have worked in theory.
This is one reason large modular houses are usually made from several manageable sections rather than a few very large ones. The house itself may be generous in size, but each piece of it must still complete the journey.

How transport rules shape the architecture of modular houses
These transport realities do not just affect delivery. They directly shape the architecture of the finished house.
First, they encourage repetition. Modular homes are usually made from a series of repeatable units because repeatable dimensions are easier to manufacture, price, transport, and assemble. This often produces a clear structural rhythm, even if it is invisible to the end user.
Second, each module must be strong enough to be lifted, transported, and craned into position. That means every unit needs its own structural integrity. In a conventional house, some structural elements only need to work once the building is complete. In modular construction, each section has to perform independently from the start.
Third, larger open interiors often depend on combining multiple modules on-site. This allows for wider living areas and better spatial flow, but it also increases the complexity of connections between units.
Finally, elements that would make transport more difficult are often added later. Roof features, cladding details, terraces, and architectural accents may be installed on-site rather than built into the transported modules.
Timber and steel respond differently to transport constraints
The choice of structure also affects how easily a modular home can be moved. Timber-framed modules are usually lighter, which is a major advantage during transport and lifting. A lighter module can reduce pressure on the transport vehicle, simplify installation, and help keep costs under control.
Timber also tends to work well for low-rise residential projects, which is why it is widely used in modular housing across Europe. For many single-family homes, it offers a practical balance of weight, thermal performance, and buildability.
Steel, by contrast, is heavier. It can support larger open internal areas and offers strong structural performance, but that extra weight can create additional transport challenges. Heavier modules may trigger stricter vehicle requirements and can push up delivery costs.
This means the decision between timber and steel is not purely about design or engineering. It is also about what is realistic to move. A steel-framed module may offer certain architectural advantages, but those advantages need to be weighed against the practical realities of getting it to site.
Why route planning can define the final house size
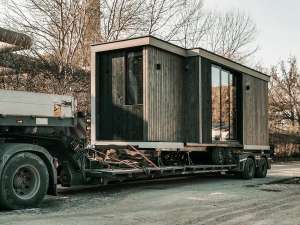
One of the least visible aspects of modular construction is route planning. At the beginning of the project, manufacturers will assess the journey in detail. They may review road widths, bridge heights, turning points, gradients, local restrictions, and the final approach to the site.
Sometimes, this analysis has more influence on module size than the client brief itself. A home destined for a suburban plot with straightforward access may allow larger units and a more efficient delivery strategy. The same house, placed on a remote or difficult site, may need to be redesigned using smaller and more numerous sections.
In that sense, every modular project is partly a design exercise and partly a transport puzzle.
So how big can a modular house be in Europe?
Technically, a modular house can be very large. There is no fixed upper limit to the size of the completed home because it can always be made from more modules. But the real question is not how large the house can be in total. It is how large each module can be before transport becomes too restrictive or too expensive.
For most projects in Europe, the most efficient modular homes are the ones designed around transport-friendly dimensions from the beginning. That does not mean sacrificing good design. In fact, the best modular architecture often comes from working intelligently within these constraints.
The road, in other words, shapes dimensions, influences materials, affects cost, and determines what kind of home is practical to build. In modular construction, transport is not a technical detail added at the end. It is one of the first decisions that defines the house itself.
Final thoughts
Modular housing in Europe is often described in terms of speed, quality, and modern construction methods. All of that is true. But behind the scenes, transport rules play a central role in shaping the final result. Width, height, length, weight, and route access all influence how a modular home is designed and how large each part of it can be.
For clients, architects, and developers alike, understanding these limits early is essential. The most successful modular houses are not the ones that ignore transport constraints. They are the ones that turn those constraints into a clear and intelligent design strategy.