8 minutes read
It is an unusually cold morning in the centre of Alicante, Spain.
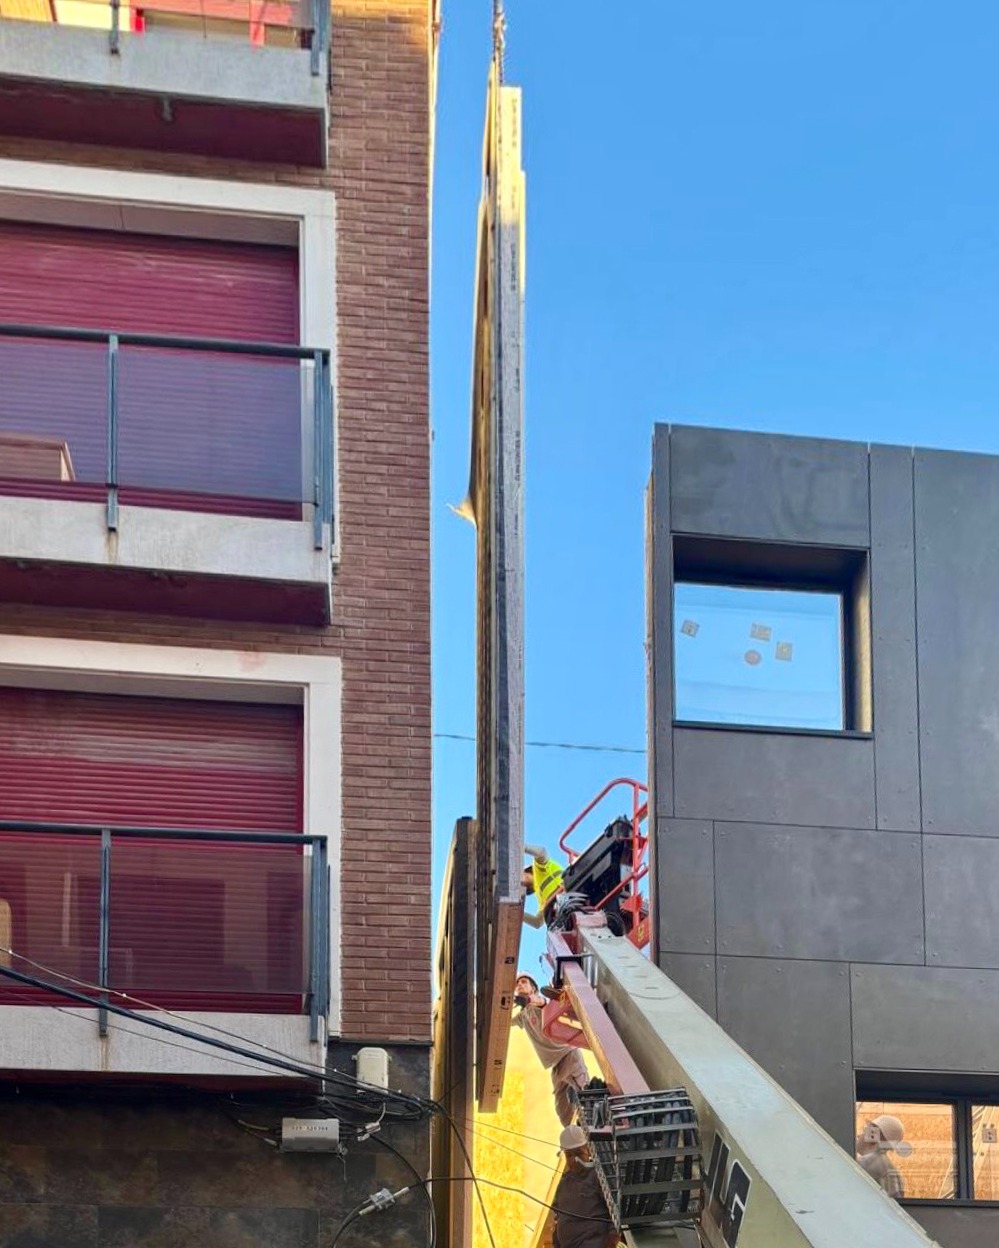
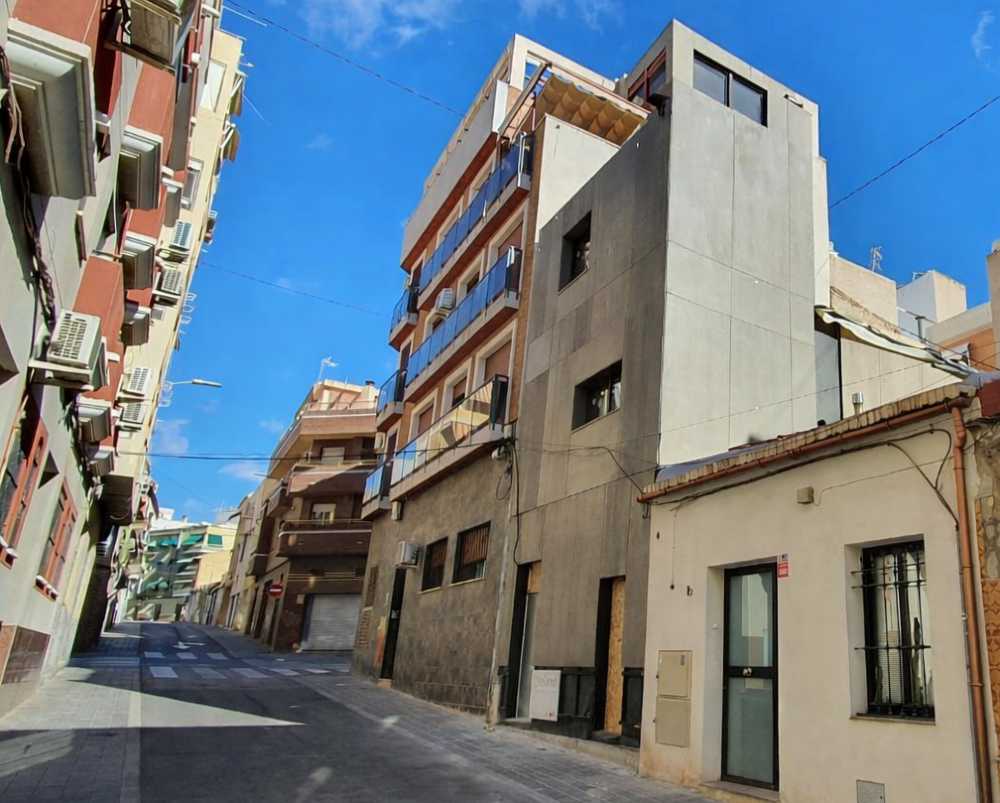
A narrow street, more accustomed to scooters and pedestrians than heavy machinery, has just been closed to traffic. Here, within a dense and fully consolidated urban fabric, a tight, elongated plot awaits transformation. This is not a greenfield development, nor a suburban experiment. It is a between-party-walls single-family house, ground floor plus two storeys, in one of the most demanding scenarios for contemporary construction.
The works are about to begin.
The site feels strangely calm. The operatives are waiting without urgency. The site manager is on the phone. For the future owners, it is one of those charged moments where months of decisions are about to become physical reality.
Yet something feels atypical.
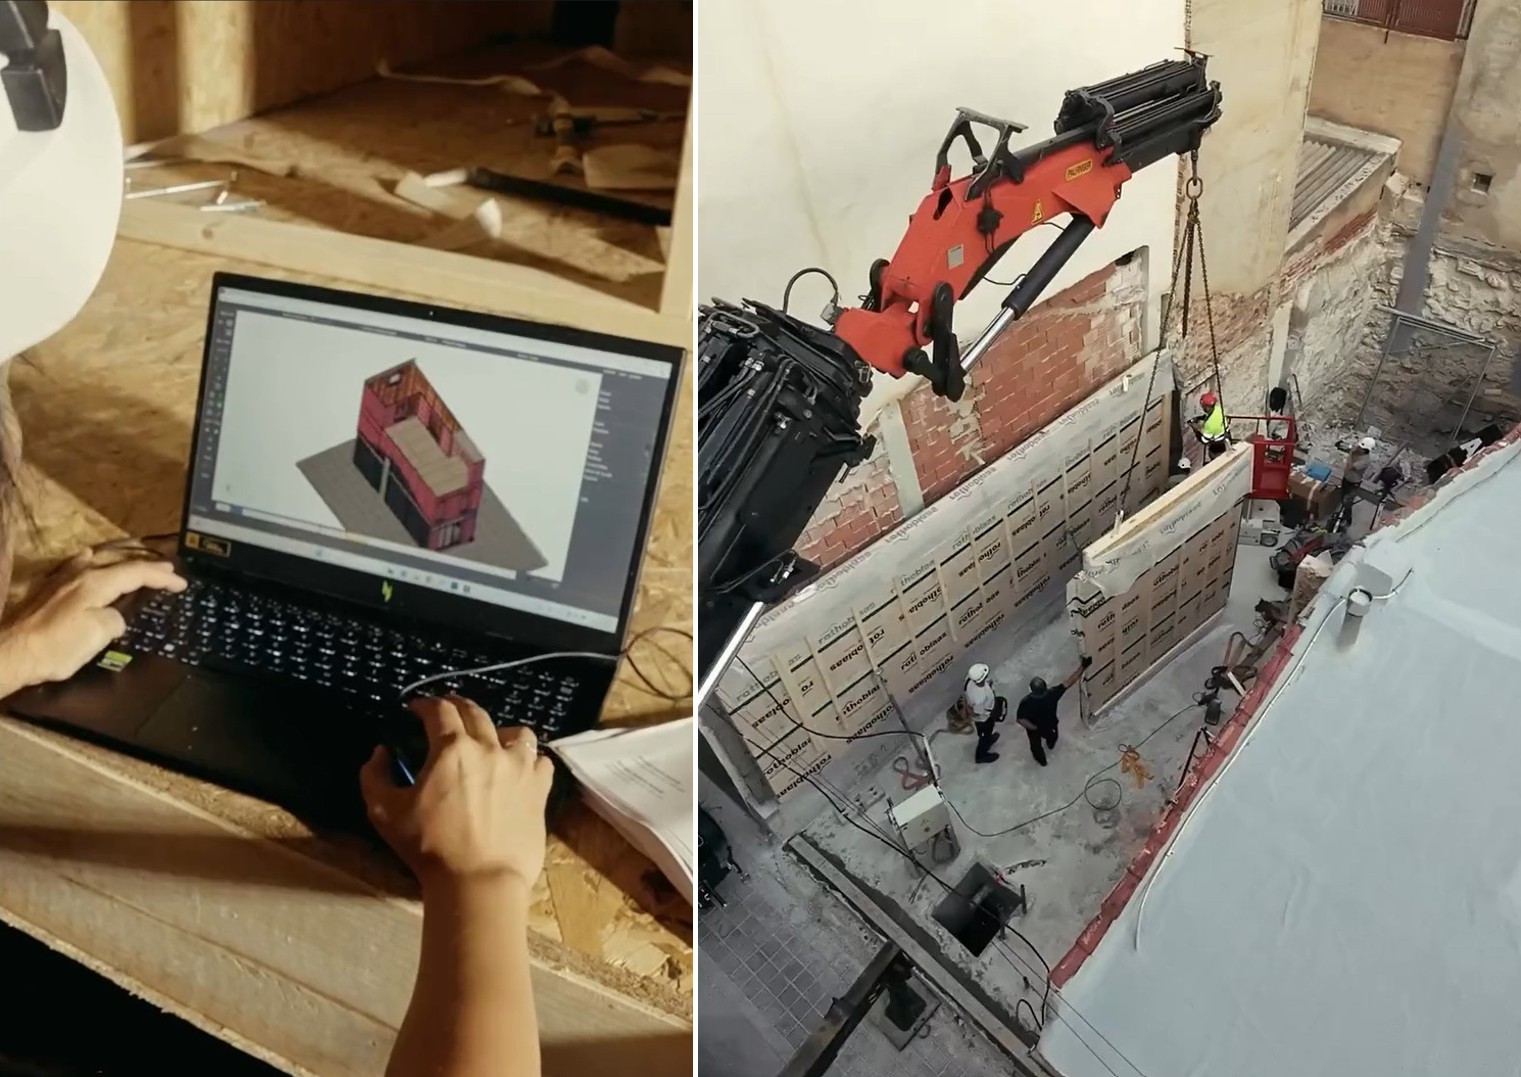
There is no crane. No scaffolding forest. No chaotic stockpiles of materials competing for space. No cement mixers, no wet trades preparing to take over the street for months. Instead, the assembly team waits for a truck.
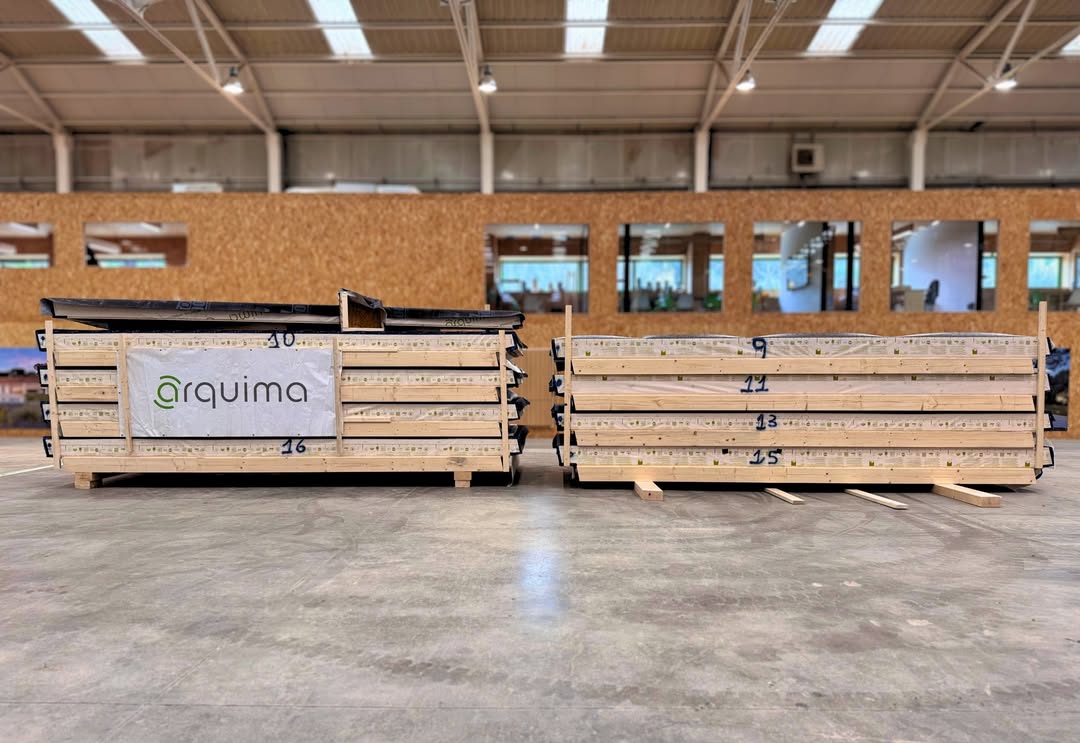
When it arrives, it is not a conventional articulated lorry but a light transport vehicle with an integrated crane arm. On board: a precisely sequenced set of timber panels manufactured hundreds of kilometres away, in arquima’s factory in Abrera, on the outskirts of Barcelona.
This is where the story of industrialised, near-zero-energy architecture truly becomes real.
From factory to plot: architecture designed to arrive assembled
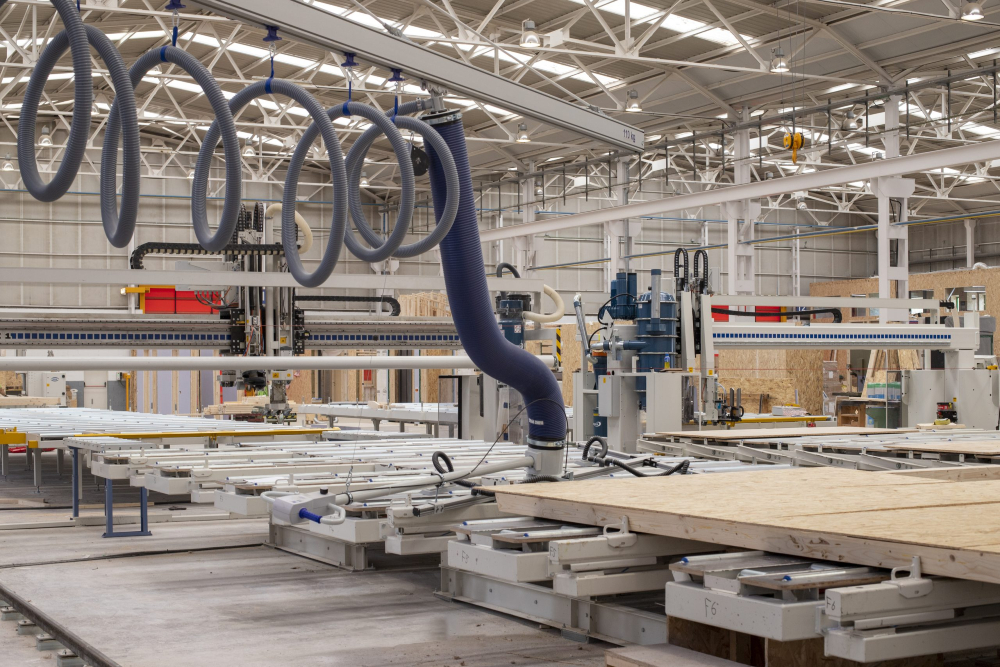
Each panel arriving on site has already lived a long life before reaching Alicante. It was conceived digitally, numbered during design, and translated into CNC machine files that guided its manufacture with millimetric precision. What looks effortless on site is the result of an intensely coordinated process involving architects, manufacturers and builders working as a single system.
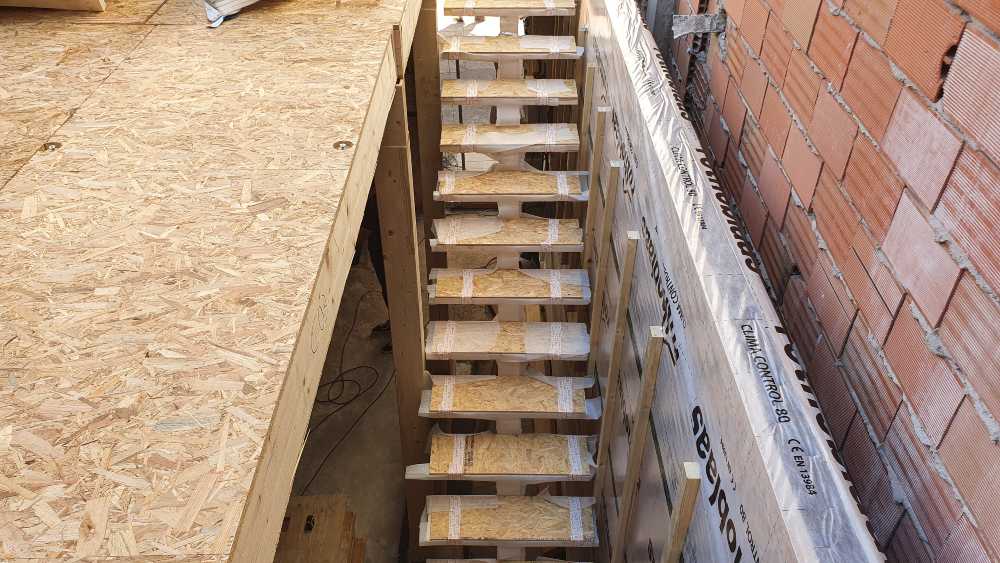
The logistics are deliberate. Panels arrive in exact assembly order. There is no improvisation, no guessing. Even the staircase—often one of the most complex elements in a house—arrives on the first day and is installed immediately.
By the end of day one, the entire ground floor is standing. By the following morning, the full envelope will be closed.
At that point, the building can face rain, wind or cold without concern. The structural and thermal shell is complete. The local construction team can now work indoors, protected, and without climatic pressure, finishing the interior much like a carefully planned refurbishment rather than a traditional build.
This quiet efficiency is the visible outcome of a much deeper philosophy.
Thinking about building?
Share a few details about your project and receive quotes from our network of vetted manufacturers.
GET YOUR QUOTESARQUIMA’s core belief: sustainability, health and certainty
arquima’s commitment to industrialised, dry construction is not driven by speed alone. It is a deliberate response to three intertwined challenges shaping contemporary architecture:
-
Energy performance and climate responsibility
-
Human health—both for workers and inhabitants
-
Economic and technical certainty in an increasingly volatile sector
At its 6,000 m² indoor production facility, complemented by 4,000 m² of outdoor logistics space, the company has focused its efforts on optimising 2D prefabricated panel systems—walls, floors and roofs that form high-performance envelopes.
Earlier in its history, arquima also explored full volumetric (3D) modular construction. The learning curve was clear: while volumetric systems excel in repetition, panelised construction offers far greater adaptability, better economies of scale in mechanised processes, and more architectural freedom—especially in dense urban contexts like Alicante.
The factory concentrates on what machines do best: precision, repetition and quality control. Manual operations are strategically left for the site, once the envelope guarantees protection. The result is a hybrid model that combines industrial accuracy with on-site flexibility.
Building layer by layer: the intelligence of dry construction
Unlike conventional construction—where materials accumulate, overlap and often contradict each other—industrialised timber envelopes are assembled layer by layer, each component clearly defined and performing a specific role.
This clarity is the essence of dry construction.
-
Structural timber frame (lightweight timber structure)
-
Thermal insulation within the cavities
-
Structural sheathing (typically OSB or equivalent)
-
Breathable membranes and airtight layers
-
Service cavities for installations
-
External cladding systems
-
Internal linings, usually completed on site
Because every layer is visible, measurable and replaceable, the system lends itself naturally to life-cycle analysis (LCA) and long-term sustainability assessments. Materials are selected not only for performance, but also for their recyclability and potential disassembly at the end of the building’s life.
This approach aligns seamlessly with the principles of the circular economy: buildings conceived not as permanent waste, but as material banks.
Materials that breathe—and buildings that do too
One of the most critical lessons embedded in arquima’s systems is deceptively simple: houses must breathe.
Timber construction demands breathable assemblies. Vapour-open materials allow moisture to migrate safely through the envelope, avoiding condensation risks and long-term pathologies. Insulation options are chosen accordingly: mineral wool, wood fibre, expanded cork, recycled cotton
Each material responds differently in terms of thermal inertia, acoustic comfort and environmental impact, but all share one essential quality: compatibility with breathable construction.
High-performance membranes and tapes complete the system, ensuring: exceptional airtightness, acoustic comfort, resistance to wind and driving rain, and long-term durability of the timber structure.
These components—often invisible once the building is finished—are fundamental to achieving near-zero or almost-zero energy consumption without relying excessively on mechanical systems.
Exterior freedom, interior flexibility
Although the structural logic remains consistent, the architectural expression of arquima’s envelopes is remarkably flexible.
External finishes can be:
-
ETICS / SATE systems
-
Timber slats
-
High-pressure laminates (HPL) such as Trespa
-
Large-format cladding panels
-
Even masonry, when required by local regulations
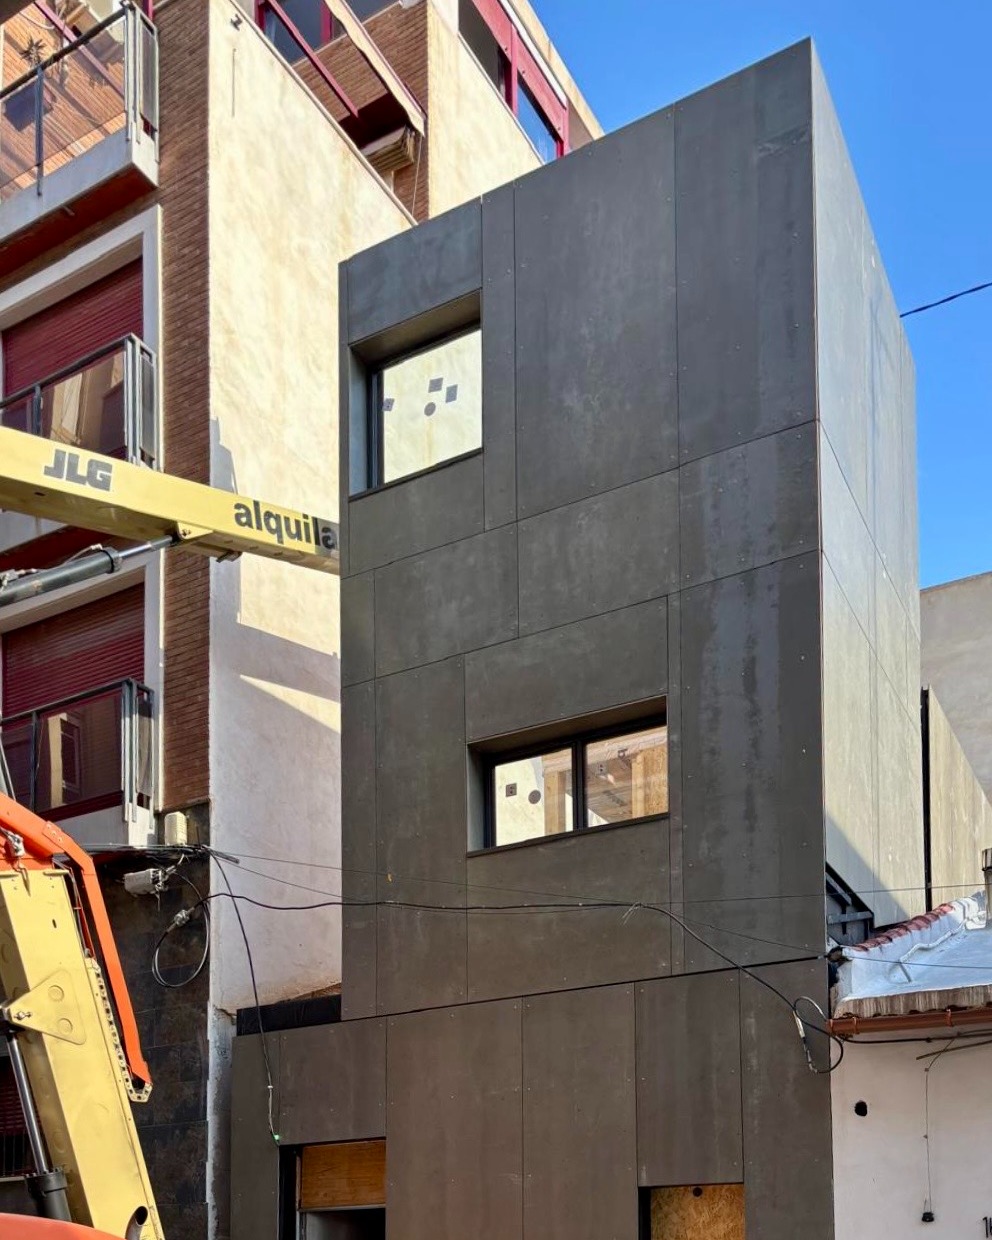
In the Alicante house, the exterior cladding arrives already installed in the factory, dramatically reducing on-site work and guaranteeing finish quality. Internally, gypsum board linings and final finishes are completed by the local contractor, allowing personalisation and cost control.
Crucially, service routes are pre-planned. Installation tubes and cavities are integrated into the panels, eliminating the need for chasing, cutting or damaging the envelope during fit-out.
Nothing is left to chance.
Indoor air quality as a design driver
Beyond energy metrics, arquima places exceptional emphasis on indoor air quality. In airtight buildings, fresh air renewal becomes a design necessity rather than a luxury.
Mechanical ventilation with heat recovery (MVHR) systems ensure constant air renewal. Beyond simply meeting the regulatory requirements of the building code, construction using light timber frame panels demands a more deliberate and careful approach to this matter. In airtight, high-performance envelopes, MVHR systems becomes essential, filtering pollutants and fine particulates, controlling indoor humidity levels, and doing so with minimal energy loss.
The result is a stable, healthy interior environment—particularly relevant in Mediterranean climates, where overheating and humidity can compromise comfort if not carefully managed.
This is architecture that prioritises wellbeing as a measurable performance, not an abstract concept.
Certainty through coordination
Perhaps the most transformative aspect of industrialised construction is not technological, but cultural.
Panelised systems demand alignment. Architects, engineers, manufacturers and contractors must collaborate from the earliest design stages. Decisions that might traditionally be deferred to site are resolved upfront, digitally, and collectively.
Planning a prefab project?
Share a few details about your project and receive quotes from our network of manufacturers.
GET YOUR QUOTESThe reward is certainty: clear costs defined from the outset, predictable construction schedules, minimal material waste, significantly reduced site risks, and a faster return on investment.
In practice, once the envelope is installed, the remainder of the works resemble an interior renovation rather than a conventional build—cleaner, faster and far less stressful for all involved.
Panelised systems: the quiet revolution
The downtown Alicante house is not an isolated case. It is a small but telling example of a broader shift reshaping contemporary construction.
Advanced panelised systems—structural wall panels, floor and roof assemblies, and composite envelopes—are quietly moving the most labour-intensive and error-prone tasks into controlled factory environments. Speed is no longer the sole objective. Performance is.
These systems enable hybrid construction models that combine the best of both worlds: industrial precision and on-site adaptability. Rather than forcing a choice between full modularity and traditional building, panelisation offers a nuanced, scalable alternative.
For anyone considering building their own home today, this approach represents something more profound than efficiency. It offers confidence—in energy performance, in health, in costs, and in the long-term value of architecture.
The ability to assemble a home in just a few days—at most a single week—even in the most demanding urban conditions, from narrow streets and overhead cabling to irregular party walls of traditional masonry, is no longer an exception.
And on that cold Alicante morning, as the last panel clicks into place, that confidence becomes tangible.
With thanks to the entire team at arquima and Gantic for their clear explanations and close accompaniment during the visits to both the Abrera factory and the construction site in Alicante.
Project Credits
Prefab single family house in San Blas, Alicante
Architects
Iván Valero Fernández and Guillermo Escolano
Industrialised Envelope & Prefab Panel Manufacturer
arquima
José Antonio González (CEO), Alberto del Castillo (Regional Manager), Ana Martínez (Head of Technical), Mariona Serra (Head of Sales), Stefano Carlo Ascione (Head of Marketing)
On-site works
GANTIC
Fernando Martínez (Technical Director)
On-site assembly
October 2025
Photos
arquima, Gantic