8 minutes read
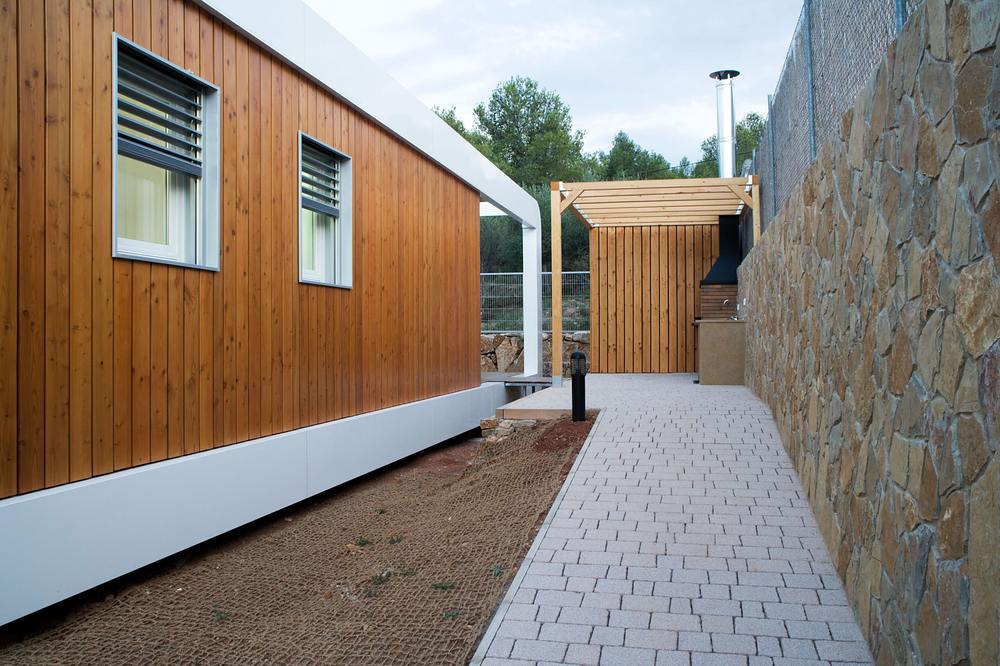
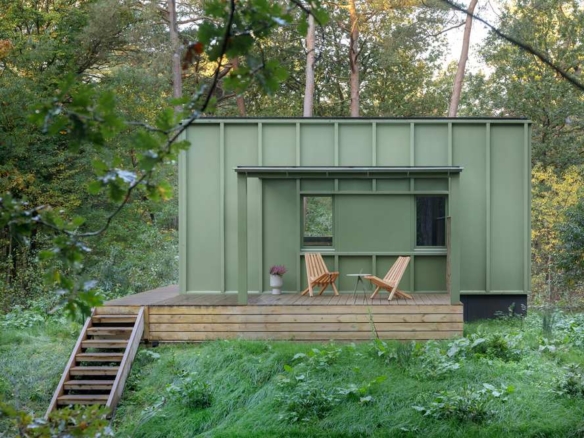
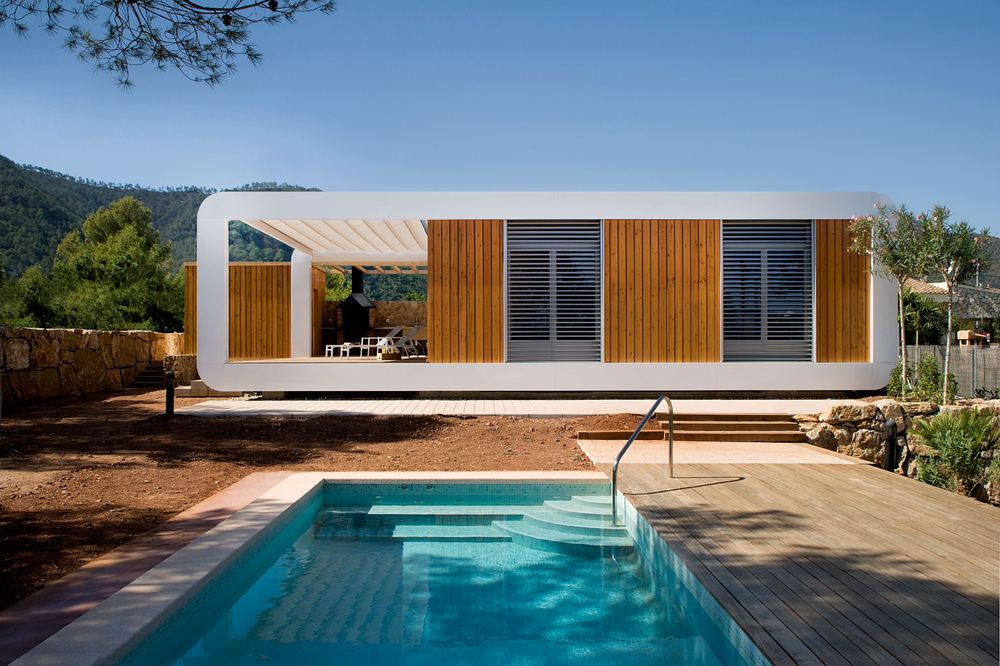
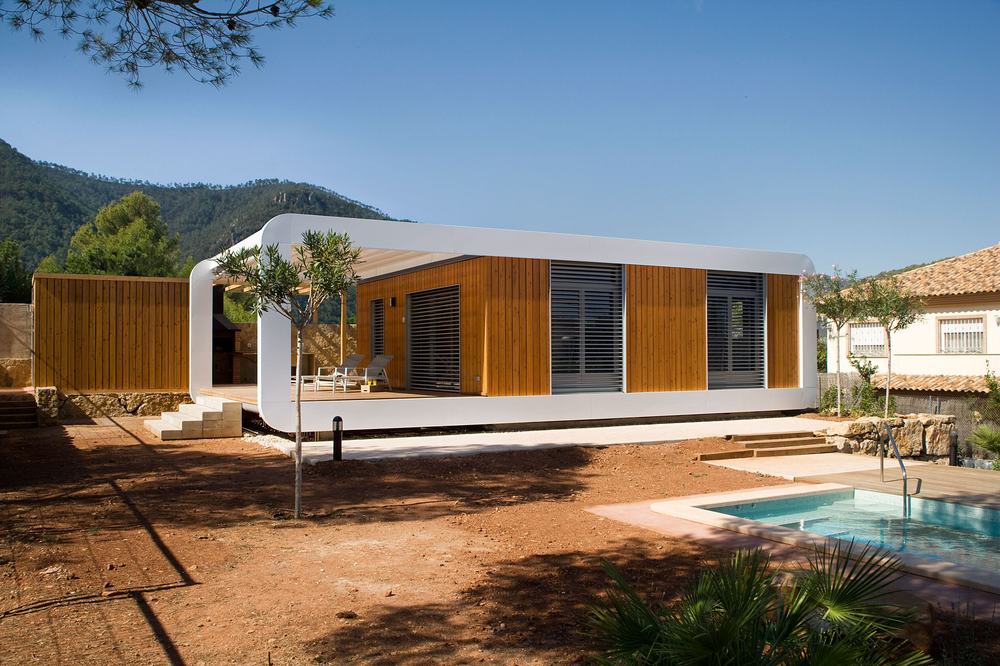
A metal frame extends beyond the timber rooms of The Eco-house 3.0, giving its terrace an architectural presence of its own. Here, overlooking Spain’s Serra d’Espadà in the Castellón area, the outdoor space is central to the house’s purpose. Its owners wanted somewhere to spend time with family and friends, close to a landscape they loved. NOEM architects answered with two prefabricated timber modules and a sheltered place to gather beside them.
Completed in 2014, the home brings together a modest domestic brief and an unusually deliberate construction process. Its interest lies in the relationship between the two: how much can be settled before delivery, and how much freedom that preparation can leave for everyday life.
By the end of this article, you will learn how digital preparation shaped this timber home’s construction, which decisions connect its modular rooms to the landscape, and what its combination of shading, insulation and automation means for planning your own home.
Two timber modules, with the terrace at their heart
The owners’ priorities give the project a useful starting point. A retreat for shared leisure time needs space for people to come together, but also somewhere to withdraw. Accessibility mattered, as did openings that made the most of the setting.
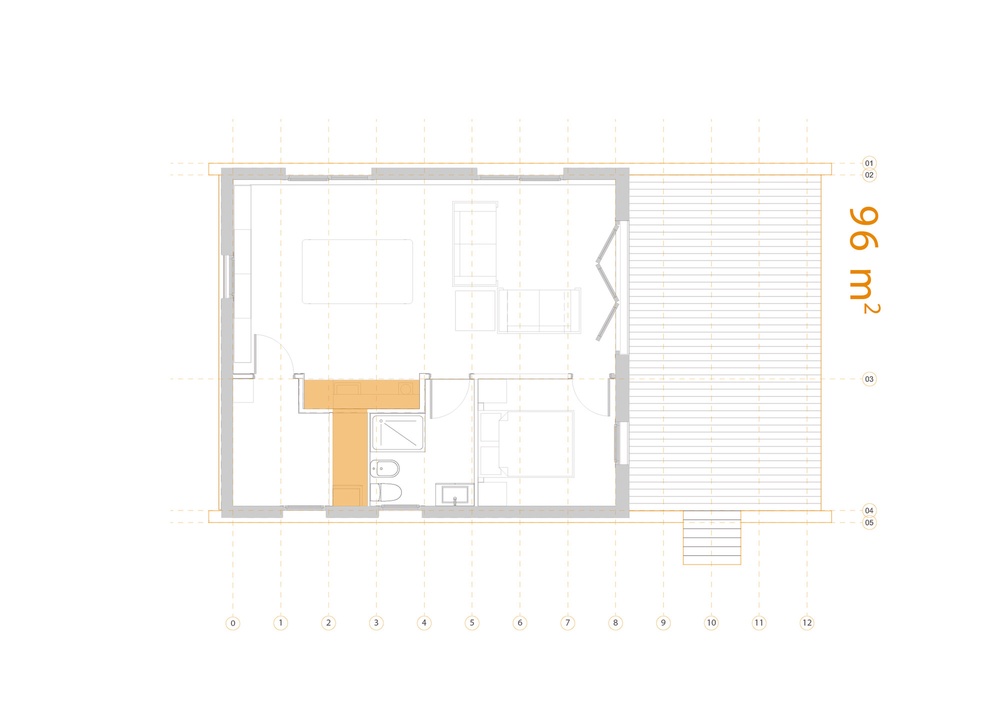
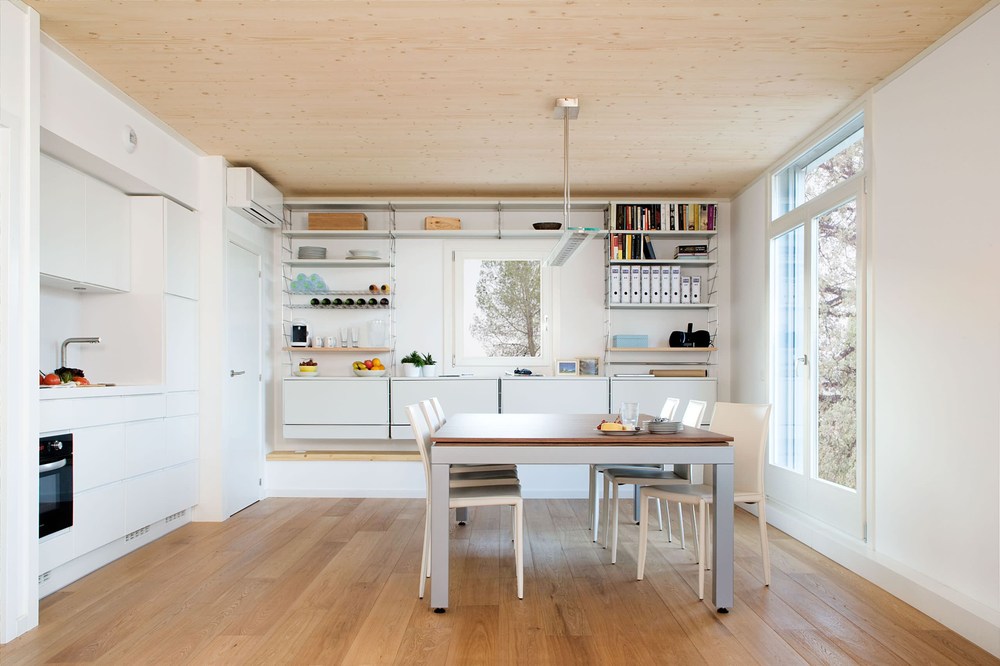
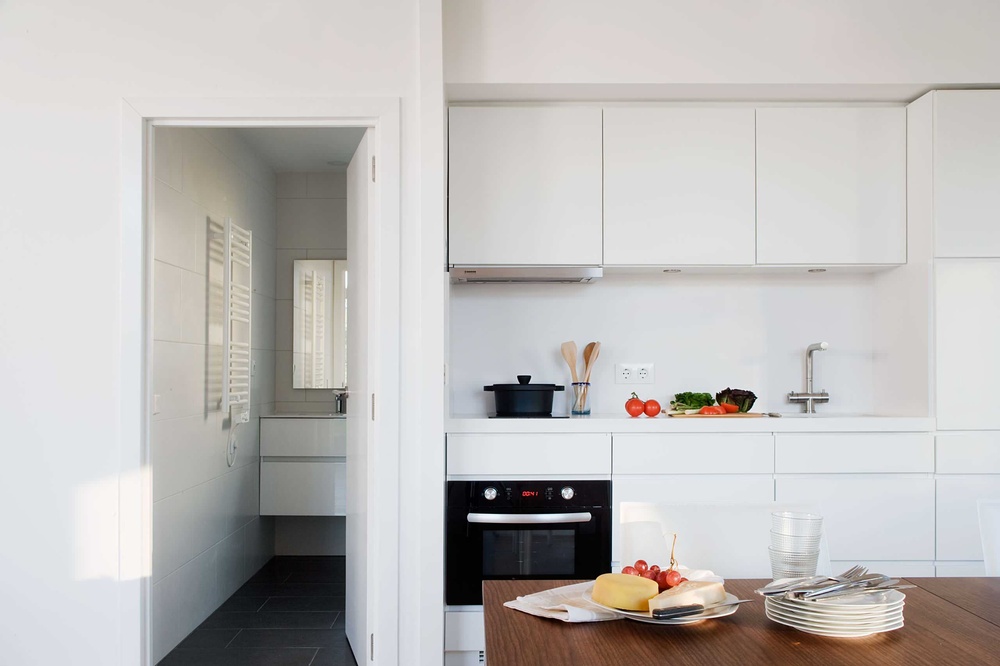
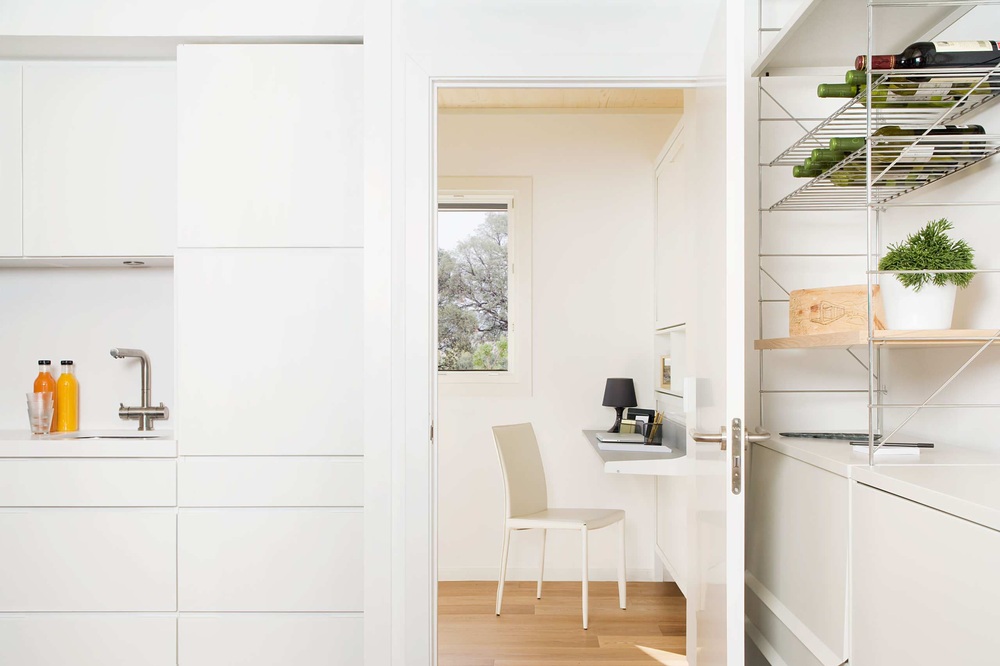
The house accommodates a shared living, dining and cooking area, a double bedroom, a bathroom and a study that can also receive overnight guests. That last room makes a small but significant contribution. A guest bedroom used only occasionally can consume a disproportionate share of a compact home; a room with a second purpose earns its place throughout the week.
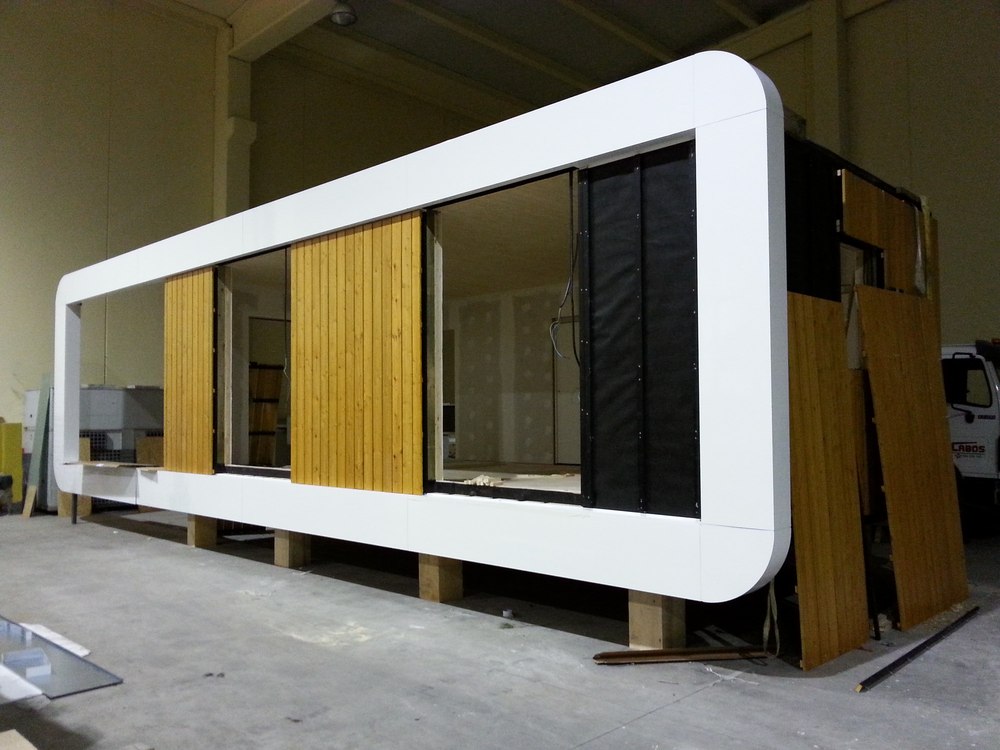
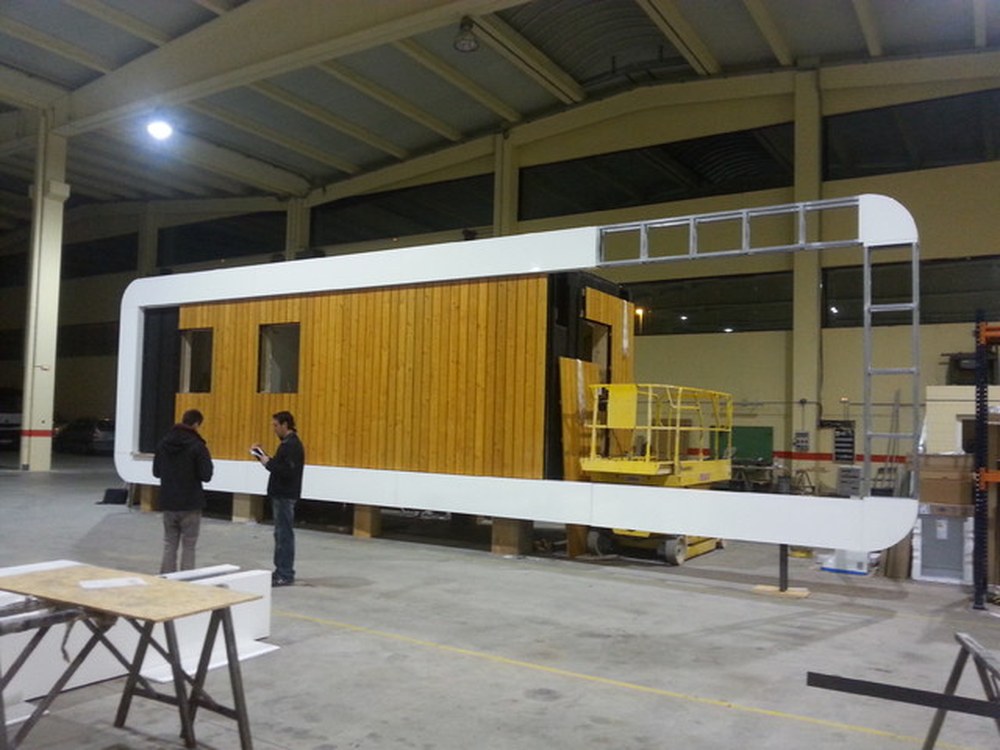
The terrace expands the range of places available for social life. Its metal structure carries the architecture beyond the enclosed timber volumes, while shading gives the outdoor area a practical role in the climate strategy.
This is an instructive way to think about size. An enclosed room, a shaded terrace and an occasional guest room provide different kinds of capacity. Their value depends on when and how they will be used. For a future self-builder, describing a typical day may reveal more than starting with a target floor area.
Thinking about building?
Share a few details about your project and receive quotes from our network of vetted manufacturers.
GET YOUR QUOTESPrefabrication began with a coordinated digital model
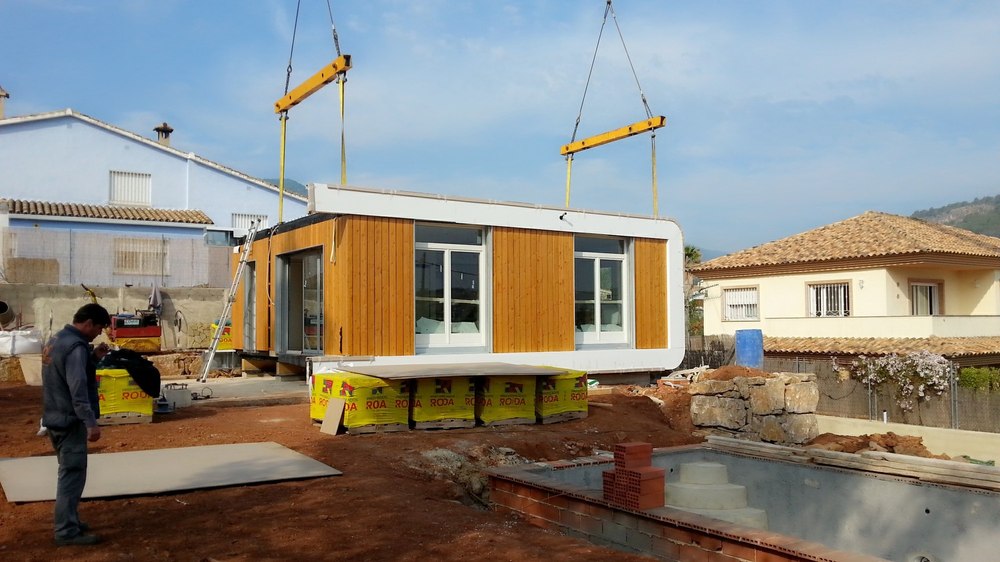
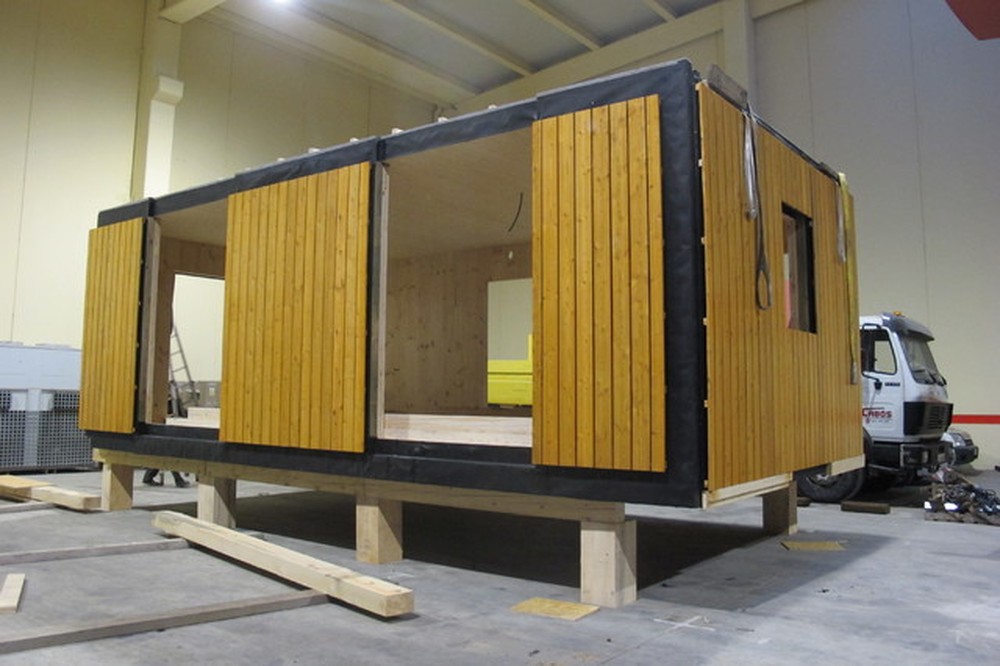
The Eco-house 3.0 uses volumetric construction: the timber elements were assembled into three-dimensional modules off site. These were made in NOEM’s workshop and joined on the plot. This distinction matters when comparing suppliers, because a delivery of complete spatial units creates a different sequence of work from a delivery of separate wall and roof panels.
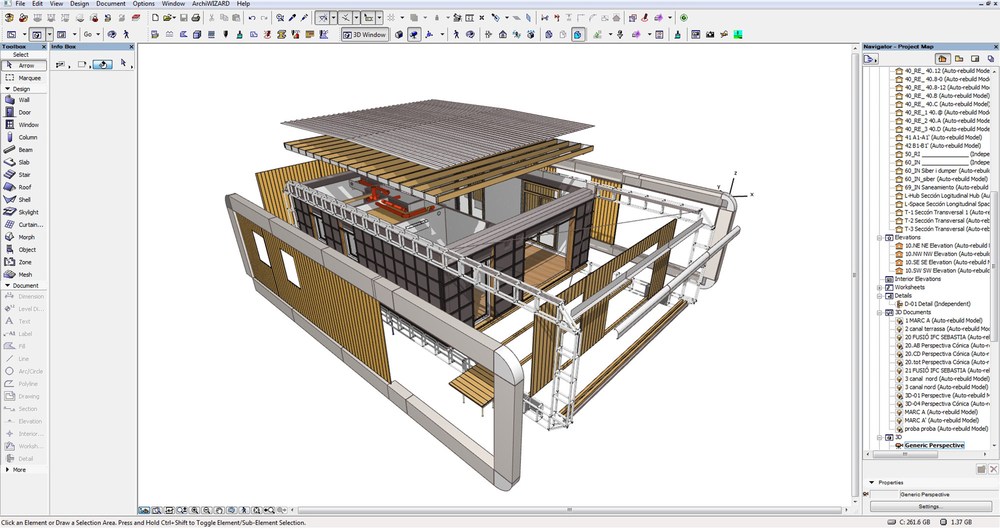
Before fabrication, NOEM developed the house in BIM, or building information modelling. A detailed three-dimensional model allowed the team to coordinate components and rehearse assembly. Client approval preceded the ordering of parts and materials, while digital information fed through to computer-controlled timber cutting.
The benefit of that sequence is easiest to understand at a junction. A window must fit its opening; the opening must work with the structure; adjoining components must meet as intended. Resolving those relationships before manufacture gives the team an opportunity to identify clashes while changes remain digital.
For the client, this shifts responsibility towards the design stage. Choosing a window position or confirming a bathroom arrangement becomes part of production planning. A late change may affect several already coordinated elements. The useful question is therefore when a decision becomes fixed, and what a subsequent revision would involve.
The owners could explore their future home through virtual walkthroughs while living around 300 kilometres from NOEM’s office. Such reviews can make technical preparation more accessible. They also offer clients a chance to examine ordinary situations: arriving with shopping, opening a cupboard or accommodating visitors.
The factory still needed a prepared site
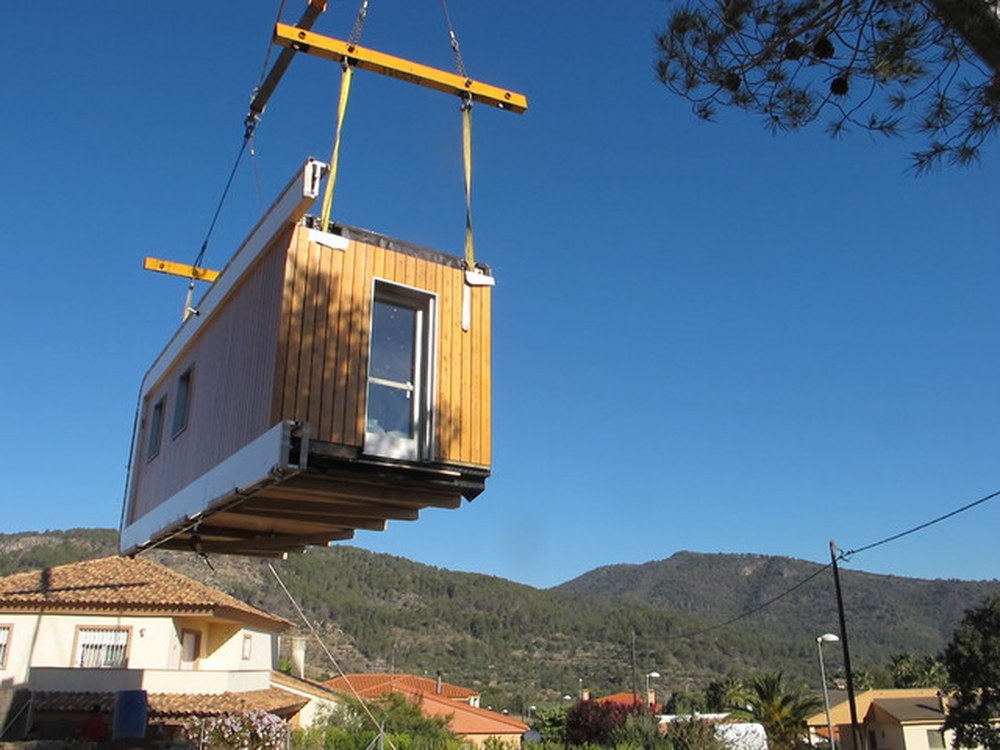
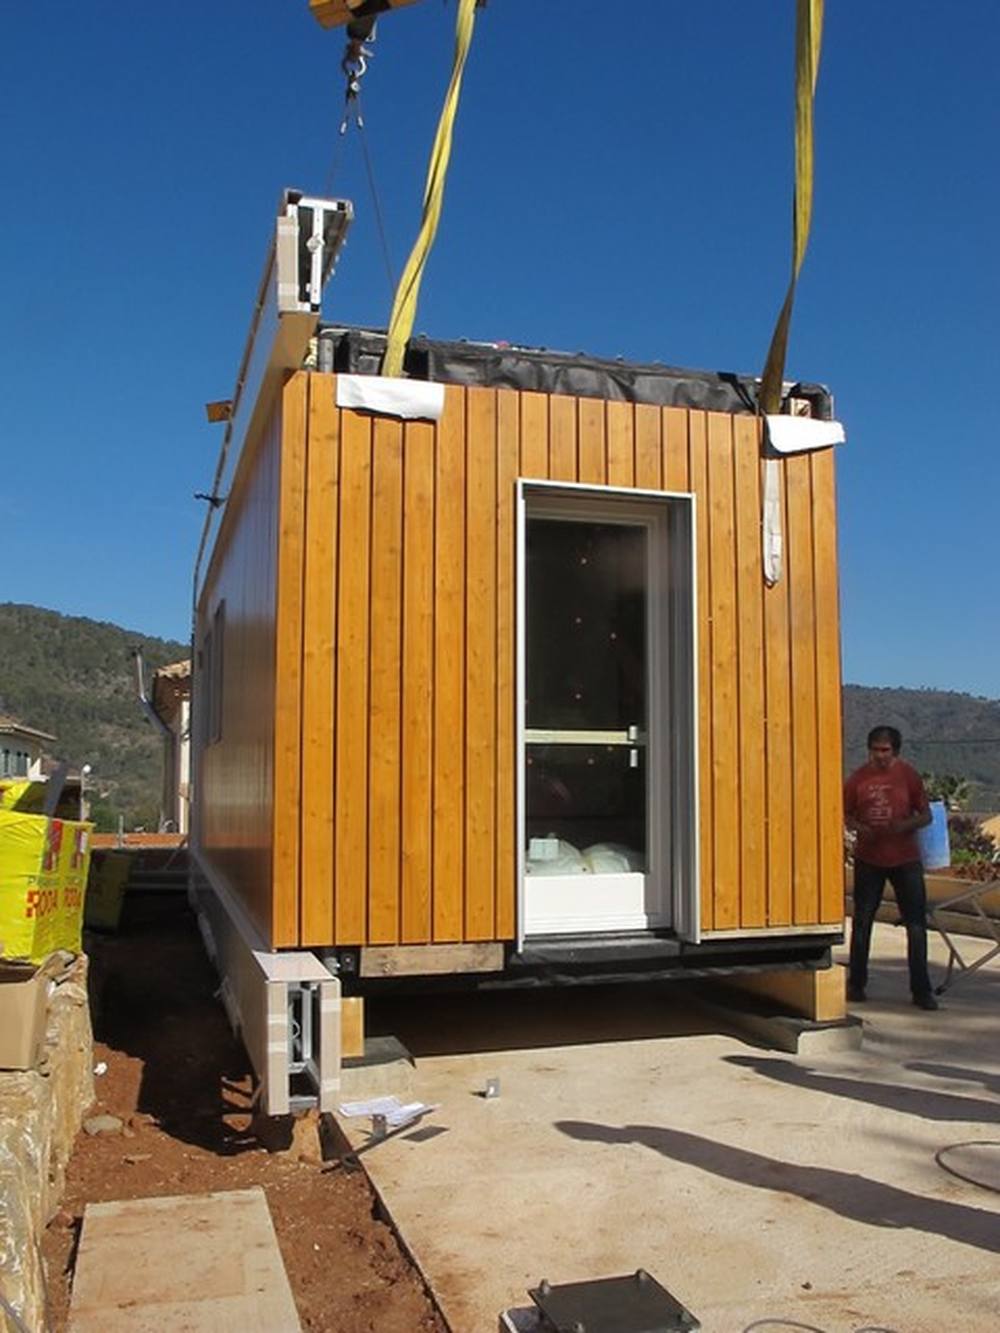
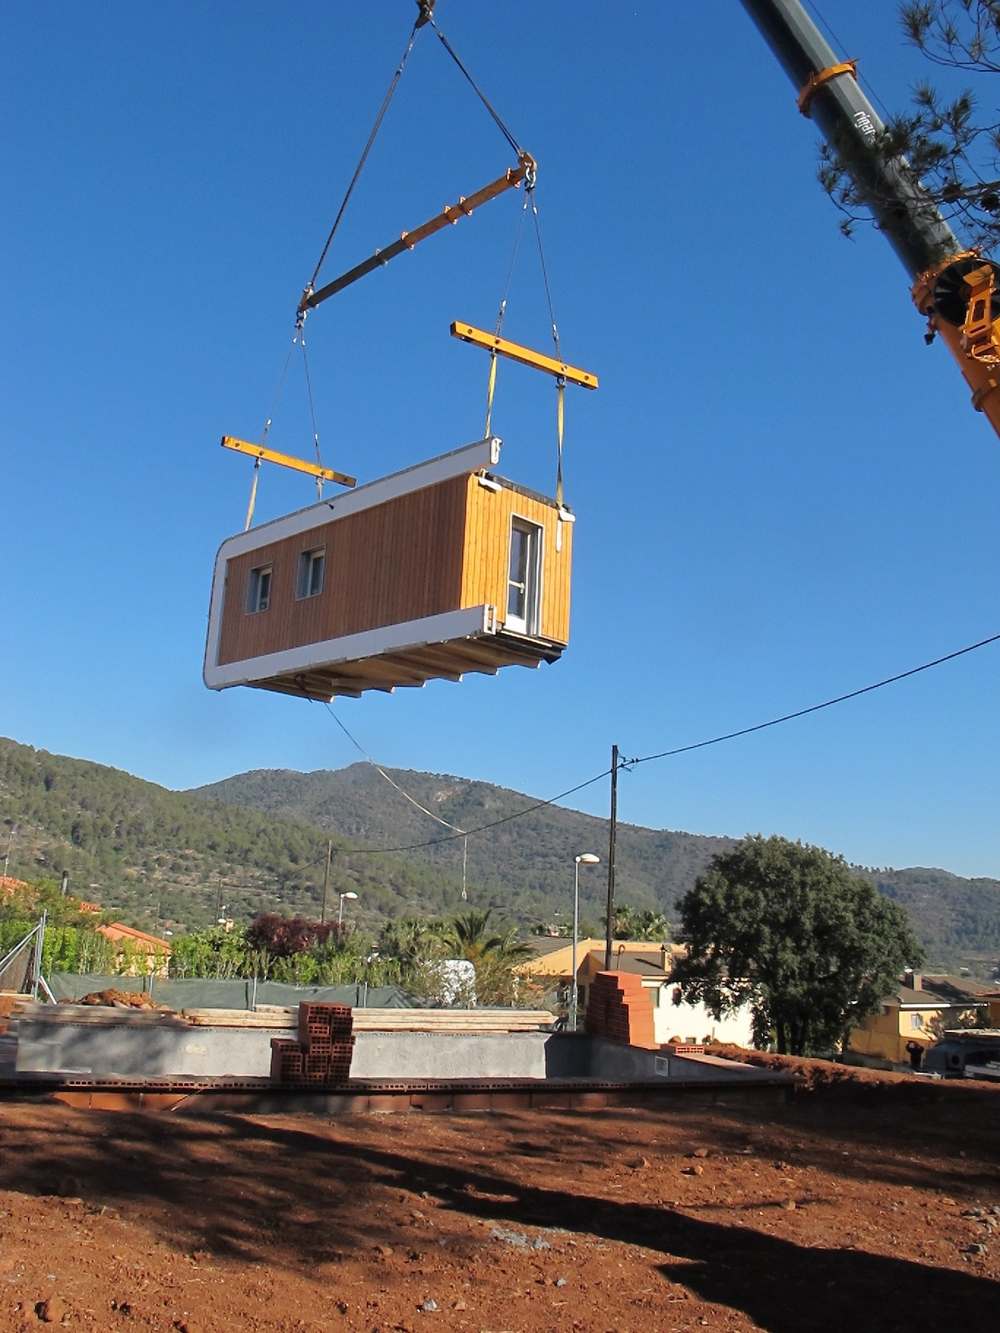
The house reached the plot on two lorries, each carrying a module. That is a tangible measure of how much construction had already happened elsewhere. On-site assembly brought those large pieces together; it did not begin with a pile of individual structural materials.
A modular proposal nevertheless needs to explain the work surrounding that delivery. For anyone commissioning a similar home, the programme should show how foundations, transport, assembly and service connections relate to one another. A short installation period is useful only within a complete and workable sequence.
There is a spatial trade-off too. A module must function as part of a home and as a load travelling to its destination. Before becoming attached to a particular arrangement, a buyer needs a supplier to assess access and handling requirements for the actual plot.
The questions explored in this guide to prefab house transport and site access belong early in that discussion. Establishing who checks the route and prepares the unloading area helps turn an attractive design into a deliverable proposal.
Timber construction, Mediterranean priorities
The modules use 81mm cross-laminated timber structural panels, with 160mm wood-fibre insulation and larch cladding outside a ventilated cavity. These are separate layers with separate jobs: structure, thermal protection and an external finish. The visible timber is only one part of the construction.
That distinction helps a buyer assess environmental claims. Choosing a timber appearance says little about the complete wall, its junctions or how it will perform in a particular climate. A useful specification explains the assembly behind the finish.
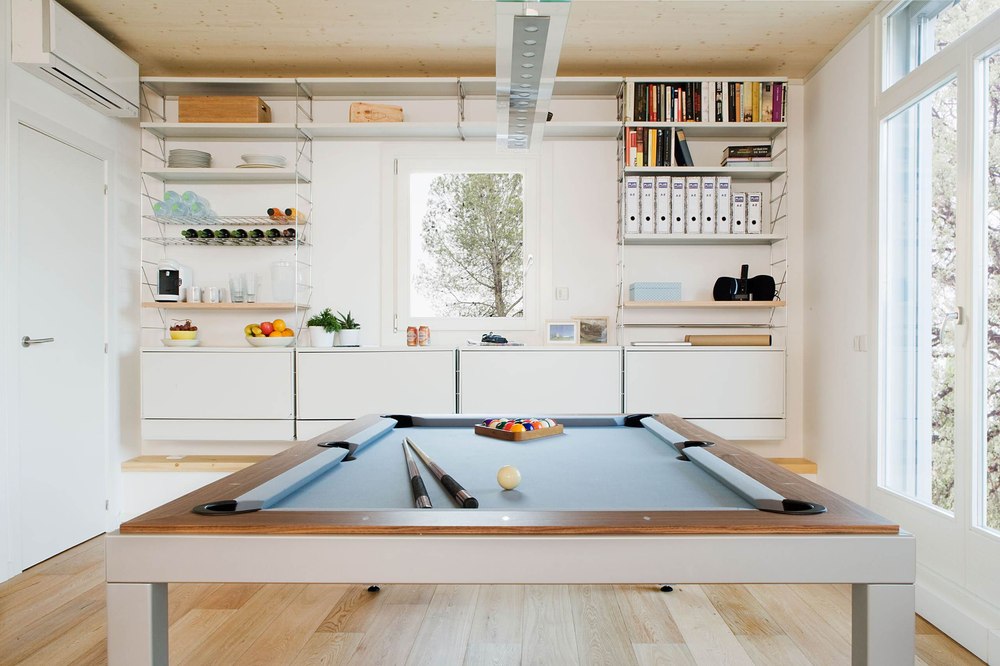
Inside, exposed wood and parquet sit alongside white walls. The material remains present without covering every surface. This gives a future client another choice to consider: how much of the construction should be visible, and where would a quieter background suit furniture, light or changing tastes?
The house’s southern orientation and sun protection work together. The design seeks winter warmth while providing shade for hotter conditions. Its large automated awning makes the porch an adjustable boundary between the rooms and the weather.
That relationship deserves more attention than copying an individual window or insulation thickness. A similar-looking house on a different plot may face another direction, receive shade from neighbouring buildings or experience a colder winter. The transferable idea is to design the openings, shading and envelope together.
What the smart controls add
Automation extends the same attention to coordination into the house’s operation. Heating and cooling can respond to weather forecasts, irrigation to moisture and rainfall information, and ventilation to rising carbon dioxide levels. Radio-operated switches allow their positions to change without chasing new switch wiring into the walls.
These functions address different needs. Environmental controls respond to conditions; movable switches offer flexibility in how rooms are furnished and used. For a home intended as a retreat, reducing routine adjustment has an understandable appeal.
The commissioning brief should still begin with the occupants. Someone who enjoys configuring controls may welcome possibilities that another household would find burdensome. A demonstration should include ordinary operation, manual overrides and the support needed when equipment changes. The relevant measure is whether the system makes the intended way of living easier.
Planning a prefab project?
Share a few details about your project and receive quotes from our network of manufacturers.
GET YOUR QUOTESProject credits
Location
Serra d’Espadà, Castellón, Spain
Architecture and construction
NOEM
Year
2014
Construction system
Two prefabricated timber volumetric modules, with a metal-framed terrace
Photography:
Meritxell Arjalaguer and NOEM
What self-builders can learn from this project
Describe the life before fixing the layout. The combination of shared space, terrace and adaptable study responds to this couple’s use of the house. Test your own brief against daily routines and occasional guests, while recognising that outdoor space cannot replace a year-round room in every climate.
Agree decisions before manufacturing begins. NOEM’s coordinated model and client review made preparation part of the construction method. Ask your team for a schedule of approvals and a clear change procedure, especially where bespoke openings or fitted elements affect several trades.
Check the journey as well as the floor plan. This house arrived as two volumetric modules, so delivery formed part of its construction logic. For a similar approach, request a plot-specific access assessment and a written division of responsibilities for foundations, unloading, assembly and connections; another site may favour a different system.
Specify comfort before choosing controls. Here, insulation and shading accompany automation. Ask designers to assess your local climate and occupancy pattern, then choose controls you can operate and maintain; another household need not reproduce this owner’s enthusiasm for technology.
An independent broker such as Spassio can save time and help avoid costly mistakes, frustration and unsuitable suppliers by shortlisting manufacturers and relevant providers against your brief. Assessing capabilities, delivery scope and project requirements gives you a firmer basis for comparison than appearance or headline price alone. This explanation of manufacturer selection and project enquiries clarifies how that support differs from simply browsing listings.