7 minutes read
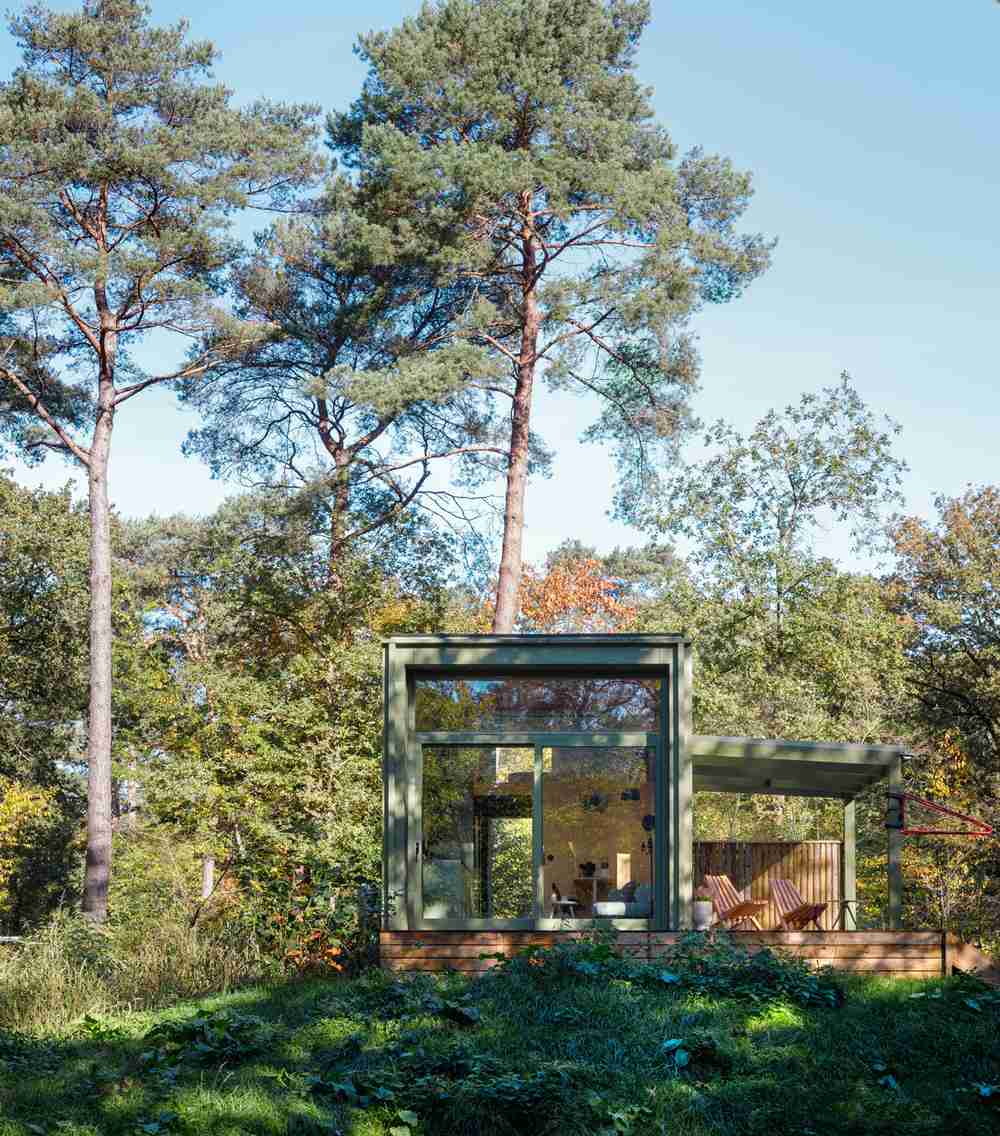
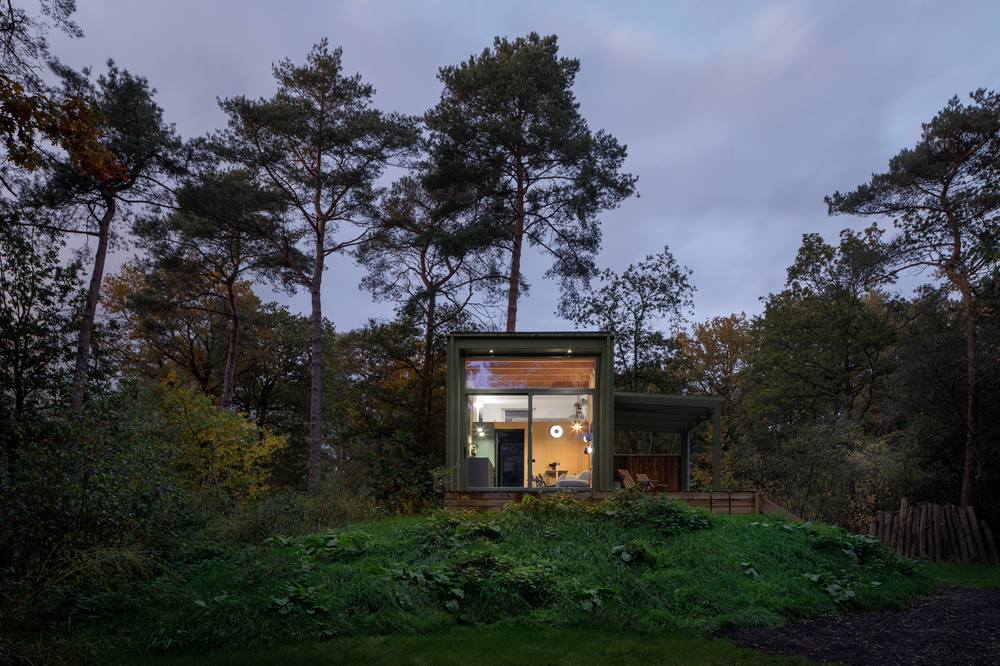
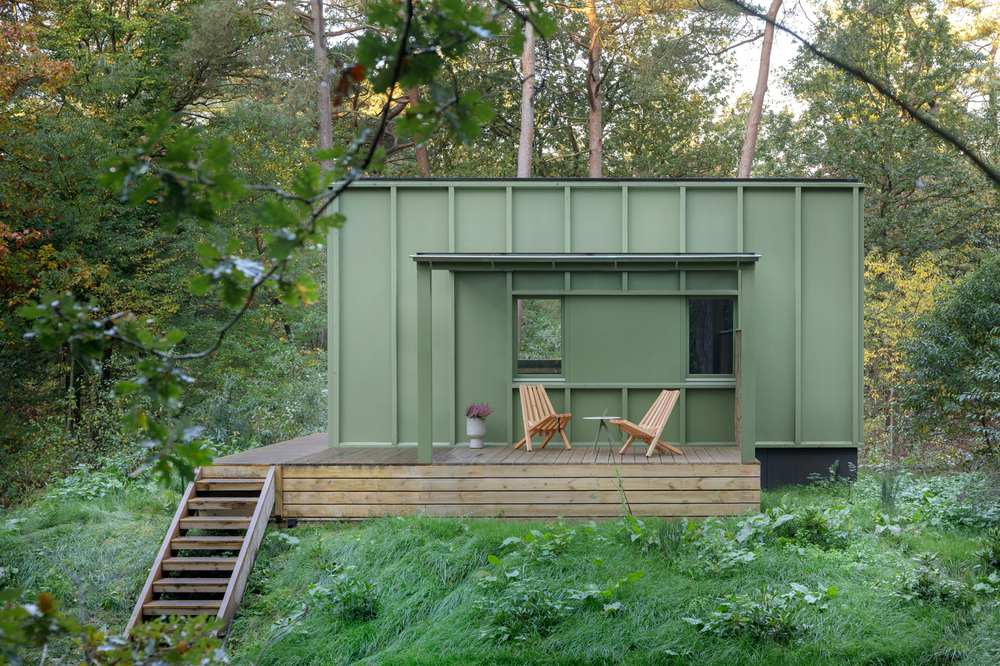
At Lounge Lodge, design practice i29 and prefab builder Jatin Chaletbouw have fitted a four-person holiday retreat into just 20 m². Set among trees in Dwingeloo, the Netherlands, the cabin combines a mezzanine with a ground-floor sleeping niche and living space opening towards the landscape. Room heights, furniture and windows work together, making a small building feel more varied than its footprint might suggest.
Beauty matters here as much as usefulness. The pleasure of the design comes from how its parts fit together: places to gather and retreat, a green exterior with depth, and an interior that keeps drawing your attention outdoors.
By the end of this article, you will learn:
- how a small cabin can make space for different activities within a compact shell,
- which details give a small building architectural character,
- and what its architect–builder partnership can teach you about developing your own home.
A holiday brief worked out in three dimensions
Lounge Lodge begins with a deliberately limited proposition: a compact place for a short stay, equipped for cooking, washing, resting and sleeping. The design prioritises simplicity and beauty, giving each space a clear purpose and carefully considered proportions.
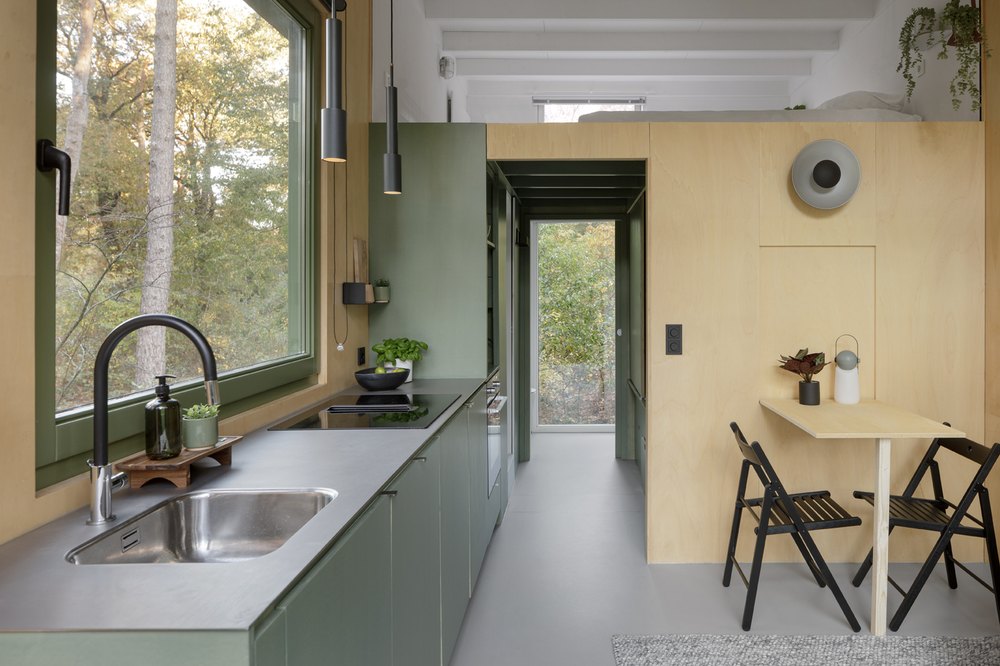
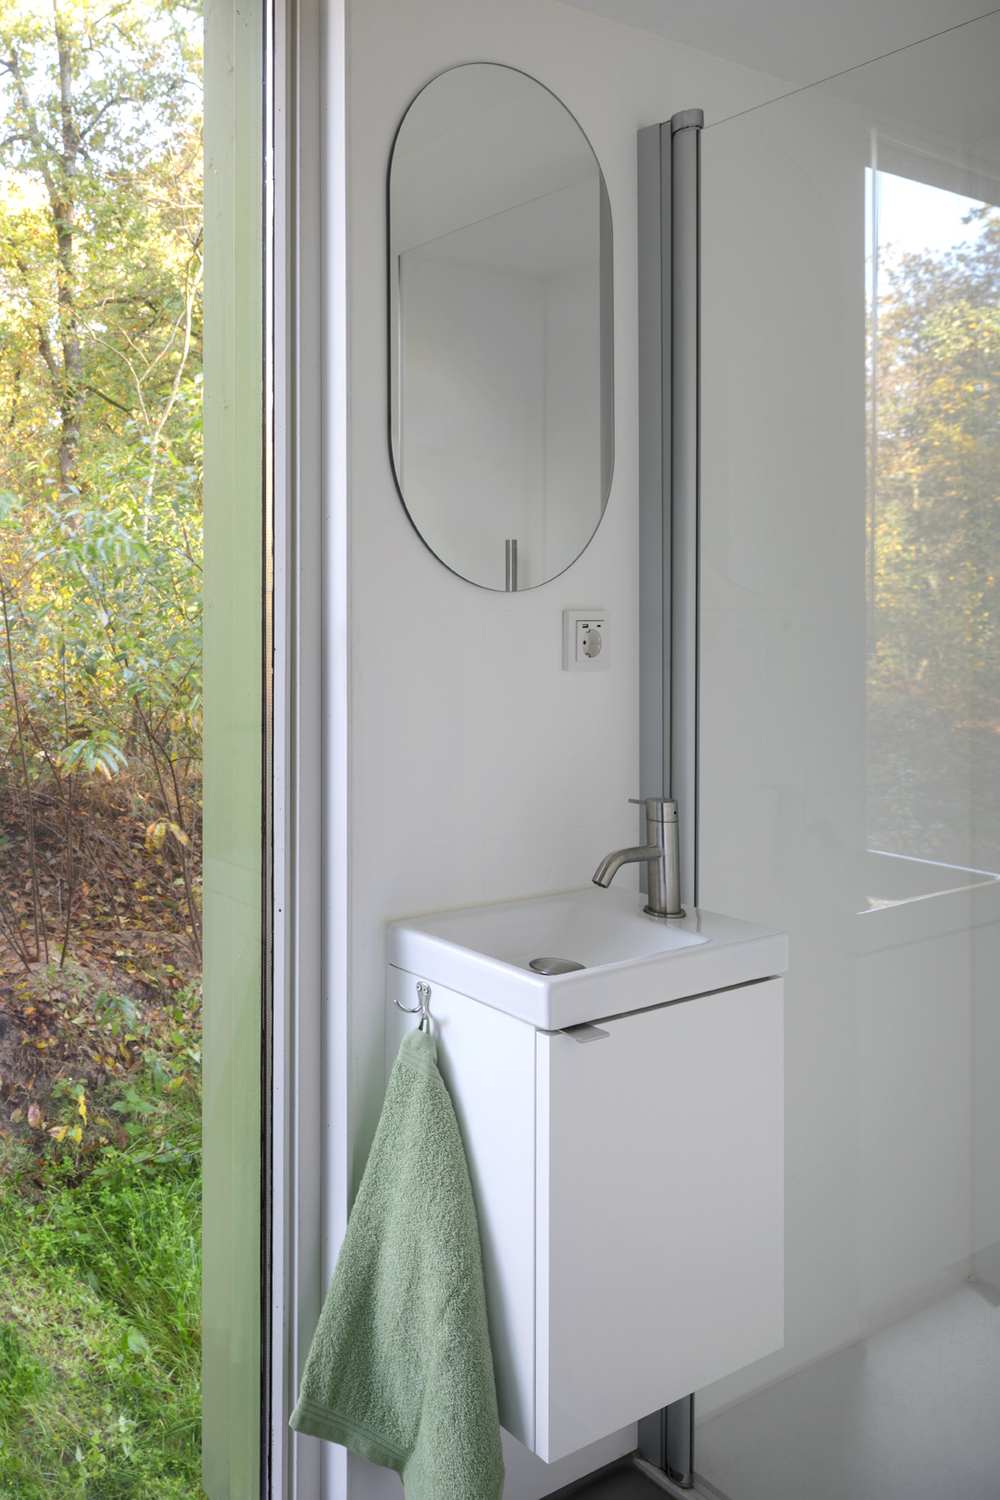
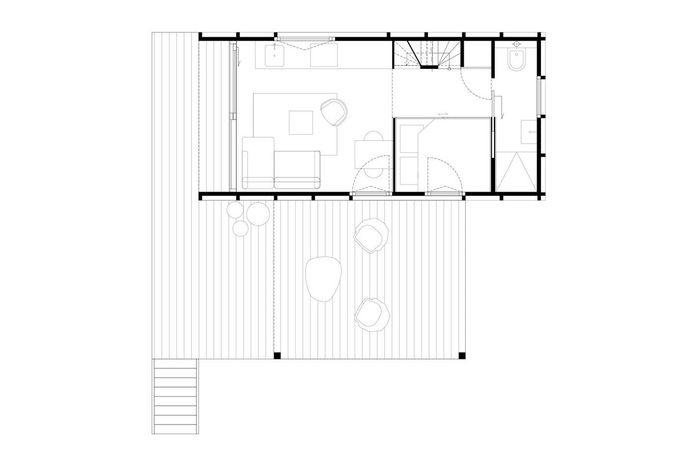
Its ambition depends on making a few spaces useful and distinctive, with each part contributing to the whole. The kitchen and lounge sit beside the large glazed opening, while the bathroom and lower sleeping space occupy the more enclosed portion. A mezzanine adds another sleeping area above. The section explains the essential relationship: different activities occupy different heights within one envelope.
This gives the interior a hierarchy. The shared living space connects to the landscape, while sleeping areas provide more contained places to withdraw. The upper level introduces another vantage point within the same building. The design offers spatial variety through changes in height and enclosure, without multiplying separate rooms.
The holiday brief is equally important. Four beds do not necessarily make a permanent home for four people. Lounge Lodge’s compactness works as a response to a particular way of staying.
Thinking about building?
Share a few details about your project and receive quotes from our network of vetted manufacturers.
GET YOUR QUOTES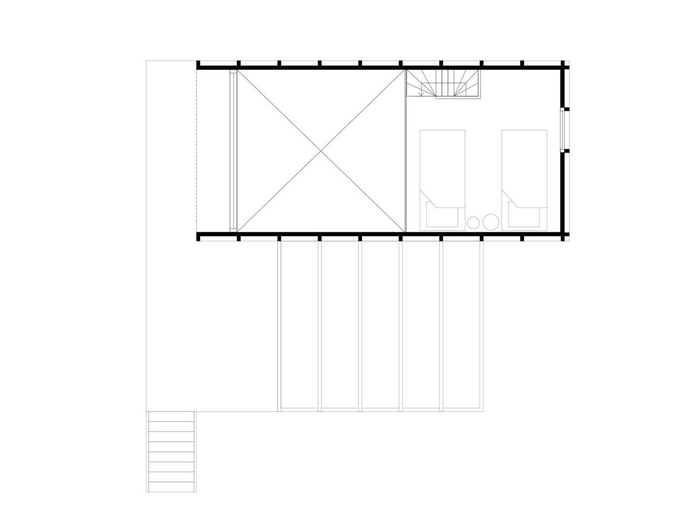
Beauty in the small decisions
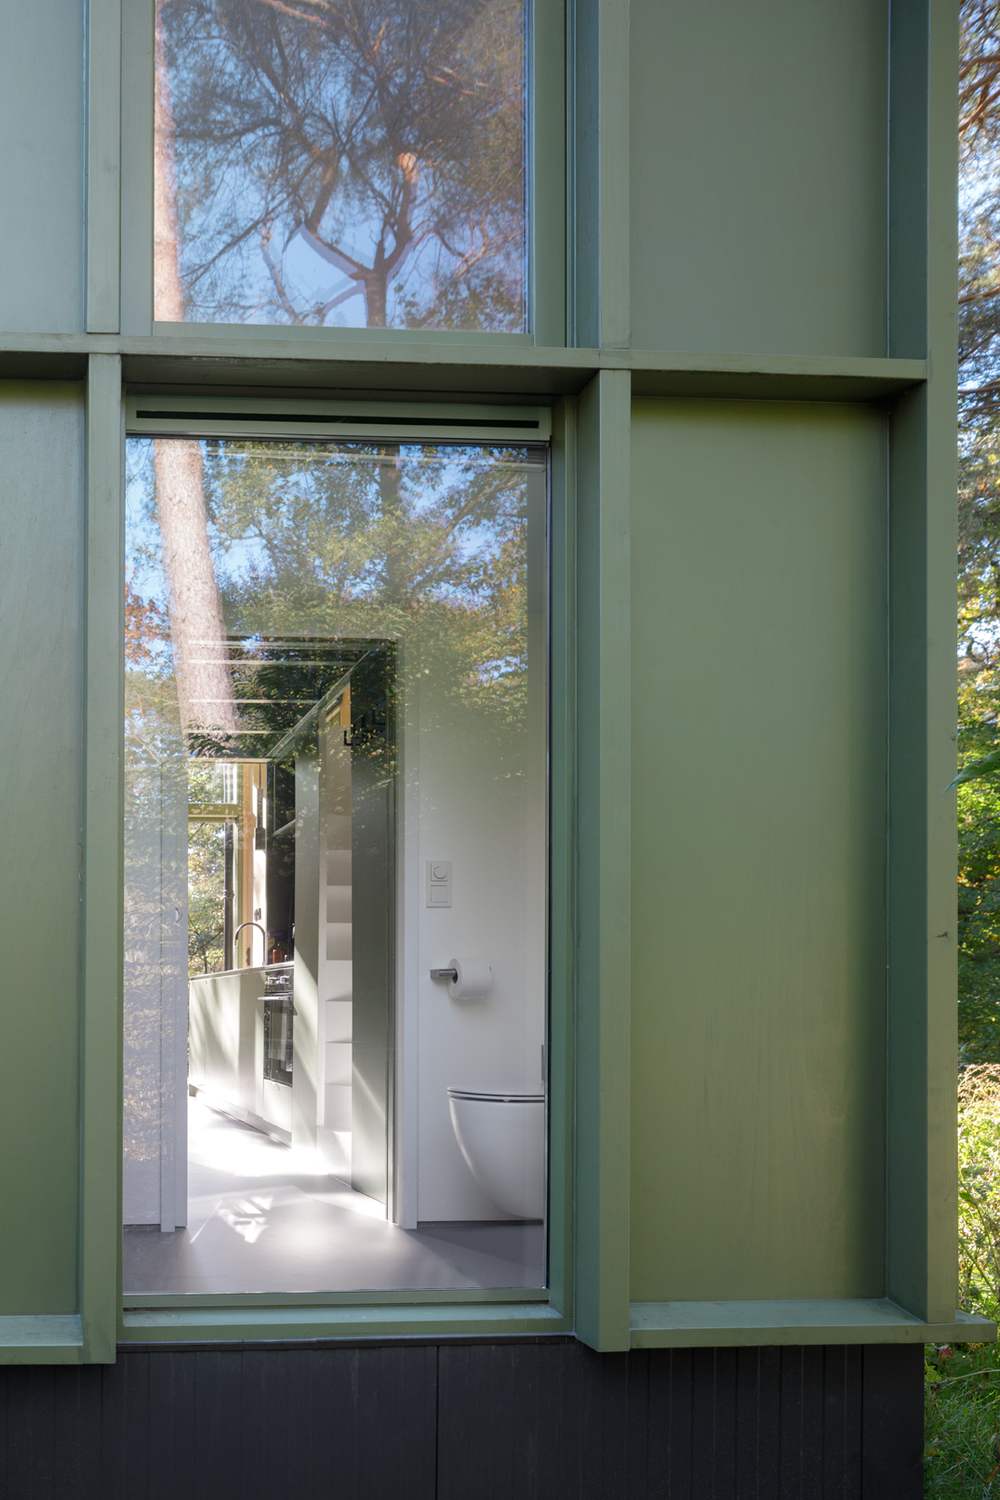
Usability, precision in construction and beauty come together through the care taken over seemingly minor decisions. How deep should a window sit? Where should two surfaces meet? How does one panel line up with the next? Good design makes the most of what you have. This is particularly important in a small, compact building, where every dimension and detail matters.
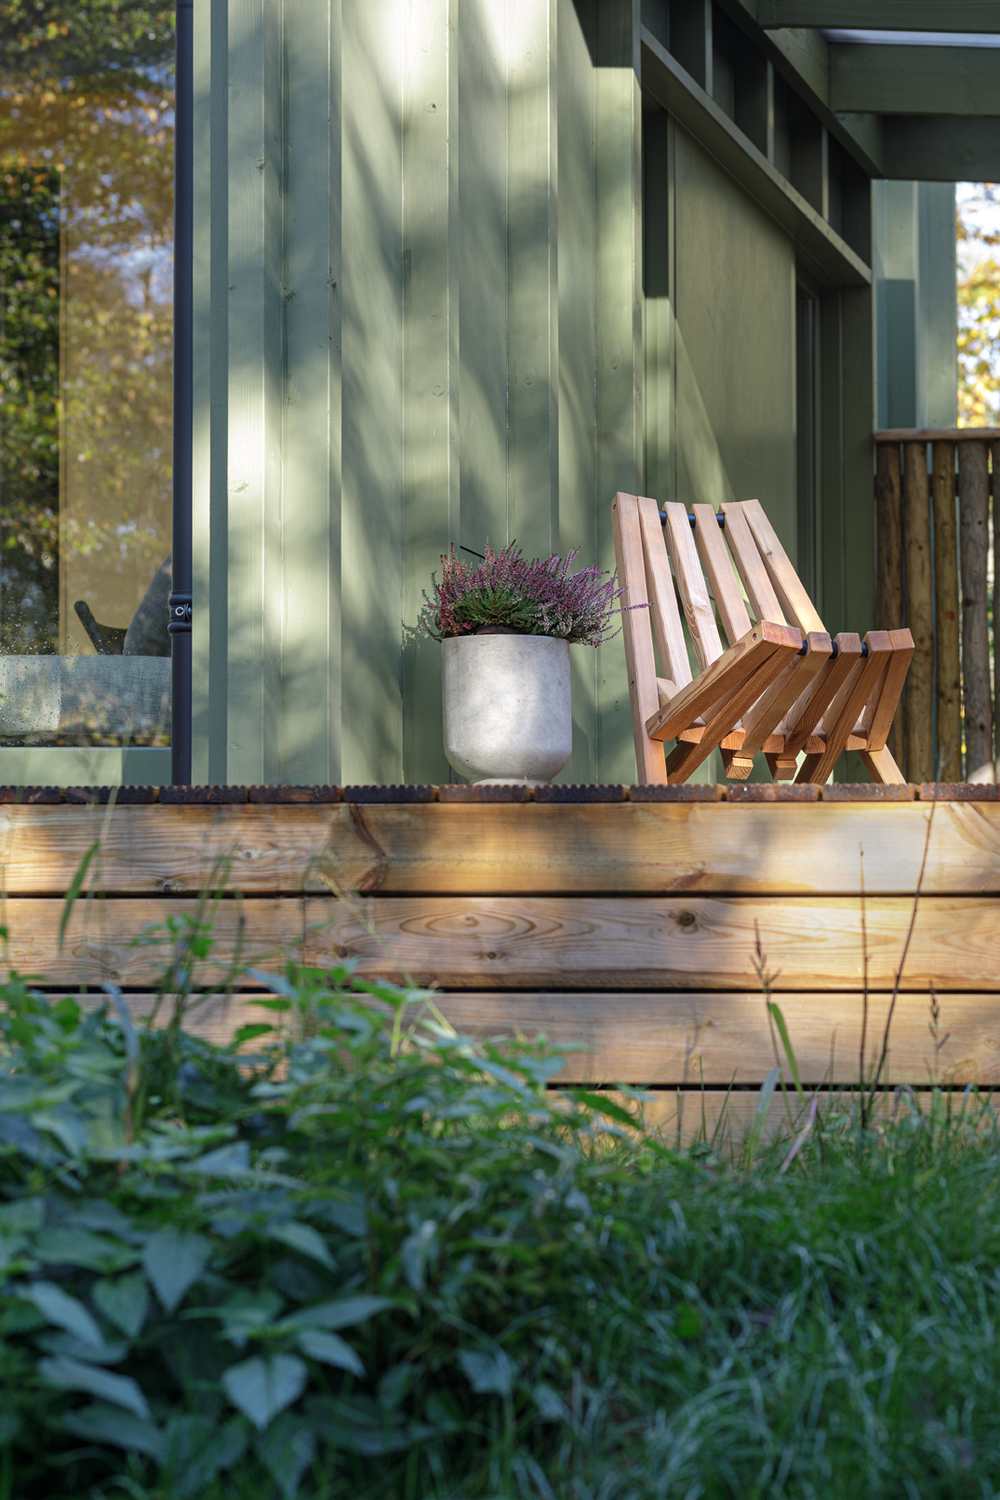
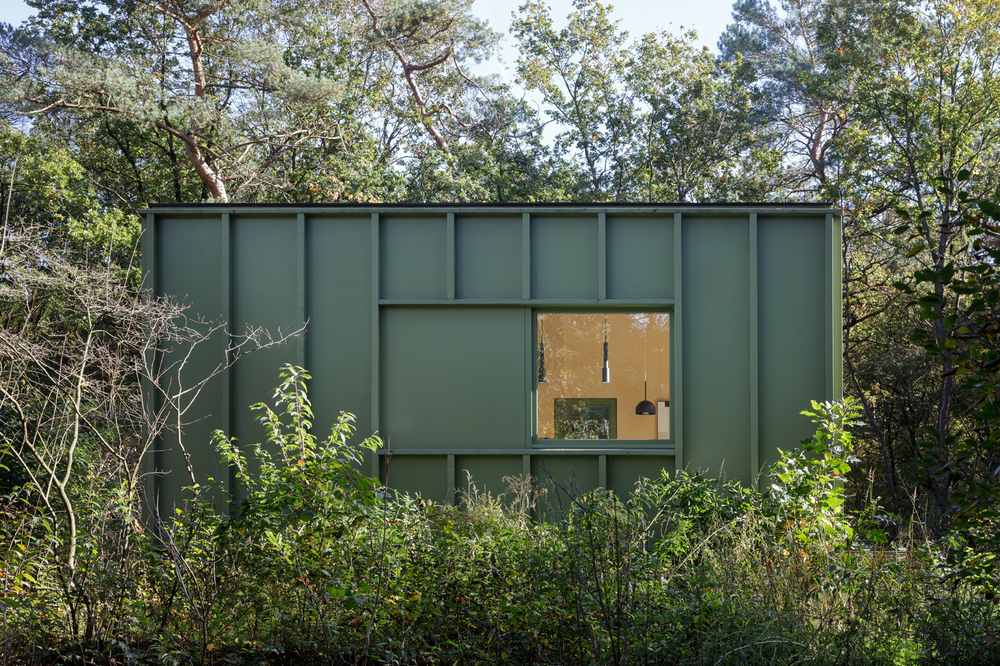
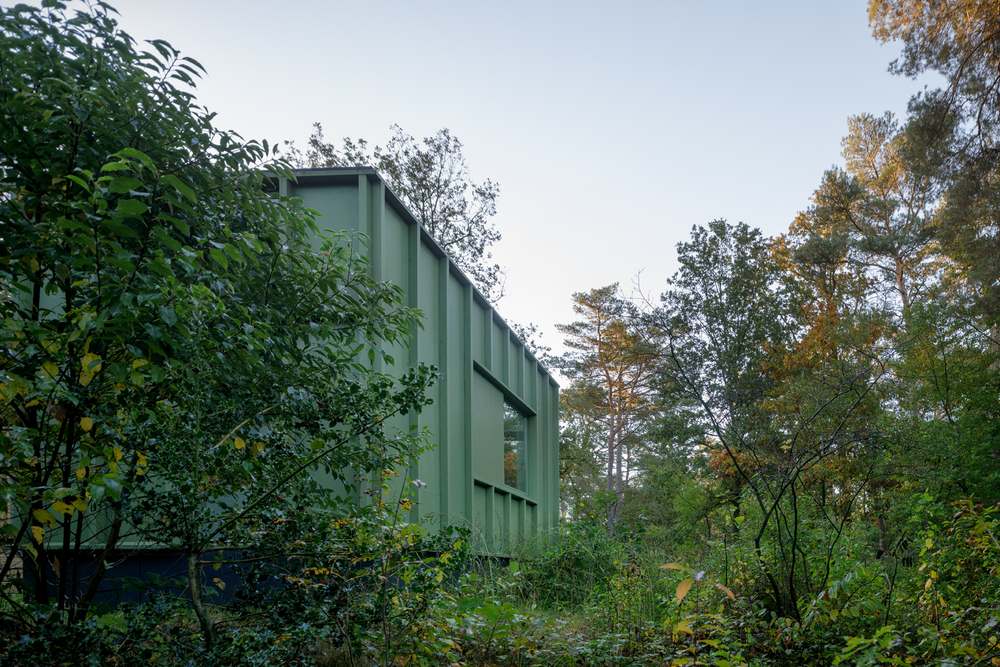
Outside, Lounge Lodge has more to offer than a pleasing shade of green. Its cladding combines Duraply panels with spruce framing, creating a surface with projecting edges and deeper recesses. As the light moves, those edges cast shadows that give the small building definition.
The colour belongs comfortably among the trees, but the façade has an identity of its own. Its repeated frames establish a rhythm, while the openings interrupt that rhythm where the interior needs them. A limited set of elements produces a building worth looking at closely.
This particular design approach reflects Mies van der Rohe’s maxim, “God is in the details”: the character of the whole emerges from the care given to each junction, opening and fitted element.
That gives self-builders something concrete to discuss with a designer. Alongside choosing colours and finishes, ask to see how the materials meet and how the windows fit into the wall. Poplar wall finishes inside and the framed exterior give Lounge Lodge much of its character through their placement and treatment. Small buildings leave plenty of room for architectural ambition.
The view is part of the living space
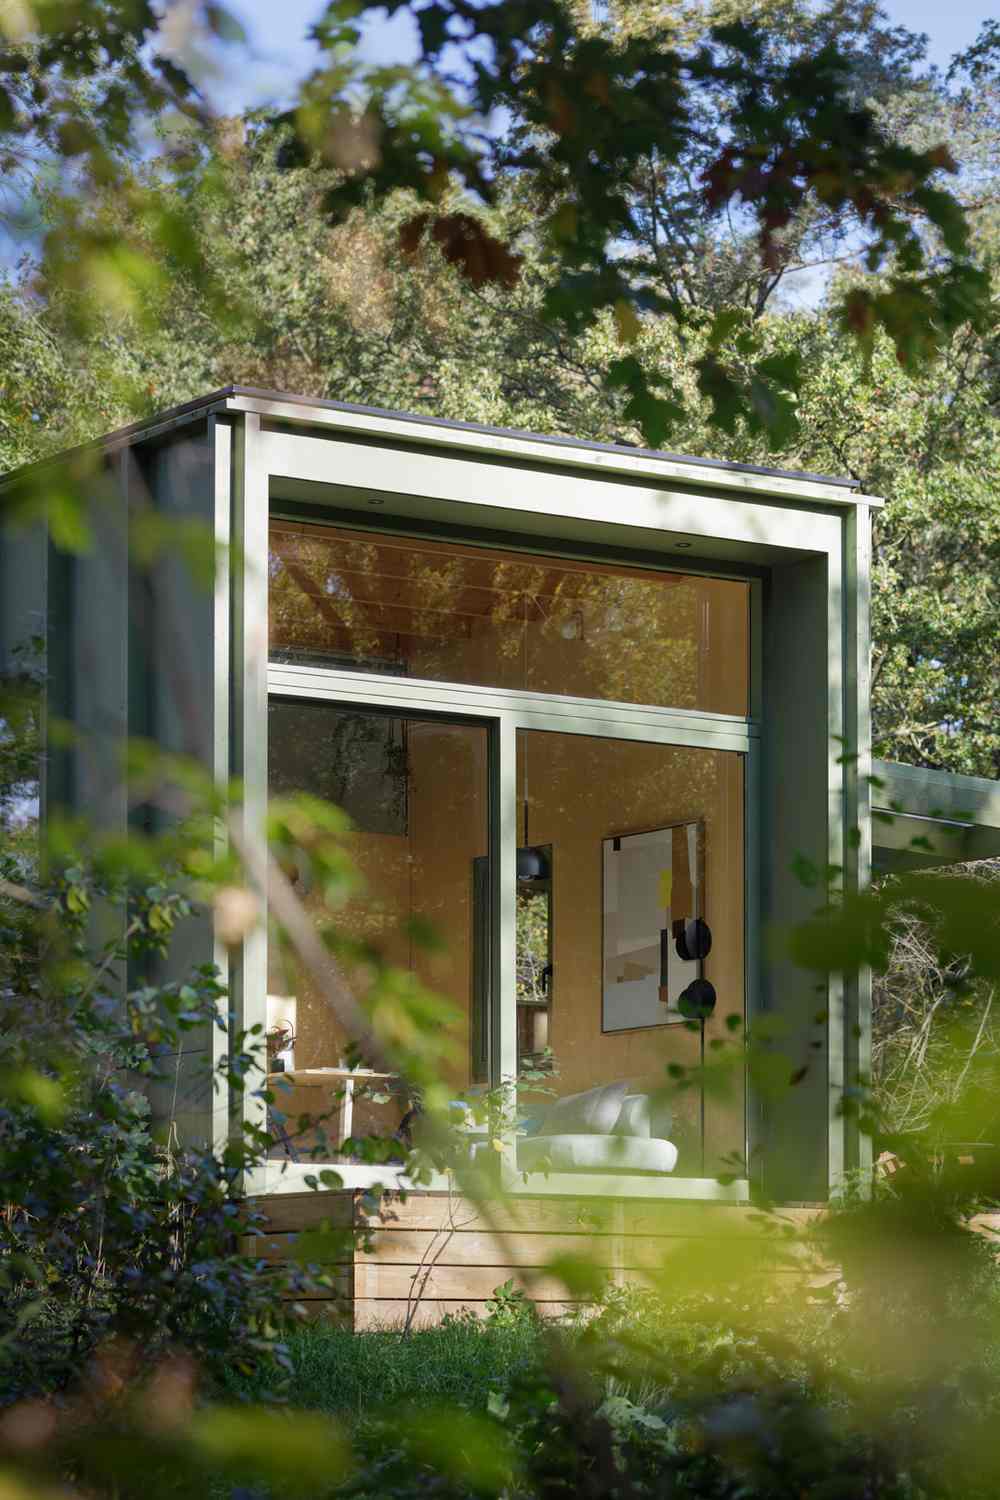
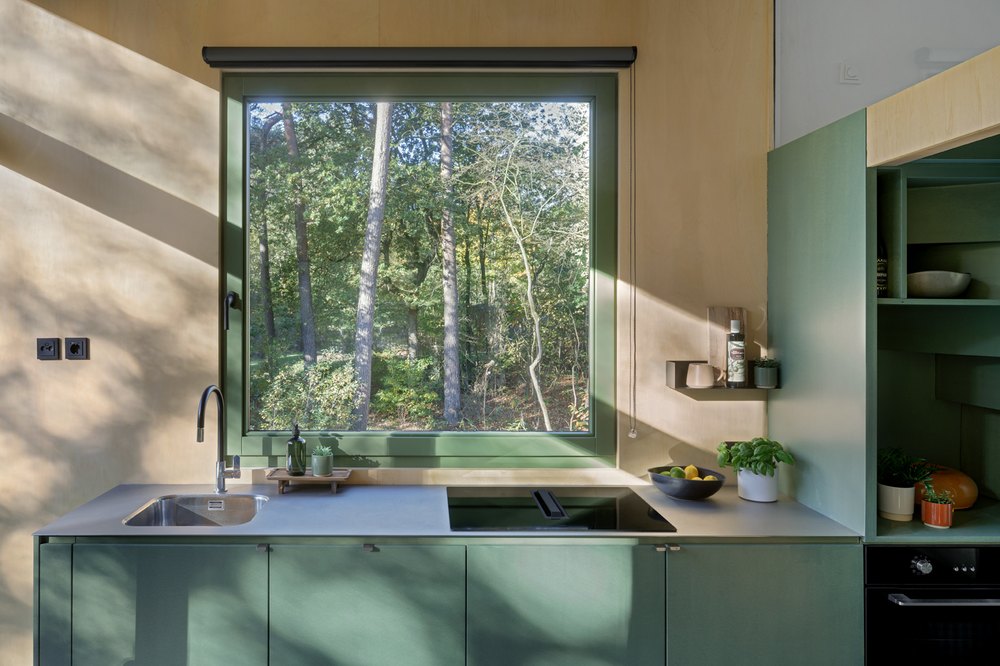
The large sliding opening on the south side gives the lounge a connection to the park beyond. From within a compact room, being able to look into the landscape offers a welcome change of distance. Your attention can travel further than the walls.
This helps explain why a room’s dimensions tell only part of its story. The direction of a view, the height of an opening and the relationship between furniture and daylight all influence how the space feels. Lounge Lodge puts its outward-looking shared area where that connection can shape everyday activities.
The same move needs careful thought on another plot. A window facing woodland does a different job from one facing a neighbour’s kitchen. Before copying the size or position of the glazing, consider what you would see, who could see you and when you might need shade. The aim is to find the opening that belongs to your room and your surroundings.
Bringing i29’s design and Jatin’s building expertise together
Lounge Lodge began as a joint initiative between i29 and Jatin Chaletbouw. i29 designed the architecture and interiors; Jatin undertook the building and installation. The lodge also forms part of Jatin’s own collection.
Jatin produces homes and chalets in its Dwingeloo workshop, with a wider business that includes timber-frame homes, custom layouts, transport and placement. For a client exploring prefabricated construction, this is a useful reminder to consider the people behind a design alongside the design itself.
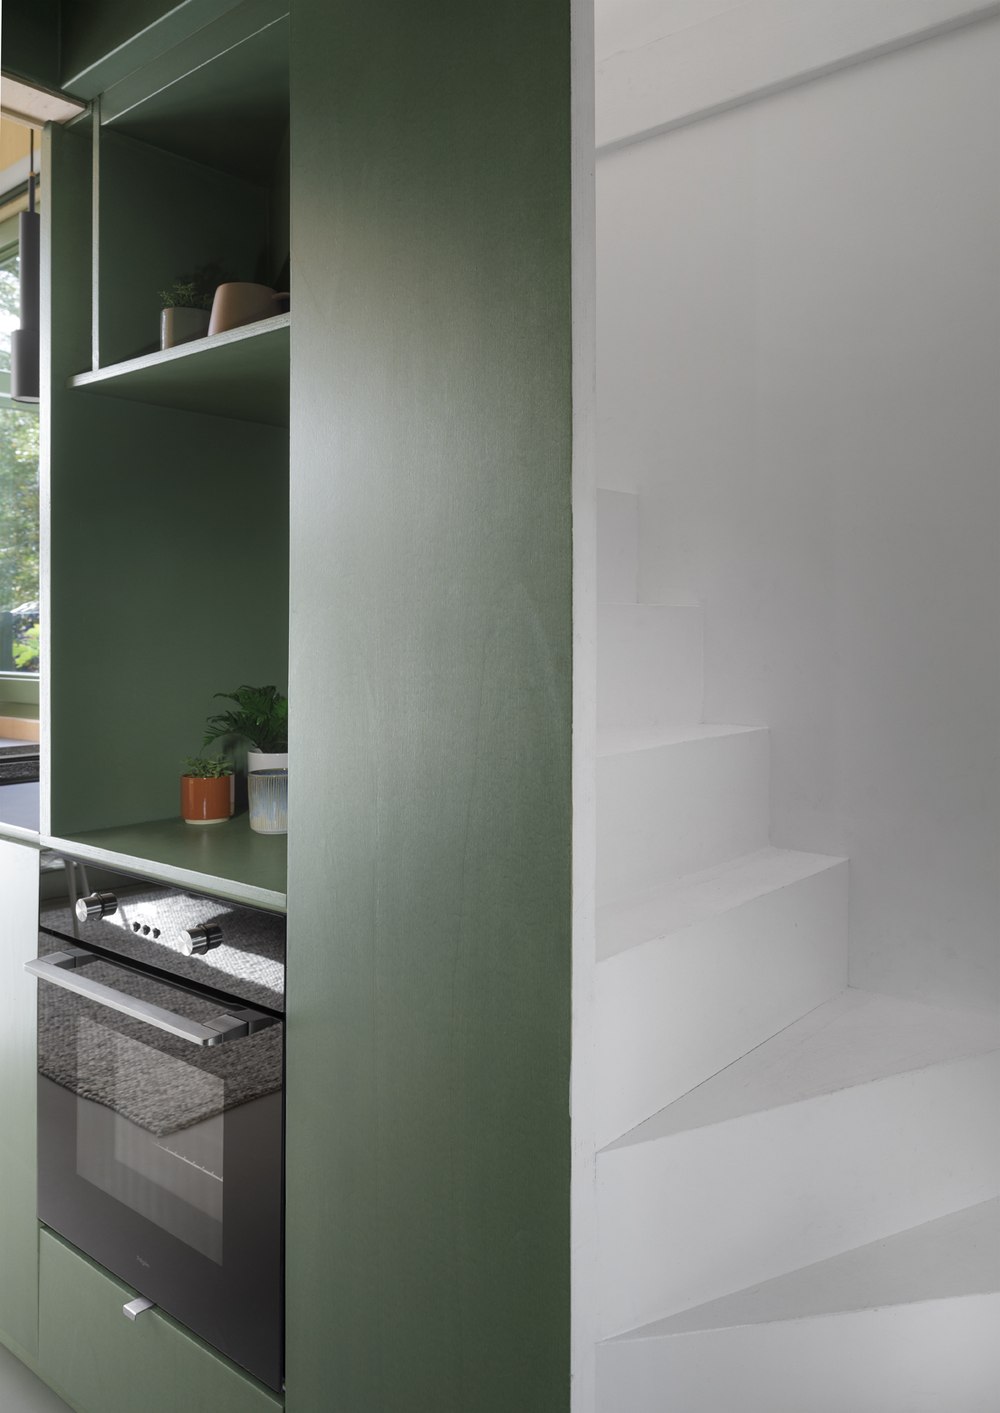
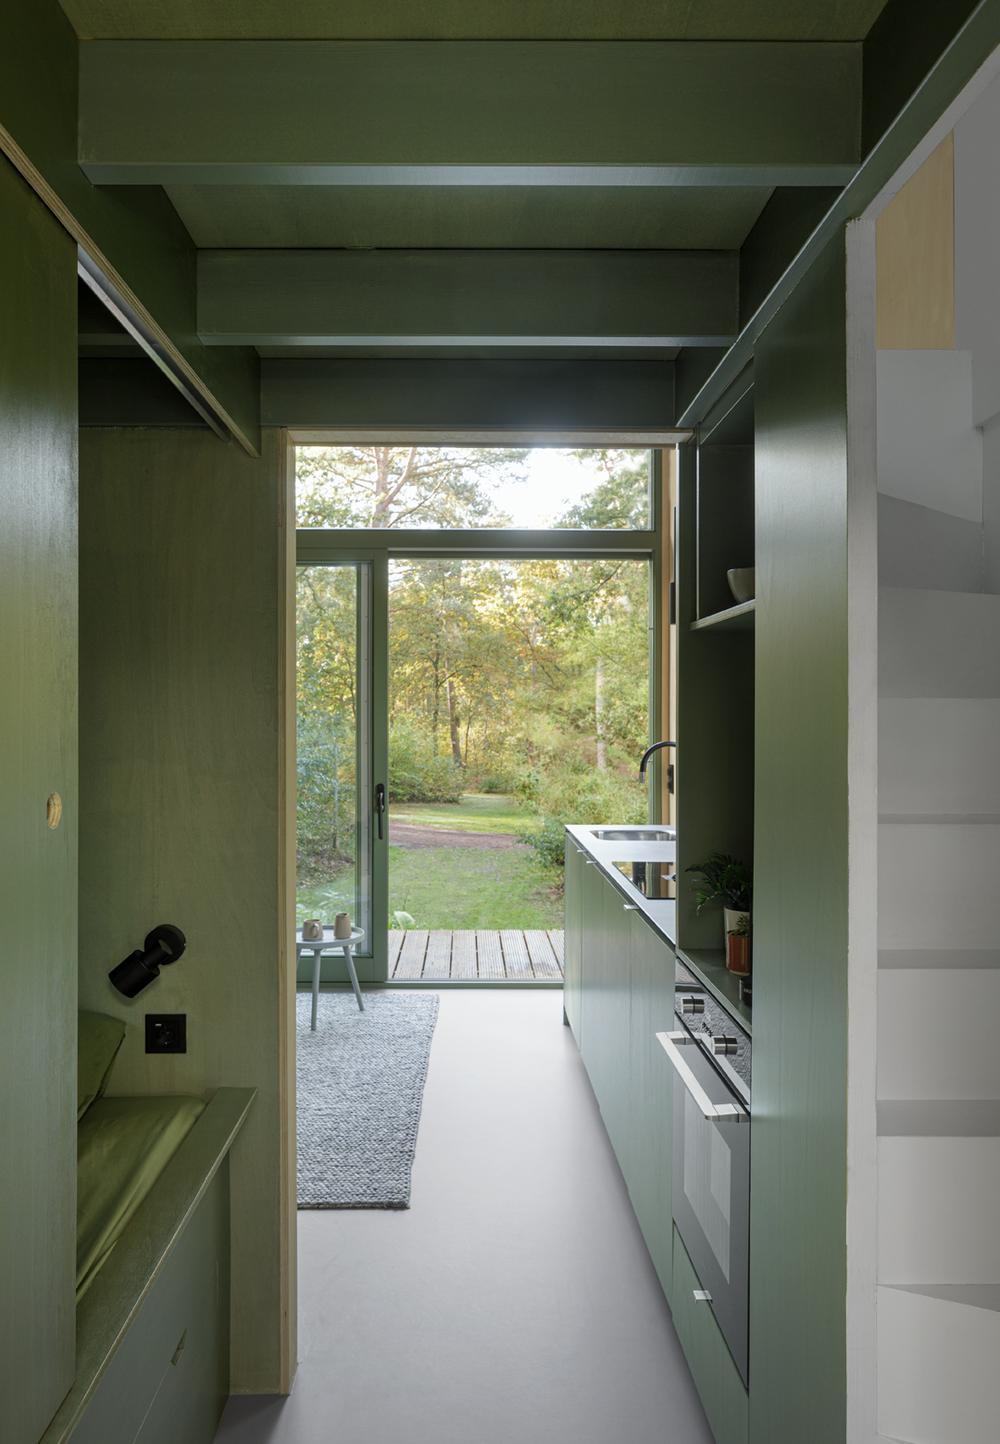
In Lounge Lodge, the close relationship between the mezzanine, bathroom, sleeping niche and kitchen makes coordination especially consequential. Adjusting one element could affect several others. A deeper floor construction, a different appliance or a shifted opening would need to be considered within the whole arrangement.
A compact interior leaves little room for disconnected decisions. Changing the thickness of a floor could affect the sleeping space above; moving a fitting could alter a cabinet below. In a similar commission, bringing the architect and builder together early gives them a chance to work through those relationships before the design is fixed.
Planning a prefab project?
Share a few details about your project and receive quotes from our network of manufacturers.
GET YOUR QUOTESWhat self-builders can learn from Lounge Lodge
Define the stay before fixing the size. Lounge Lodge accommodates four people within a holiday brief, using a mezzanine and a lower sleeping niche. Before adopting a similarly compact arrangement, map the routines it must support and distinguish occasional use from the storage, privacy and accessibility needs of a permanent home.
Plan for changing activities. The folding table allows the same area to support different uses. Ask your designer to show how your home works across a day, checking that its flexible features are convenient enough to use regularly and suit the demands of either holiday or permanent living.
Give details a place in the brief. Lounge Lodge’s framed green façade shows how much character a few well-handled elements can create. Ask for drawings or samples of important junctions, and review maintenance as carefully as appearance before settling on a finish for your climate.
Bring the builder into the design conversation. The project grew from a collaboration between i29 and Jatin, bringing architecture and specialist building expertise into the same undertaking. For your own project, ask who will coordinate the structure, services and fitted interior, and use these questions to ask before requesting a prefab quote to clarify each provider’s responsibilities.
Project credits
Location: Dwingeloo, Netherlands.
Architecture and interior design: i29.
Contractor and installer: Jatin Chaletbouw.
Façade cladding: Duraply panels and spruce framework.
Interior wall finish: Poplar.
Window frames: Jacobs Timmerfabriek.
Kitchen and cabinetry: Luc Schoenmakers.
Floor finish: Wim Alfing Projects.
Photography: Ewout Huibers.
An independent broker such as Spassio can save you time and help you avoid costly mistakes, and unsuitable suppliers. This project-specific brokerage selection goes beyond browsing public marketplace listings and helps you make a more informed choice.