7 minutes read
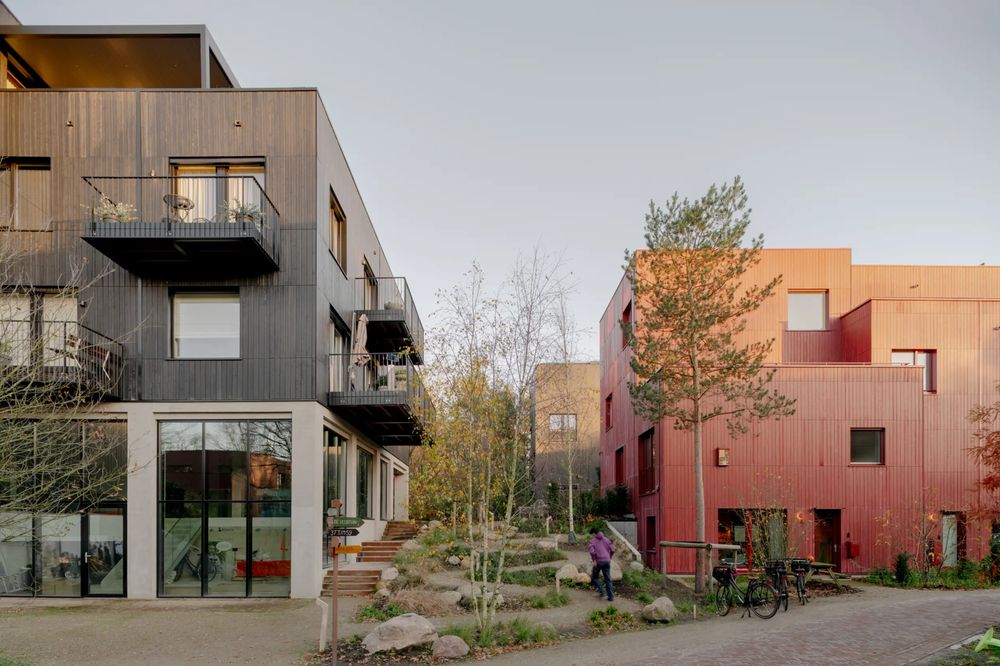
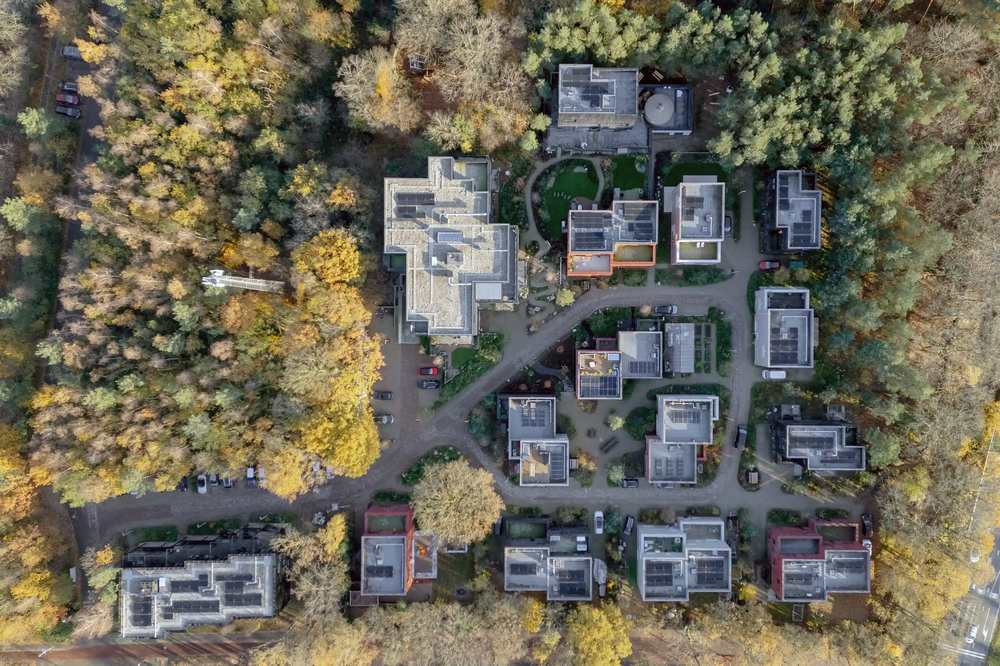
At Common Woods in Amersfoort, the spaces between homes help explain the architecture. Planting extends between detached houses and apartment buildings, while terraces address paths and shared outdoor areas. The development occupies a former equestrian site beside the Nimmerdor estate, where proximity to woodland informs how the neighbourhood is arranged.
Designed by Space&Matter for Holistic Development, with landscape architecture by DELVA, the 56-home scheme explores how industrialised timber construction can accommodate different households and relationships with the outdoors. Its architectural interest lies partly in a decision made during development: replacing an approach based on volumetric modules with prefabricated wall and floor panels.
That change makes Common Woods a useful case study for anyone considering prefabricated construction. Choosing what to manufacture, and at what scale, becomes an architectural decision with consequences for layouts, connections and material use.
A neighbourhood organised around woodland
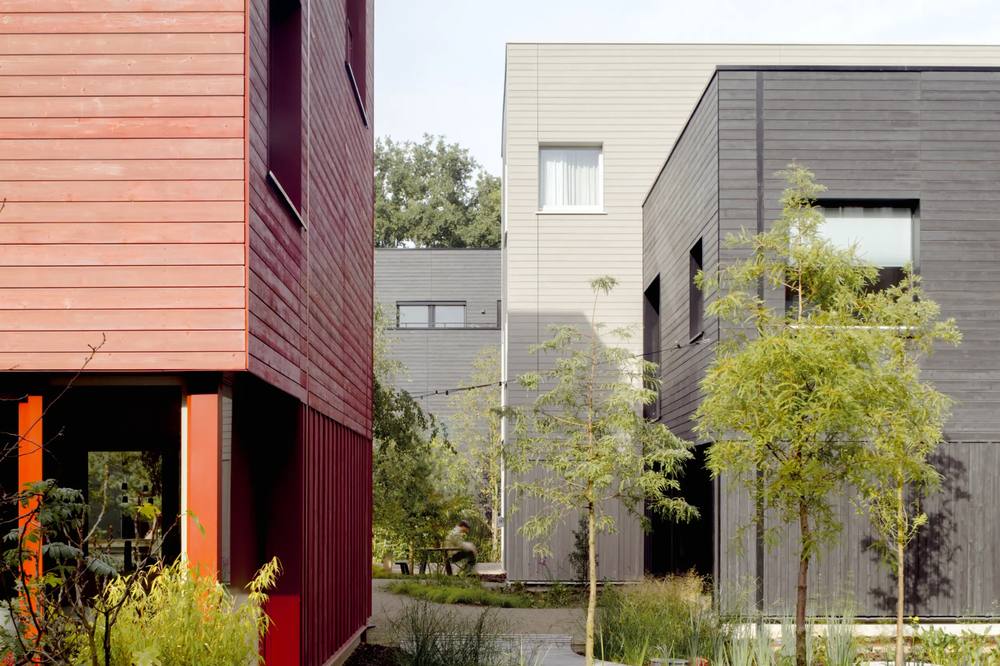
Space&Matter arranged the buildings in clusters, allowing planted areas to penetrate the development. Boundaries between plots are deliberately understated. The result is a series of outdoor spaces with a sense of enclosure, held between buildings and vegetation. A central square and greenhouse give residents a shared destination within this arrangement.
The housing programme combines villas, attached houses and apartments across social, mid-range and private sectors. Repetition therefore has to accommodate substantial differences in domestic scale. The developer lists 20 social studios measuring 26–44 m²; larger homes and penthouses broaden the range of households the neighbourhood can accommodate.
This diversity gives the landscape an additional role. It provides continuity between buildings whose floor areas and occupants’ needs differ. Gardening and shared facilities create opportunities for contact, while individual homes retain their own entrances and private spaces. Community is supported through the arrangement of ordinary activities, with residents involved in shaping communal areas.
How prefabrication shaped the architecture
From complete modules to flat panels
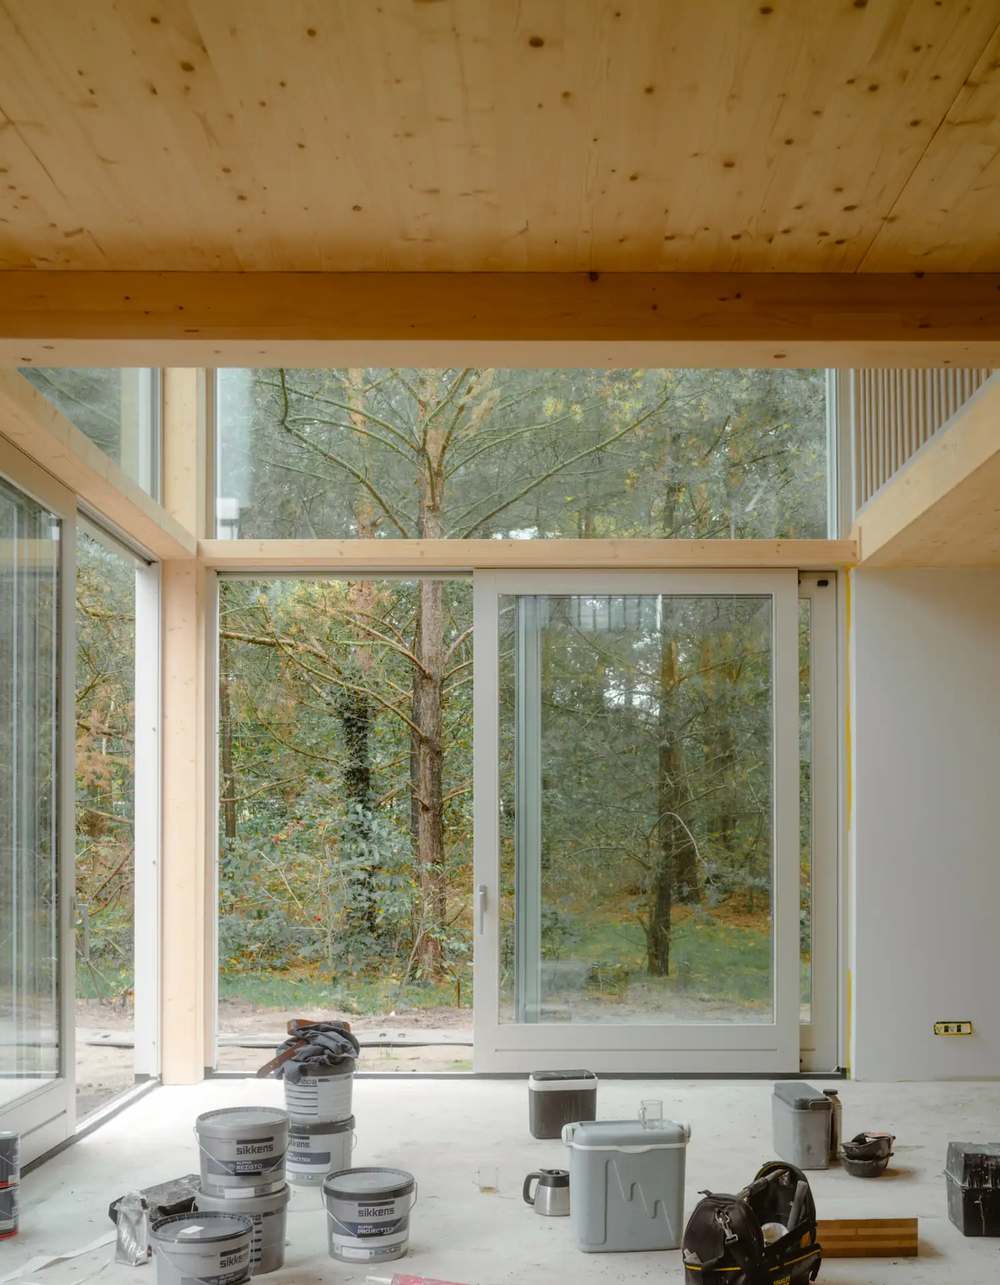
Early proposals considered three-dimensional modules. According to construction specialist Boom Builds, the range of villa designs would have required numerous individual module configurations. Differences in connections increased material demands, while bespoke units complicated factory engineering. The team instead selected two-dimensional cross-laminated timber walls and floors, gaining efficiency through greater standardisation.
Cross-laminated timber, or CLT, is made by bonding timber layers with their grain running in alternating directions. The resulting structural panels can form walls and floors. At Common Woods, these elements work alongside timber-frame construction, supplied and assembled by Treetek.
The distinction matters when reading the architecture. A repeated construction system does not necessarily imply repeated room-sized boxes. Here, offered a way to organise production while accommodating varied dwellings. For buyers comparing panel-built houses, it illustrates why the manufacturing method should be considered alongside the desired plan.
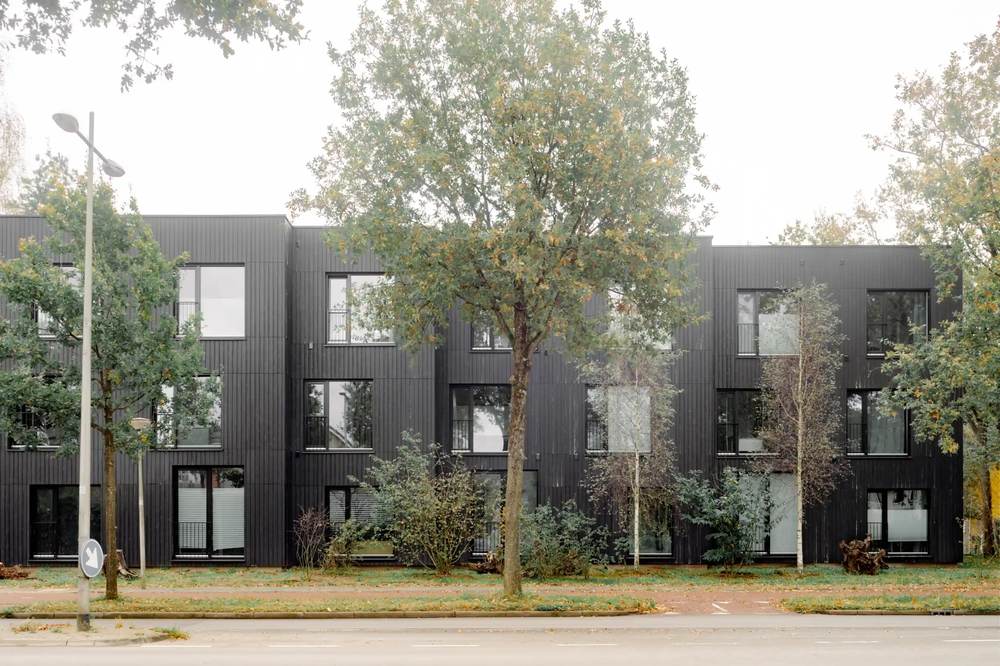
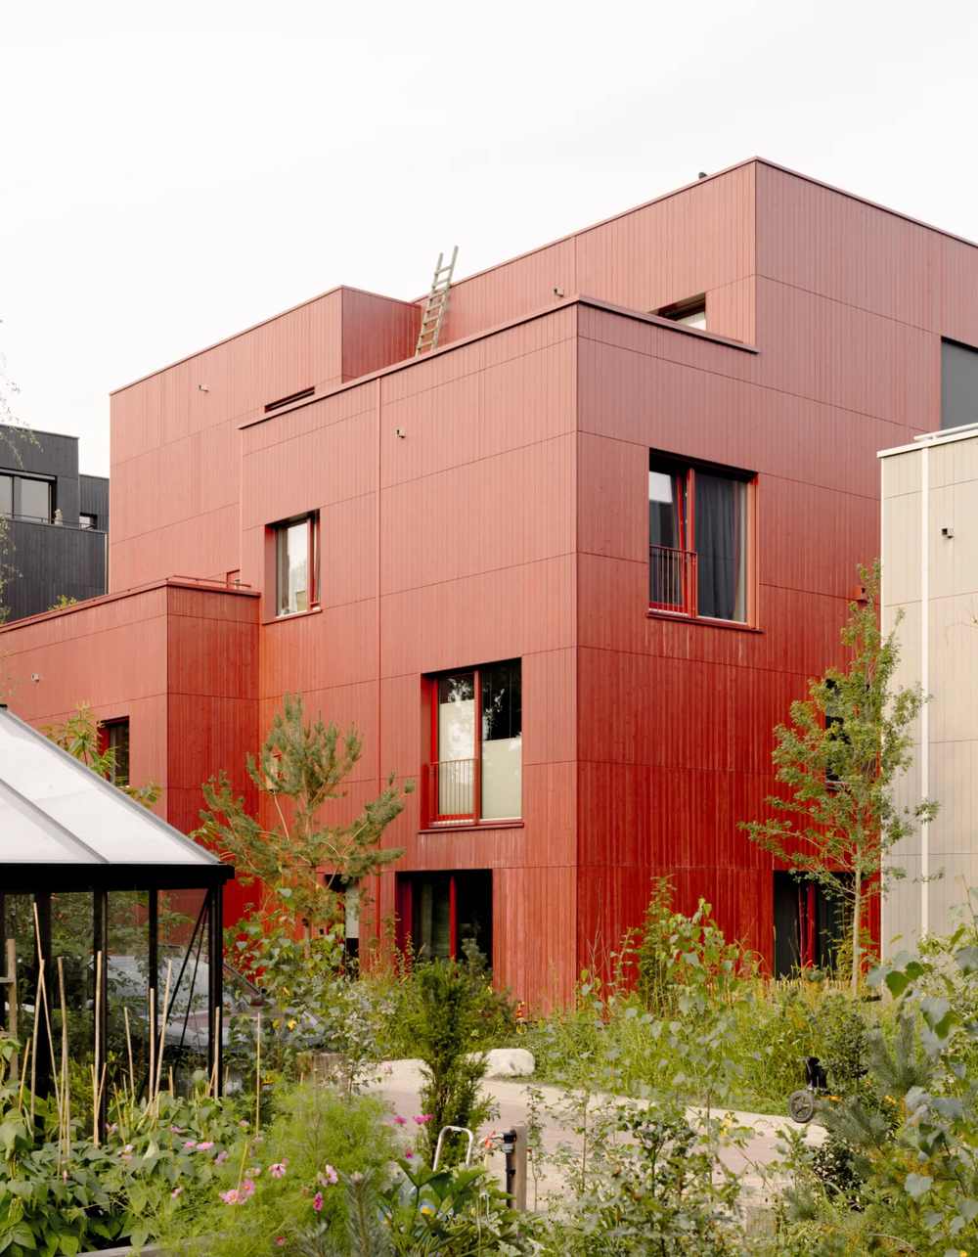
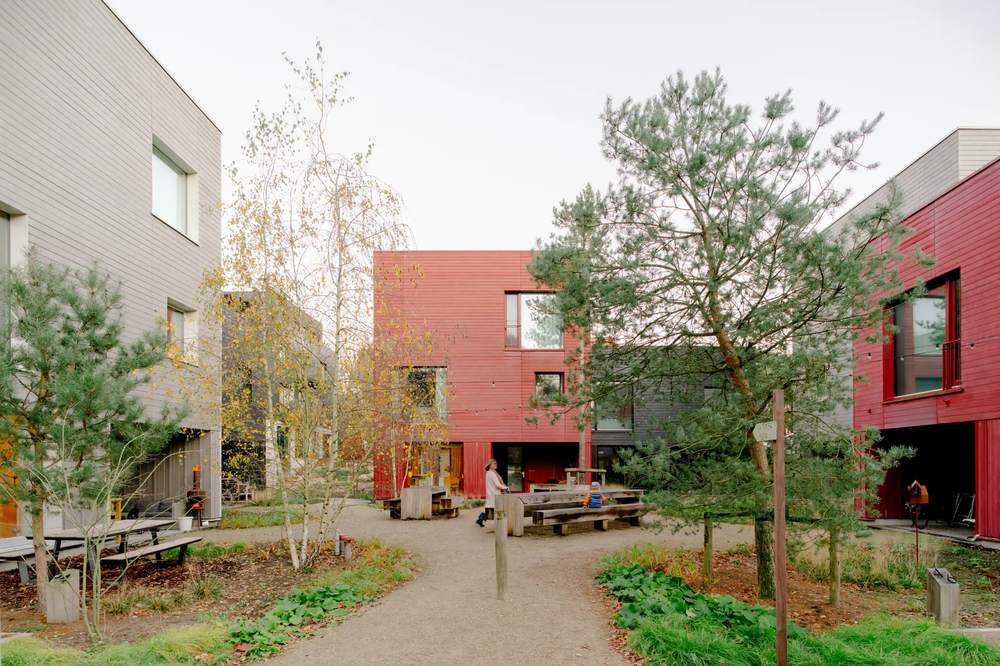
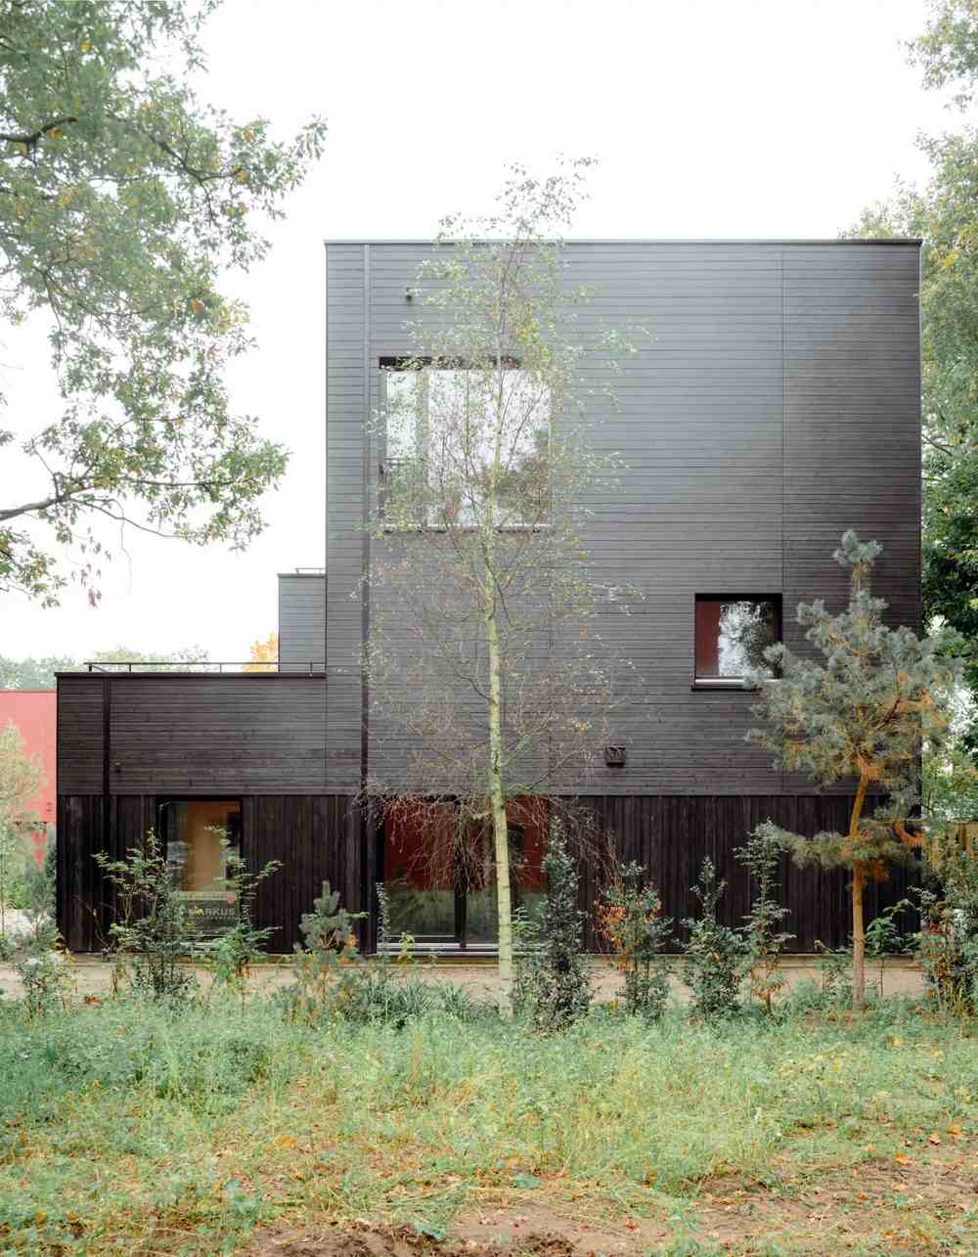
The buildings’ external appearance also registers this approach. The architects describe the vertical and horizontal divisions of the cladding as an outcome of prefabrication. These divisions establish related proportions across different building types, giving the neighbourhood a recognisable architectural language.
Read in this way, industrialisation concerns the organisation of difference. A neighbourhood with several housing types needs a level of repetition that remains useful across changing plans. The panel becomes a common construction element without prescribing an entire dwelling. This helps explain why choosing a smaller unit of prefabrication can support a broader architectural brief. The question is where repetition makes production simpler, and where variation makes a home more useful.
Thinking about building?
Share a few details about your project and receive quotes from our network of vetted manufacturers.
GET YOUR QUOTESDesigning the connections before assembly
Much of the coordination took place before components reached the site. VH Engineering modelled the CLT structure and worked with engineers, installers and the timber-frame supplier through Building Information Modelling, or BIM: a shared digital representation used to coordinate building information.
The model included openings needed for electrical and other services before factory manufacture. It also coordinated the relationship between structural timber and external timber-frame elements. Such work places greater emphasis on resolving interfaces early, when the parts can still be adjusted in the design.
For an individual commission, this suggests a practical sequence: develop the domestic brief with the architect, test it with the supplier, and coordinate services before authorising manufacture. The position of a kitchen or bathroom belongs in that discussion alongside the structure. Prefabrication makes the timing of these choices significant; its benefits depend partly on the quality of information passed between designers and builders.
Karbouw, the main contractor, reports that prefabricated elements improved construction efficiency and reduced the impact of operations on the restricted site. Electric equipment was also used. No comparative programme is published, however, so the documented benefit should not be converted into a claim that the homes took a particular percentage less time to build.
Timber within a wider material strategy
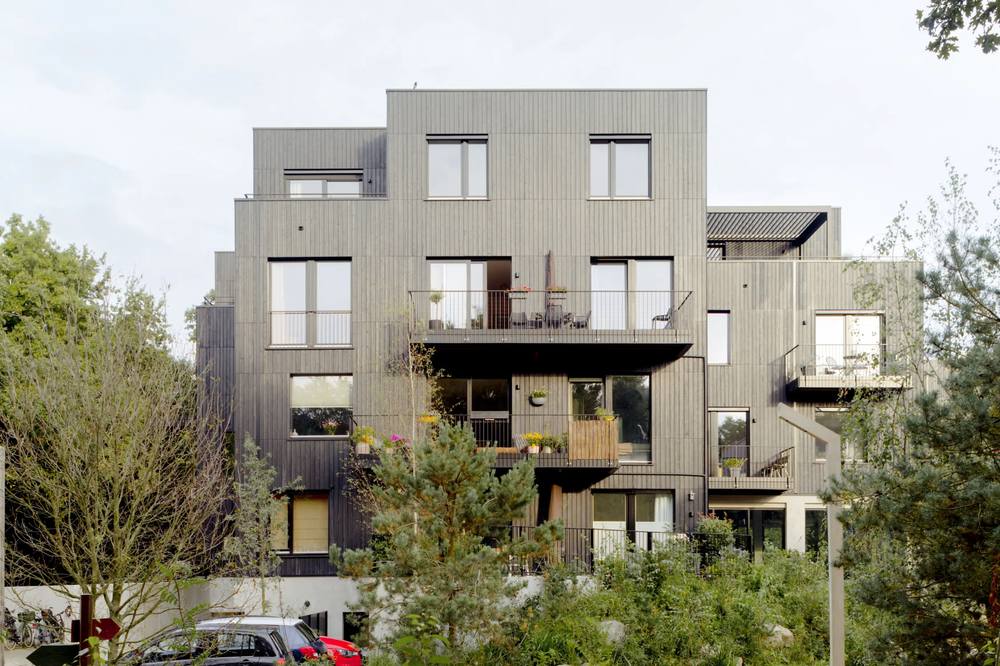
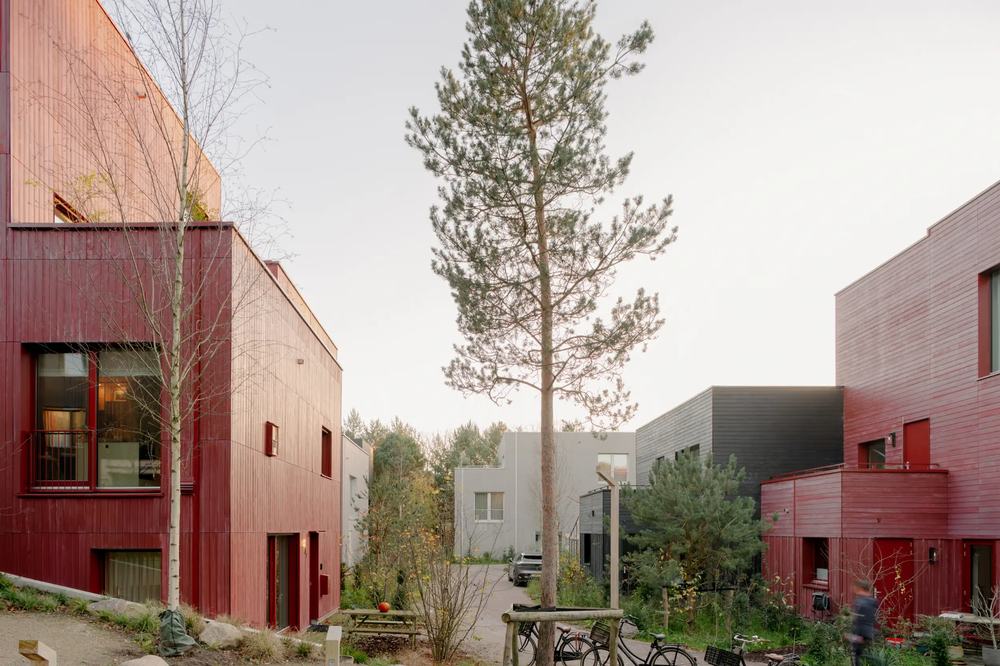
The façades use red, dark and pale sandy tones, relating the buildings to the colours of the surrounding landscape. Along Leusderweg, elevations have a more regular composition; towards the woodland, windows respond to internal arrangements and views. Terraces and balconies introduce intermediate spaces between rooms and neighbourhood paths.
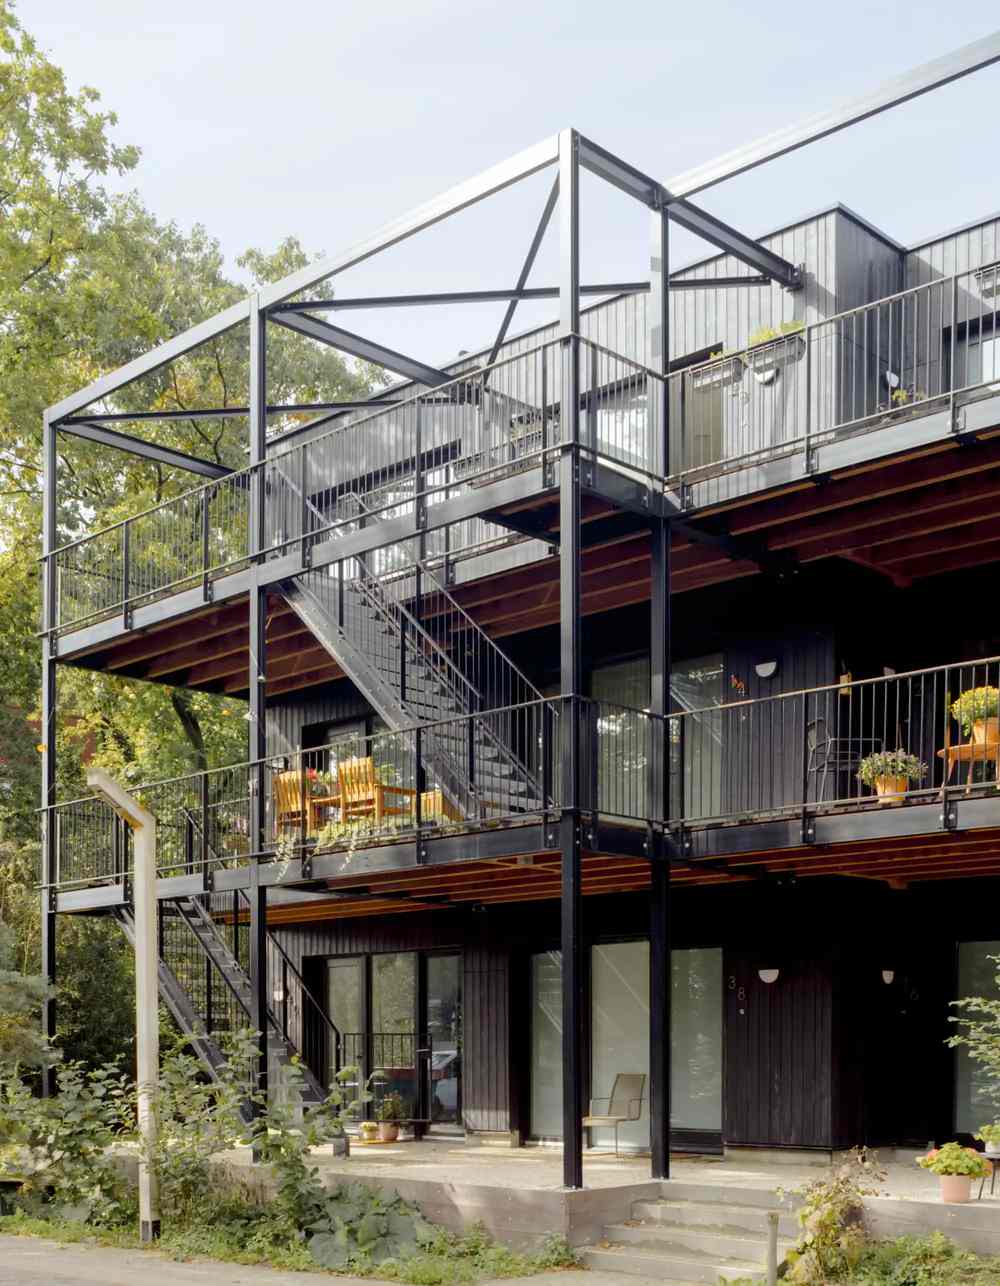
Timber forms the principal construction material, but the project also uses concrete and steel. Ground conditions required concrete foundations, with a steel framework and concrete cast on site selected to reduce material consumption. The environmental strategy therefore includes decisions about how conventional materials are used.
Treetek records approximately 1,400 m³ of timber and calculates that it stores 1,002 tonnes of CO₂. This figure describes carbon held in the wood. Assessing the development’s overall carbon balance would also require accounting for manufacturing, transport, other materials, operation and eventual disposal or reuse.
Energy and water as shared design concerns
The homes are gas-free, with heat pumps and solar panels contributing to their energy strategy. Ground-oriented dwellings use a greywater system in which water from showers and dishwashers passes through a planted filtration system before reuse for toilet flushing. Rainwater is collected for garden and greenhouse irrigation.
Planting also serves more than a visual purpose. Food sources, nesting provision and shelter are intended to support existing wildlife. Together, these measures extend the project’s environmental thinking beyond the timber structure to the way residents and other species use the site.
Different ways to inhabit the same system
Related construction principles accommodate different domestic arrangements. Kitchens and dining spaces connect with living areas, while stairs, storage and sanitary facilities form more compact zones. The homes extend across three levels, with rooms for sleeping, working and leisure, as well as upper terraces.
A penthouse provides a specific example of flexibility. Its 216 m² layout includes three bedrooms, two bathrooms and a multifunctional room with its own toilet. Two entrances allow different patterns of access, supporting potential use as a workspace or studio. Two roof terraces extend its accommodation towards the surrounding canopy.
At neighbourhood level, the greenhouse, vegetable garden and coworking and meeting facilities bring additional activities within reach of the homes. These spaces offer places to meet without requiring every encounter to take place inside somebody’s house. Regular meetings were organised with buyers during construction, connecting the delivery process with the emerging community.
For a future homeowner, the transferable lesson concerns the relationship between system and brief. Decide which rooms need independence, which activities can share space and which views deserve attention. Then test how a construction method can deliver those priorities. Common Woods demonstrates how decisions about manufacturing can influence architectural variety, while the landscape gives the resulting buildings a common setting.
Project credits
Location
Leusderweg, beside Nimmerdor, Amersfoort, the Netherlands
Year
2022
Architecture
Space&Matter
Landscaping
DELVA Landscape Architecture & Urbanism.
Prefab elements
CLT wall and floor panels, combined with timber-frame elements.
Photography
Riccardo De Vecchi
Planning a prefab project?
Share a few details about your project and receive quotes from our network of manufacturers.
GET YOUR QUOTES