8 minutes read
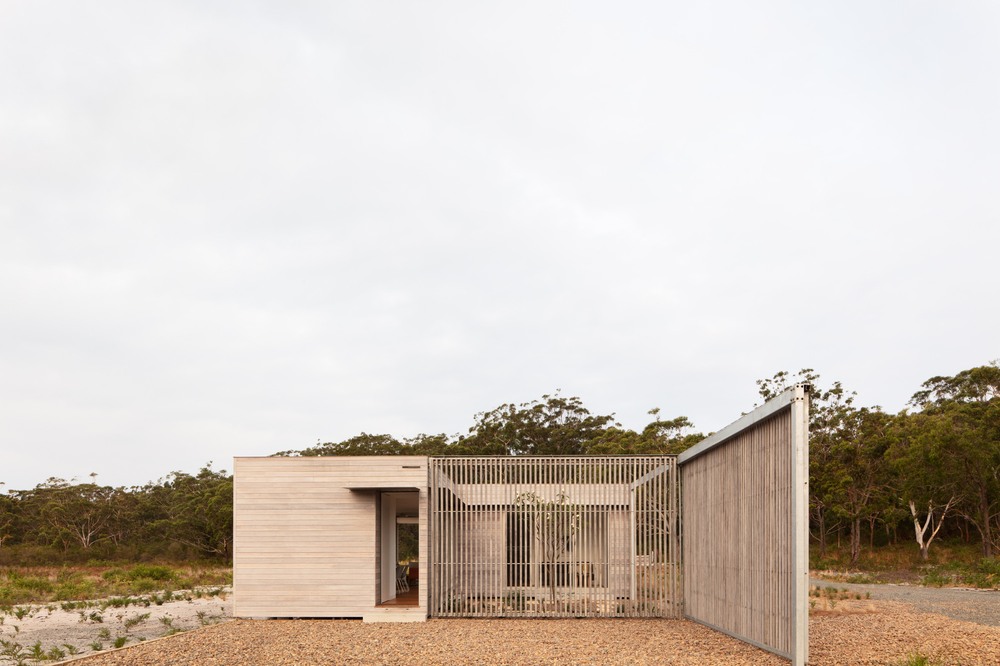
A modular house has to work at two scales. While the completed home must accommodate the varied rhythms of daily life, each section must be designed for manufacture and transport, regardless of how many modules make up the building. In Courtyard House, designed by CHROFI for FABPREFAB, the arrangement of these components also shapes the spaces between them, giving a compact home a generous connection to the outdoors.
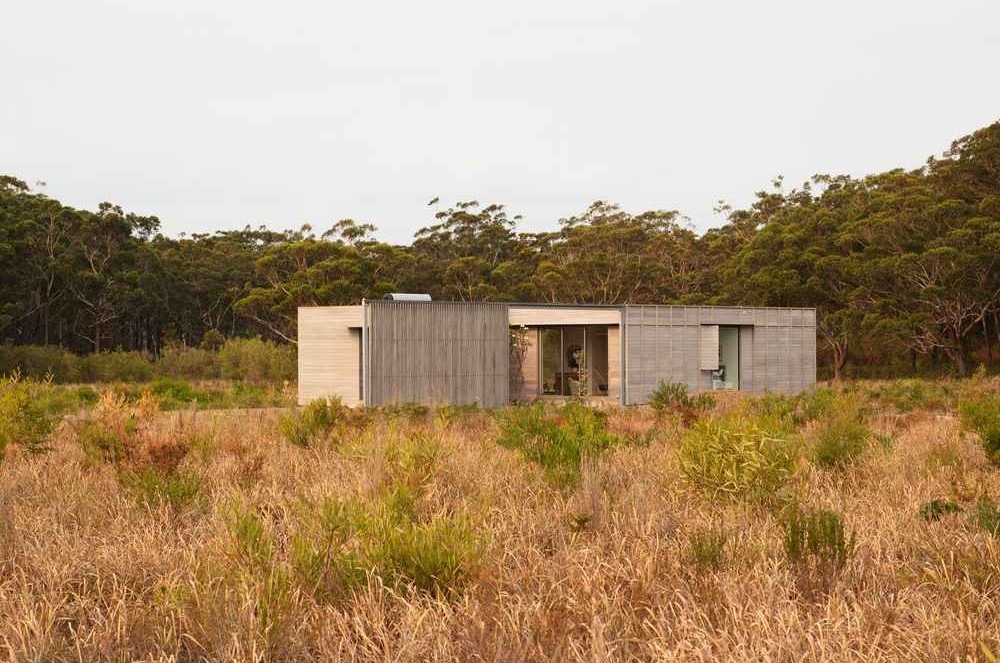
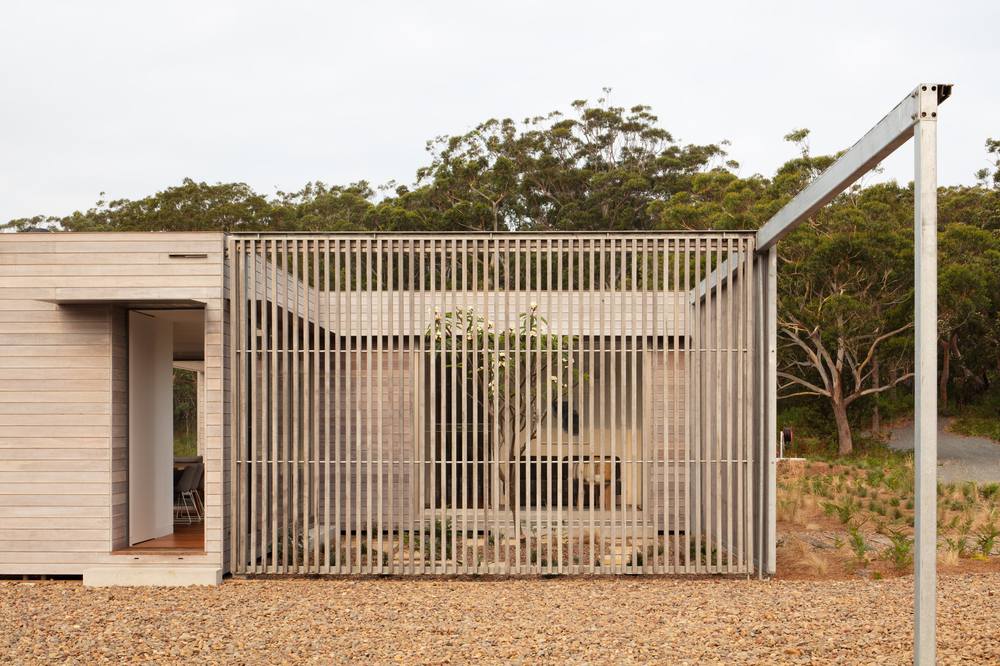
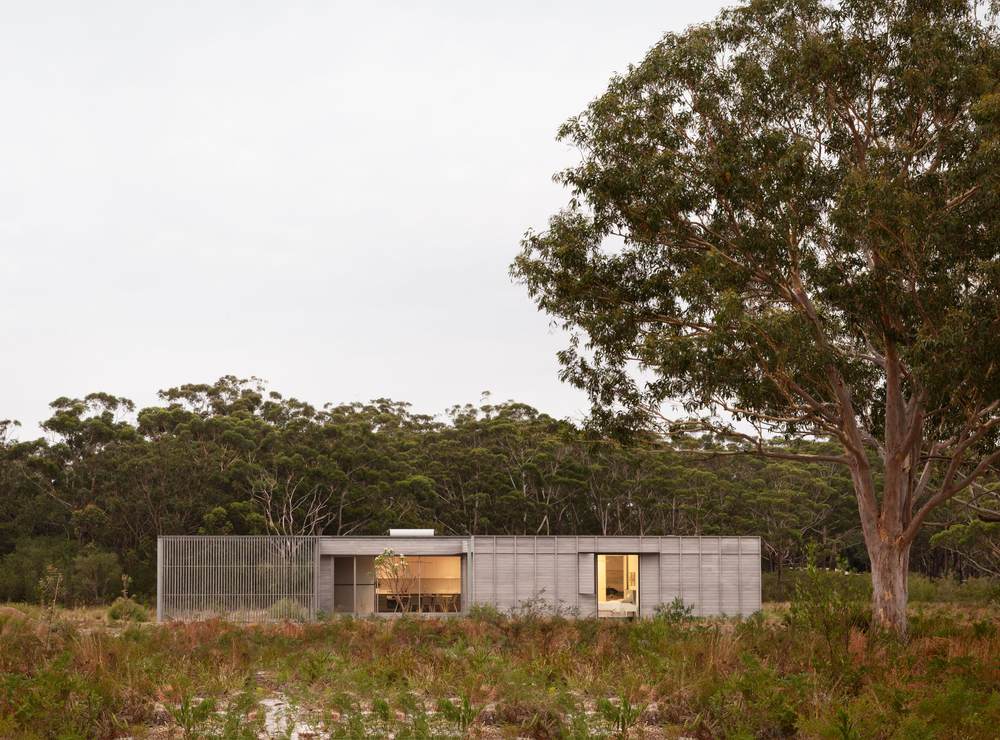
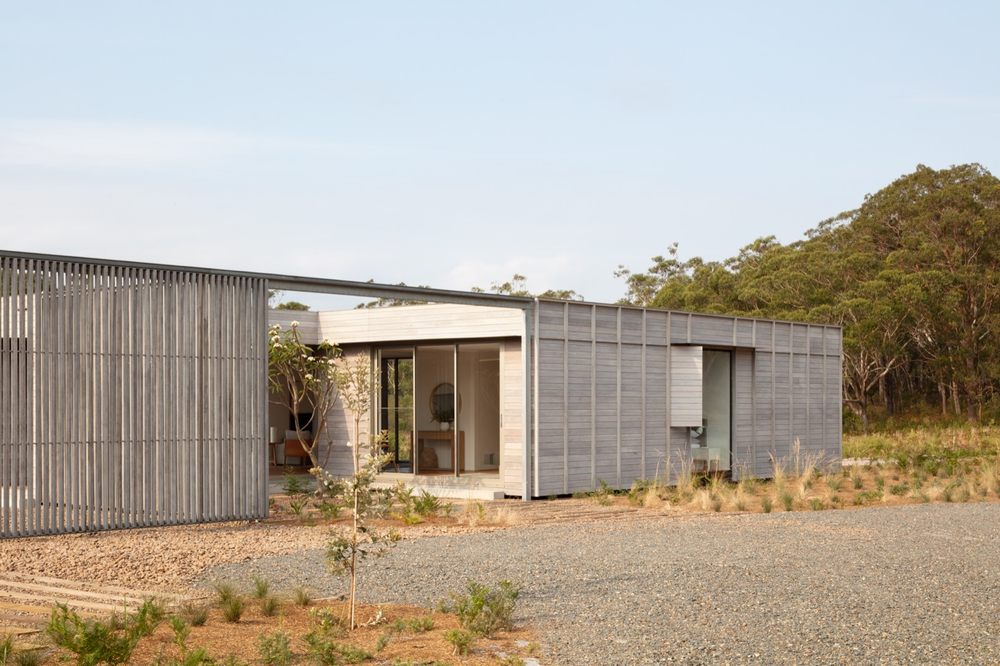
The house occupies a clearing at Mungo Brush, in the Hawks Nest area of New South Wales. A courtyard, roofed verandah and carefully positioned openings extend the experience of the dwelling into its setting. The arrangement makes space feel generous through the relationships between its parts.
Designing the relationship between the parts
FABPREFAB is a manufacturer of prefabricated homes based in Somersby, New South Wales. The builder commissioned Courtyard House as a prototype and undertook its construction. The brief therefore brought architectural development and manufacturing into the same conversation. The project offered an opportunity to investigate what a repeatable house might become when its production method informed the design from the beginning.
A small footprint giving outdoor space a defined role
Keeping the building compact was part of the project’s intention to limit material use and disturbance to the site. CHROFI approached that constraint by giving the rooms multiple points of contact with their surroundings. Views continue across the plan, allowing the landscape to register from different positions within the house.
The effect can be understood as a sequence. A person moves between rooms, encounters another opening and sees a different portion of the clearing. The outdoor setting remains present, but its framing changes. Daylight also changes the relationships between surfaces, openings and spaces as the day progresses.
This suggests a more useful reading of spaciousness than floor area alone provides. The eye can travel beyond the room being occupied, giving depth to an otherwise modest interior. Physical boundaries remain, yet they do not always coincide with the limits of what can be seen.
For someone planning a home, the question becomes personal: what would you like to see from the places where you cook, work, wake up or sit quietly? Distributing those experiences through a plan can give a plot a more varied role in everyday life.
Thinking about building?
Share a few details about your project and receive quotes from our network of vetted manufacturers.
GET YOUR QUOTESDesigning the gaps between the modules
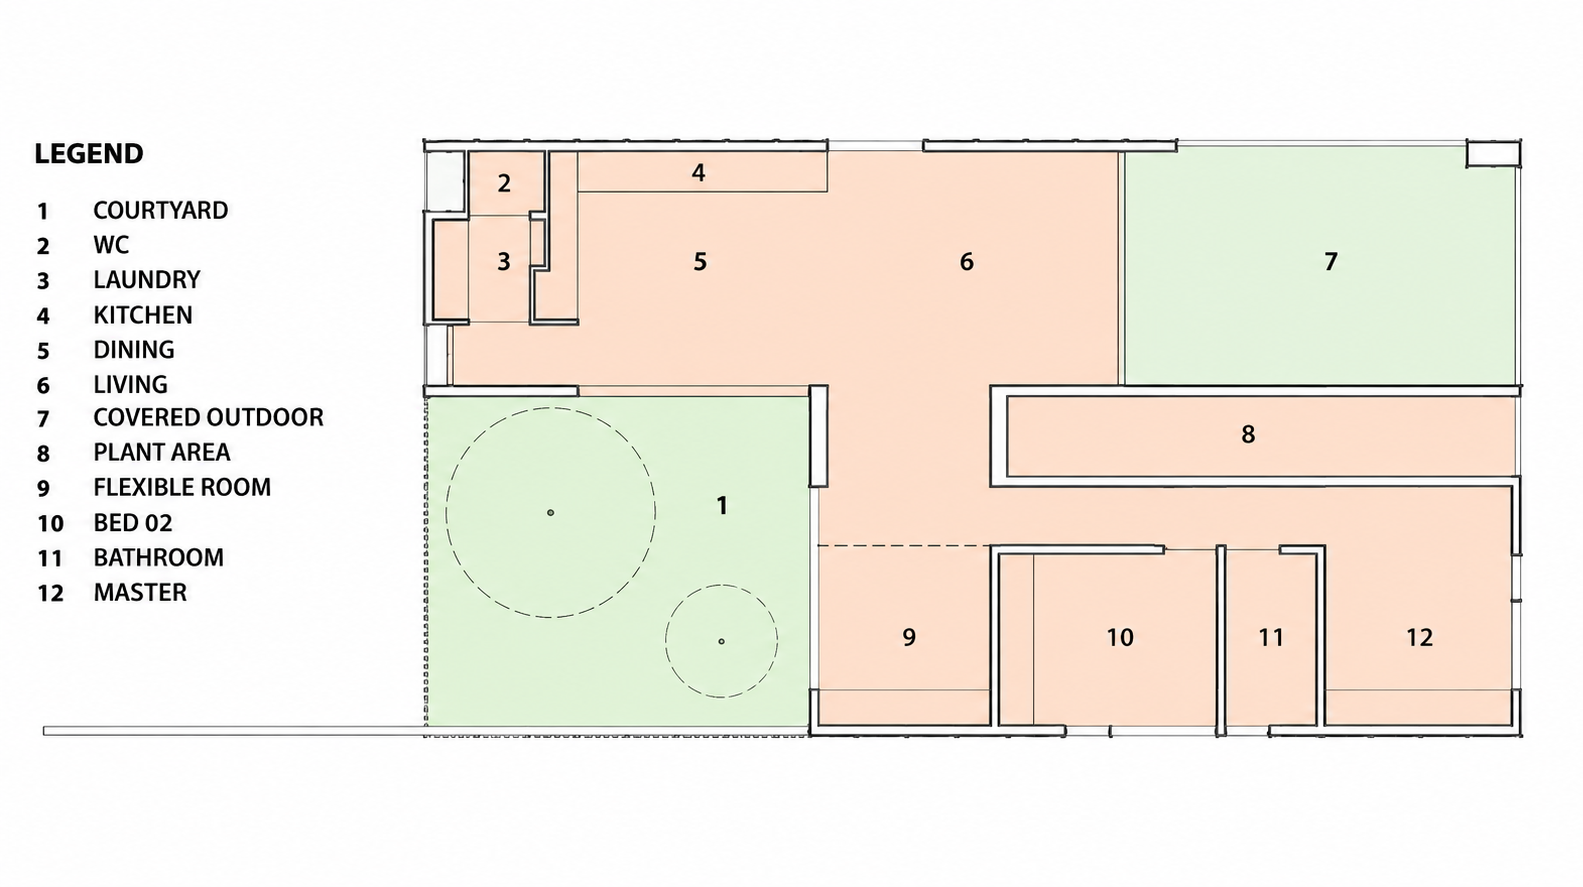
Courtyard House was developed around four manufactured components, accommodating living, sleeping, the verandah and a connecting passage. Their three-dimensional construction makes this a volumetric system, one of the approaches covered in Spassio’s guide to modular and prefabricated homes.
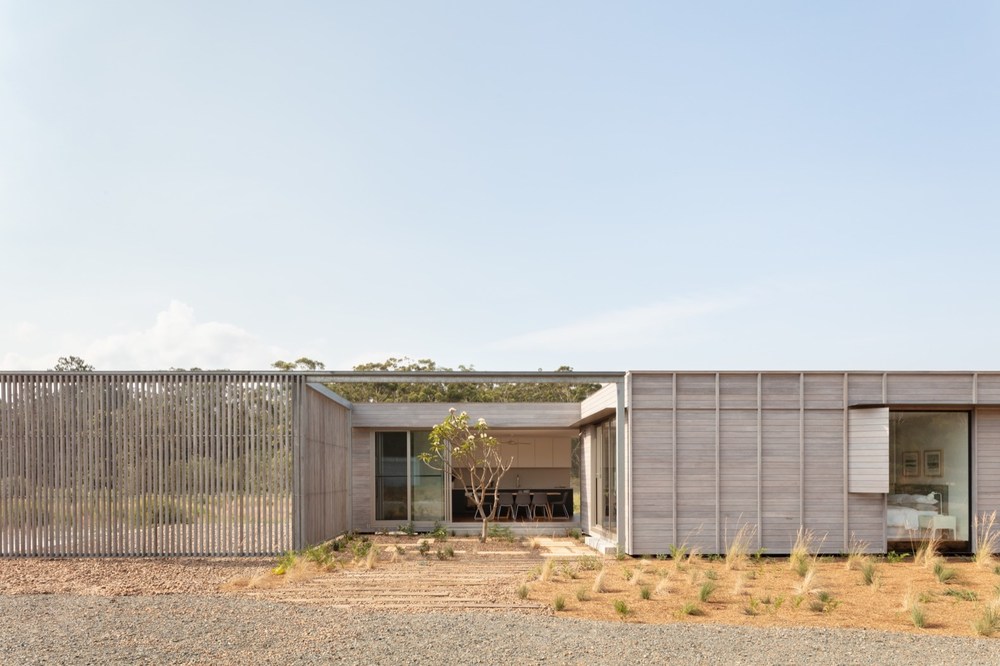
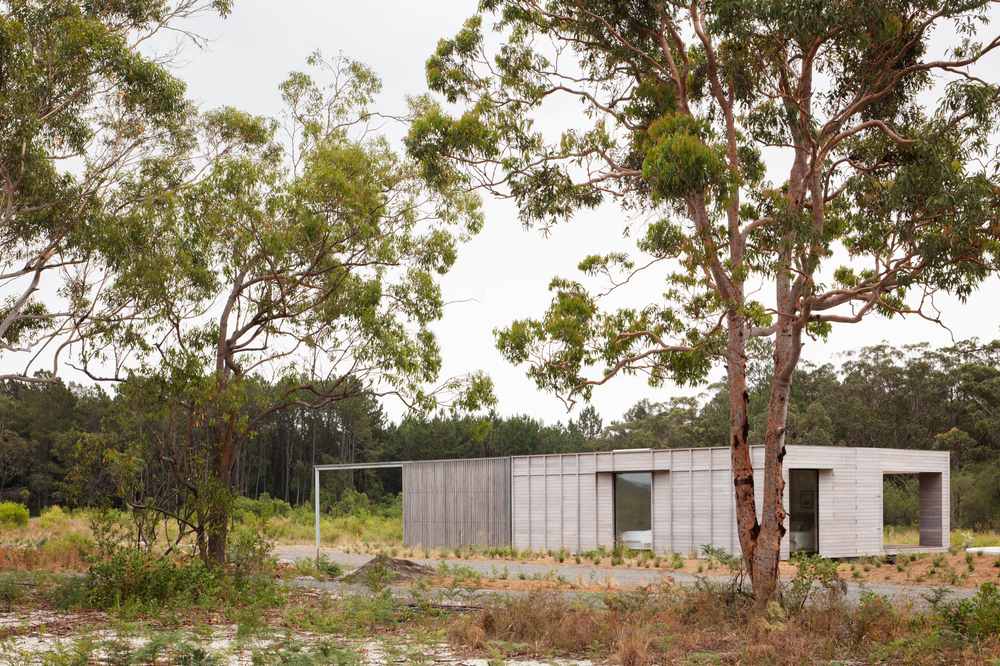
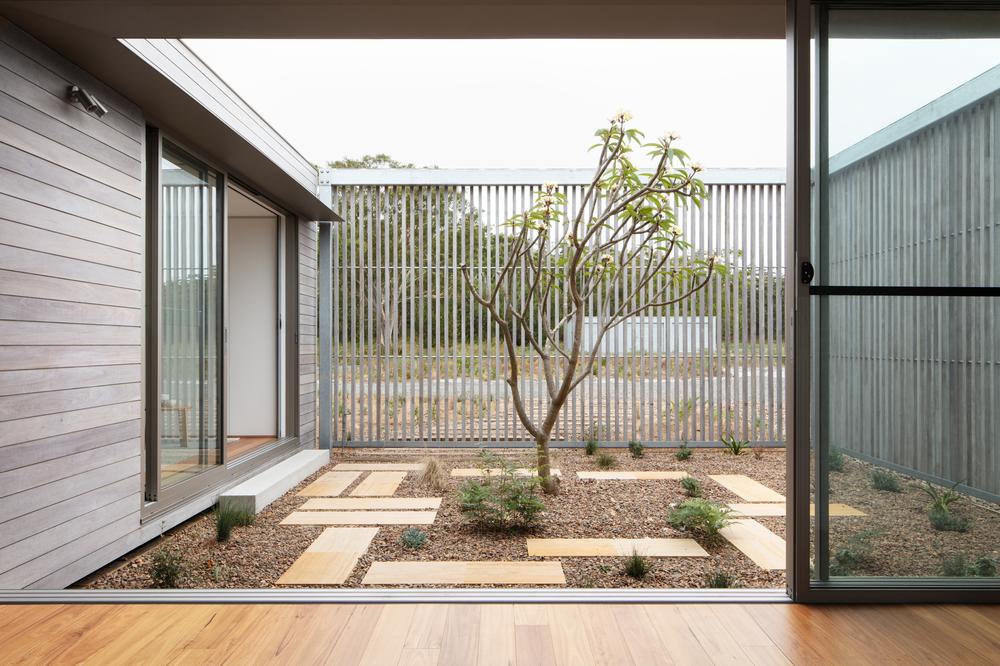
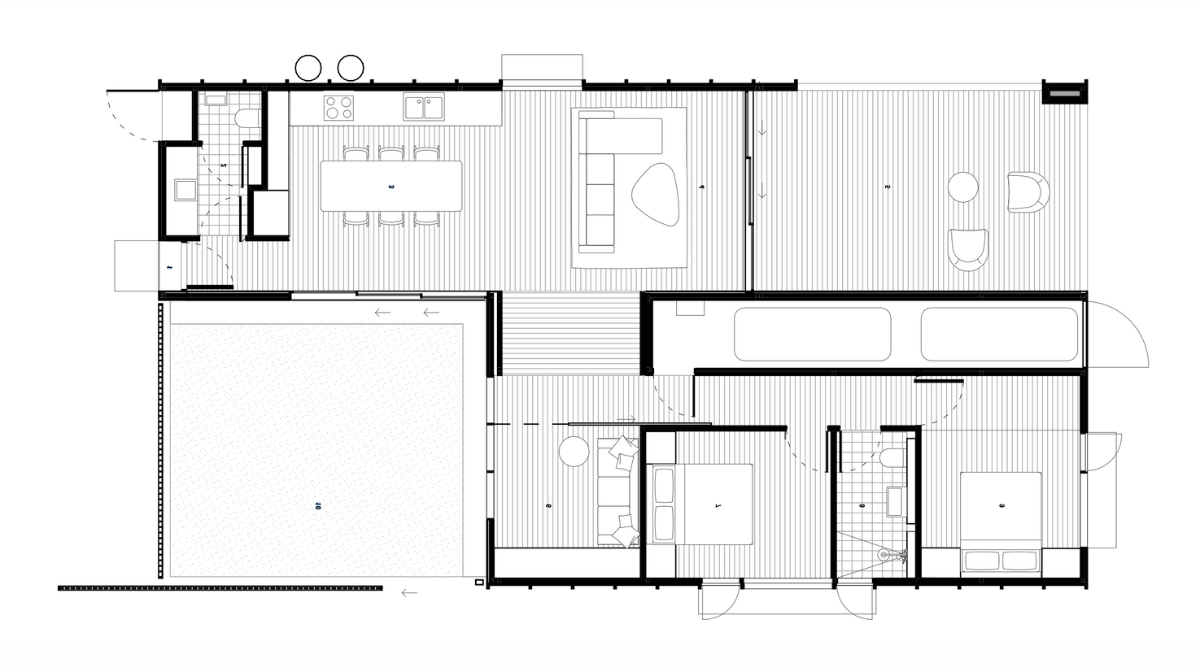
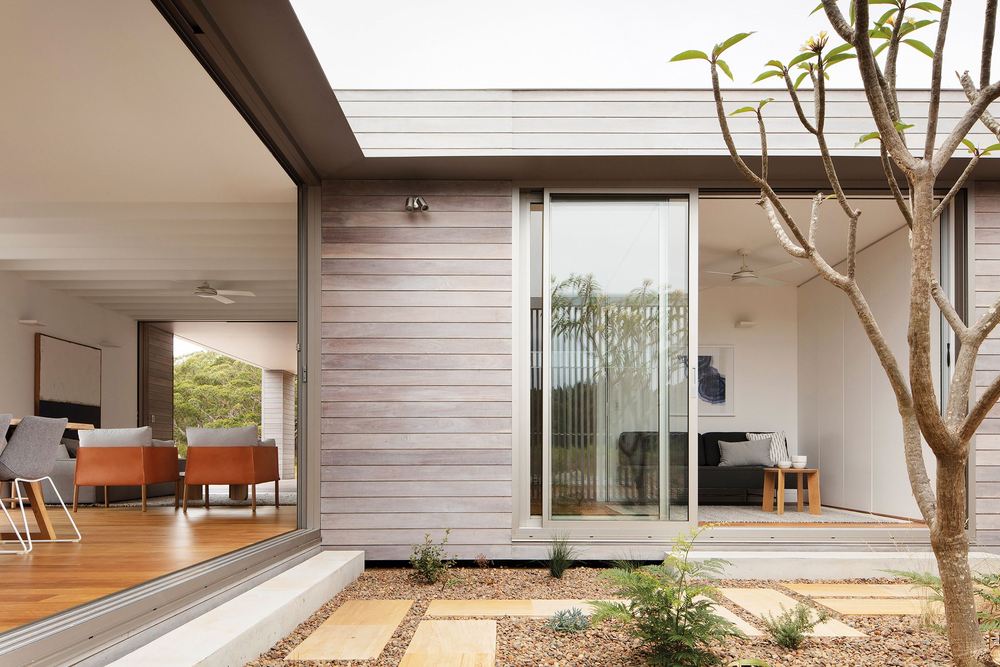
CHROFI staggered the components to move beyond the elongated geometry of an individual transportable unit. Their placement creates both accommodation and exterior spaces. The courtyard’s position is therefore part of the modular composition, with the gaps between building elements contributing to the house’s organisation.
Two wings run alongside one another, dividing communal activity from sleeping accommodation. An intermediate room offers another possible use, while the entrance incorporates a mudroom for belongings brought in from outside. The principal shared spaces open towards the courtyard and deck.
This combination gives the compact plan practical depth. It accommodates the ordinary requirements of storage and separation while making room for activities to extend outdoors. The empty areas on the drawing deserve the same attention as the rooms: their dimensions, edges and access determine how useful they can become.
Materials, Structure and Off-Grid Living
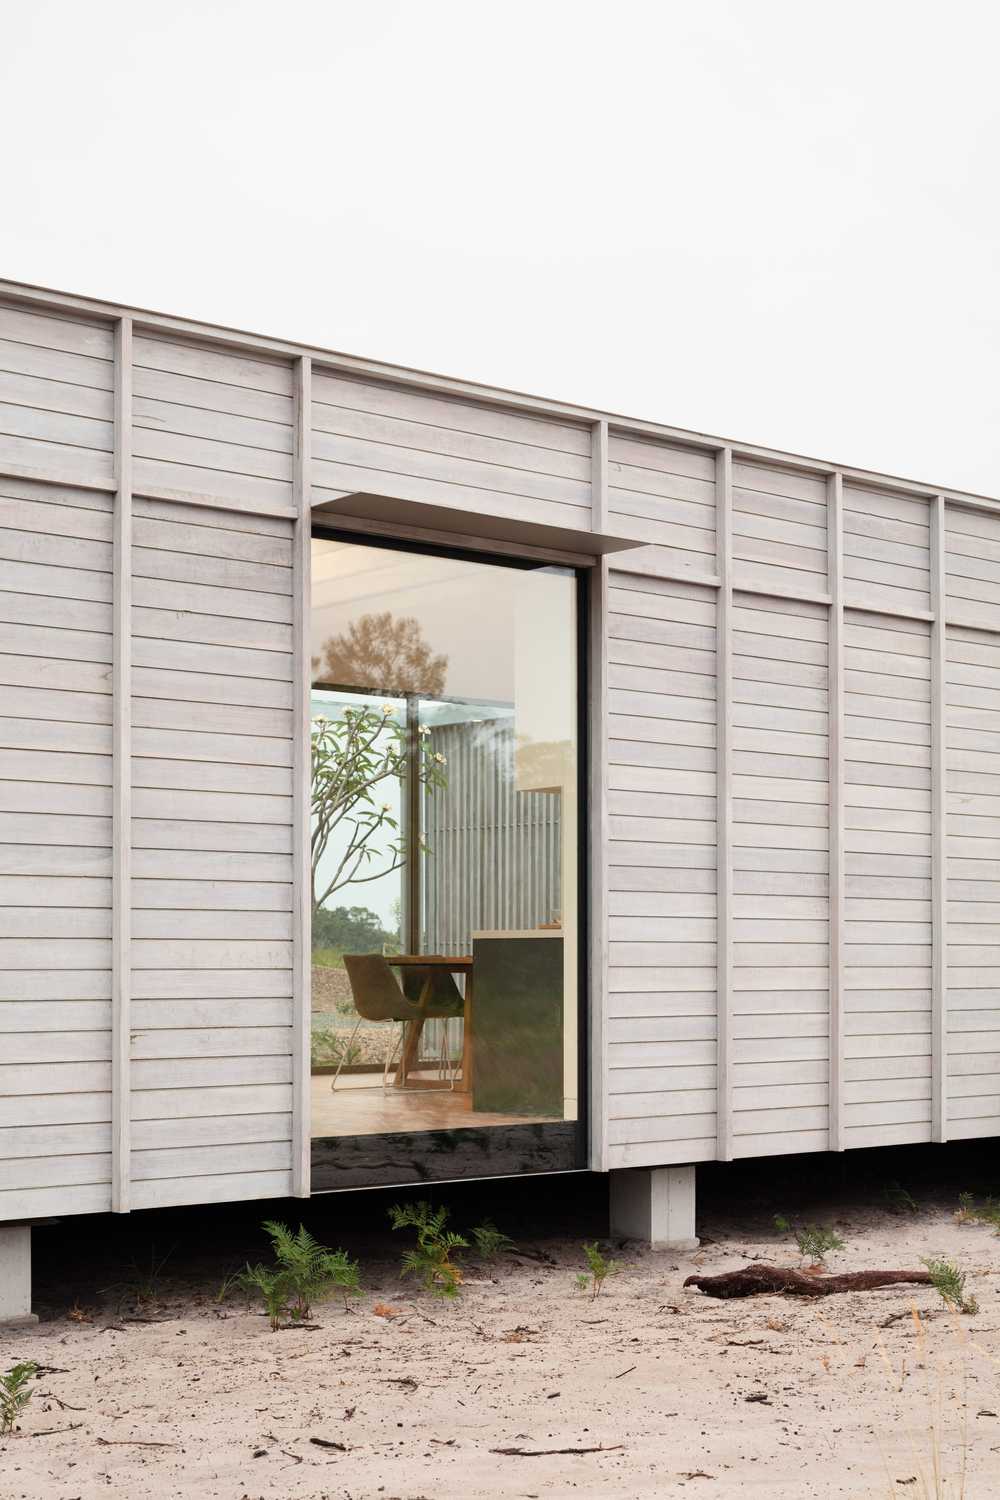
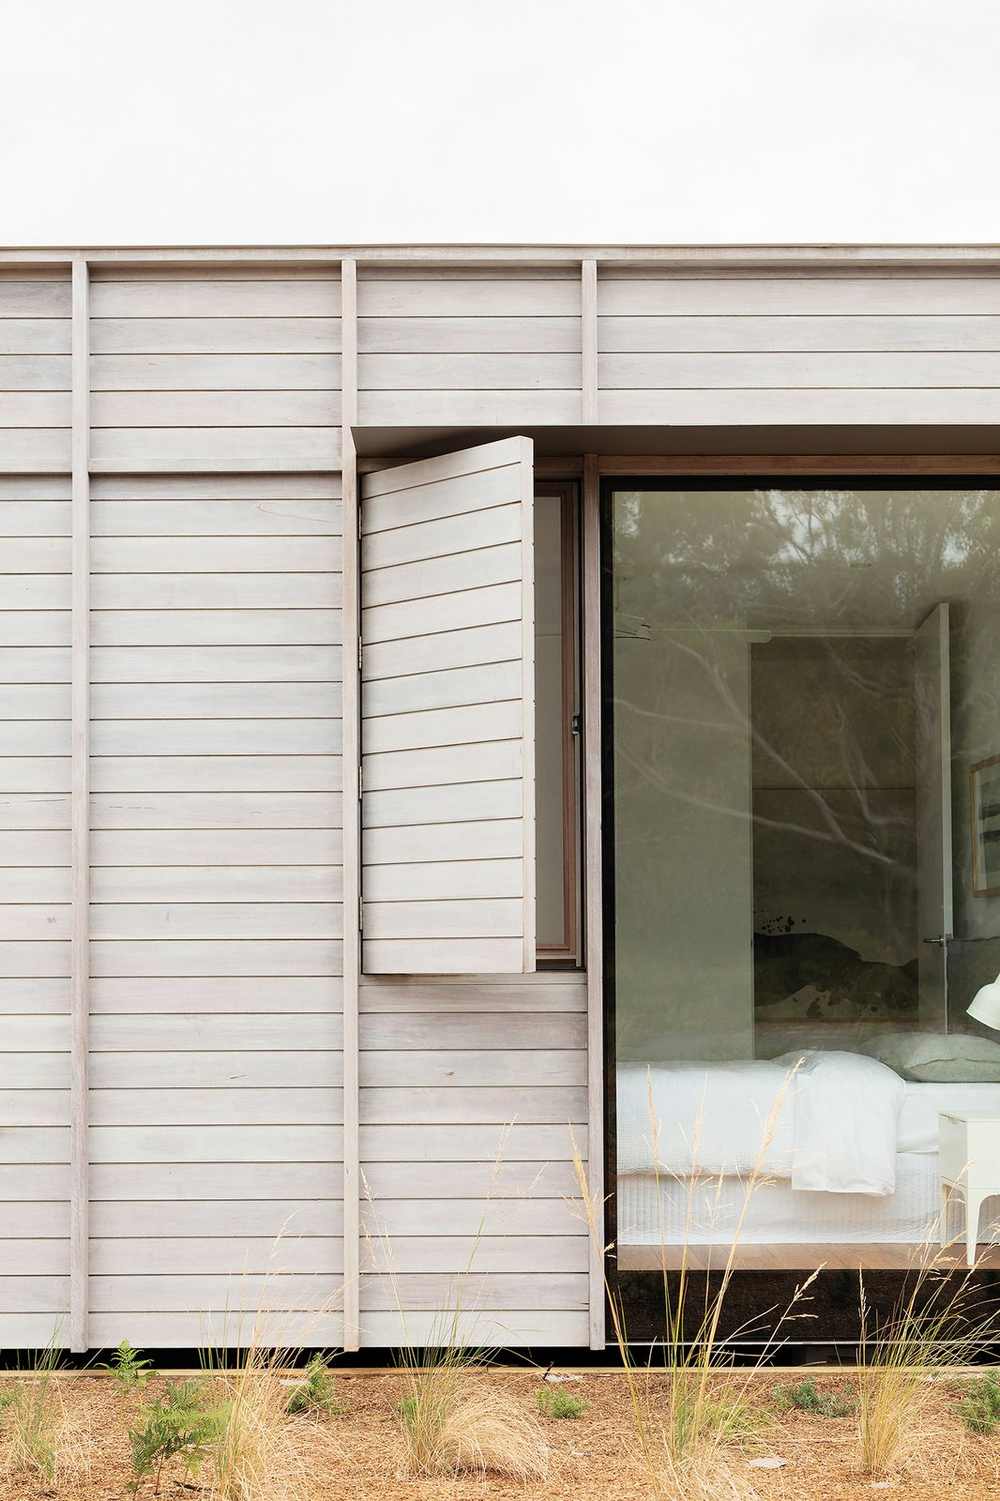
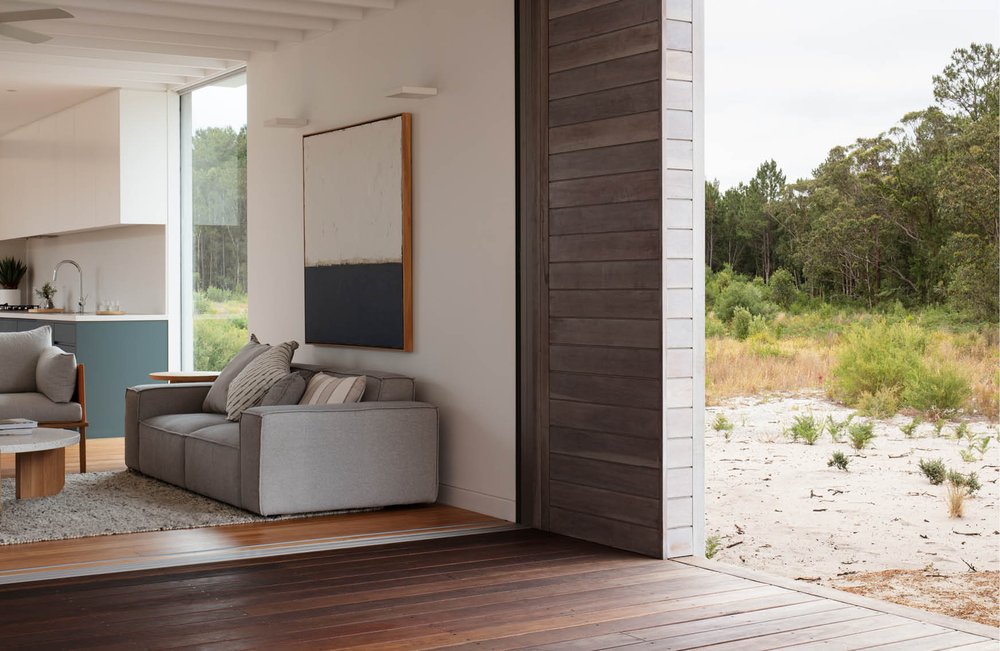
Spotted gum cladding, blackbutt engineered flooring and green kitchen cabinetry introduce timber grain and restrained colour. The material palette provides detail at close range, while the openings keep attention moving towards the landscape.
The original house operates off-grid, using solar generation and collected rainwater, alongside battery storage and wastewater treatment. These systems work alongside shading and ventilation to support the dwelling’s daily use, although its measured annual performance remains unquantified.
The structure combines steel framing with floor joists made from laminated veneer lumber (LVL). Cross-laminated timber (CLT) is also used in the flooring system. However, the precise configuration of every structural element in the original prototype remains unclear, so the different systems should not be assumed to apply uniformly throughout the building.
Modularity and material are separate characteristics. Transporting a house in finished sections does not determine whether its structure relies on steel, timber panels or a combination of both. Both aspects are essential to understanding the building’s construction.
Environmental systems at the scale of a household
The original dwelling operates off-grid, combining solar power generation and rainwater collection with battery storage and wastewater treatment. Glazing, shading and ventilation also contribute to its environmental design.
These measures invite two separate lines of enquiry. One concerns the conditions people experience within the rooms, while the other focuses on the resources needed to sustain their daily routines. Considering both provides a fuller understanding of environmental design than concentrating on solar panels alone.
For anyone considering an off-grid prefab home, such choices need to be developed around the intended household and location. Construction method, services and occupation are connected parts of the same brief.
Planning a prefab project?
Share a few details about your project and receive quotes from our network of manufacturers.
GET YOUR QUOTESPlanning for the life around the rooms
Courtyard House offers a useful way to begin that brief. Consider the activities a home should accommodate, the views that should accompany them and the outdoor settings that could extend them. Then work through how those relationships can be manufactured, transported and assembled.
Its compact footprint gives those decisions particular clarity. The courtyard, verandah and movable screen each make a contribution to how the house can be occupied. Prefabrication provides the means of delivering the arrangement, while careful planning gives its inhabitants more ways to experience the land around them.
What the factory actually produced
The build was approximately 95 per cent complete before delivery. Cabinetry, tiled finishes and domestic appliances were among the elements fitted in the workshop. The work transferred away from the plot therefore extended well beyond making the structural shell.
That level of completion gives the design a particular discipline. Decisions about finishes and equipment become part of preparing the modules for manufacture. It is reasonable to read the prototype as an exercise in coordination: each component has its own production requirements, but its rooms and surfaces must ultimately belong to one house.
Industrialisation here is best understood through that organisation of work. The project involved substantial prefabrication and close collaboration between the architect and builder, without relying on robotic assembly or a fully automated production line.
Delivery remains part of the design problem
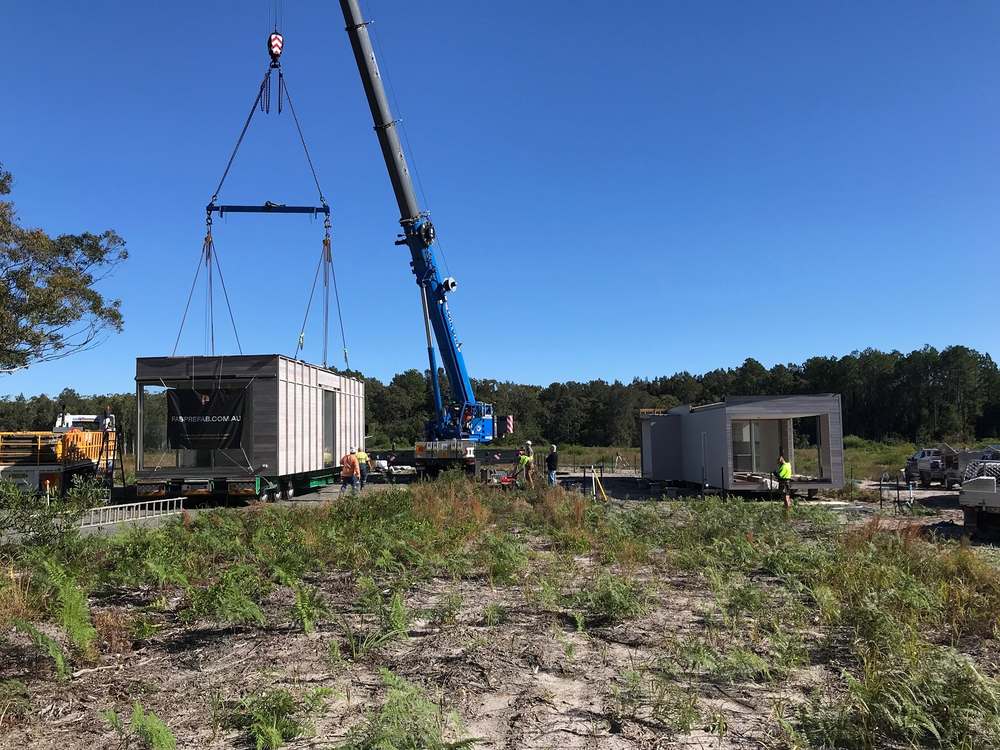
Moving construction into a workshop does not remove the destination from consideration. FABPREFAB’s guidance calls for individual assessments of access and ground conditions, with crane placement and foundation design forming part of project preparation.
For a prospective owner, these matters belong alongside the floor plan. A model can suit a household’s requirements while presenting difficulties on the intended plot. The feasibility of reaching the site, positioning the components and supporting them needs to be understood before the apparent simplicity of delivery becomes a realistic programme.
Construction of the prototype took approximately twelve months, combining factory production and site works. Delivery and assembly took one day, followed by two days for connections and tidying. This three-day installation period excludes preparatory groundworks and does not account for the full duration of external works.
The distinction is useful when considering any prefab project. A brief installation period reflects the amount of work completed beforehand. Buyers still need a programme that accounts for the whole commission and a clear understanding of what their prefab contract includes.
Project details
Location Mungo Brush, NSW, Australia
Architecture CHROFI
Structural consultants SDA Structures
Photography Clinton Weaver
Manufacturer FABPREFAB
Prefab elements Cross Laminated Timber (CLT) and steel framing
What to take into your own home design
At Spassio, we approach prefab projects by helping buyers establish a clear division of work with prospective suppliers. What will be completed before dispatch? Who is responsible for foundations, connections and finishing after delivery? What must happen before the house can be occupied? These questions make the scope of a prefab offer easier to understand and compare.
Courtyard House offers several useful starting points for anyone planning a home:
- Plan the outlook from everyday positions. Think about what you would like to see while preparing a meal, working at a desk or waking up. A series of considered views can bring different parts of your plot into daily life.
- Give outdoor spaces a purpose. Decide where you want to eat, read, garden or gather with friends. Each activity may call for a different balance of shelter, privacy and openness.
- Look beyond the floor-area figure. Consider how rooms connect, where daylight enters and how far the eye can travel. These relationships can make a compact plan feel more generous.
- Design the spaces between modules. When reviewing a modular layout, assess the courtyards, decks and sheltered corners alongside the enclosed rooms. Their placement can contribute significantly to how the home works.
- Adapt the layout to your land. Test the design against sunlight, views, neighbouring properties and access. A repeatable model still needs a considered position.
- Resolve details before production. Work through room layouts, storage, fittings and finishes with your designer and manufacturer early. Confirm what will arrive completed, which tasks remain on site and what must happen before you can move in.