6 minutes read
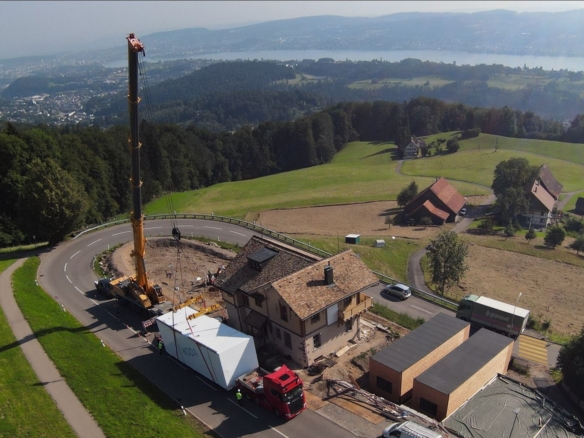
In everyday conversation, “prefab house” is frequently assumed to mean “wooden house.” The point of this article is simple: that assumption is wrong. Prefab is a construction method, not a material. It describes how a building is made—manufactured off-site in controlled conditions and assembled on-site—not what it is made of.
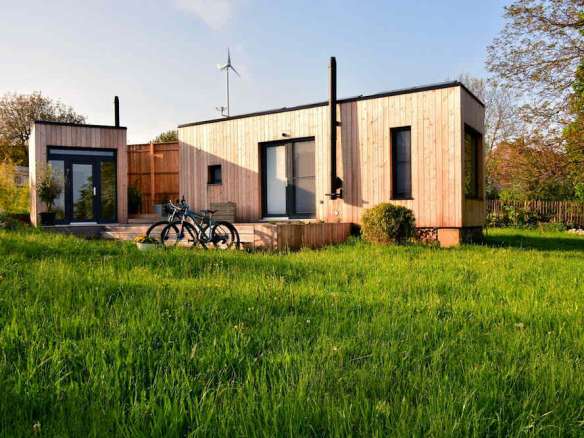
Even what people call a “wooden house” reveals how misleading the material label can be. Unless we’re talking about traditional log construction or modern cross-laminated timber (CLT) buildings—both of which can be genuinely all-wood structures—timber-based prefab homes are rarely made entirely of wood. They’re hybrid assemblies: a timber frame (which might be conventional dimensional lumber, glulam beams, or other engineered wood products) paired with panel systems that might include straw bale infill, structural insulated panels (SIPs), sandwich composites, or engineered boards. The timber provides the structural skeleton, but the enclosure, insulation, and finish layers can introduce entirely different materials.
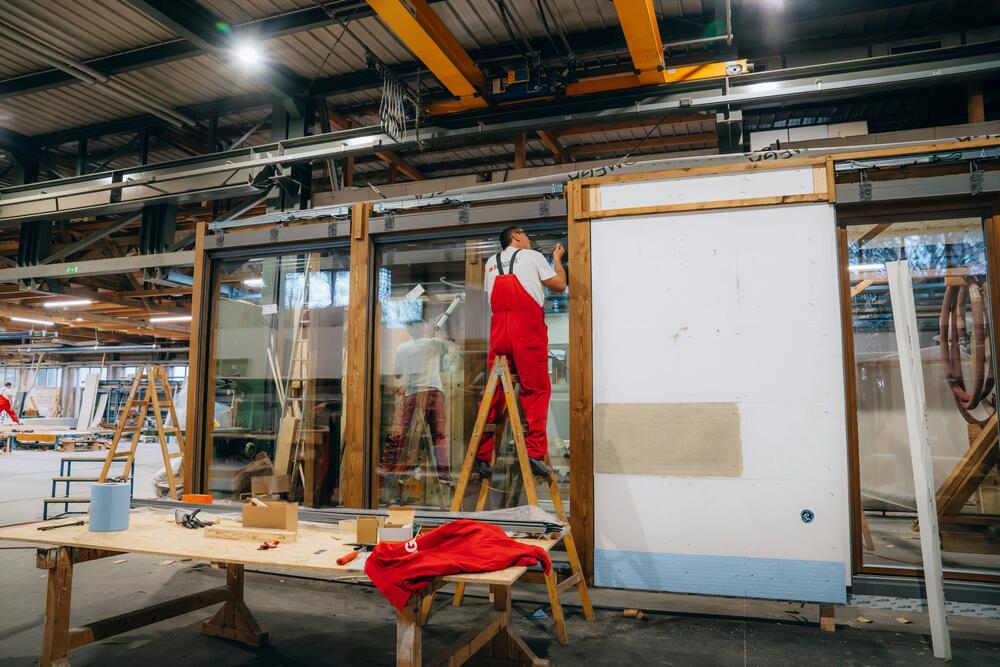
This hybrid logic extends well beyond timber. Once you recognise that prefab is about manufacturing method rather than material choice, a broader and more diverse landscape comes into view. Timber frames can be combined with glass to create light-filled, thermally efficient homes. Concrete systems offer mass and permanence. Steel frames bring precision and structural span. Container-based approaches allow adaptation and reuse. The common thread isn’t the material—it’s the shared manufacturing logic: fabricate off-site, assemble on-site, and prioritise quality control, speed, and performance.
Timber Frame + Glass: Structure Meets Daylight
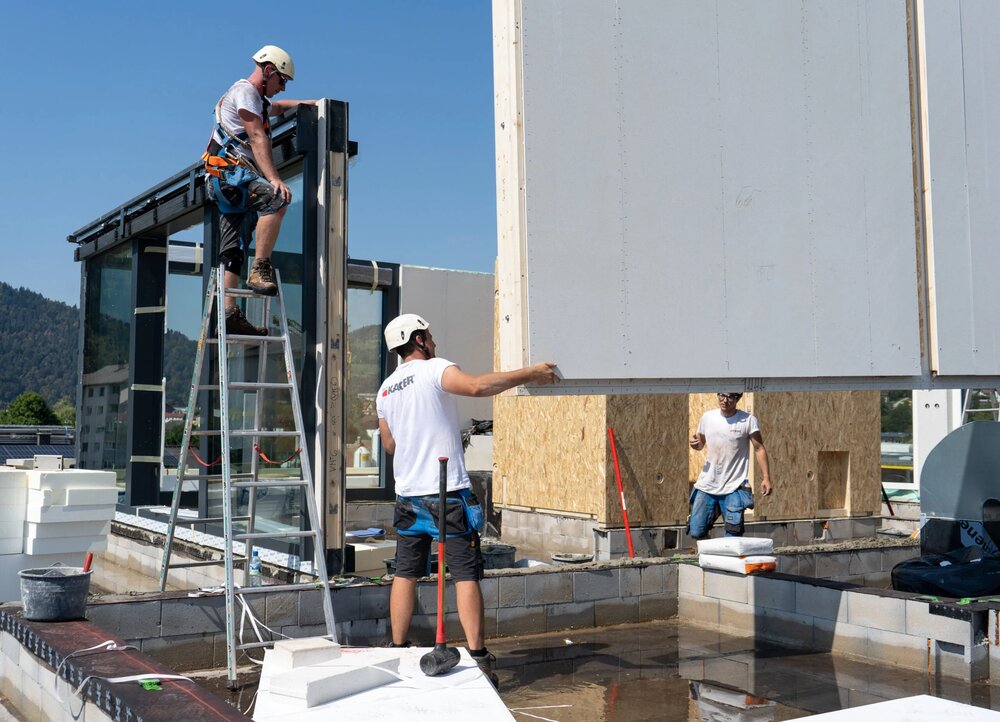
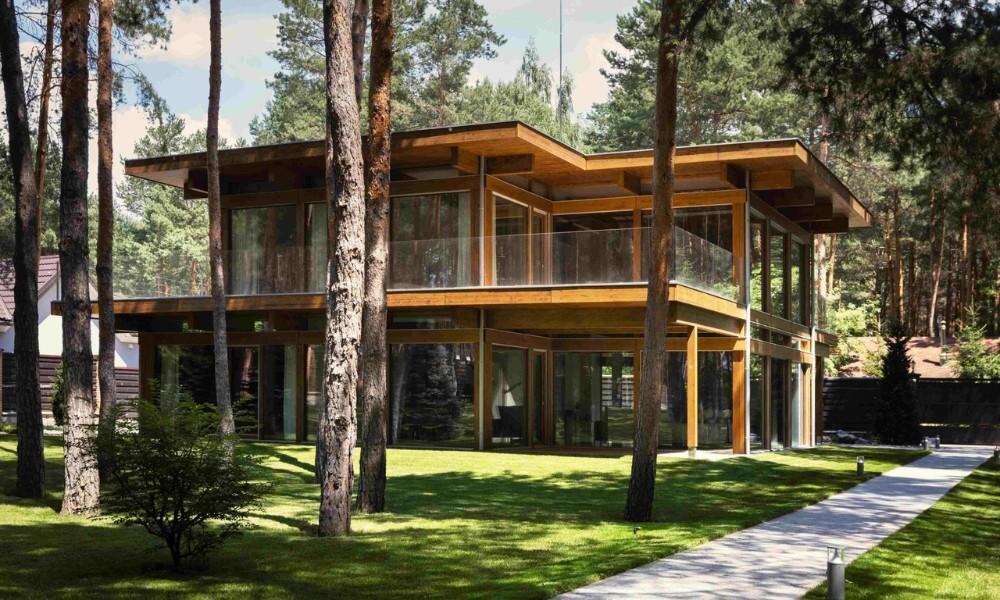
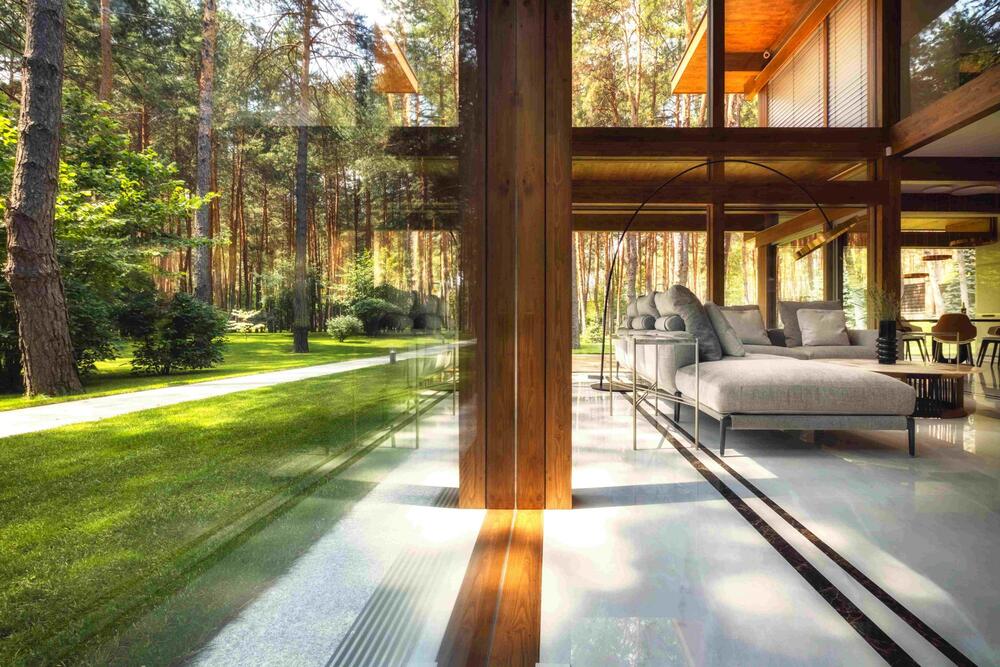
Timber frame construction doesn’t need to mean timber cladding or timber infill. Some of the most refined prefab work pairs timber structure with large expanses of glass—wood for warmth and load-bearing capacity, glass for daylight and visual connection to landscape. Companies like Kager exemplify this approach, producing homes that emphasise glazed surfaces and energy performance without abandoning the structural logic of timber.
Here, glass isn’t decorative. It’s a spatial and environmental tool that fundamentally changes how rooms feel and how a house relates to its site. The challenge is performance: large glazed openings can compromise thermal comfort if the glass isn’t high-quality and the junctions aren’t detailed carefully. Prefab manufacturing addresses this by improving consistency in installation and envelope detailing—the places where real-world comfort succeeds or fails. The result is a timber-and-glass hybrid that delivers both architectural openness and year-round livability.
Thinking about building?
Share a few details about your project and receive quotes from our network of vetted manufacturers.
GET YOUR QUOTES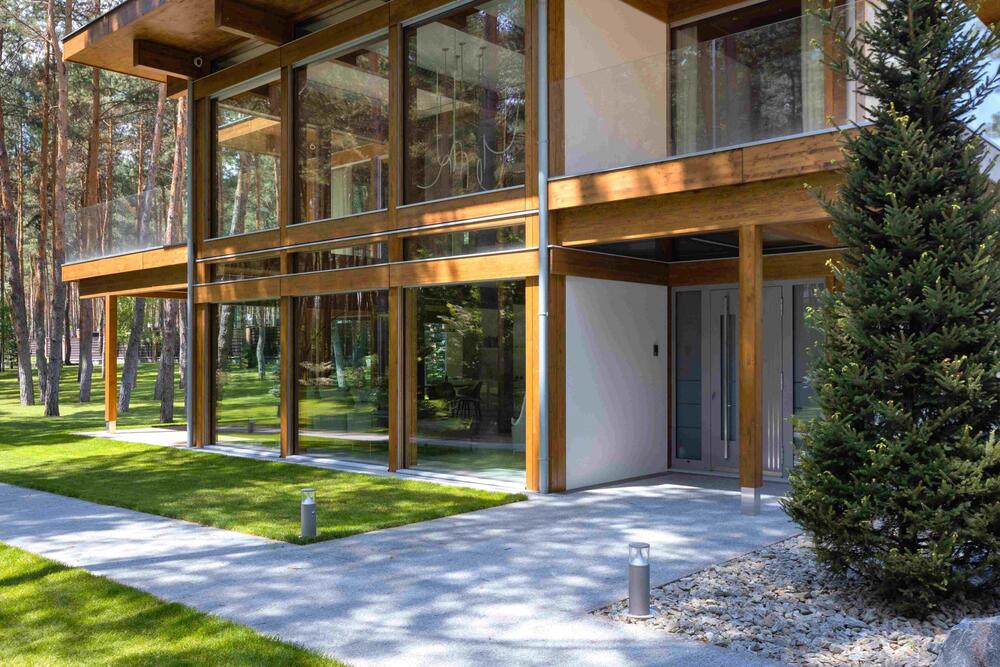
Concrete Prefab: Mass, Durability, and Architectural Restraint
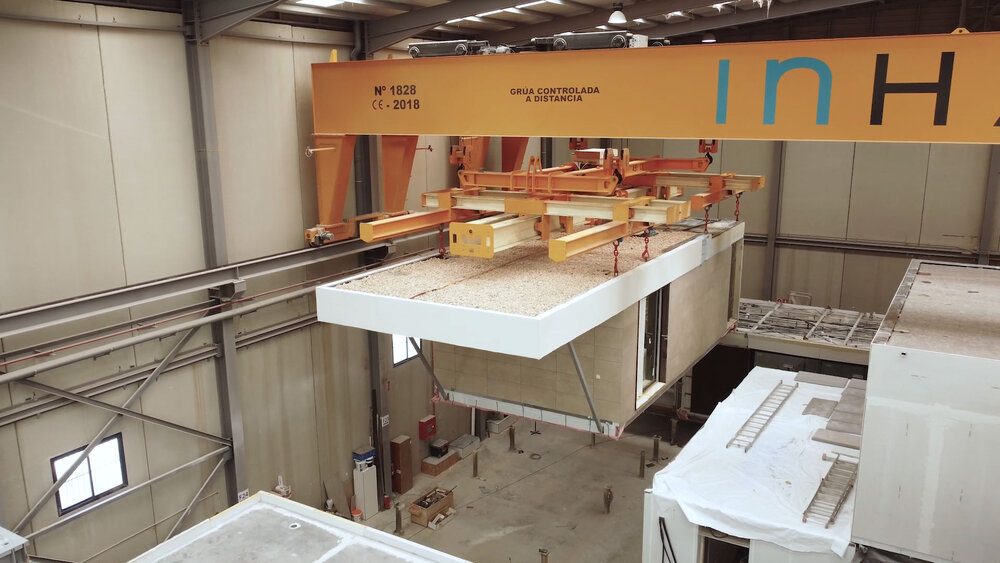
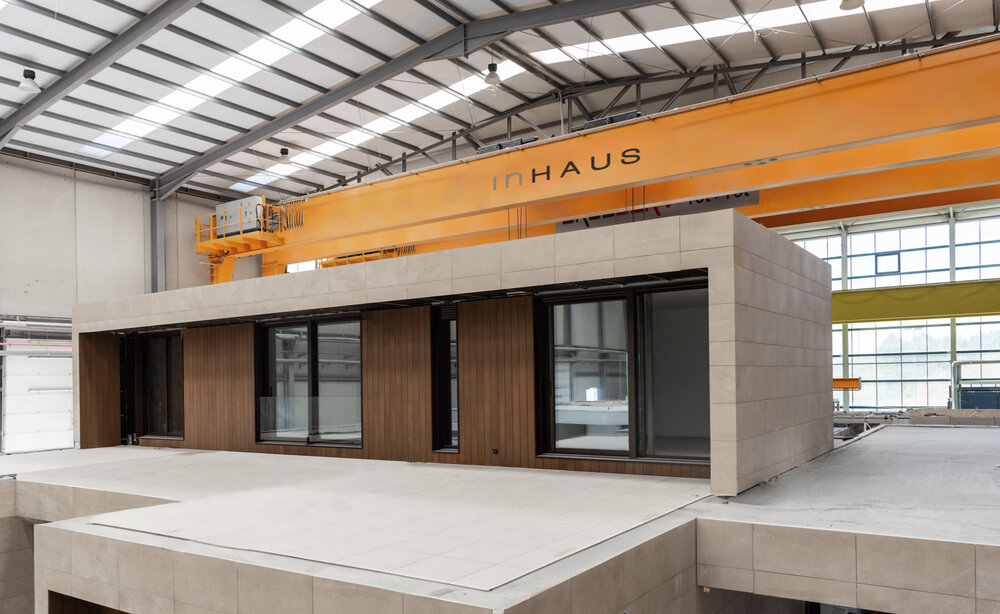
Concrete prefab represents a completely different material proposition: mass instead of lightness and a design language rooted in planar surfaces and tectonic clarity. Companies like inHAUS build high-end modular concrete houses by shifting the complexity of construction into the factory—where tolerances are tight and sequencing is controlled—then reducing the on-site phase to rapid assembly.
Concrete’s advantages are straightforward: exceptional durability, fire resistance, and strong acoustic performance. It also supports a sleek modern aesthetic—clean planes, sharp edges, calm interiors—without relying on the visual cues people associate with “prefab.” The deeper value proposition is predictability. Manufacturing concrete modules in a controlled environment enables consistent finishes and reduces the variability that often drives delays and cost overruns on traditional builds. The material is secondary to the method.
Planning a prefab project?
Share a few details about your project and receive quotes from our network of manufacturers.
GET YOUR QUOTES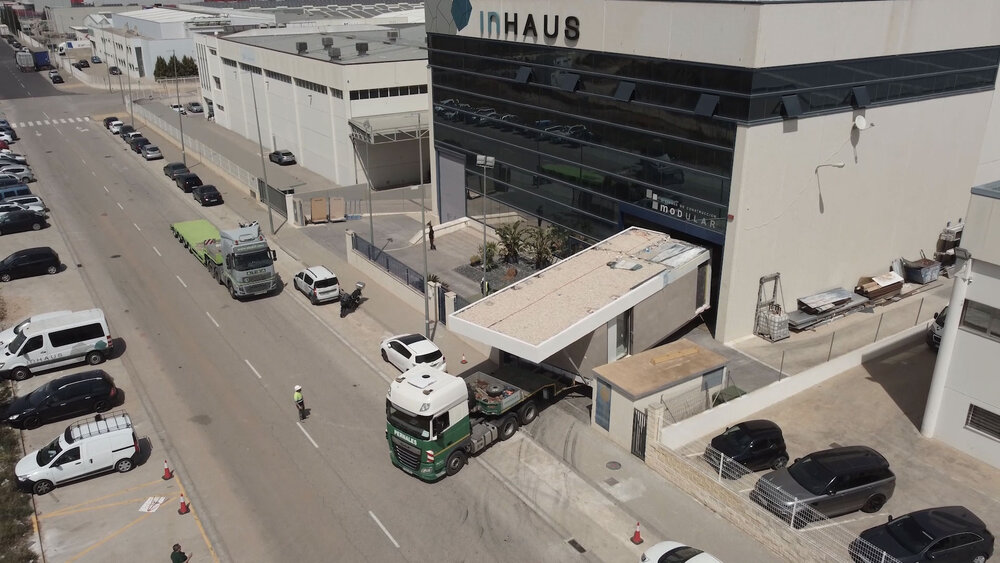
Steel Frame: Precision, Span, and Structural Efficiency
Steel frame prefab brings precision engineering and structural efficiency to the conversation. Unlike timber or concrete, steel allows for lighter assemblies that can cover greater distances with minimal intermediate support—making it particularly valuable for open-plan designs, large glazed openings, or multi-story construction where reducing structural weight matters.
The advantages are clear: dimensional stability, resistance to warping or moisture-related movement, and excellent strength-to-weight ratios. Steel frames are fabricated to tight tolerances in controlled environments, then bolted or welded together on-site with minimal adjustment. This precision translates directly into faster assembly and better alignment of subsequent building layers—cladding, insulation, and finishes.
Steel also thrives in hybrid configurations. It’s routinely paired with other materials: steel structure with timber cladding, steel frame with concrete floor cassettes, or steel primary structure with insulated panel infill. The material itself doesn’t dictate an aesthetic—it’s a structural solution that can accommodate a range of architectural languages, from industrial expression to refined residential detailing.
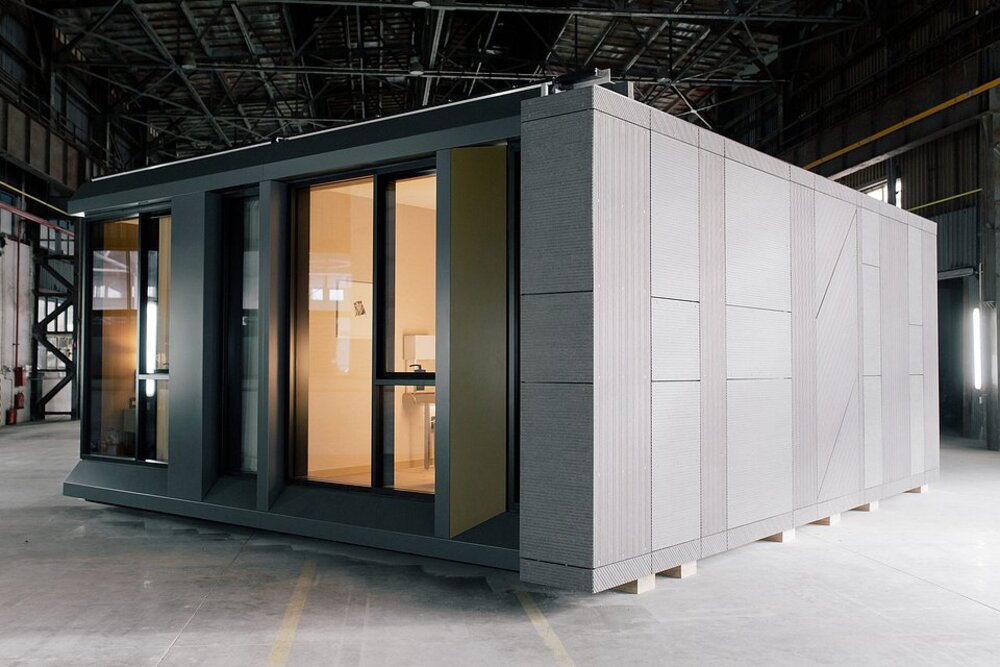
Container Houses: Reuse, Modularity, and Adaptive Construction
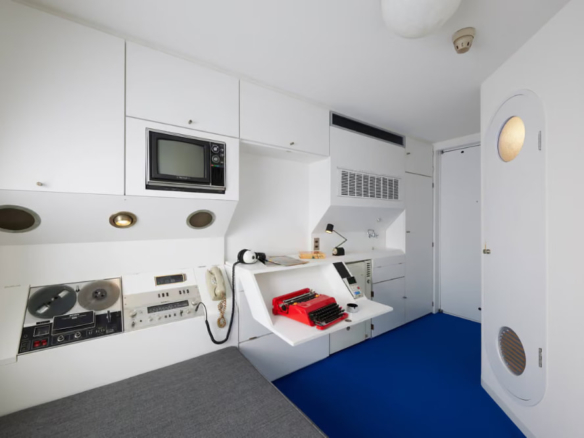
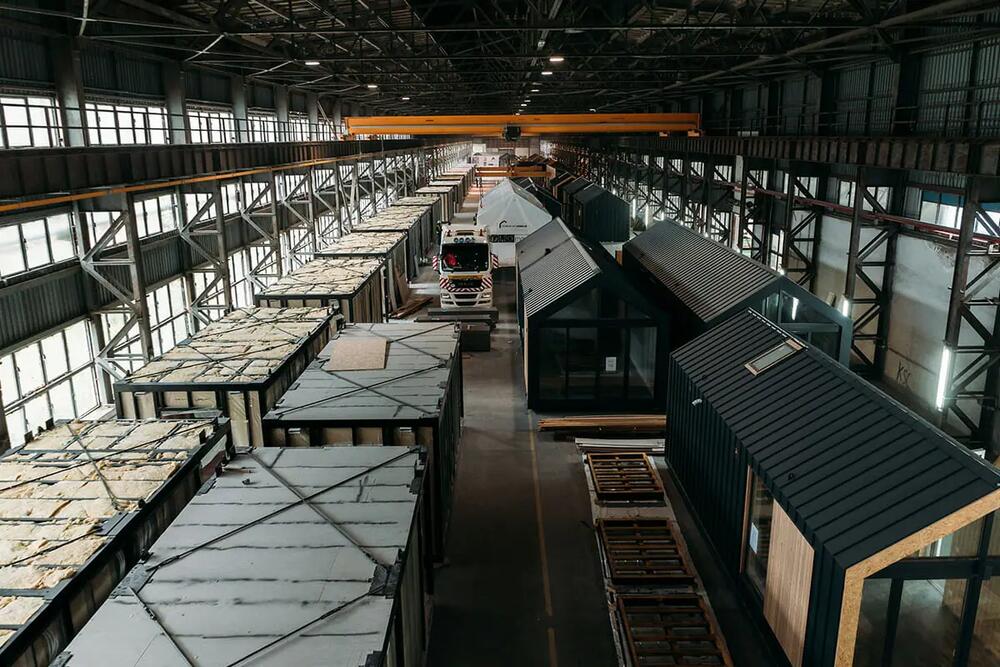
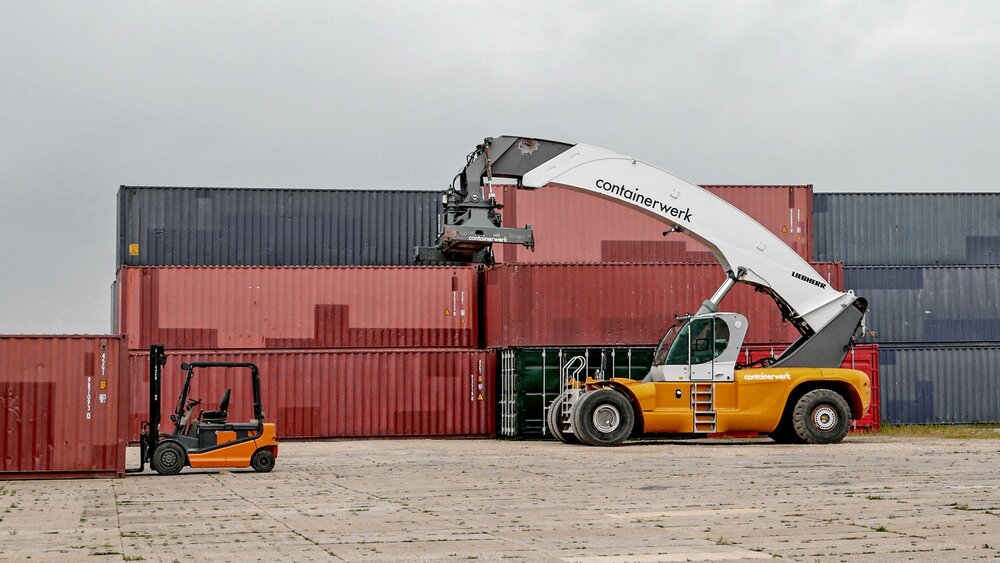
Container-based construction represents a distinct branch of prefab that starts with an industrial artifact—the shipping container—and transforms it into habitable architecture. The material here is steel, but the defining characteristic isn’t the metal itself: it’s the modular dimensionality and the logic of repurposing existing structures rather than fabricating new ones from raw materials.
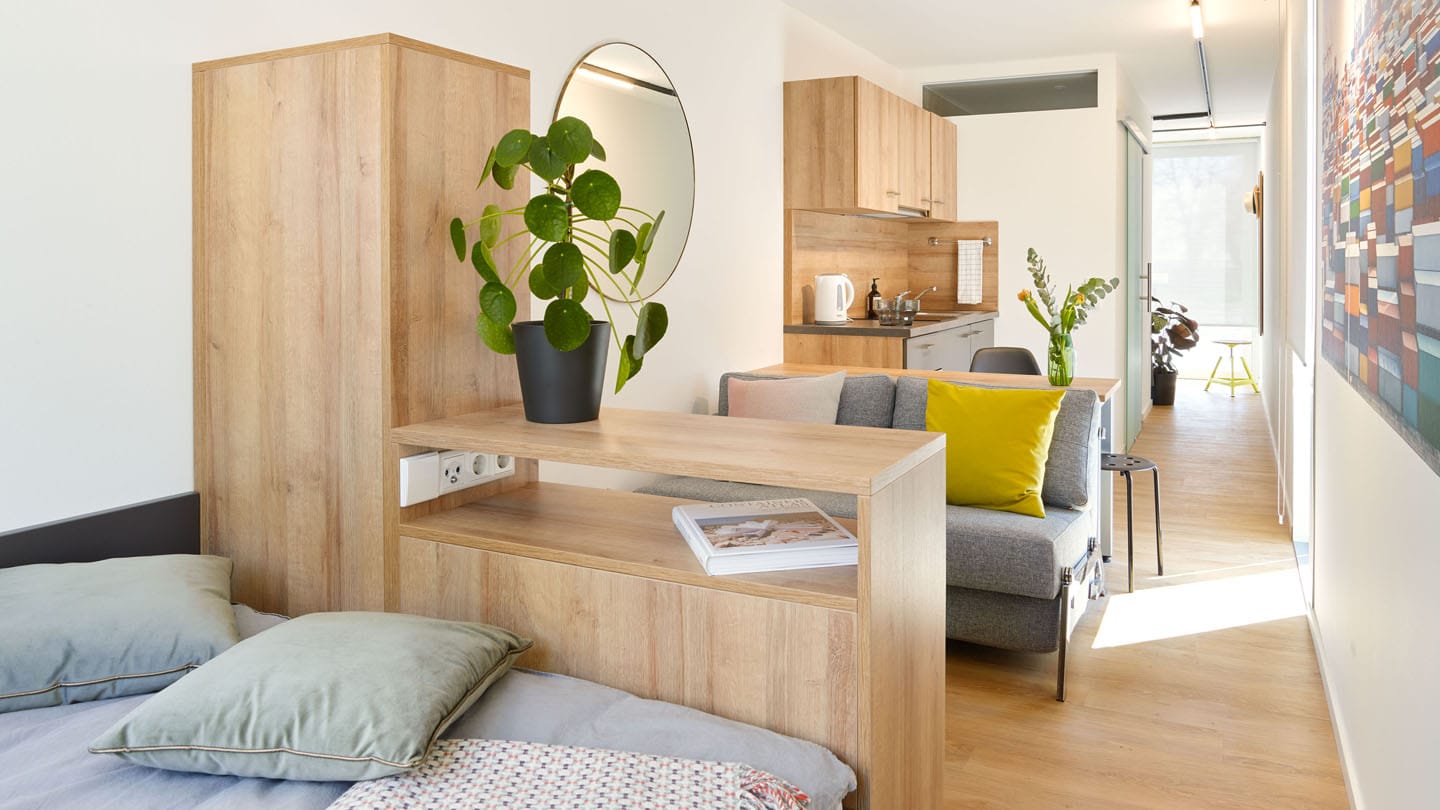
Containers offer immediate advantages: they’re structurally self-supporting, widely available, dimensionally standardized (typically 20 or 40 feet long), and designed to stack and travel. This makes them particularly suited to rapid deployment, temporary structures, or projects where portability matters. The steel frame provides the backbone, but achieving livability requires substantial modification—insulation, interior finishes, window and door openings, and climate control systems.
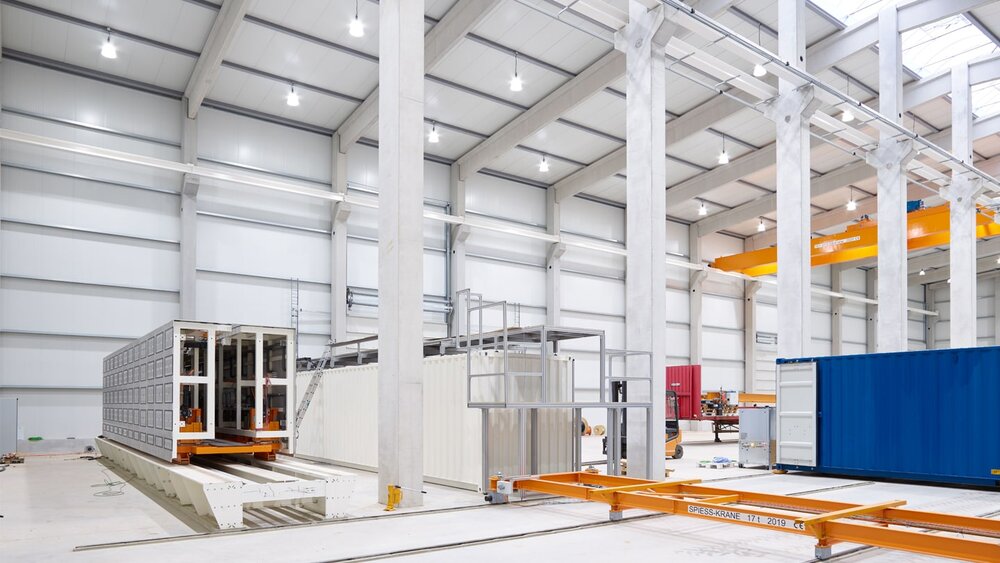
What’s often overlooked is that container houses are rarely just containers. Most serious container-based projects are hybrid assemblies: containers provide structural modules, but they’re combined with conventional framing for extensions, paired with glazed sections for light, or stacked and cut to create multi-level spatial configurations. The container is the starting point, not the final form. And like other prefab approaches, the value lies in the method—controlled modification off-site or in a workshop, followed by quick on-site assembly—not in the material identity of the steel box itself.
Conclusion: Prefab Is a Method, Not a Material
Prefab is best understood as an approach to making buildings—one that shifts fabrication off-site to improve quality control, compress timelines, and reduce uncertainty. Timber is an important part of that world, but it’s never just timber. Even “wooden houses” are hybrids of timber frames and diverse panel systems, or in some cases all-wood structures built from CLT or glulam rather than conventional framing. Concrete modular construction, steel frame assemblies, container-based housing, and other approaches all sit under the same prefab umbrella because they share a common manufacturing logic, not a material identity.
The examples in this article—timber + glass, concrete, steel, containers—are just that: examples. They’re not exhaustive. The prefab landscape continues to evolve with new material combinations and hybrid systems. The takeaway is straightforward: when we say “prefab,” we shouldn’t be naming a material. We should be naming a method—and recognising just how broad, materially diverse, and architecturally sophisticated that method has become.