7 minutes read
Set beside a tidal estuary in coastal Maine, the Cousins River Residence demonstrates how prefabricated construction can become a design driver rather than a constraint. Designed by OPAL Architecture and realised by GO Logic through a panelised building system, the house pairs architectural restraint with a high-performance envelope shaped by wood fibre insulation. The result is a contemporary home that prioritises comfort, durability and environmental responsibility through intelligent offsite construction.
Introduction: a coastal home built with factory-level certainty
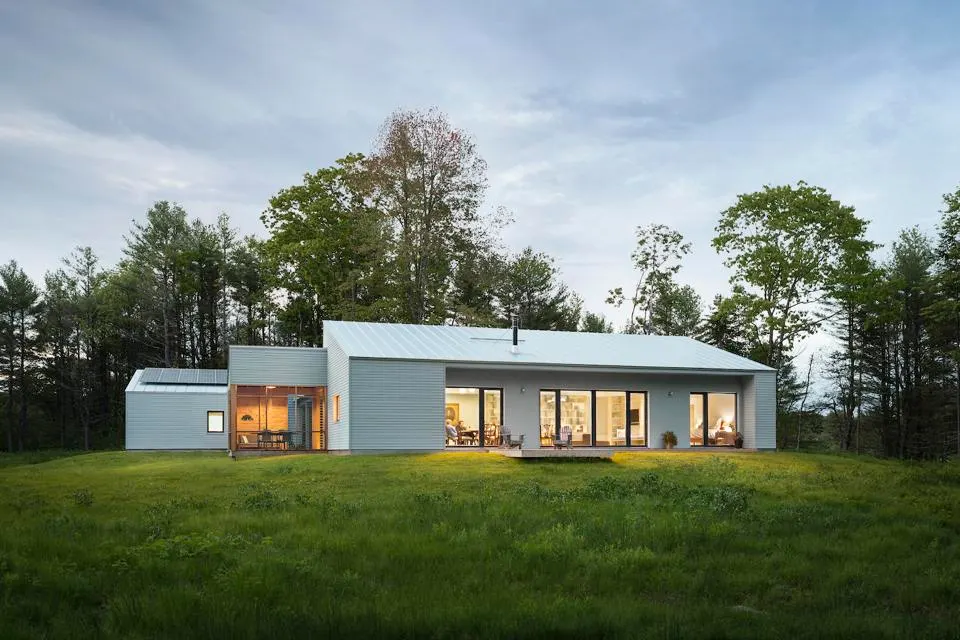
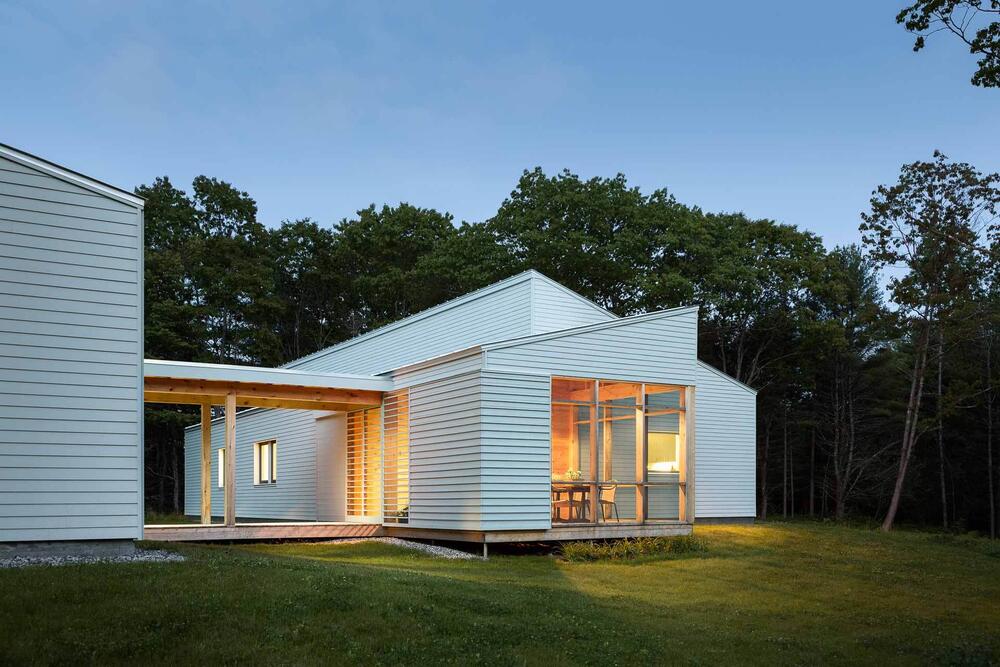
Along the tidal edges of Freeport, Maine (USA)—where salt air, shifting light and wetland vegetation set the tempo—Cousins River Residence stands as an argument for a different kind of domestic modernism. Completed in 2014, the house was designed by OPAL Architecture and delivered with the integrated design-and-build expertise of GO Logic, whose work has become closely associated with rigorous building performance and disciplined prefabrication.
This is a house that persuades quietly—through comfort, restraint, and an almost surgical control of detail. Most importantly for anyone considering a prefabricated build, it demonstrates how industrialised, panelised construction can do more than save time: it can actively shape the design concept, from massing and openings to material choices and the psychological calm of living inside a stable, low-energy envelope.
Modern clarity with local intelligence
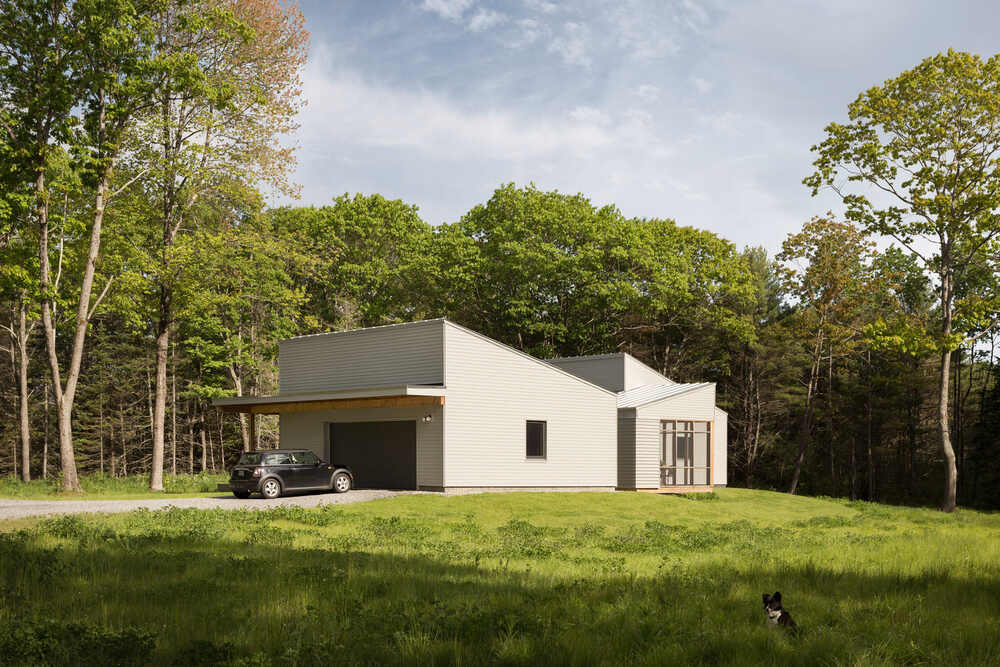
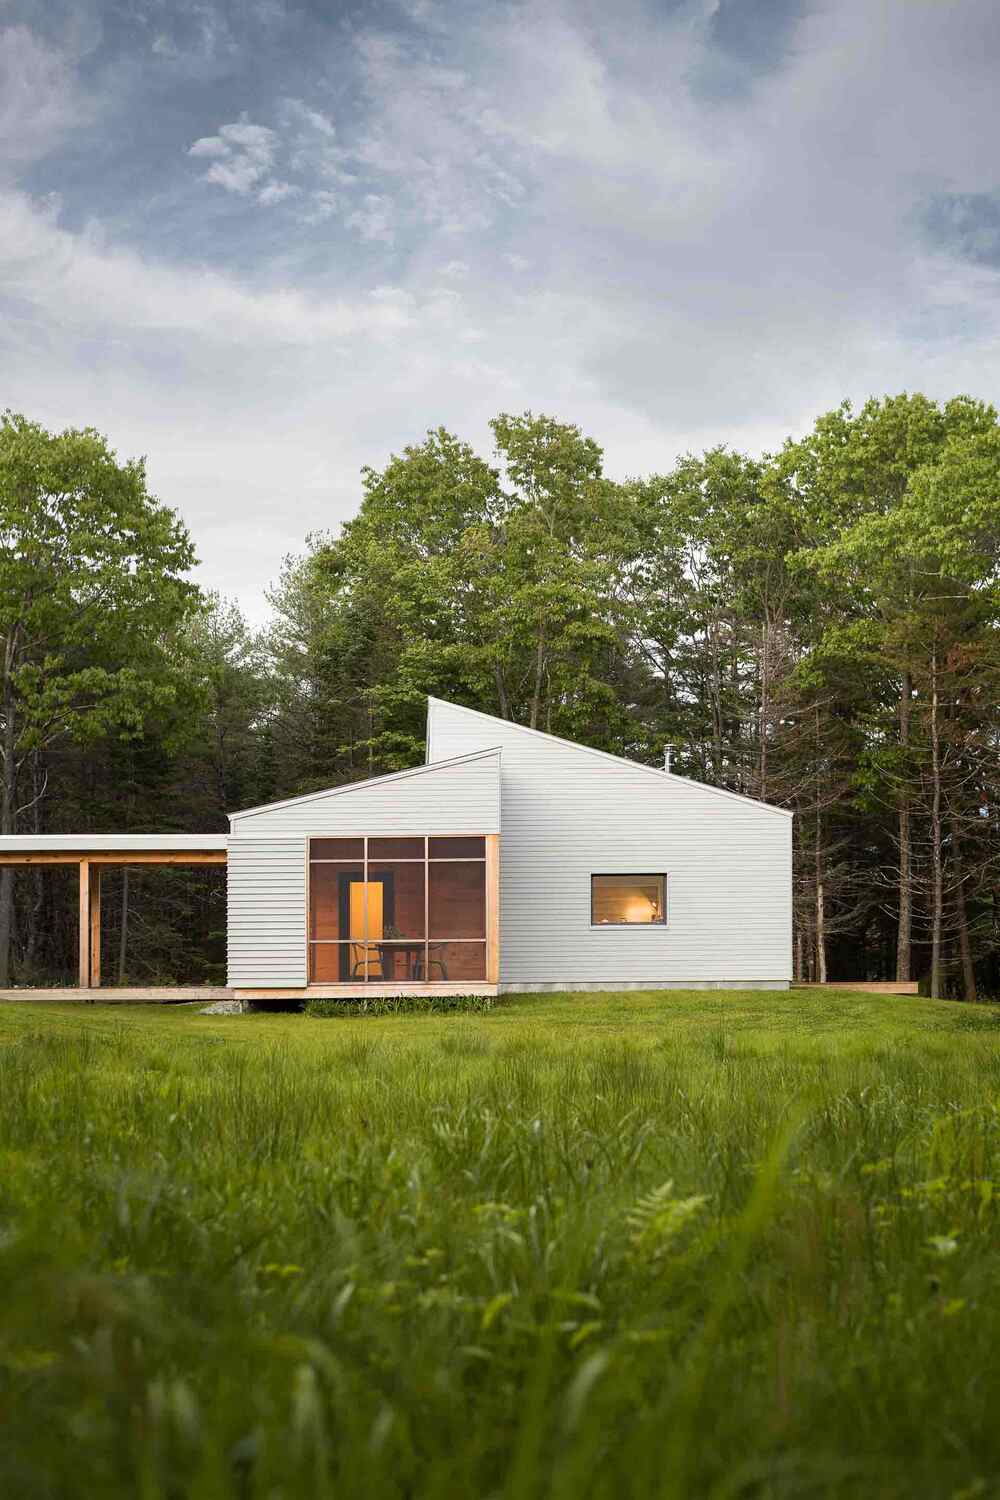
The residence takes cues from Maine’s pragmatic coastal building traditions—simple roof profiles, weather-ready materials, and forms that feel at ease in a working landscape. Yet the result is unmistakably contemporary: crisp alignments, carefully proportioned voids, and a sense that every line has been scrutinised.
This project treats “regional” as a matter of behaviour: how the house meets wind, moisture, winter cold, and low winter sun. In that sense, the architecture is less about appearance than response.
A familiar silhouette, edited into a contemporary composition of volumes
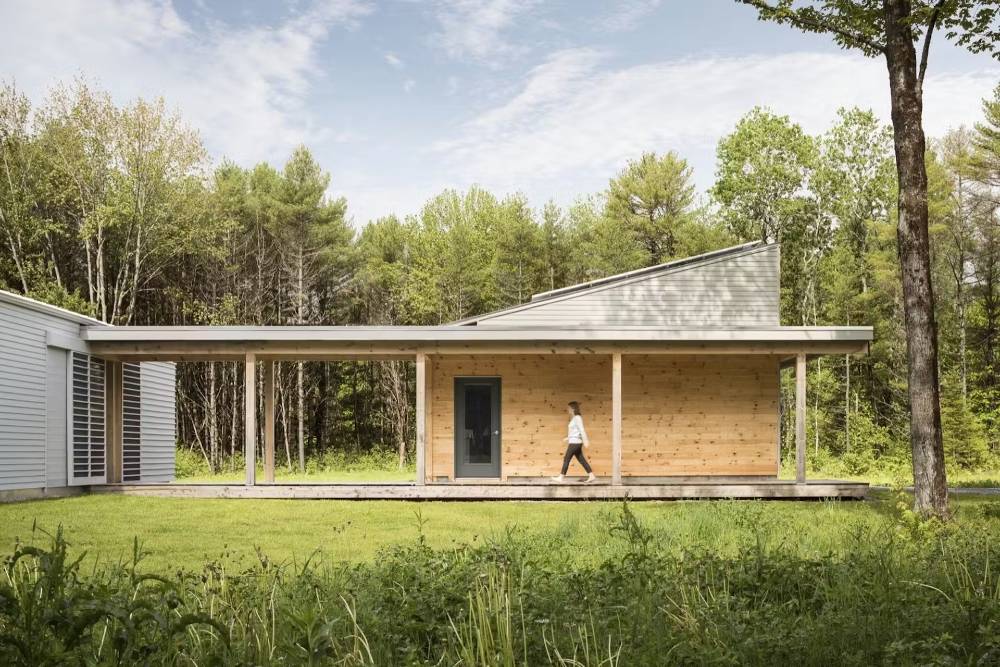
Instead of presenting one dominant object, the home reads as a small ensemble: a main living volume paired with complementary elements (including a garage) and connected by protected thresholds. This approach reduces perceived bulk, improves shelter in harsh weather, and creates outdoor moments that feel usable—spaces that extend daily life beyond the interior without requiring perfect conditions.
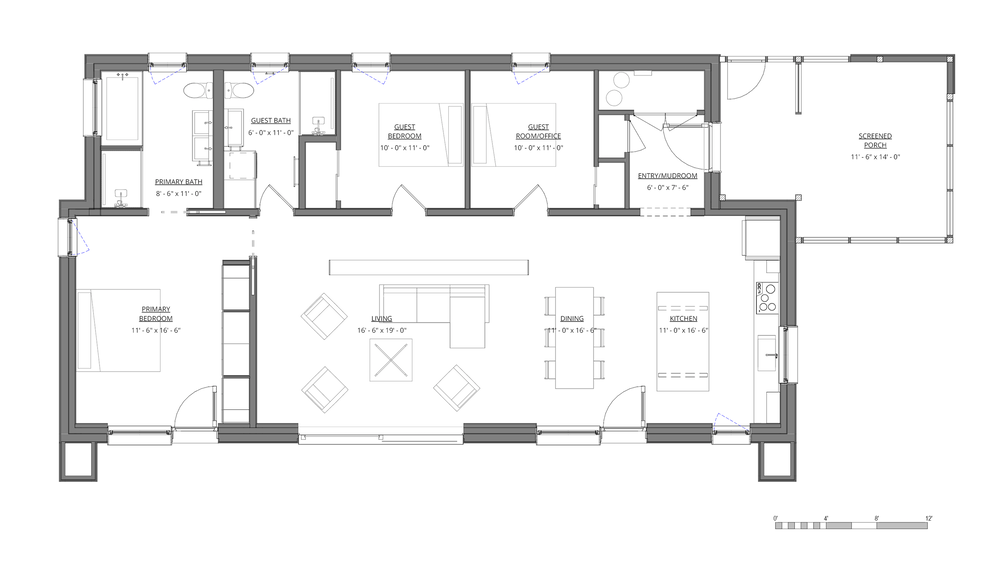
A further driver is long-term ease. Liveability is approached as a design brief. The plan is organised to support straightforward movement and adaptable use over time—an increasingly important dimension of residential design. Here, the goal isn’t “universal design” as an aesthetic; it’s comfort as a baseline, achieved through clear circulation and sensible planning.
Thinking about building?
Share a few details about your project and receive quotes from our network of vetted manufacturers.
GET YOUR QUOTESHow panelised prefab guided the design
Cousins River Residence was executed using a panelised prefabrication approach. Large wall elements were prepared offsite under controlled conditions, then transported for rapid assembly. Unlike volumetric modular construction, panelisation preserves flexibility in plan and section while still offering the manufacturing advantages of repeatability and tolerance control.
In practice, panelised prefab changes what architects can safely promise:
-
junctions behave as drawn, because they’re produced consistently
-
airtightness targets are more achievable, because sequencing is predictable
-
weather risk drops, because the building can be closed in quickly
Offsite manufacture, onsite assembly
The building was fabricated offsite and assembled onsite, with published reporting frequently citing an enclosure phase on the order of roughly two weeks to reach a protected, weather-tight stage (a major advantage in a climate where exposure can quickly translate into delays and material risk).
This accelerated site programme is not merely a scheduling win. It supports quality: less time exposed means fewer moisture-related compromises, fewer hurried fixes, and a smoother path to achieving the high-performance envelope the project depends on.
Factory-led accuracy is most tangible in what you don’t notice: the absence of draughts, the lack of cold corners, the steady indoor temperature, the quietness. Panelised construction supports the kind of continuity—especially at junctions—where performance is typically lost on conventional sites.
Wood fibre insulation and the ethics of the envelope
Sustainable housing is often reduced to a headline—thicker insulation, better windows, a few photovoltaic panels. This project points to a more mature reality: the envelope is where sustainability becomes either coherent or contradictory. Reducing operational energy is essential, but the material strategy also matters—particularly when some mainstream insulation families can carry heavy embodied impacts, generate stubborn waste streams, or create uncomfortable site conditions during installation.
Insulation performance plus material responsibility
The Cousins River Residence is defined by a high-performance thermal strategy that includes wood fibre insulation. Wood fibre shifts the conversation away from insulation as a single metric and towards a layered set of benefits relevant to contemporary prefab housing:
-
Thermal performance: robust resistance to heat flow when integrated into well-detailed assemblies
-
Moisture resilience: a material character that supports balanced humidity behaviour within the fabric
-
Cleaner construction logic: reduced reliance on brittle, difficult-to-handle boards that often lead to persistent non-recyclable offcuts
-
Embodied impact: a pathway towards insulation strategies less dependent on fossil-derived inputs
-
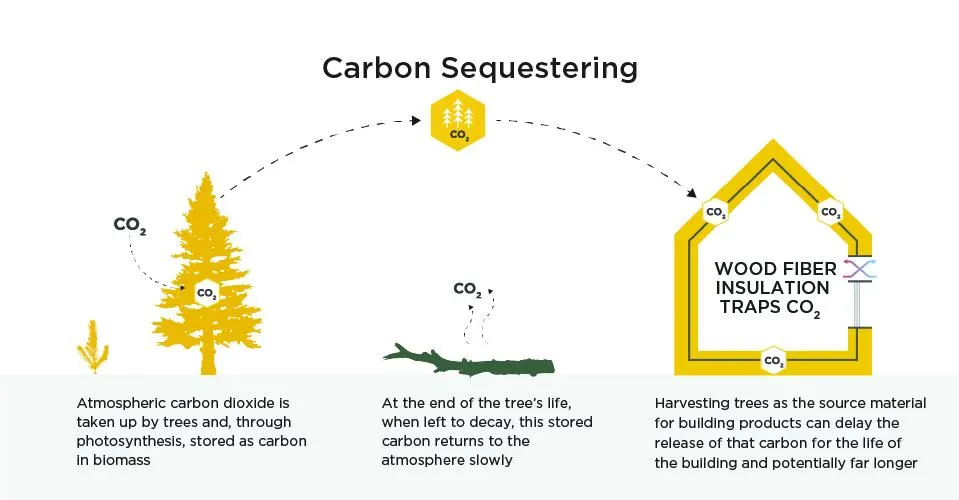
Carbon narrative: the potential to retain biogenic carbon within the building fabric while simultaneously reducing operational demand
In short, insulation becomes more than a means to reduce bills; it becomes part of a broader environmental account—one that considers what the building is made from, not only how it runs.
Industrialised construction strengthens the insulation strategy
Panelised prefab supports material intent. By coordinating the wall build-up early and controlling fabrication conditions, it becomes easier to:
-
maintain continuous insulation
-
reduce interruptions at junctions
-
keep air and vapour control layers aligned
-
minimise on-site cutting and debris
For clients considering prefab, this is an important lesson: industrialisation can be a sustainability multiplier, not simply an efficiency tool.
Renewables as a supporting layer, not the main event
The project is associated with a photovoltaic array (around 4.6 kW), helping offset already-low energy demand. The sequence matters: the house first reduces the need for energy through envelope performance, then uses renewables to cover what remains.
A restrained palette that prioritises longevity
Material choices favour durability and low maintenance—sensible in a coastal environment—balanced with interior warmth where it counts. The result is not “minimalism” as style, but restraint as a way of letting light, timber texture and proportion carry the atmosphere.
The feeling of living inside a precisely made house
Daylight, outlook and calm
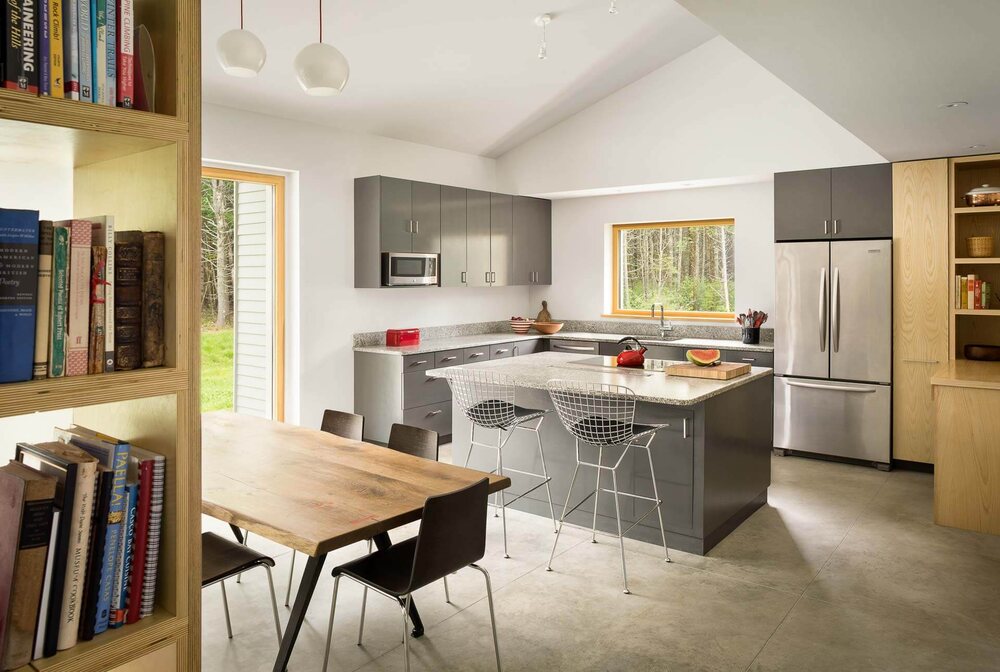
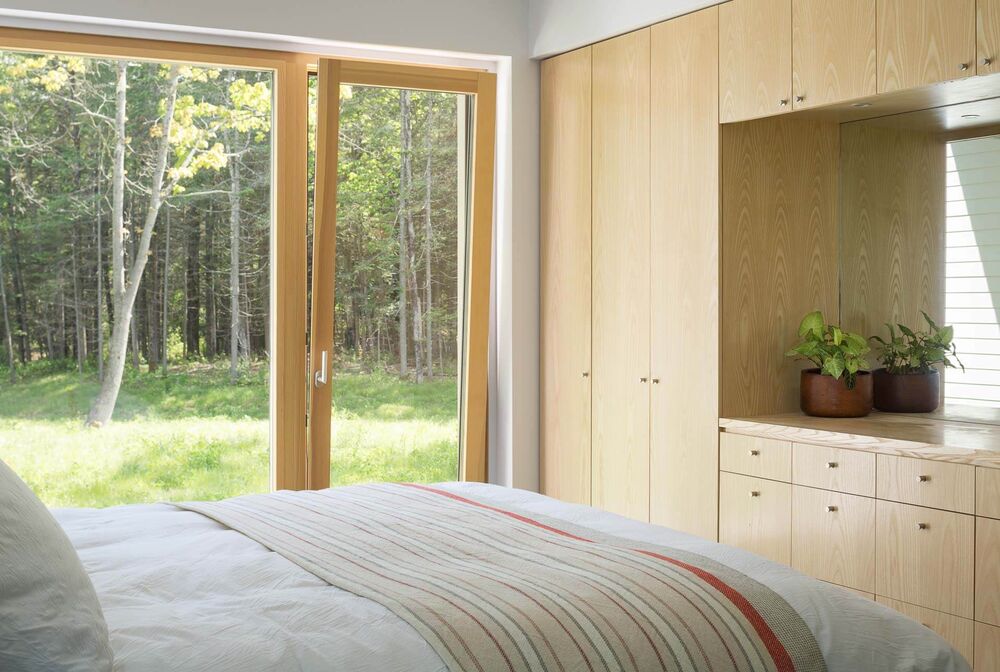
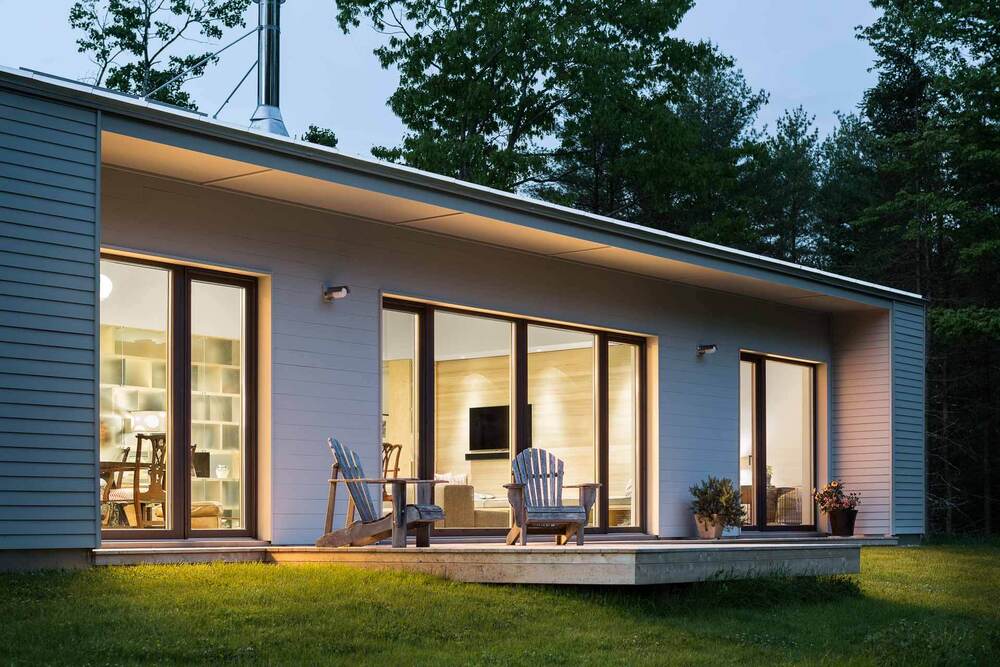
Inside, the house organises daily life around light and landscape. Open living areas take advantage of the site’s changing conditions—bright winter clarity, softer shoulder seasons, and the drama of storms—without allowing the interior environment to swing wildly in response. High-performance glazing and a robust envelope mean the view can be generous without turning the window wall into a comfort liability.
Quietness as a luxury
High airtightness and insulation don’t only change energy use; they change acoustics. Wind and rain become part of the exterior theatre, while the interior remains hushed. This is an experiential payoff that is often missing from standard discussions of “efficiency”.
Thresholds that extend everyday life
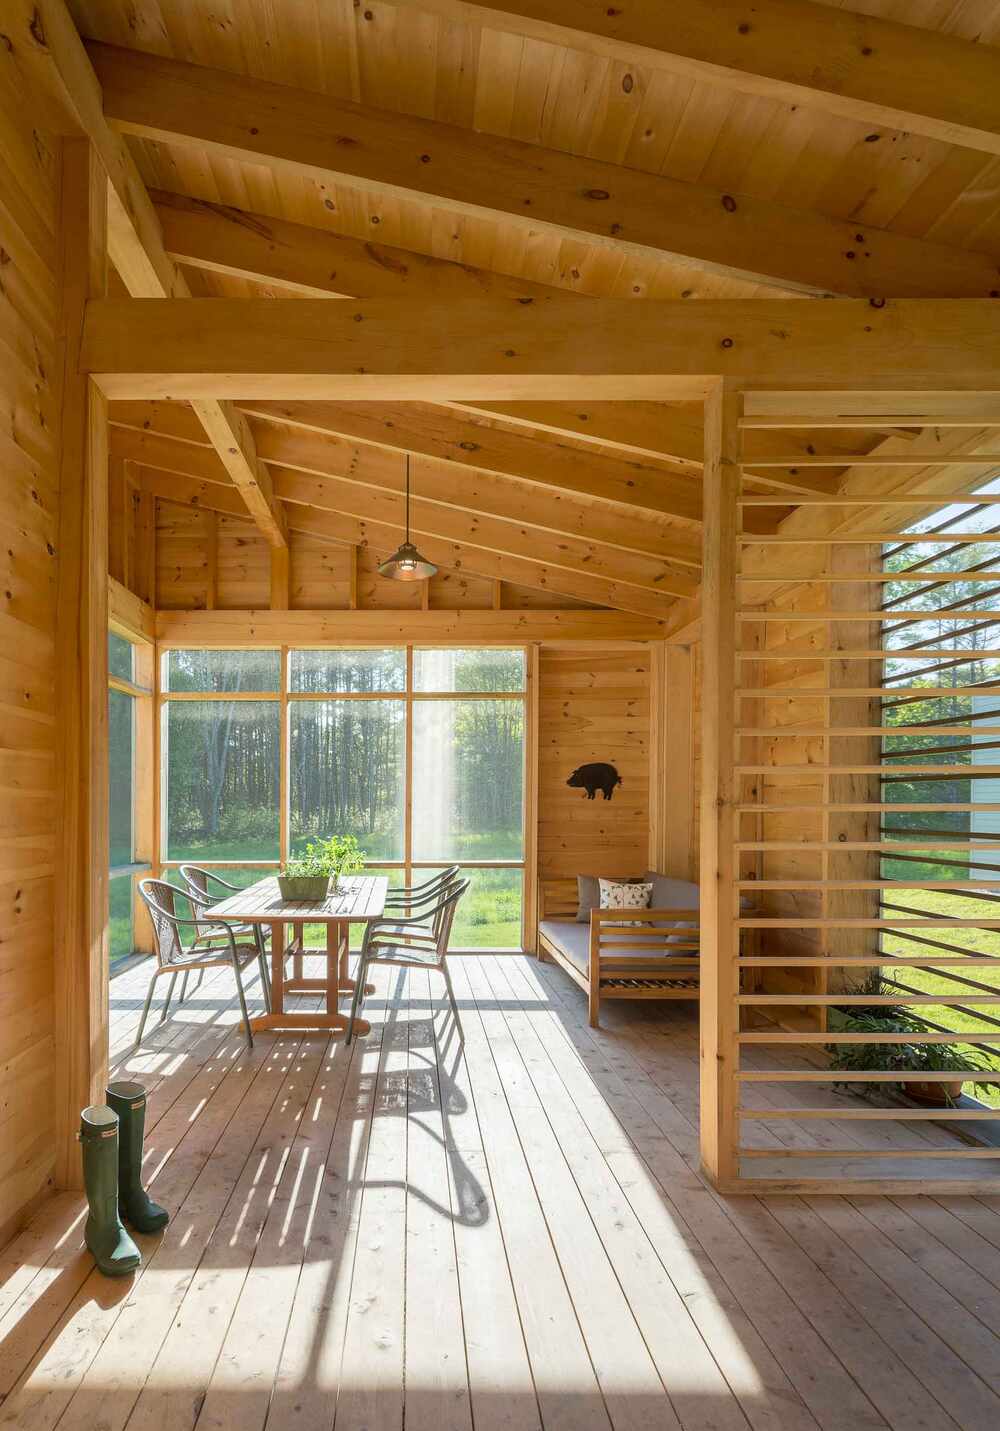
The project’s linking elements and sheltered transitions make movement between inside and outside feel deliberate and comfortable. These in-between spaces—protected paths, covered edges, semi-exterior moments—give the house a lived richness that goes beyond the raw square metres.
Project Credits
-
Location: Freeport, Maine, USA
-
Year: 2014
-
Architect: OPAL Architecture
-
Manufacturer / builder: GO Logic
-
Photographer: Trent Bell
-
Internal floor area: approx. 1,600 sq ft (≈ 150 m²)
-
Prefab system: panelised wall assemblies (offsite fabrication, onsite assembly)
-
Structure type: timber-based structure with a high-performance envelope
-
Insulation (key emphasis): wood fibre insulation
Planning a prefab project?
Share a few details about your project and receive quotes from our network of manufacturers.
GET YOUR QUOTES