9 minutes read
There is a building on Europaplatz, one of Graz’s busiest transit squares, that most passersby have walked past dozens of times without giving it a second glance. Hotel Daniel occupies a mid-century building originally constructed as a railway hotel — modest in scale, clean in line, quietly postwar in spirit. Nothing about its facade suggests that something remarkable is happening on its roof.
Then you look up.
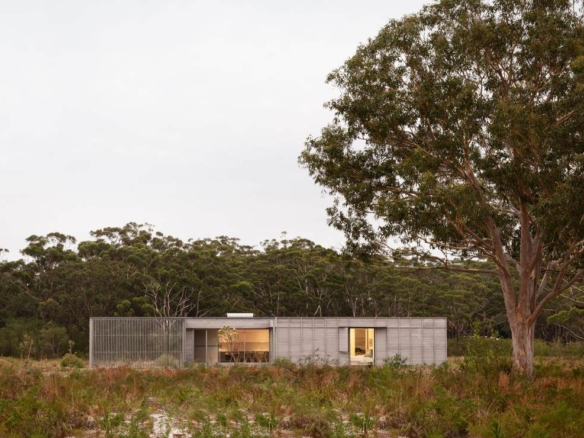
Perched 25 metres above street level, a glass-and-steel cube sits on slender legs above the hotel’s terrace, as though it has just landed there. It catches the light differently at every hour. At night, it glows. On a clear morning, the Alps are visible through its panoramic windows. This is the LoftCube — and it is the highest hotel suite in Graz.

A Building That Could Not Expand
To understand why the LoftCube ended up on the roof, it helps to understand the problem it was solving.
Hotel Daniel Graz is the sister property to the original Hotel Daniel in Vienna, both run by hotelier Florian Weitzer and his Weitzer Group. When the Graz property was acquired, it occupied an architecturally listed 1950s building adjacent to the main railway station — a postwar structure that had once functioned as a luxury five-star destination before falling into disrepair. The new owners undertook a full renovation, redesigning all 107 rooms under the hotel’s guiding philosophy of urban stay — smart luxury: intelligent, design-forward hospitality that strips away excess without sacrificing quality.
The renovation restored the building to relevance. But a conventional expansion was never an option. The protected historic fabric of the structure ruled out outward growth. There was no adjacent plot to acquire. The architecture constrained almost every direction of development — except one.
The roof was empty.
The LoftCube Concept
The LoftCube was conceived by Berlin-based designer Werner Aisslinger — the same designer responsible for Hotel Daniel’s overall interior vision — as a prefabricated, fully self-contained living pod engineered for placement in locations that conventional construction cannot reach. Designed from the outset to be factory-built and crane-delivered, it was developed as a modular dwelling that could be installed on rooftops, in remote landscapes, on pontoons, or in temporary urban settings with minimal structural intervention to the host site.
The concept had been explored in exhibition contexts and design forums since the mid-2000s, but Graz became something entirely different: the first permanent rooftop installation of a LoftCube anywhere in the world, and the first time the structure had been deployed as a functioning hotel suite. This distinction matters. Earlier LoftCube installations had been temporary, movable, or exhibition-based. The Hotel Daniel project demanded permanence, weather resilience, year-round operability, and full integration with hotel services — a considerably higher bar.
The idea was born in 2005. It took nearly nine years to realise.
Thinking about building?
Share a few details about your project and receive quotes from our network of vetted manufacturers.
GET YOUR QUOTES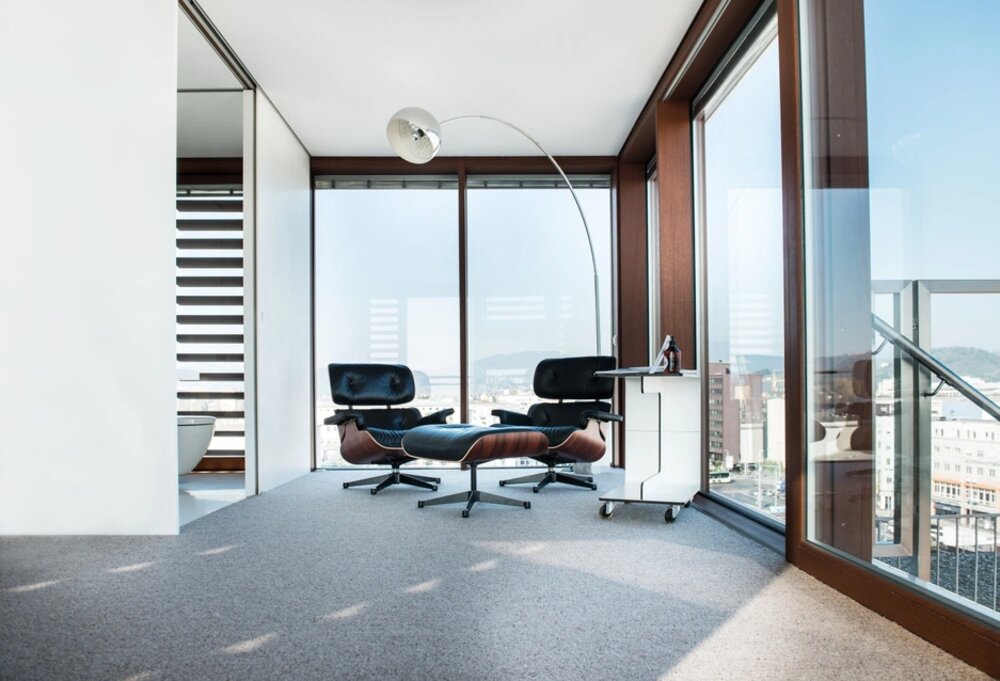
Nine Years from Concept to Crane
The gap between Florian Weitzer’s original vision and the day a crane finally lifted the LoftCube onto the roof was filled with a particular kind of endurance: planning negotiations, structural assessments, conversations with heritage authorities, and the slow accumulation of approvals that any unusual intervention in a historic urban setting demands.
Convincing the city of Graz alone took two years after all technical hurdles had been cleared. The LoftCube team, led by Christian Friedrich, founder and managing partner of LoftCube GmbH, worked alongside Aisslinger’s studio to develop a configuration specifically tailored to the Hotel Daniel site — an interior programme that reflected Weitzer’s design instincts and the hotel’s established identity. The LoftCube is available in different sizes (the 44 sqm version installed here can be explored on Spassio), giving developers and hoteliers a degree of flexibility when adapting the product to a specific brief.
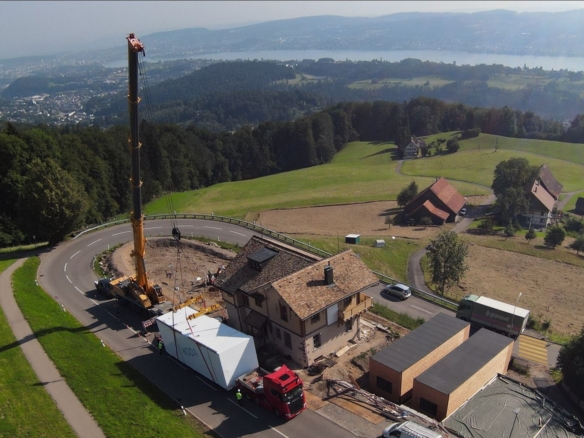
On the 18th of September 2014, the LoftCube was transported to Europaplatz and craned into position. Six weeks later, on 1 November 2014, it opened to guests.
Architecture of the Module
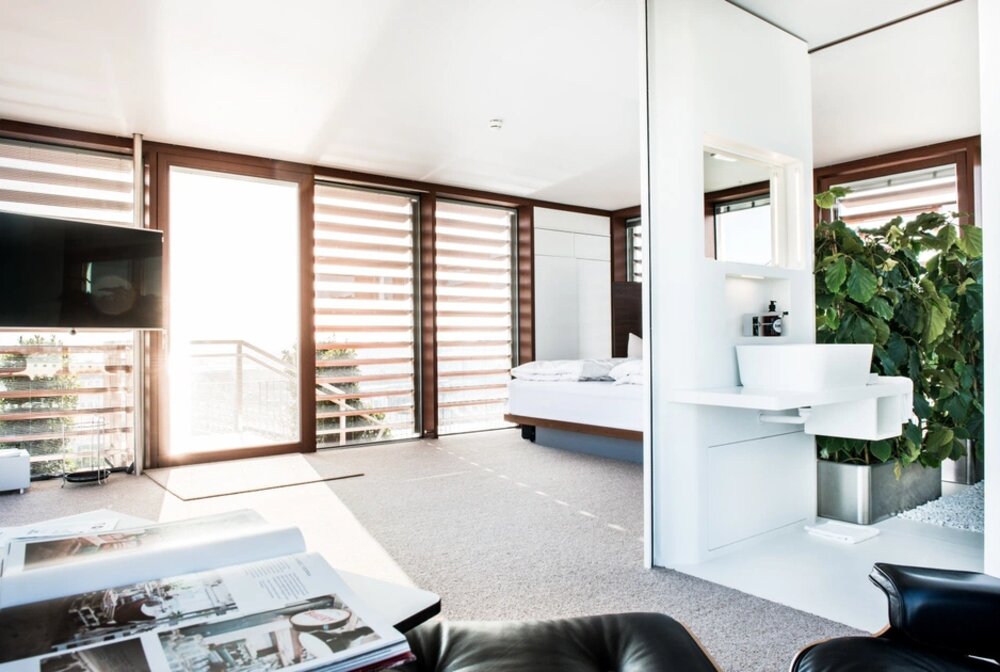
The installed unit measures 44 square metres — compact by any residential standard, but spatially generous by the logic of a premium suite. Its structural frame rests on legs 1.5 metres tall, elevating it slightly above the hotel’s existing roof terrace. This elevation is not purely aesthetic. It creates a visible threshold between the terrace and the pod itself, reinforcing the sense that entering the LoftCube is a distinct act — a transition from the hotel’s shared spaces into something more private, more suspended.
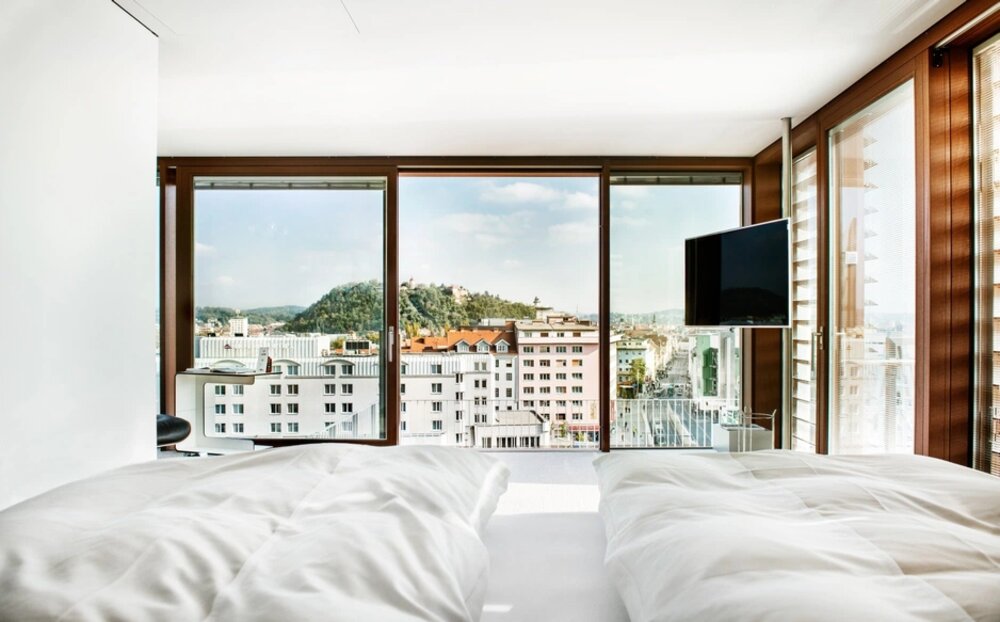
Each face of the cube is fitted with floor-to-ceiling glazing. The effect is uninterrupted visual connection with the city in every direction: the UNESCO-listed historic centre, the Schlossberg clock tower, the distant outline of Schloss Eggenberg, the green hills that bracket Graz to the west. At night the city unfolds below in full panorama. The suite offers 360-degree views from a position that no conventional room in any building on Europaplatz can match.
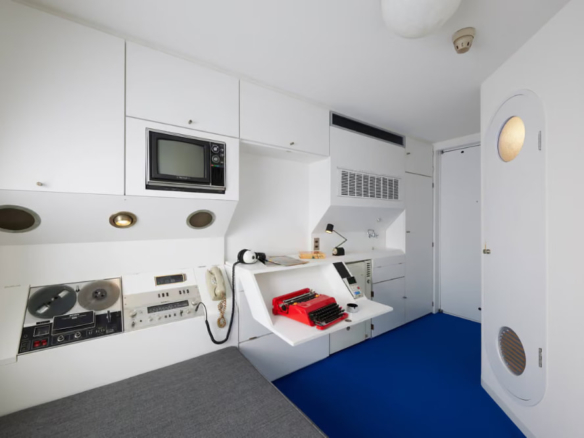
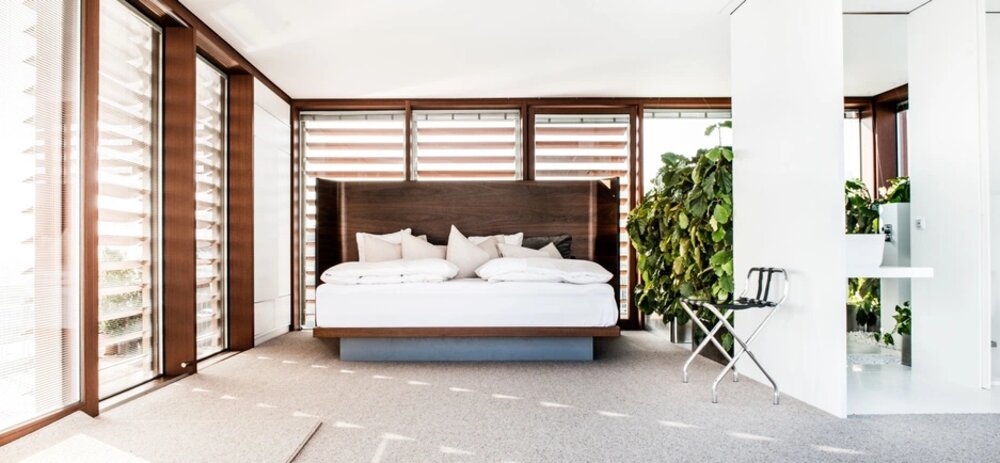
The interior programme is tightly resolved: a custom-designed oversized bed, a lounge zone, a kitchenette, and — the feature most frequently described by guests — a 2.5 by 2.5 metre rainforest shower. The shower is filled with living plants, bringing an unexpected density of green into the otherwise minimal palette. It is one of the moments where Weitzer’s character as a hotelier is most visible: the refusal to default to neutral when something more specific and surprising is possible.
The surrounding roof area has been fitted with a wooden deck, functioning as a private terrace for LoftCube guests. It extends the effective living area of the suite outward and anchors the pod within its rooftop context.

What Makes This Project Significant in Prefab Terms
The LoftCube at Hotel Daniel Graz is regularly cited in architectural press and hospitality media as a standout example of prefab installation. Its significance, however, runs deeper than its visual impact.
It solved a real constraint. The project was not an aesthetic gesture or a publicity exercise. It addressed a genuine development problem — a listed building in a dense urban site with no viable expansion path — through a prefabricated solution that would have been impossible to achieve through conventional construction. A traditionally built rooftop extension would have required structural reinforcement of the existing building, extended on-site construction periods, significant disruption to hotel operations, and a far more complex approval process. The LoftCube’s prefabricated nature — assembled entirely off-site, craned into position, and operational within weeks — sidestepped most of those constraints.
It demonstrated that prefab can carry high design ambition. One of the persistent misconceptions in discussions about modular construction is the assumption that prefabrication and design quality exist in tension — that the efficiencies of factory production come at the cost of spatial richness or identity. The LoftCube refutes this. Its carefully resolved geometry, the quality of its materiality, the specificity of the interior configuration, and the integration of signature elements like the rainforest shower all communicate a level of design intent that is entirely consistent with the hotel’s broader offering. The suite does not feel like an add-on. It feels like it was always meant to be there.
It established the viability of the rooftop as programmable space. The idea that the underused rooftops of existing urban buildings could be activated through lightweight, prefabricated additions has been circulating in architecture and urban planning for years. Hotel Daniel Graz turned it into an operational reality — with booking data, guest reviews, and ongoing revenue to back it up. The suite is consistently described as one of the most distinctive overnight experiences in Austria. Its success offers a template that other building owners, hoteliers, and developers can point to when making the case for rooftop activation.
It navigated the regulatory environment. This may be the project’s least discussed but most practically instructive achievement. Getting a prefabricated structure approved for permanent installation on a listed historic building in an Austrian city required sustained engagement with planning authorities over several years. The fact that it was eventually permitted — and that the resulting structure is widely regarded as an enhancement rather than an intrusion — demonstrates that the regulatory path, while demanding, is not impossible.
Lessons for Hospitality and Prefab
Hotels face a specific version of the problem that urban buildings face generally: how to grow when there is nowhere obvious to go. Sites in city centres are finite. Neighbouring properties are rarely available. Listed buildings cannot be altered in ways that compromise their historic character. And yet demand for rooms, and for premium experiences within those rooms, does not stop accumulating.
The conventional response has been to look outward or upward in conventional ways — neighbouring plots, new floors added to unlisted buildings, or simply accepting that growth is not possible in a given location. Hotel Daniel Graz offers a different response: look at what is already there, find what is underused, and consider whether a prefabricated addition — crane-delivered, site-specific in its design, permanently installed — can create something that the building could not otherwise offer.
The project also says something important about the relationship between the hospitality sector and prefab manufacturing. The LoftCube was developed collaboratively between Weitzer’s team, Aisslinger’s studio, and the LoftCube manufacturer over the course of years, resulting in a configuration that was both true to the original product concept and specific to this site and this client. That kind of extended, design-led collaboration is precisely what allows prefab hospitality projects to feel purposeful and site-specific rather than interchangeable.
Planning a prefab project?
Share a few details about your project and receive quotes from our network of manufacturers.
GET YOUR QUOTESConclusion
A nine-year development timeline for a 44-square-metre suite is, by any conventional measure, a long time. But the LoftCube at Hotel Daniel Graz was never a simple project. It asked a listed 1950s building to support a permanent prefabricated addition. It asked a city’s planning authority to approve something that had never been done before. It asked a manufacturer to build a product to a level of permanence and operational rigour it had not previously been required to meet.
That all of this was eventually achieved — and that the result is now one of the most talked-about hotel rooms in Austria — says something worth noting. The obstacles that make a project like this difficult are largely institutional and regulatory, not technical. The prefabrication industry has the tools. The question is whether the vision, the persistence, and the right collaboration are in place to see a project through.
In Graz, they were.
Hotel Daniel Graz, Europaplatz 1, 8020 Graz, Austria. The LoftCube suite has been in operation since 1 November 2014. Designed by Werner Aisslinger / Studio Aisslinger, Berlin. LoftCube manufactured and installed by LoftCube GmbH.