10 minutes read
20 February 2026
Across Western societies — and Europe in particular — access to housing has become one of the defining urban challenges of our time. Rapid urbanisation continues to funnel populations into high-demand metropolitan areas, stretching land supply, inflating costs and exposing the structural inefficiencies of traditional construction.
Housing experts increasingly agree on one point: there is no single solution. Instead, progress depends on a constellation of responses — from land policy and financing models to design intelligence and industrialised building systems.
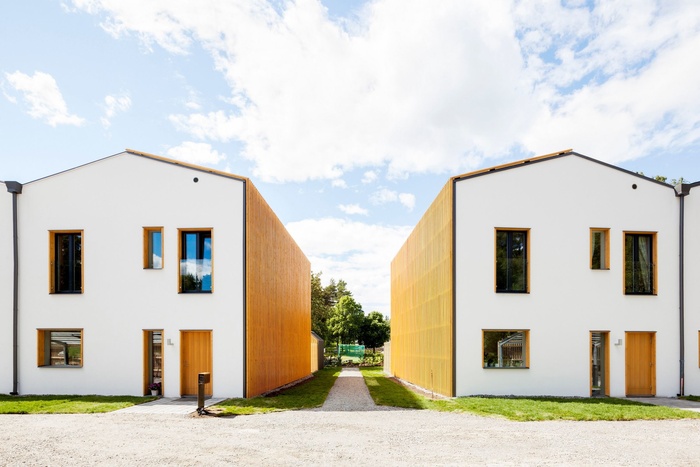
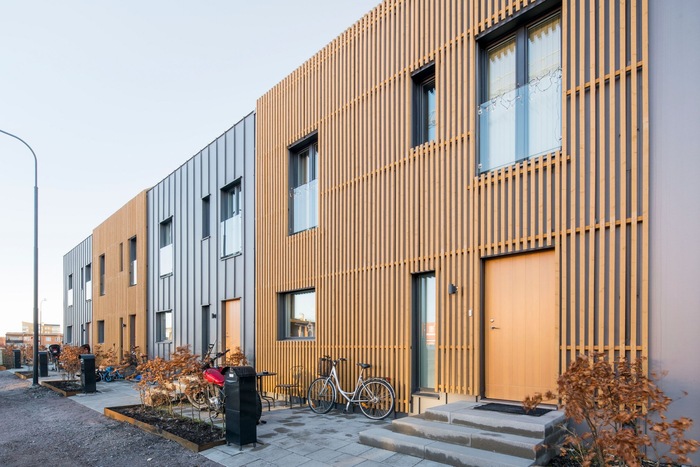
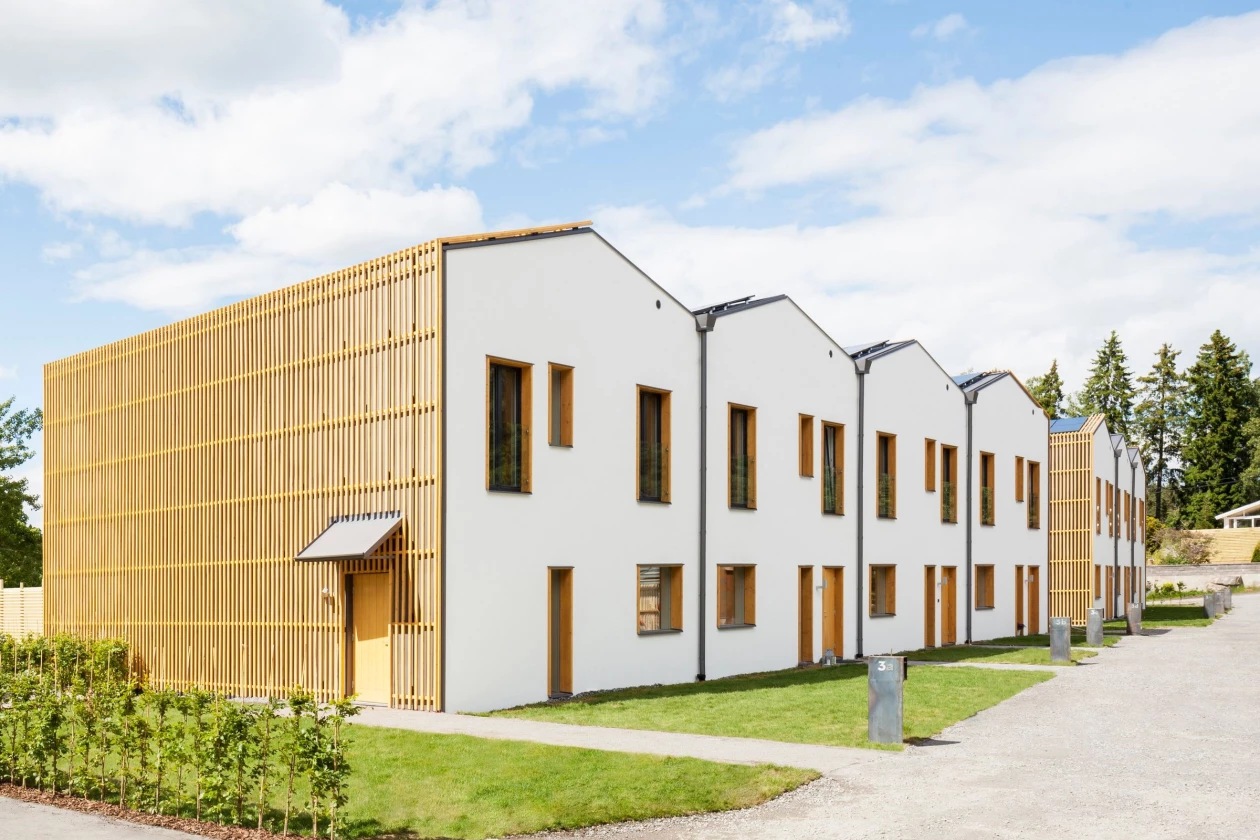
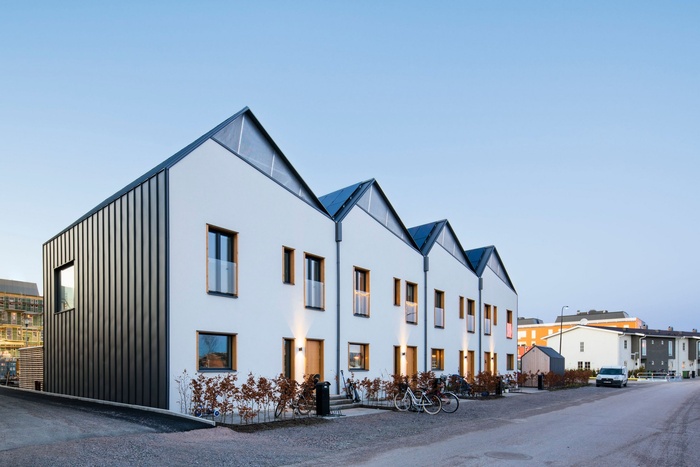
Few recent projects illustrate this multi-layered approach as convincingly as the trio of Swedish row-housing developments designed by Street Monkey Architects and built by Friendly Building under the leadership of Ingrid Westman. Developed in Upplands Väsby (2015–2016) and later in Örebro (2016), the so-called 3-in-1 Housing projects demonstrate how standardisation and architectural inventiveness can coexist — and why prefabrication is central to the future of attainable housing.
For developers, designers and manufacturers exploring scalable housing models, the lessons here are unusually precise.
The Housing Question: Beyond One-Size-Fits-All
Europe’s housing debate has matured beyond simplistic binaries. The very recent European Commission’s strategy for a more competitive and productive construction industry explicitly highlights modular construction as a key lever for affordability and efficiency.
Yet the Swedish examples remind us of an essential nuance: industrialisation alone is not enough. The challenge is to deploy prefabrication without producing anonymous repetition — the historic Achilles’ heel of mass housing.
Street Monkey Architects approached the problem from a position of responsibility to context, even when working with repeatable modules. Their premise was deceptively simple:
-
Use a highly standardised modular system
-
Maintain strict cost control
-
Deliver strong environmental performance
-
Avoid formal monotony
The result is a family of row houses that are clearly related — but never identical.
A Scandinavian prefab lineage, updated for today’s pressures
Sweden is not a newcomer to industrialised housing. Since the mid-twentieth century, the country has repeatedly invested in factory-based construction as a way to deliver homes at speed, at scale and with consistent quality. That legacy sits in the background here. Street Monkey Architects, a Stockholm practice founded in 2014, operates with an almost product-design mindset: refine the system, streamline delivery, and then use architecture to humanise what standardisation makes possible.
Friendly Building’s role is equally important. Prefabrication succeeds or fails less on slogans than on logistics, sequencing and tolerance management. When the builder is also a partner in innovation, design decisions can be made with an unusually clear line of sight to cost and buildability. Ingrid Westman’s 2017 public recognition in Upplands Väsby for combining environmental ambition with low cost and architectural quality is telling, not as a trophy but as evidence of a mature collaboration between design intent and delivery reality.
For developers, that partnership model matters. Off-site construction is an ecosystem, not a single technology. It demands alignment between manufacturer, contractor, architect and municipality, because the efficiency gains are created across the chain — not at one isolated moment on site.
The “3-in-1” idea: repeat the system, not the sameness
The story begins with a familiar market dynamic. A modular housing concept proves it can be delivered efficiently, and clients quite reasonably ask for more of the same elsewhere. The danger is equally familiar: replication can turn into monotony, and monotony can trigger resistance — from planners, neighbours and the buyers themselves.
Street Monkey’s answer is not to abandon standardisation but to relocate creativity. Instead of redesigning the structure every time, the projects keep the modular logic consistent and let the architectural character shift through moves that don’t punish the budget. Think of it as a kit of parts used with different emphasis, rather than a single object copied and pasted.
That is the core contribution of these schemes: they argue that “standard” can describe the invisible mechanics — spans, services, production, assembly — while the visible city-facing elements can remain responsive and specific. In a housing market where cost escalation is often caused by late changes and bespoke complexity, this is a disciplined kind of inventiveness.
Thinking about building?
Share a few details about your project and receive quotes from our network of vetted manufacturers.
GET YOUR QUOTES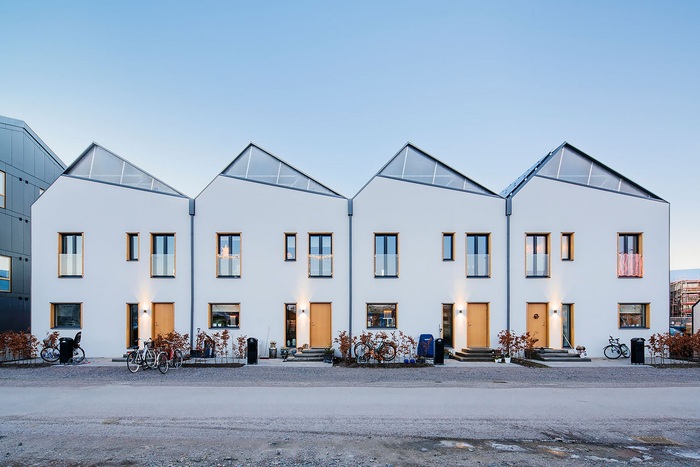
Industrialised construction as an engine of speed and certainty
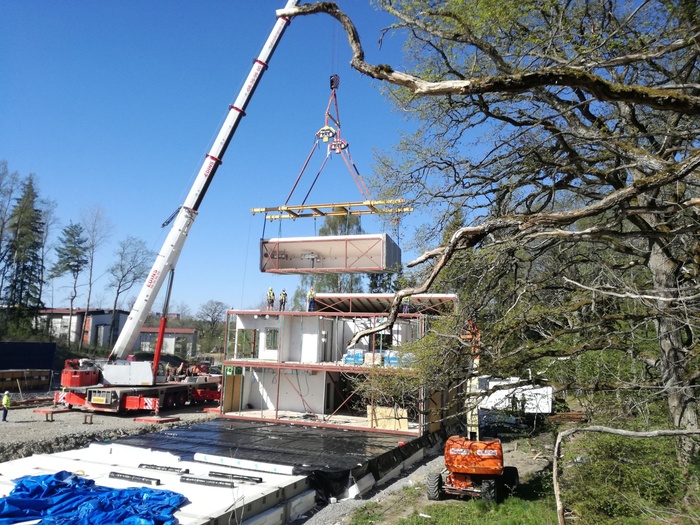
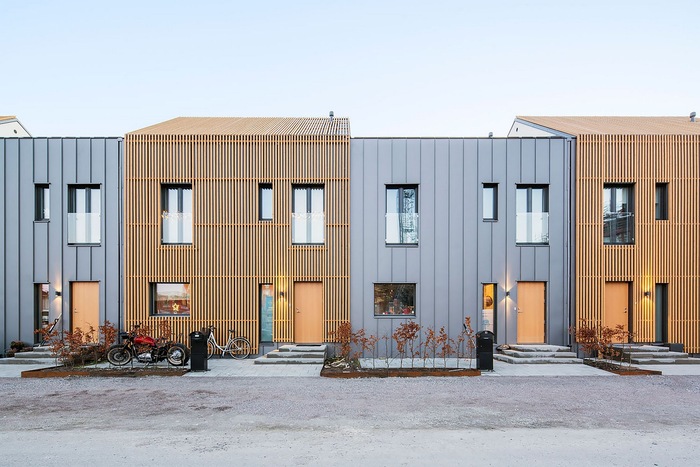
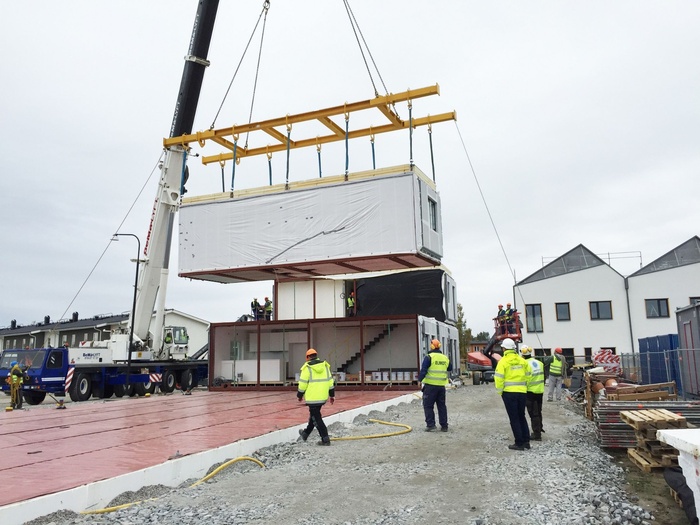
The houses are built using an off-site strategy in which large building elements are produced under factory conditions, transported and assembled rapidly. The appeal is not just speed, although speed is significant. It is also about certainty: predictable labour inputs, reduced exposure to Sweden’s harsh and highly variable climate, repeatable detailing, and a clearer understanding of programme risk.
In practical terms, off-site approaches typically allow interiors and services to be installed in controlled environments earlier than they would be in conventional builds. That changes the rhythm of the project. The site becomes less a place of prolonged making and more a place of assembly, coordination and finishing. For a developer, that can mean faster revenue, fewer surprises, and a tighter grip on cost drift.
Yet the most interesting point here is not the method alone, but how the method shaped the architecture. These projects don’t wear prefabrication as a badge. They treat it as a design constraint that can be made expressive — a set of rules that, handled with intelligence, generates variety rather than suppressing it.
Three related projects, three distinct context attitudes
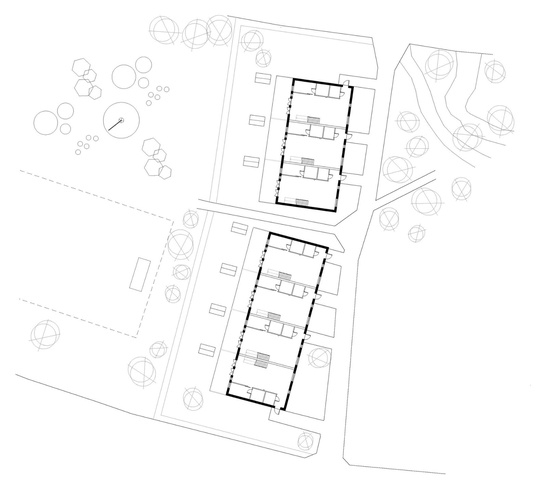
The Upplands Väsby schemes and the Örebro corner development function like siblings: you recognise the family resemblance, but each has its own posture.
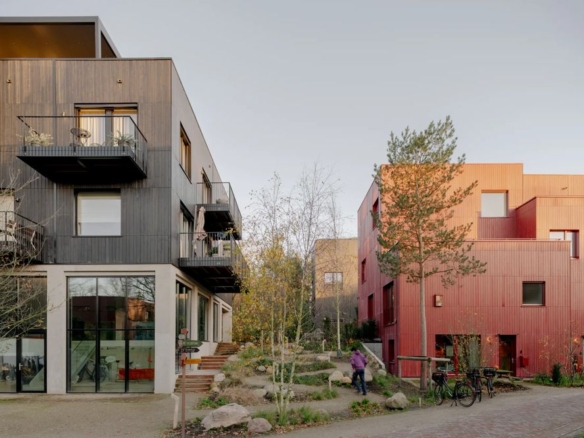
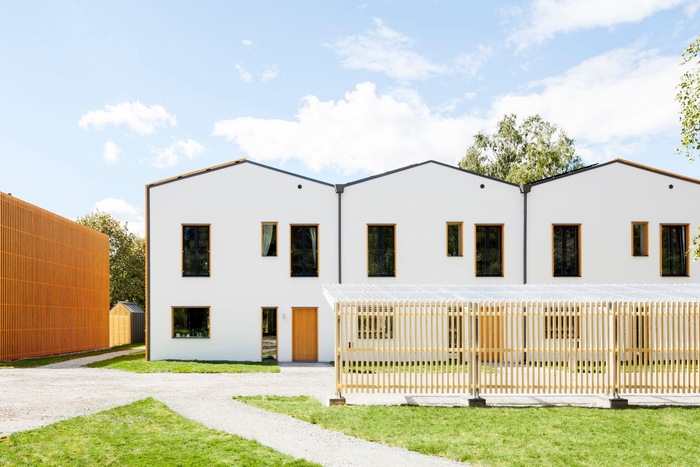
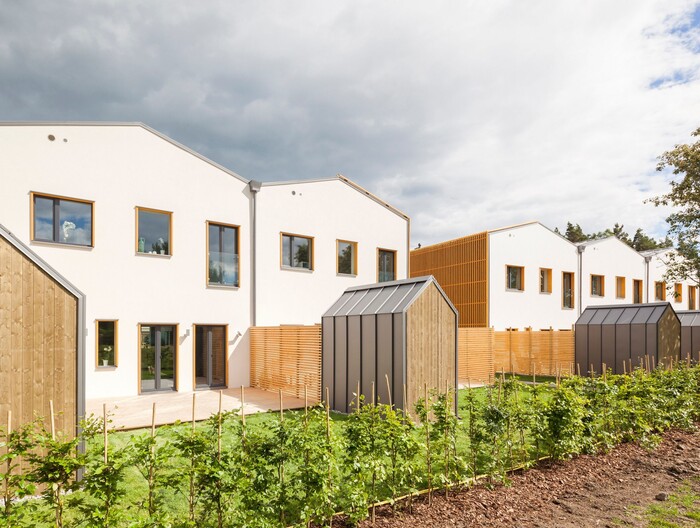
In Upplands Väsby, the row-house typology sits comfortably within a suburban logic. The architecture balances compactness with a sense of individual address. The repetition of units reads as calm rather than relentless, helped by a careful manipulation of massing and façade rhythm.
The later Upplands Väsby iteration pushes the same underlying logic a little further, using the system to test how different expressions can be extracted without rewriting the whole project from scratch. This is exactly the kind of learning loop that makes industrialised construction powerful: with each repetition, the team can refine details, logistics and performance, building a knowledge base that benefits the next site.
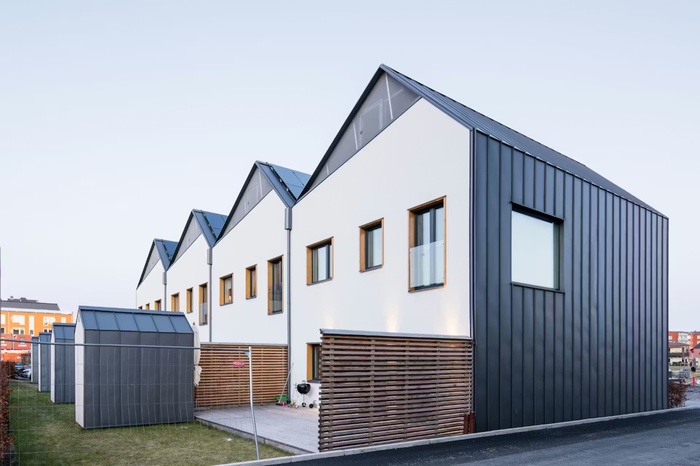
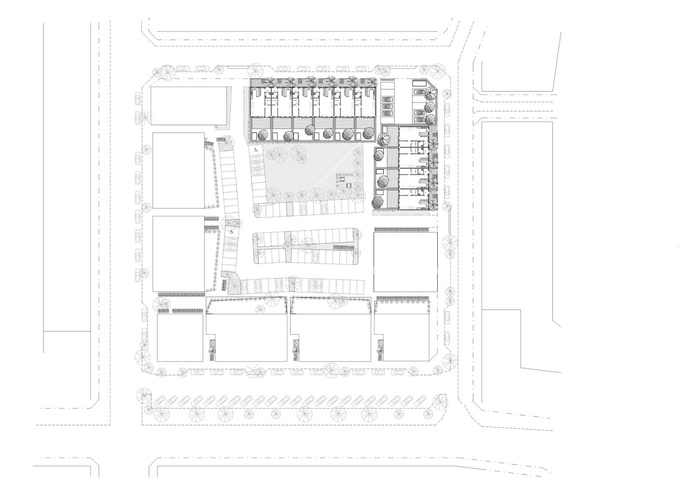
In Örebro, the corner condition changes the game. Corners are where row housing is most exposed — visually and urbanistically. Here the architecture becomes more assertive, using geometry and silhouette to mark the turn and give the block a recognisable identity. For developers negotiating planning approvals, this is a crucial reminder: the right architectural move in the right urban position can reduce opposition and increase perceived value without necessarily adding structural complexity.
Planning a prefab project?
Share a few details about your project and receive quotes from our network of manufacturers.
GET YOUR QUOTES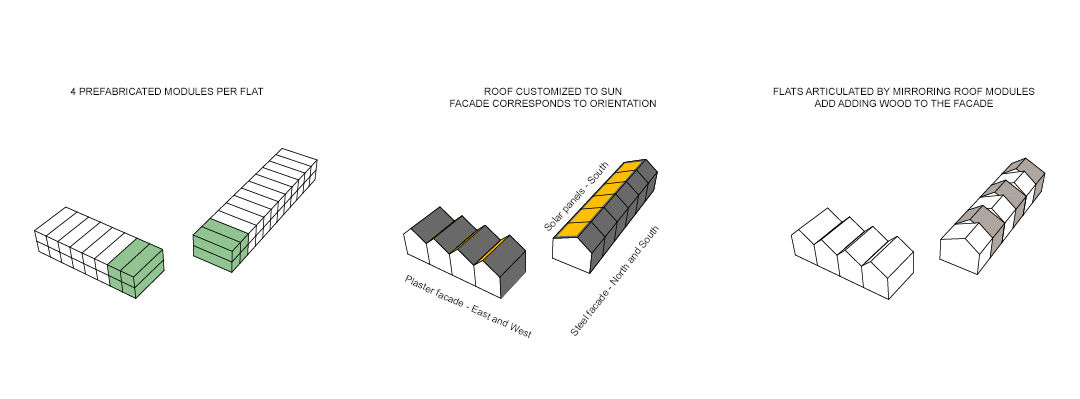
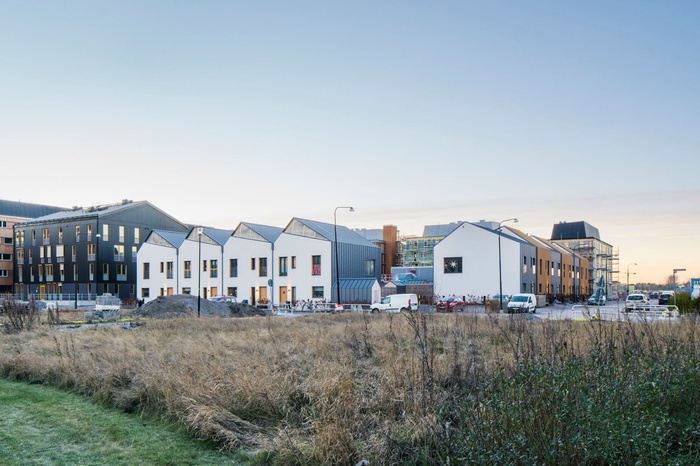
The roofline: performance, identity and a subtle break from monotony
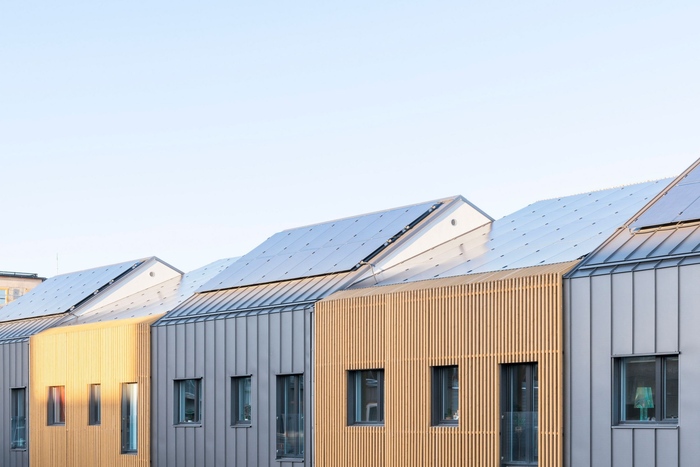
One of the defining features across the projects is the roofscape, shaped to support solar capture and to give the rows a distinctive profile. In many housing developments, energy technology is applied like an accessory: panels sprinkled onto a roof after the fact. Here, the roof geometry becomes part of the concept. It is not simply a platform for photovoltaics; it is a form-maker.
That matters for two reasons. First, it is a pragmatic performance decision: orientation and geometry help maximise solar gain and can contribute meaningfully to operational energy targets. Second, it is an aesthetic decision that carries social weight. A roofline is what you see from a distance; it is the project’s signature. By letting an environmental strategy shape the silhouette, the design avoids the false choice between “green” and “beautiful”. It suggests that the same gesture can deliver both.
For the wider European context — where regulators and buyers increasingly expect low-energy performance — this approach offers a template: let sustainability drive recognisable form, rather than hiding it in technical appendices.
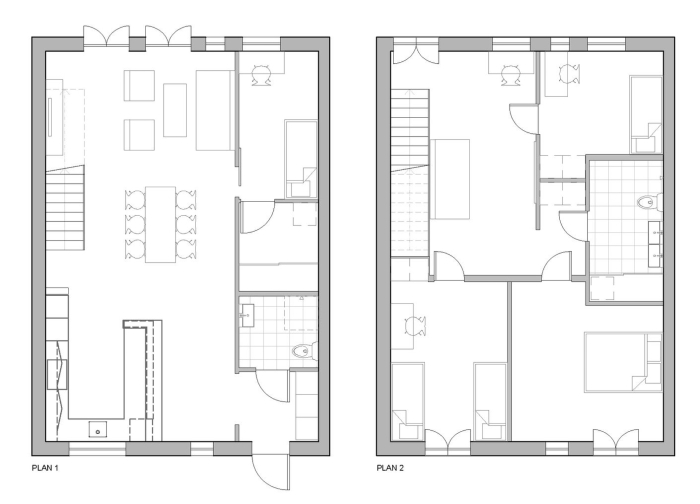
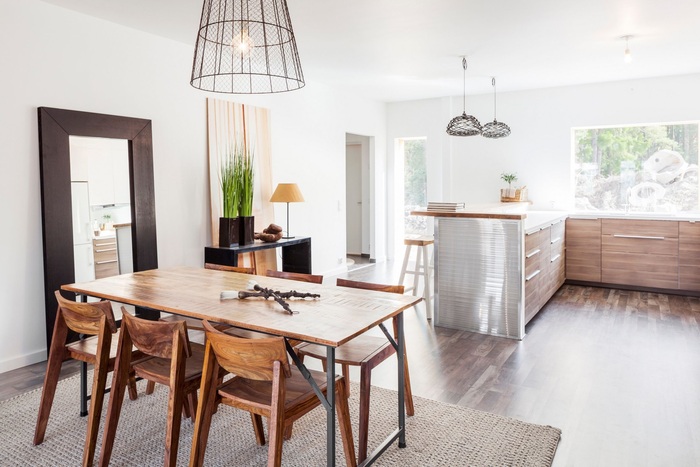
Living experience: compact plans, bright volumes, everyday generosity
Row housing succeeds or fails in the details of daily life: where the light lands, how you move from cooking to lounging, whether storage is adequate, whether the home feels like an address rather than a unit. The strength of Street Monkey’s approach is that it uses repetition to standardise what needs to be standardised, while allowing spatial experience to stay carefully considered.
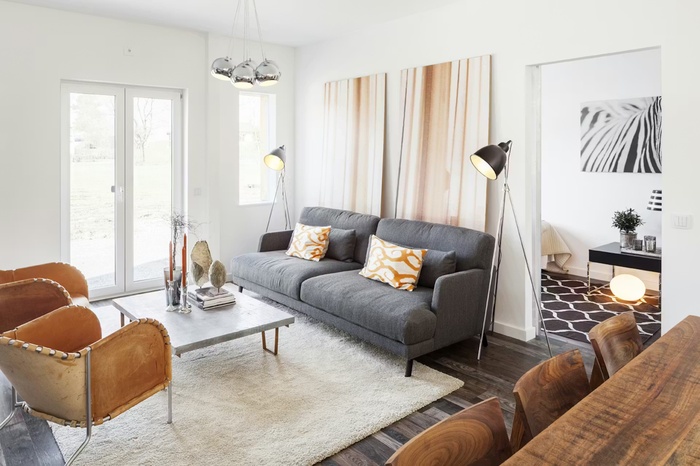
Even when the module dimensions remain constant, lived perception can vary through ceiling height moments, roof geometry, window placement, and the sequencing of spaces. The houses read as contemporary and efficient, but they also aim for emotional comfort — the quiet pleasure of daylight, the clarity of plan, the sense that the building has been designed rather than merely manufactured.
If you are developing prefab housing, this is the point to obsess over. Buyers rarely fall in love with a procurement method. They fall in love with how it feels to arrive home.
Cost control without design compromise
The projects offer a practical lesson in how to use imagination in service of affordability. The usual trap is to assume that visual variety must be bought with structural diversity. That is expensive, because it multiplies engineering, tooling, coordination and risk.
Here, variety is produced with moves that do not force the structural system to change each time. The underlying logic remains consistent, while the expression shifts through roof forms, façade composition and how the row meets the street. It is a way of being generous to context without being reckless with the budget.
That balance is exactly what many municipalities and housing providers are seeking: neighbourhoods that don’t look like emergency measures, delivered with financial discipline.
What this means for developers planning prefab housing now
If you are considering a prefabricated housing project — whether with 2D panels, volumetric modules, or a hybrid — the Swedish “3-in-1” family offers a strategic posture rather than a stylistic recipe. Treat your housing as a repeatable product platform, and then invest your design energy where it has the greatest impact per pound: the interface with the street, the roofline, the rhythm of openings, the small moments of spatial generosity.
It is also a case study in how to work with the right partners. Off-site housing is not something you bolt onto a conventional process. It needs early integration between architect, manufacturer, contractor and client. If you want cost certainty, you must make design decisions earlier and with more discipline. The reward is that you can often deliver higher performance and better consistency.
Europe’s housing crisis will not be solved by a single typology, a single policy or a single technology. But there are approaches that meaningfully improve the odds. The Swedish row-house trio by Street Monkey Architects and Friendly Building shows that standardisation can be a tool for dignity rather than sameness. It proves that industrialised construction can be used to hold the line on cost and carbon, while architecture holds the line on identity and lived quality.
In a world where we urgently need more homes — and better homes — that is not a minor achievement. It is a model worth studying, adapting and, with care, repeating.
Project credits:
Builder: Ingrid Westman (Friendly Building)
Architecture: Street Monkey Architects
Lead Architect: Cage Copher
Structural Engineer: Konar
Module Fabrication: Elmot
Contractors: Ruukki, Fermacell, Robert McNeel & Associates, Tarkett, Vetrex
Photography by Mattias Hamrén
If you’re building your own pipeline of prefab suppliers, it helps to work with verified manufacturers that can support repeatability without sacrificing quality. Spassio exists precisely as a meeting point between projects and vetted prefab manufacturers, including both panelised (2D) and modular (3D) systems.