10 minutes read
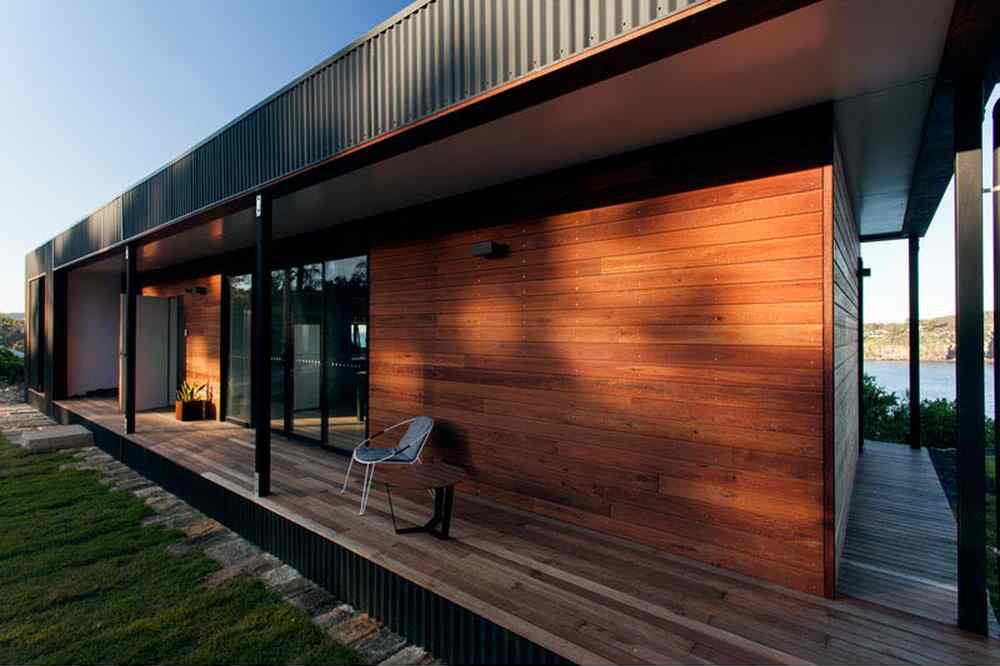
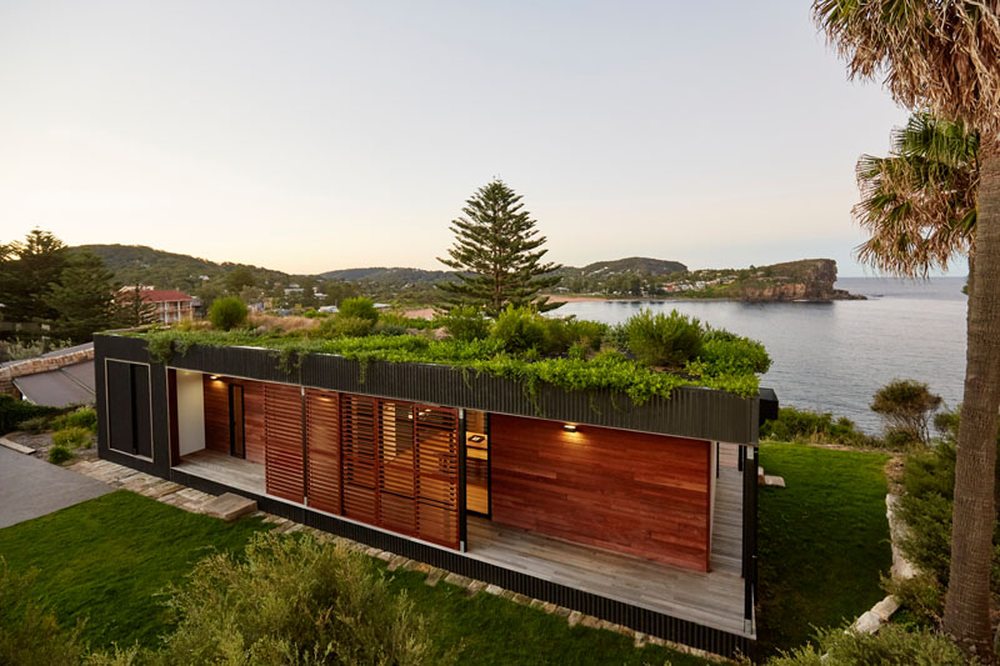
Avalon Beach House, designed and built by the Australian firm ArchiBlox, is a useful case study for anyone interested in modular construction. It shows how prefab building methods can become a design discipline in their own right. Set above Avalon Beach on Sydney’s Northern Beaches, this modular unit is compact, elevated and deliberately linear.
The house is based on ArchiBlox’s catalogue model Lennon 02, yet it is not simply a product placed on a site. It is better understood as an adaptation of a prefabricated system to a specific coastal condition. The project had to respond to a sloping block, salt-laden winds, northern sun, water movement across the land and the clients’ need for a fast construction programme. The result is a prefab beach house in which logistics, structure, environmental performance and everyday domestic life are closely linked.
The shift from catalogue type to site-specific house is where the project becomes instructive.
A catalogue model as a design framework
A modular house has to satisfy several forms of logic at once. It must work as a home, but it must also work as an object that can be fabricated in a controlled environment, moved by road, craned into position and connected efficiently on site. These pressures are not peripheral. They influence the width of the building, the location of openings, the relationship between rooms and the way structure is resolved.
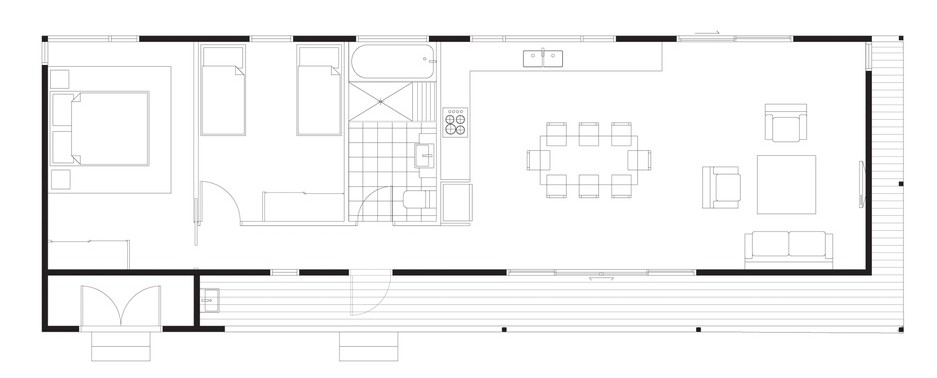
The Lennon 02 model makes this visible. Its narrow 4.2-metre width is not an arbitrary proportion. The model is designed for narrow sites, a northerly aspect — in the Southern Hemisphere — and cross-flow ventilation. At 18.2 metres long, the layout includes two bedrooms, a bathroom, a laundry, a kitchen, a dining area and a living area, all arranged in sequence. It is a plan type that gains spatial value through proportion, orientation and a direct connection to outdoor space.
Avalon Beach House expands on this logic. The completed residence is larger, at 106 square metres, but the underlying discipline remains the same. The house is organised as a line rather than a cluster of rooms. This matters because, in prefabricated construction, width and length are not abstract dimensions. They are tied to road transport, lifting, craning, factory assembly and the ability to arrive on site with a substantial portion of the building already complete.
Thinking about building?
Share a few details about your project and receive quotes from our network of vetted manufacturers.
GET YOUR QUOTESFor a coastal site at Avalon, this linearity also has environmental value. A house stretched along one axis can be oriented to manage sun, breeze and view with relative clarity. Instead of treating the module as a sealed box, ArchiBlox uses its length to open the dwelling to cross-ventilation and northern light.
Designing for transport, lifting and site impact
Prefabrication changes the sequence of decisions in a house project. In a conventional build, much of the work unfolds gradually on the site. In a modular build, a large proportion of decisions must be resolved earlier, because walls, services, windows, joinery and finishes are coordinated before delivery. For the homeowner, this can feel demanding at first, but it also brings clarity. The design has to be considered as a complete system.
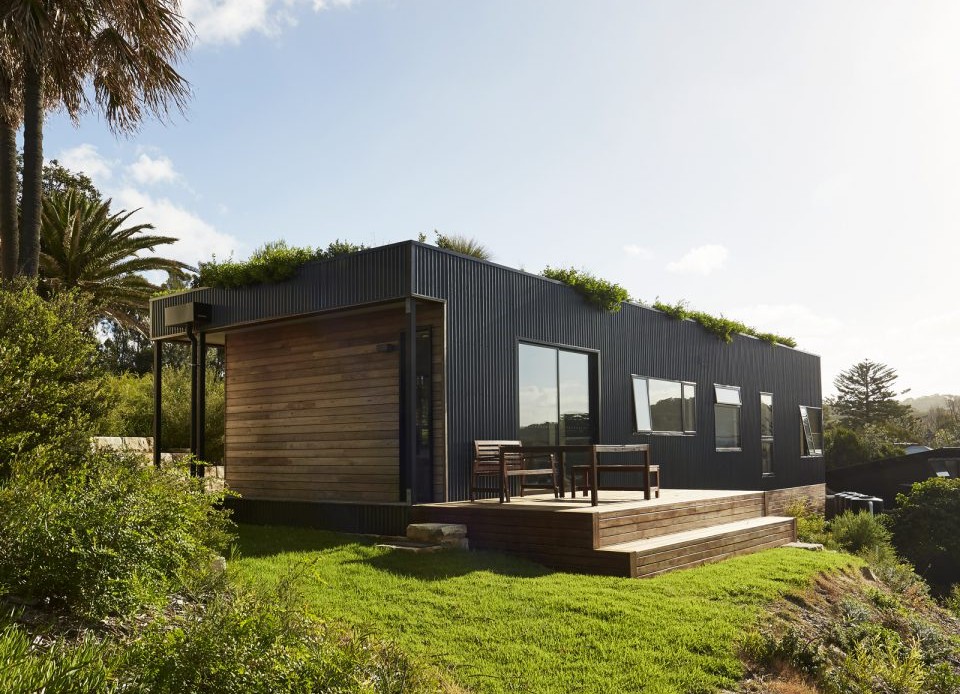
Avalon Beach House demonstrates this approach. Its elevated structure sits on posts rather than a heavy concrete slab. This reduces disturbance on the sloping site and allows water to continue moving beneath the building, an important consideration near a cliff edge where erosion and runoff must be carefully managed. The footing strategy also suits prefabrication: the site can be prepared while the module is being built elsewhere, compressing the overall programme.
The delivery process is central to the architectural idea. The house was designed, permitted, fabricated and installed under a tight deadline, with the on-site installation completed in a matter of weeks. That speed should not be confused with haste. In well-managed prefab construction, time is shifted from the exposed building site to the controlled environment of the factory. Work can proceed with greater protection from weather, better sequencing of trades and more predictable quality control.
For a coastal site such as Avalon, this is significant. The shorter the construction period on site, the lower the disruption to neighbours, vegetation, soil and access routes. The house arrives less as an open-ended building operation and more as a coordinated architectural assembly.
Building lightly on a difficult site
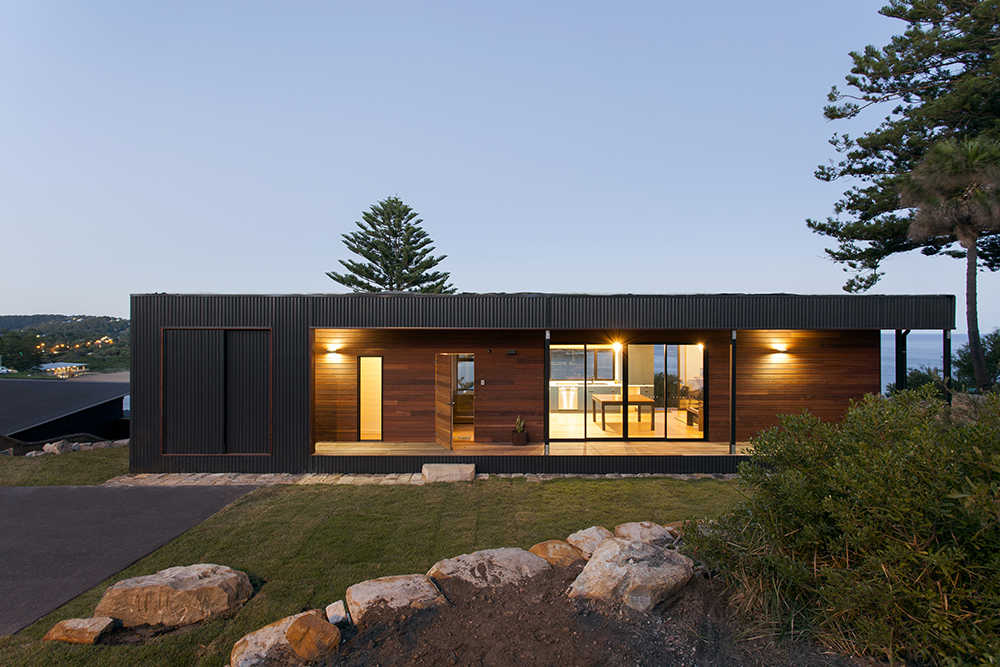
The site condition is central to the project. Avalon Beach House sits on sloping ground above the coast, a setting where conventional construction could have required more excavation, heavier foundations and a longer period of disturbance. ArchiBlox instead placed the house on structural posts, lifting the building above the terrain.
This decision serves several purposes. Structurally, it allows the prefabricated volume to meet an uneven site with a relatively direct support system. Environmentally, it reduces the need to reshape the land. Hydrologically, it allows water movement beneath the building, an important consideration on a steep coastal block where runoff and erosion must be managed. Architecturally, it gives the house a measured lightness: the building reads as something placed with care rather than imposed with force.
The elevated strategy also aligns with the broader logic of off-site construction. While the module is being manufactured elsewhere, the site can be prepared for delivery. Foundations, service connections and access planning become parallel operations rather than sequential delays. Once the building arrives, the period of visible disruption is shortened. For sensitive sites, this is one of prefab’s most practical advantages.
A construction process shaped by time and control
Avalon Beach House was built in response to a clear programme constraint: the clients wanted a home completed within the same year. Prefabrication made this possible because it transferred much of the construction effort away from the exposed site and into a more predictable production setting.
The distinction matters. A fast prefab house is not necessarily a rushed house. The speed comes from coordination, repetition and parallel working. Drawings, engineering, services and finishes have to be resolved before manufacture advances too far. That front-loaded process can be demanding for clients, but it also reduces ambiguity. Decisions about windows, joinery, insulation, cladding and internal finishes are integrated into the production sequence rather than left to drift across months of site work.
In this way, prefab construction changes the rhythm of a residential project. The slow uncertainty of an open building site is replaced by a more compressed period of design resolution, factory assembly, transport, craning and completion. For homeowners, the trade-off is clear: more decisions earlier, fewer improvisations later.
Coastal materiality and environmental performance
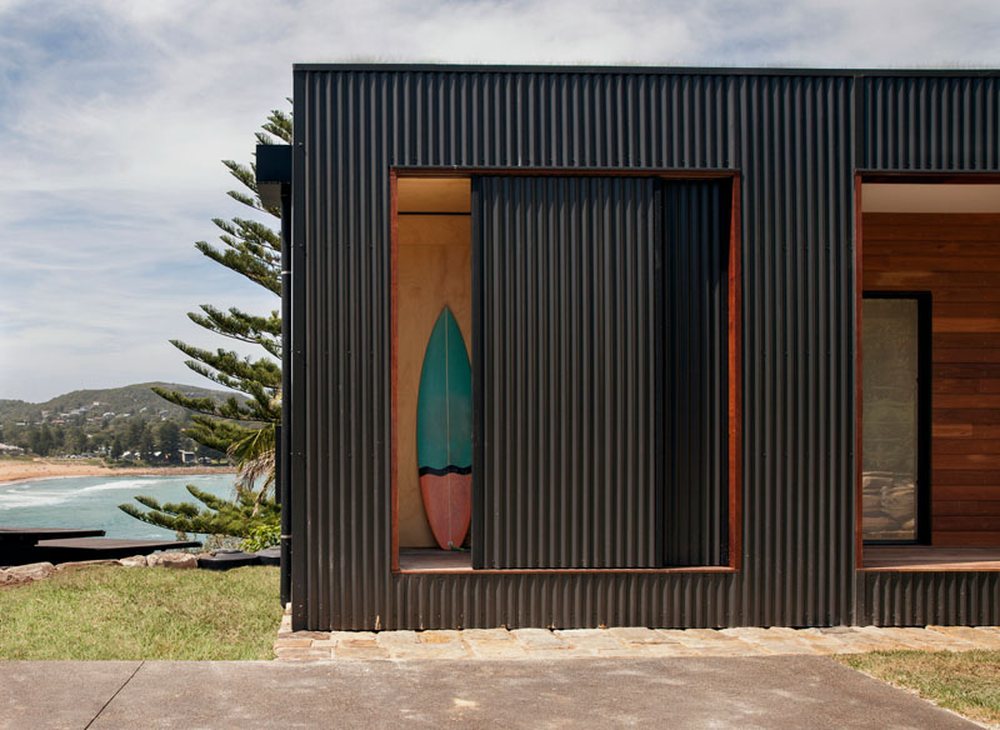
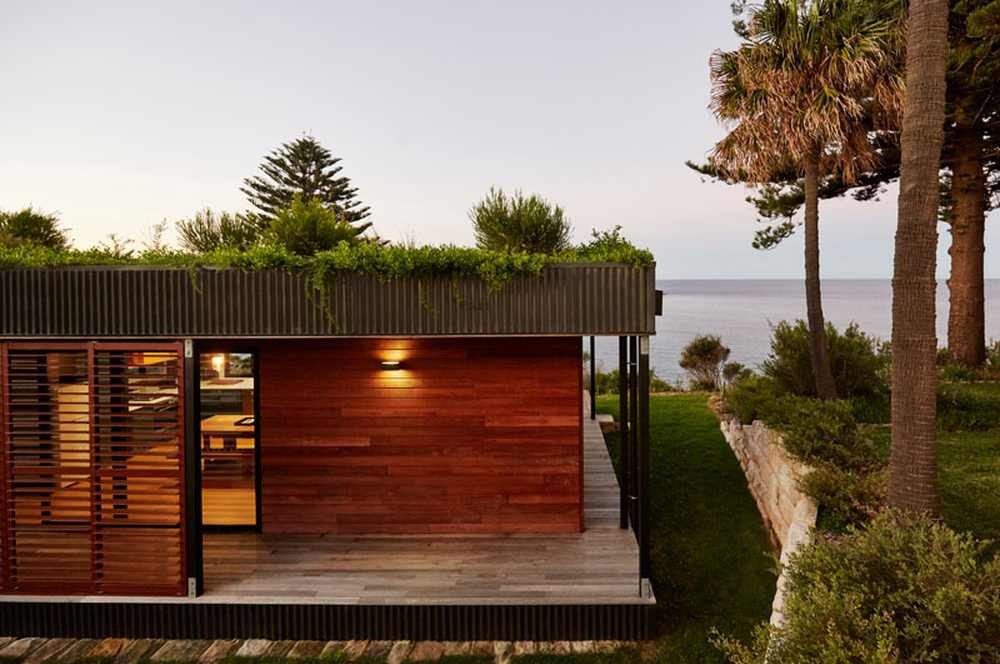
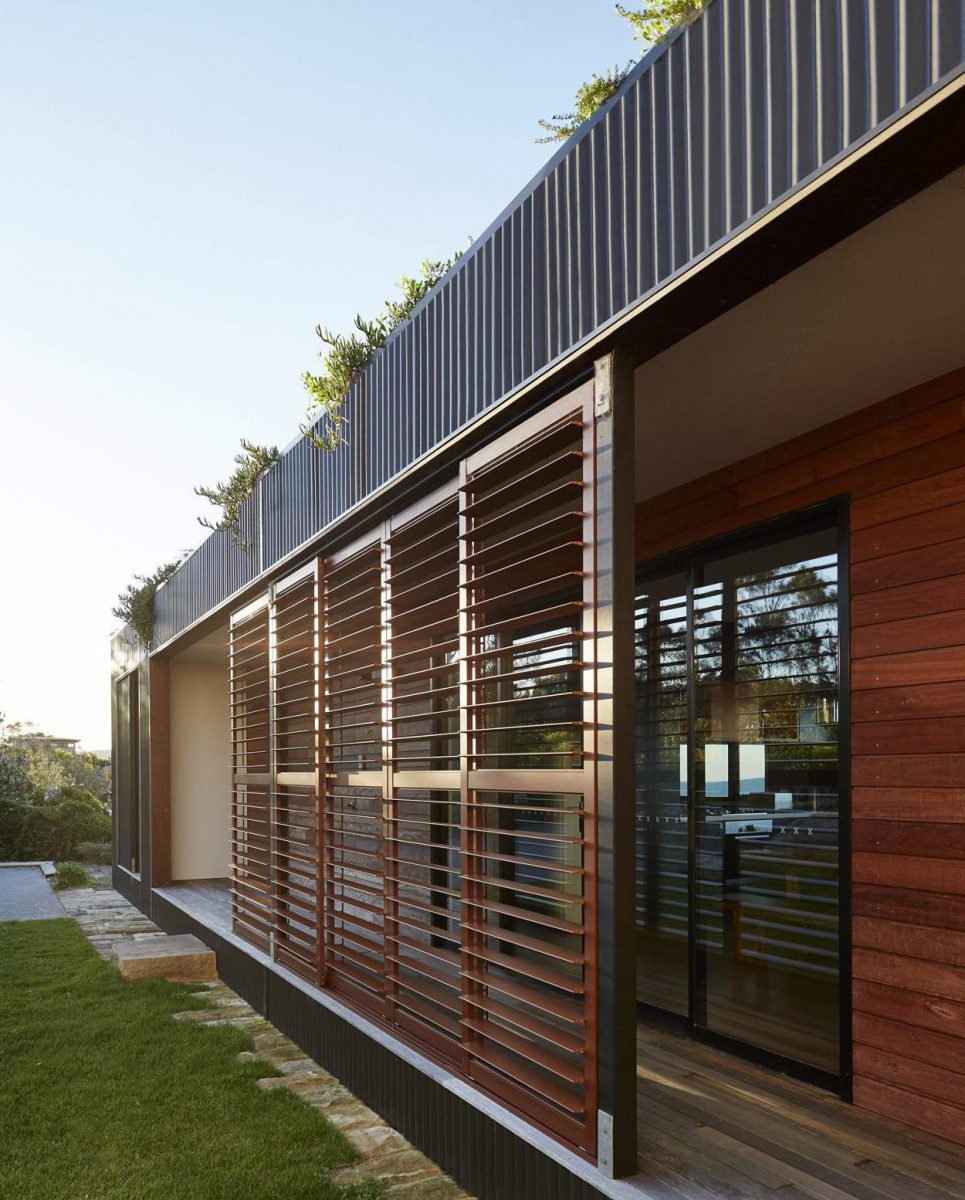
The material strategy of Avalon Beach House is shaped by climate. A coastal home near surf and salt must resist corrosion, wind and moisture while still feeling connected to its setting. The exterior uses durable metal cladding suitable for exposed conditions, with timber introduced where it can be better protected. This balance between resilience and warmth is typical of well-considered beach architecture: the building must weather its environment without becoming visually defensive.
The green roof is the project’s most recognisable environmental element, but its role is technical as much as visual. It reduces rainwater runoff, adds a layer of protection against heat gain and helps the roof perform as a moderated surface rather than a thin exposed plane. Beneath this, high-level roof insulation improves thermal resistance, while the broader envelope relies on double-glazed aluminium windows and carefully controlled openings.
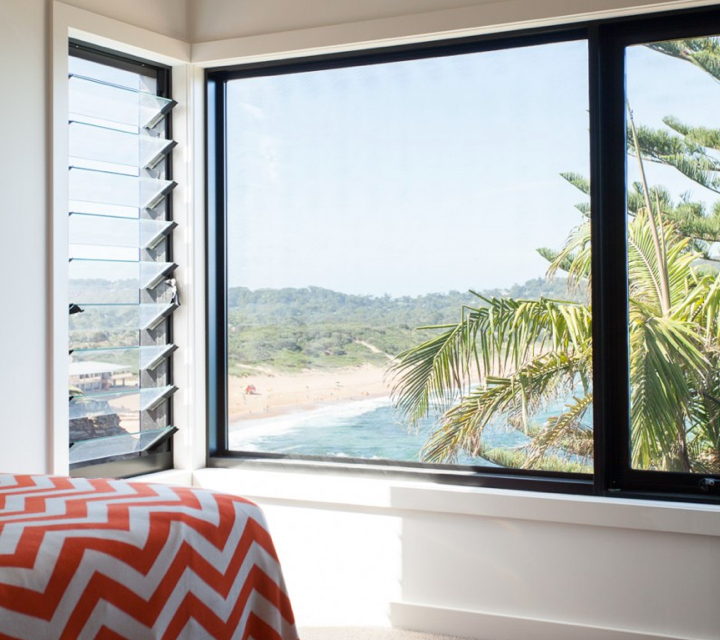
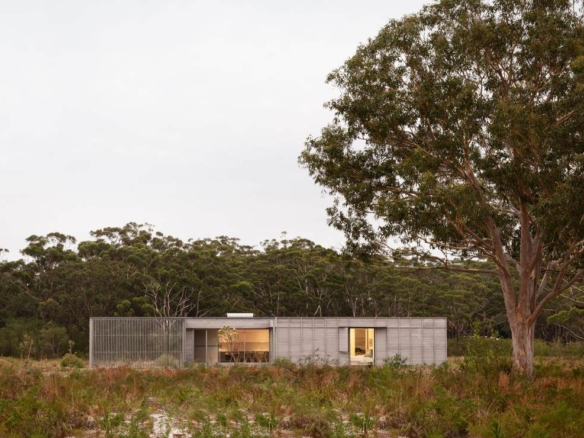
The house’s passive design strategy is straightforward. Its east-west orientation supports cross-ventilation, while north-facing glazing brings useful sun into the plan. Operable windows, including louvres and awning or casement types, allow air to move through the house with control rather than accident. Ceiling fans provide additional comfort, reducing the need for artificial cooling in normal conditions.
Water is also treated as part of the environmental system. Rainwater from the roof is collected in a 7,500-litre above-ground tank and used for garden irrigation. This is a modest but meaningful piece of infrastructure, particularly on a coastal site where landscape, drainage and building performance are closely connected.
Interior life in a compact prefab home
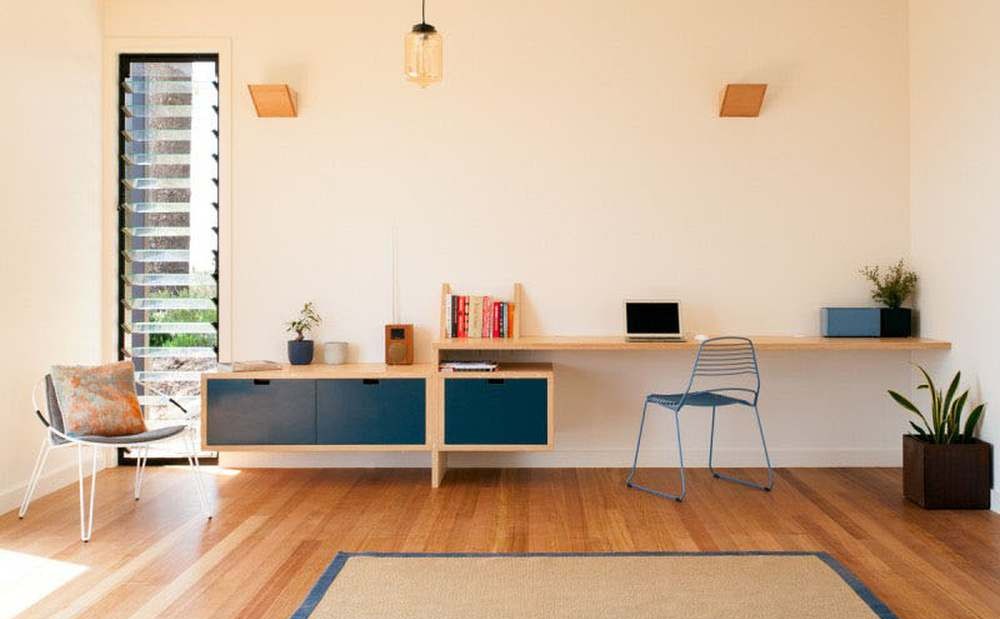
The interior of Avalon Beach House shows how a small modular plan can support a relaxed domestic life without depending on excessive floor area. The open kitchen, living and dining area operates as the main communal space. Its relationship to the deck is crucial: the plan feels larger because the edge of the room is not understood as the end of the living area. In good compact housing, outdoor space is not merely a view; it is part of the usable architecture.
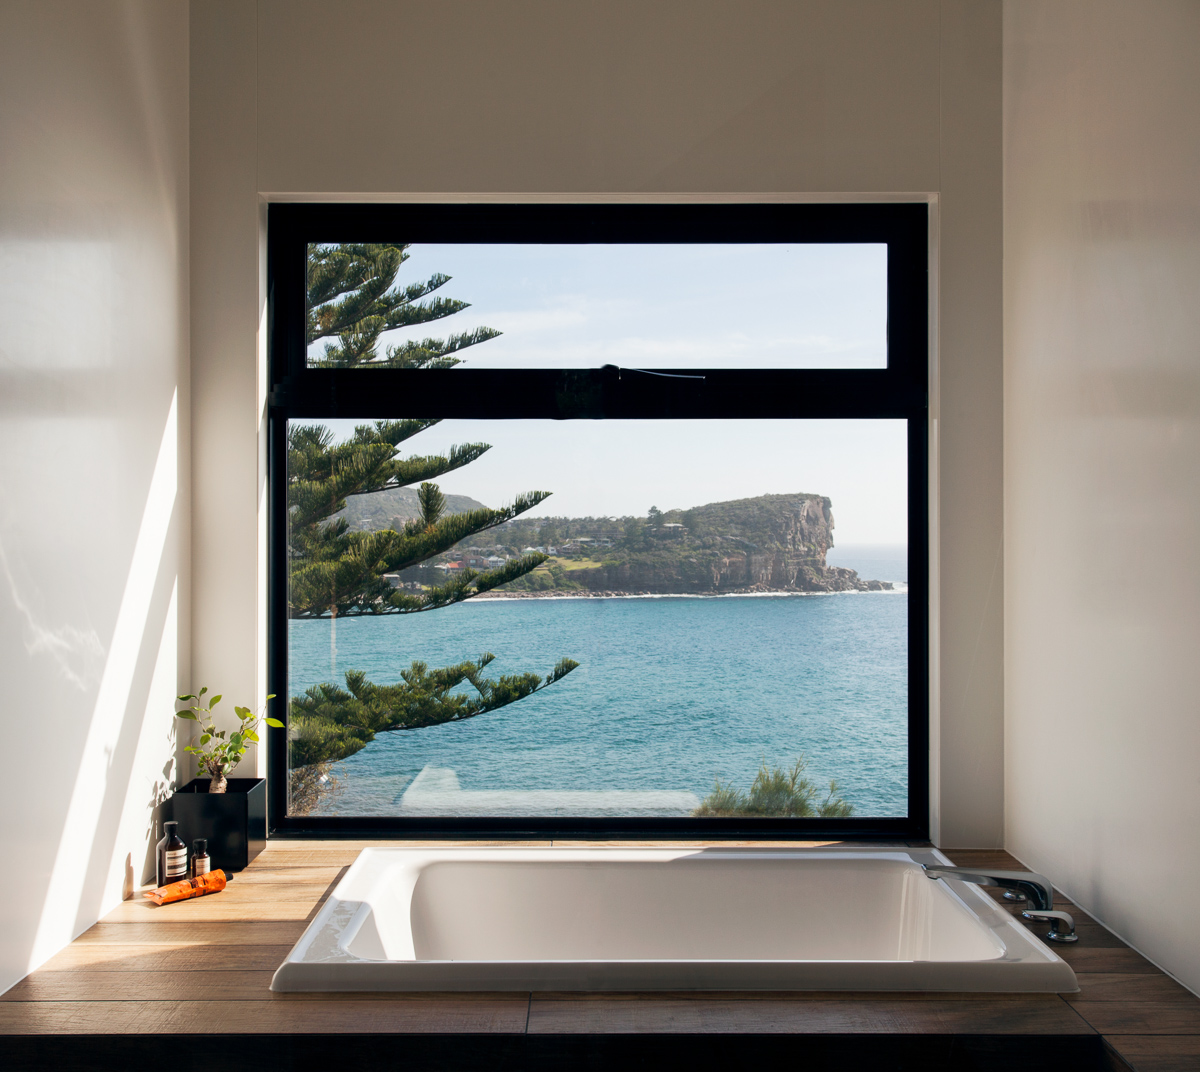
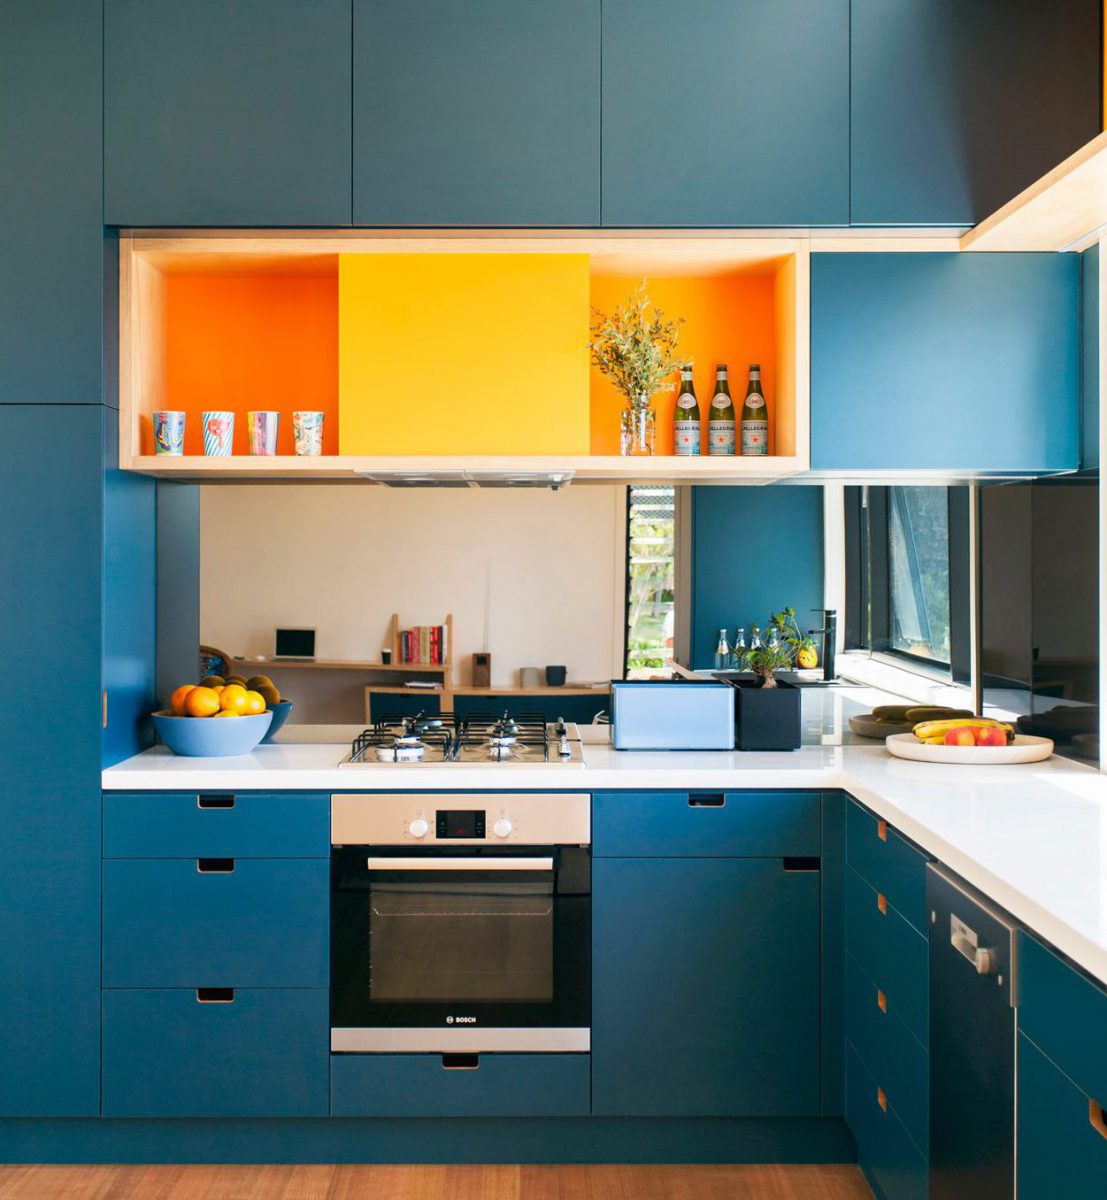
The kitchen introduces colour in a controlled way, using blue and orange tones that refer to the coastal setting without turning the interior into a decorative theme. The bathroom, influenced by Japanese bathing culture, gives a small domestic room a more deliberate ritual quality. These choices personalise the home, but they do not obscure the modular discipline underneath.
That balance is important. Many prefabricated houses struggle when they try either to hide their system completely or to overstate it. Avalon Beach House does neither. Its linear plan remains understandable, but the house is not reduced to a diagram. It has the specificity of a coastal dwelling: outdoor shower, board storage, shaded deck, durable cladding, controlled openings and a roof that works environmentally as well as formally.
Planning a prefab project?
Share a few details about your project and receive quotes from our network of manufacturers.
GET YOUR QUOTESLessons for adapting and building a modular prefab design
Avalon Beach House offers a useful set of lessons for anyone planning to build a prefabricated home. The first is that model selection should begin with the site, not with the image of the finished house. A design such as Lennon 02 is effective because its proportions suit narrow blocks, efficient transport and passive environmental planning. On the wrong site, the same strengths could become limitations.
The second lesson is that logistics are architectural. Transport routes, crane access, module width, foundation type and service connections all shape the final design. Treating these as late technical details is a mistake. In prefab construction, they are part of the concept from the beginning.
The third lesson is that sustainability is cumulative. Avalon Beach House does not rely on a single environmental feature. Its performance comes from orientation, cross-ventilation, insulation, double glazing, durable materials, water collection, reduced site disturbance and more controlled material use through off-site fabrication. None of these decisions is especially theatrical. Together, they form a coherent strategy.
Finally, the project shows that prefabrication does not remove the need for architectural judgement. It may shorten construction time, but it increases the importance of early coordination. It asks designers and clients to think carefully about how a house is made, moved, placed and inhabited.
Avalon Beach House is compelling because it does not present prefab as a stylistic category. It presents it as a way of organising constraints. The house is compact because transport and site conditions matter. It is linear because ventilation, light and construction logic align. It is elevated because the land requires care. It is durable because the coast demands it. In that convergence of logistics, climate and domestic life, ArchiBlox’s project shows the real potential of industrialised construction: not a generic house delivered faster, but a precise house made possible by building differently.
Project details
Location
Avalon Beach, Australia
Designer and manufacturer
Archiblox
Prefab System
Modular 1 unit
Surface
A 77 m² catalogue model expanded into a 106 m² site-specific coastal residence
Year
2014
Photography
Michael Wickham