9 minutes read
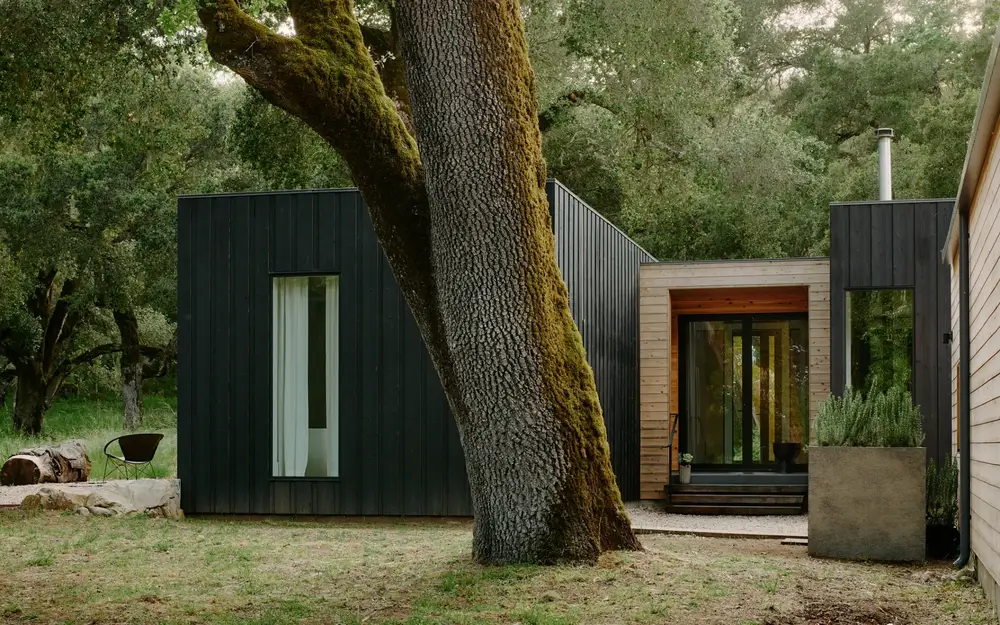
Set among the oak woodlands of Carmel Valley, this prefab modular residence by Studio Schicketanz offers a measured response to two urgent questions in contemporary housing: how can homes support changing family structures over time, and how can they be built in an efficient way with less impact?
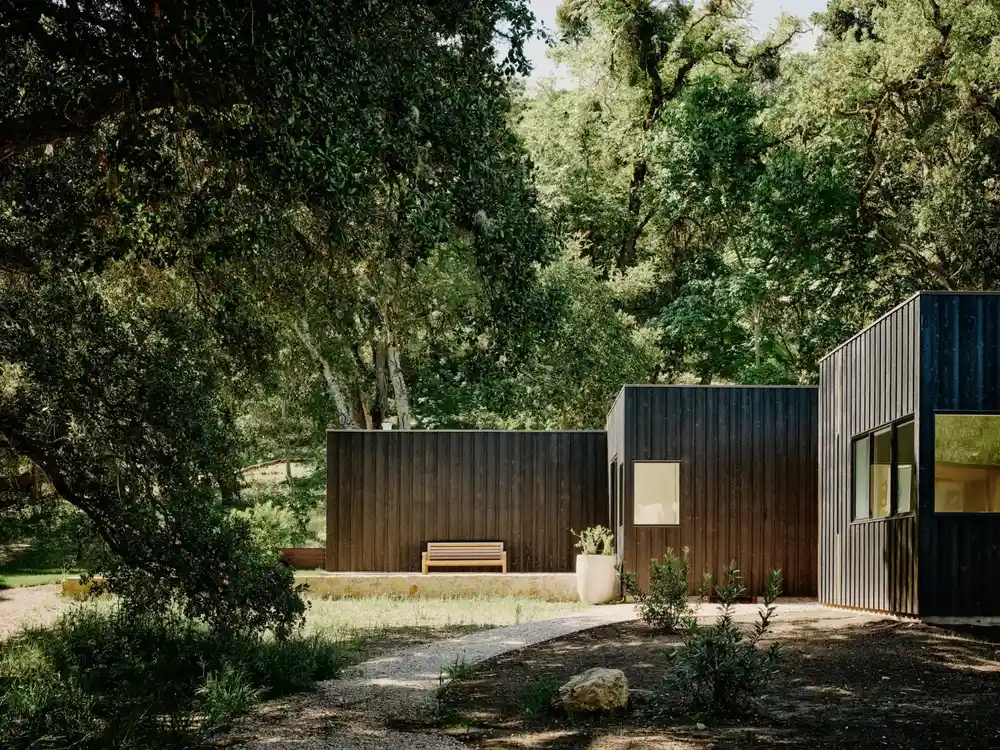
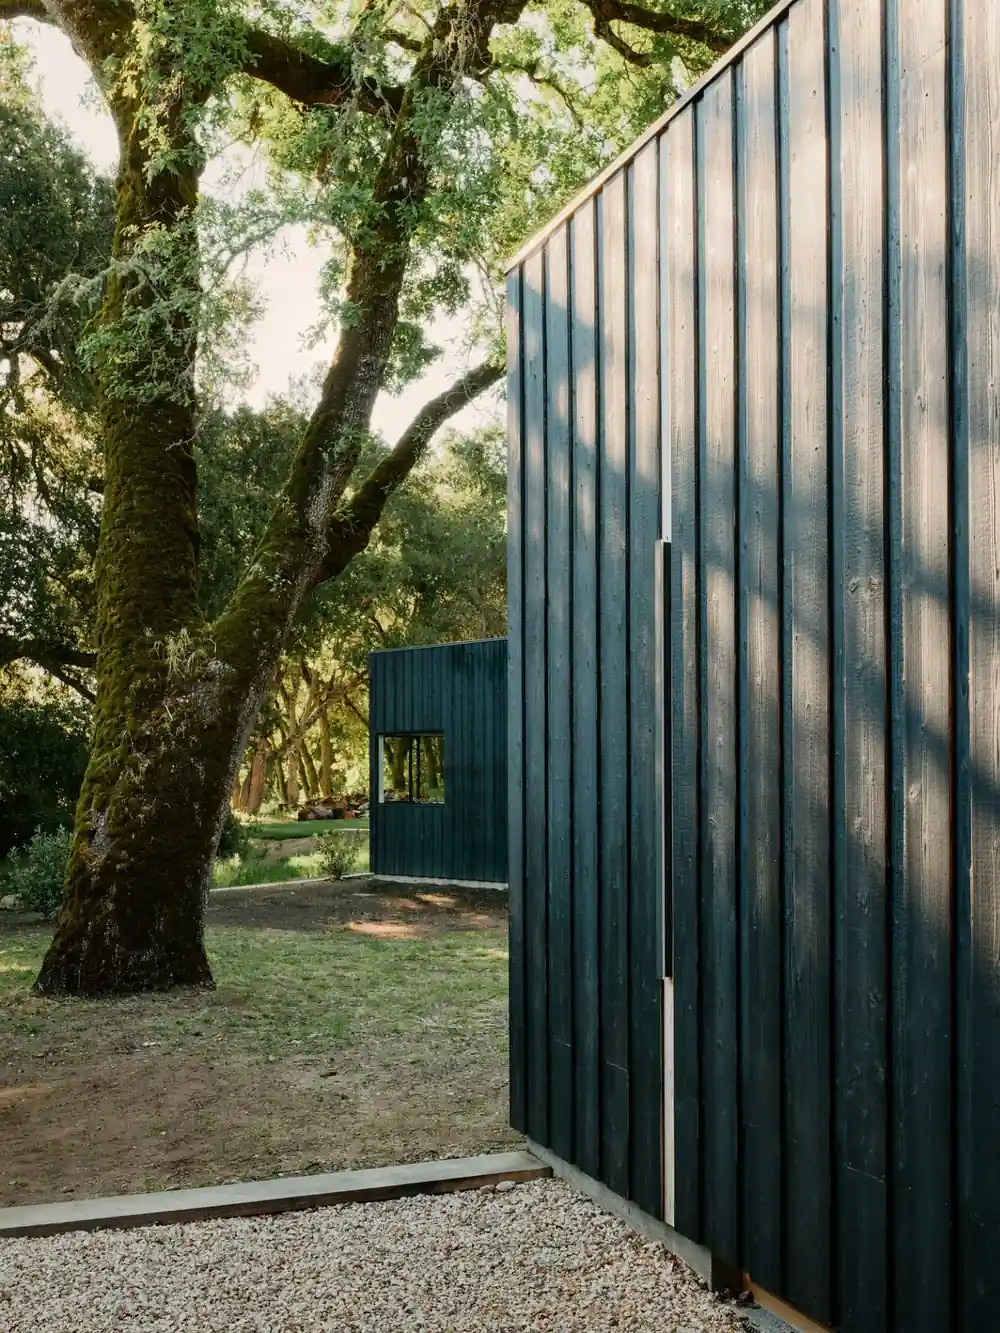
The project is located within a conservation-minded community near Carmel, California. Rather than treating the landscape as a scenic backdrop, the house is organised around it. Mature oak trees, meadow edges, views, privacy and ecological constraints all inform the placement of the buildings.
For readers exploring prefab homes or considering the long-term potential of modular homes, the project is especially relevant. It shows that prefabrication is not only a method for accelerating construction. Used carefully, it can become a design strategy for flexibility, environmental restraint and intergenerational living.
Concept & Design Philosophy
At the centre of the Carmel Valley Residence is a simple but increasingly important domestic idea: several generations can live together without occupying the same interior volume.
Studio Schicketanz developed the project as a family compound, with a three-bedroom main house for a younger household and a detached independent dwelling nearby. This arrangement avoids the common compromise of the oversized family home, where privacy, autonomy and shared life are forced into one continuous plan. Instead, the project uses separation as an architectural device.
The buildings are close enough to form a coherent domestic setting, but distinct enough to preserve independence. This is one of the quiet strengths of modular construction. Because the home is conceived as a series of volumes rather than one fixed object, it can accommodate different patterns of occupation: children growing up, grandparents moving closer, guests staying for extended periods, or future downsizing.
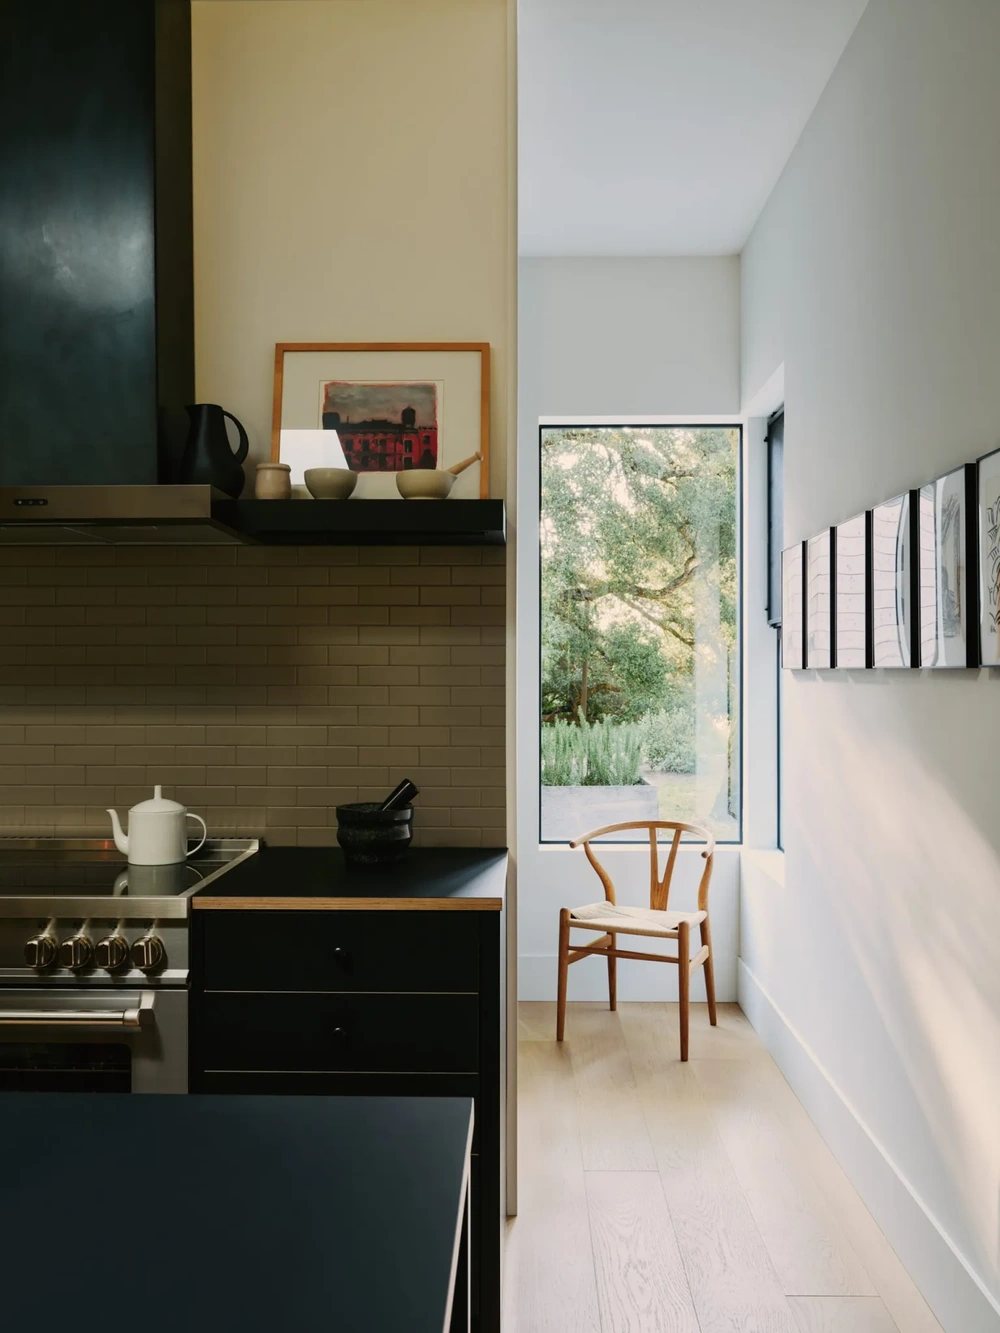
The project also demonstrates that simple forms do not have to produce simple spaces. Its architecture is based on rectilinear volumes, but the experience is shaped by what happens between them: framed views, outdoor thresholds, shaded paths and visual connections across the site. The composition of plain prisms is not at odds with spatial generosity.
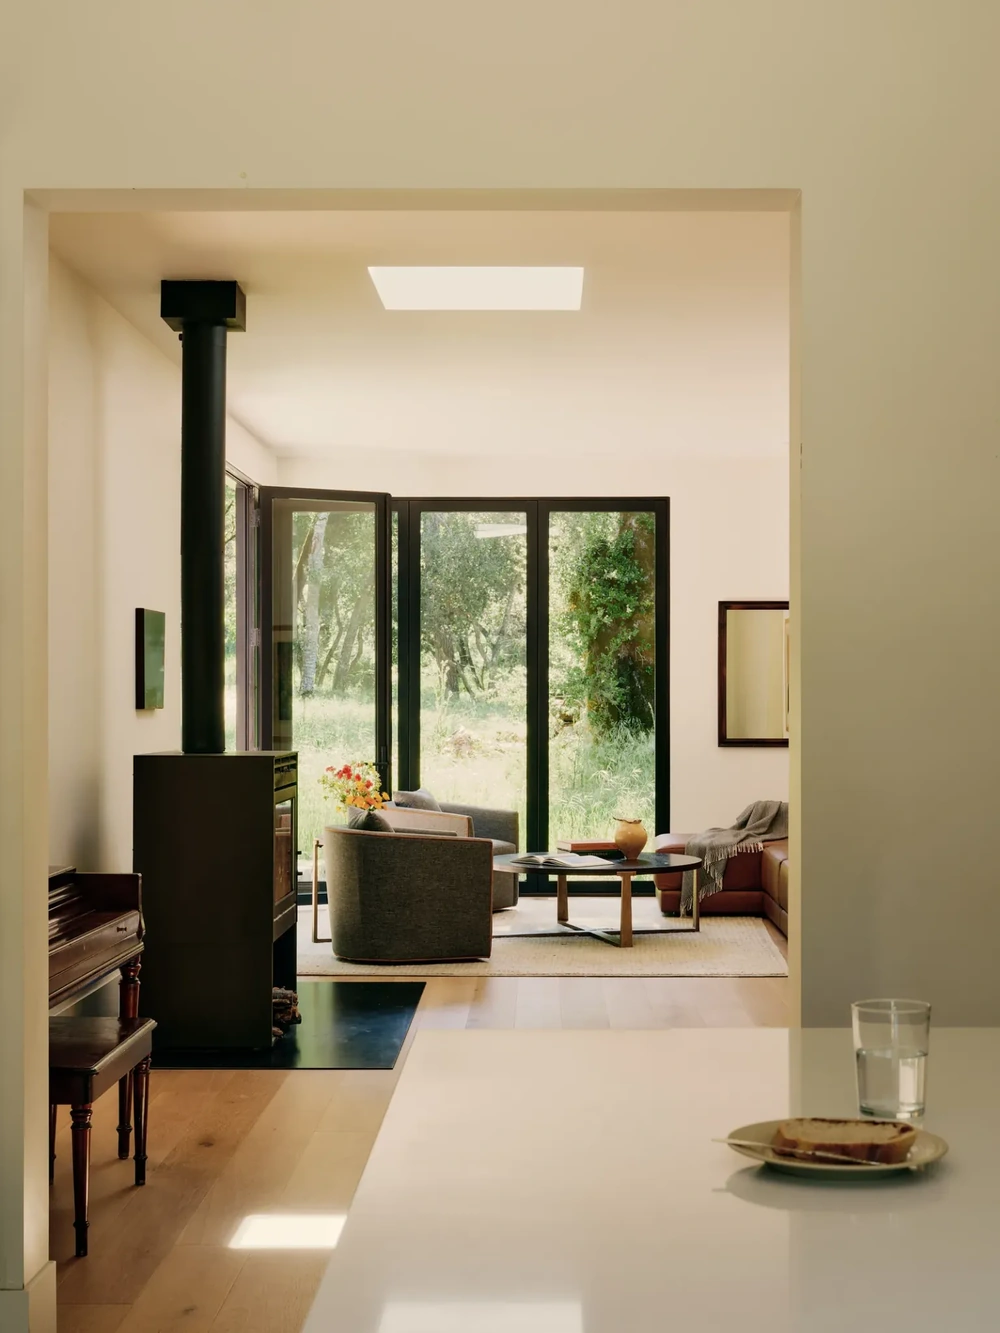
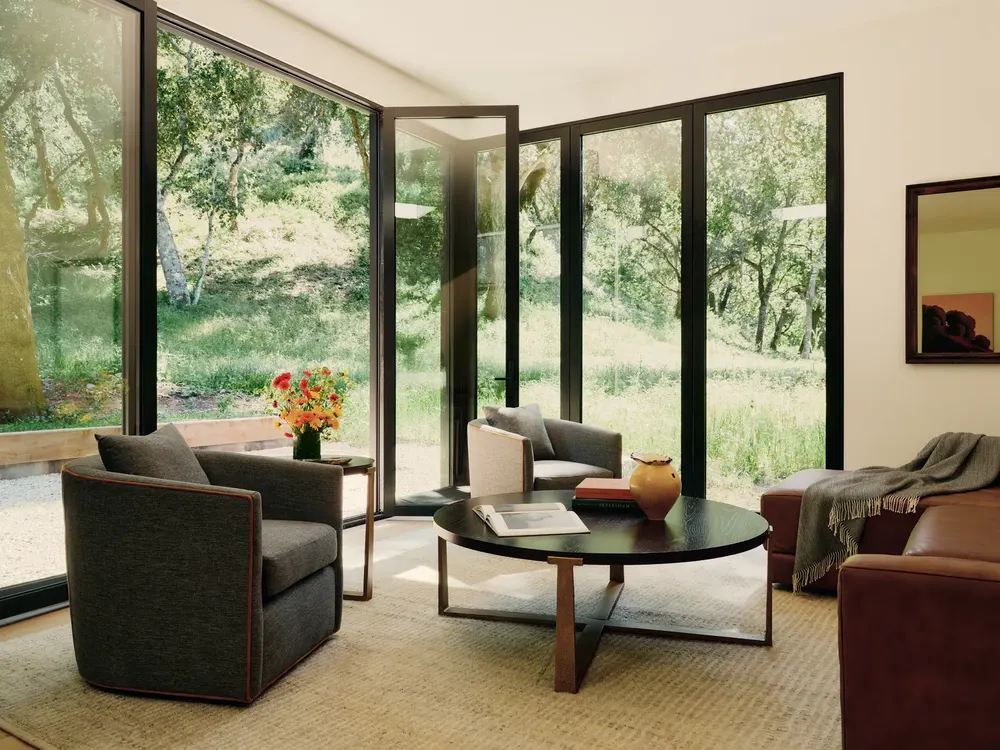
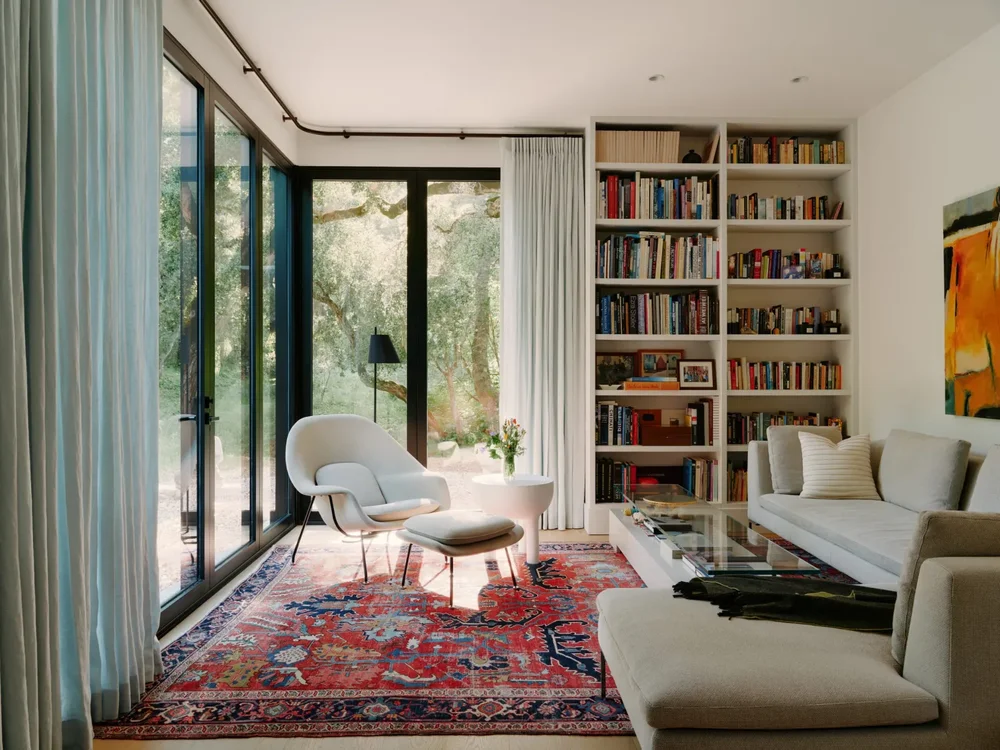
On the contrary, the clarity of the modules allows the surrounding setting to take centre stage. Each opening towards the exterior works as a living canvas, framing views, shifting light and the changing vegetation across the day and through the seasons. The landscape becomes part of the architecture.
Thinking about building?
Share a few details about your project and receive quotes from our network of vetted manufacturers.
GET YOUR QUOTESArchitecture & Spatial Organisation
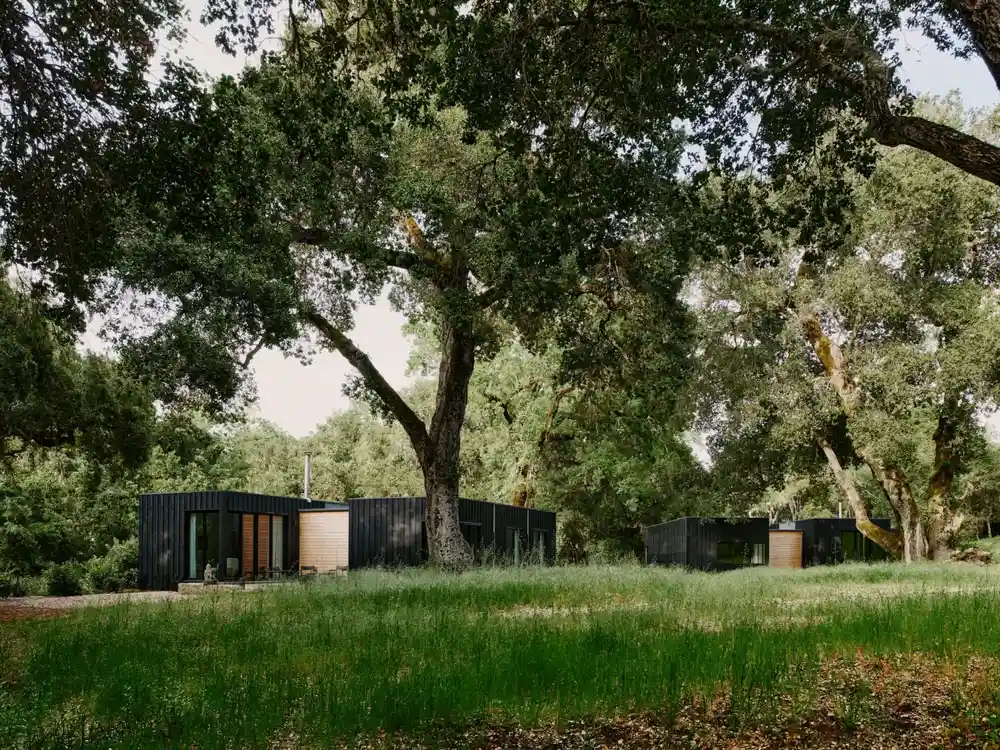
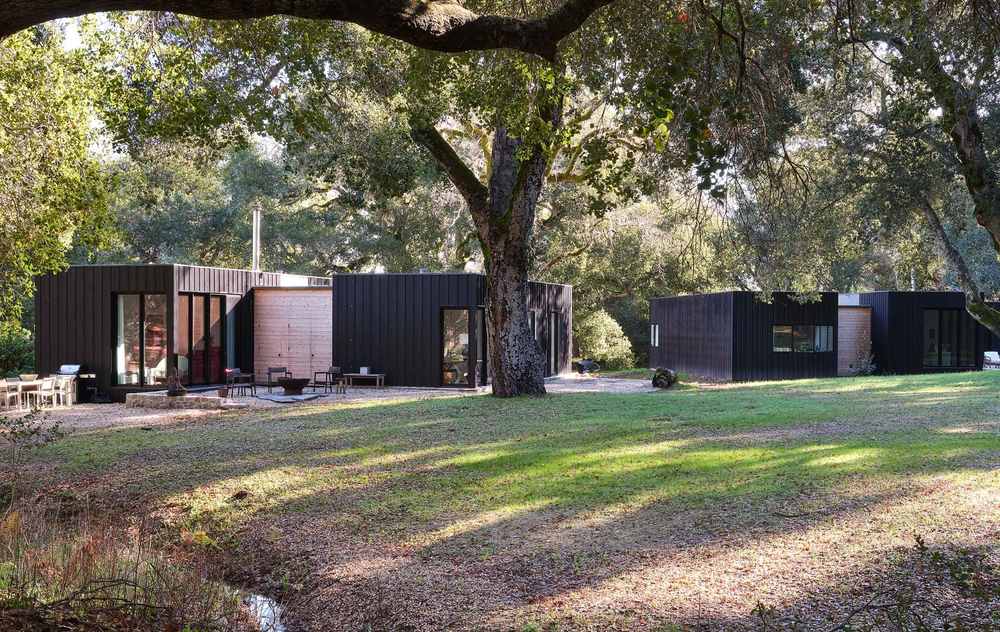
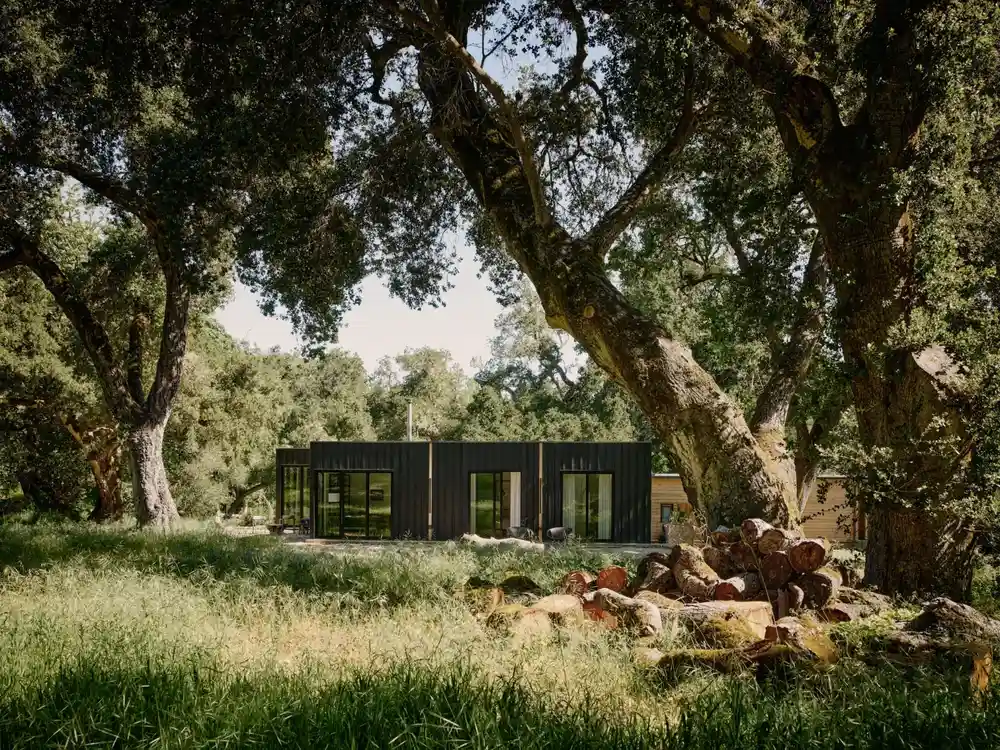
The compound is organised into three principal components: the main residence, a detached auxiliar dwelling and a garage. Together, they form a loose arrangement along the edge of the meadow, set carefully among existing trees.
This dispersed layout serves several purposes. It reduces the visual weight of the project, limits disturbance to the land and creates a more nuanced relationship between interior and exterior space. Instead of one large building occupying the site, the residence is distributed as a series of smaller structures. Each volume has its own orientation, degree of privacy and relationship to the landscape.
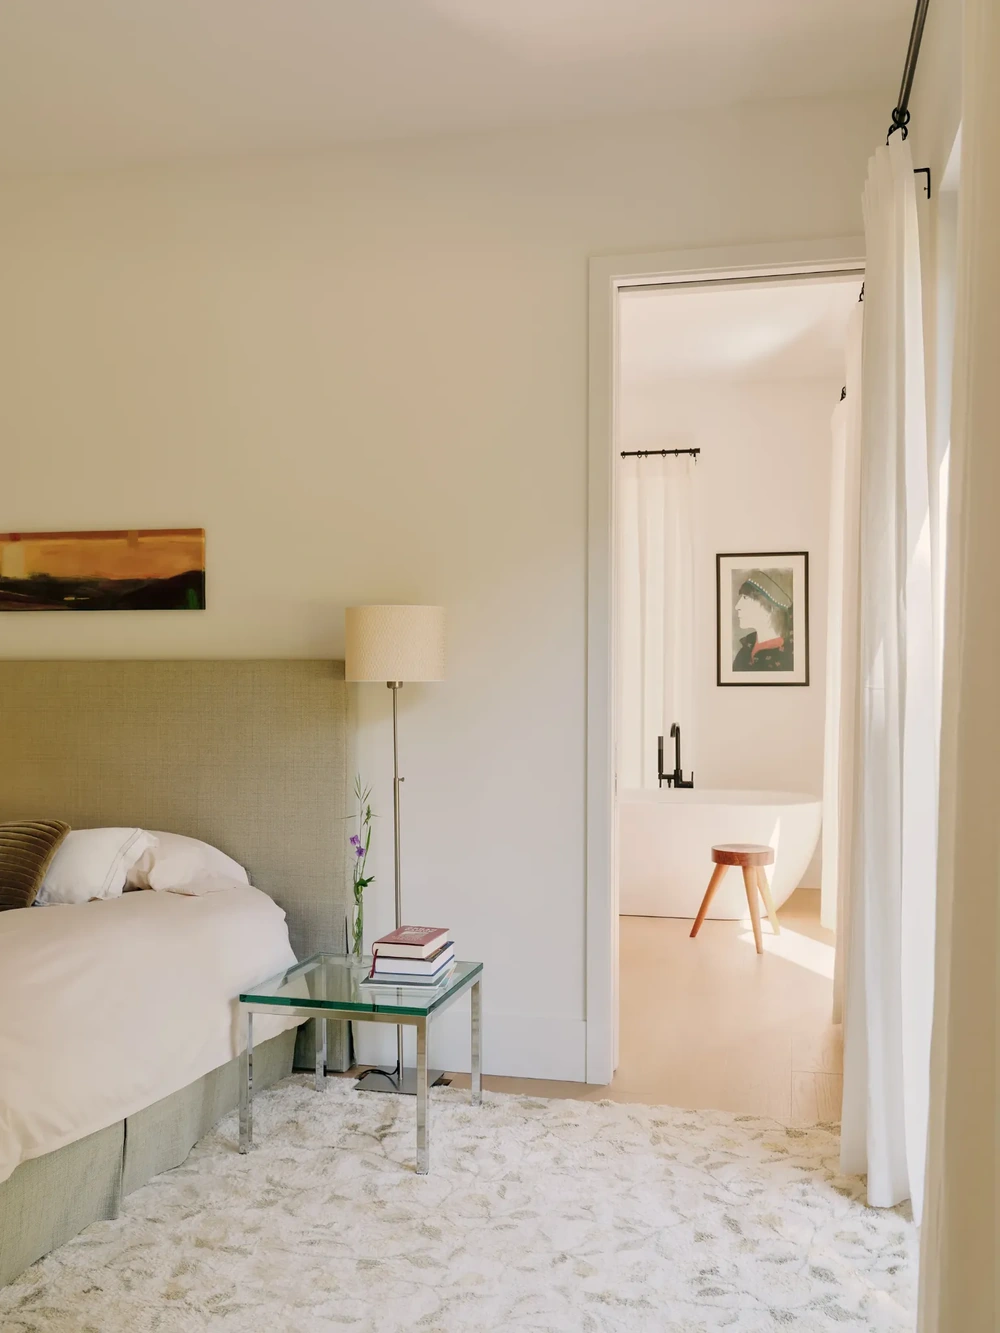
The main house contains the primary family spaces, including sleeping areas and shared living zones. The accessory unit provides an independent dwelling for another generation, allowing proximity without dependence. The garage and service elements are treated as part of the overall composition rather than isolated infrastructure.
Orientation plays an important role. The buildings are positioned for views, daylight, privacy and passive environmental performance. Openings are used with restraint, framing the landscape rather than dissolving the house into glass. This gives the interiors a strong sense of shelter while maintaining visual connection to the oaks and meadow.
Construction Process: Prefabrication as a Practical Framework
The construction strategy was not a neutral technical choice, but part of the way the Carmel Valley Residence was conceived. Studio Schicketanz worked with Method Homes to translate the compound into a set of volumetric modular components, allowing much of the building process to take place away from the site before final assembly in the landscape.
This approach affected the project at several levels. Factory production offered tighter control over dimensions, sequencing and material coordination, while also reducing the amount of work that had to occur among the existing oak trees. For a site shaped by ecological constraints, this was not simply a question of speed. It was a way to reduce the intensity and duration of construction activity in a sensitive setting.
The reported impact on programme and budget was significant. Off-site fabrication shortened the overall schedule by around half and reduced costs by approximately 25 per cent. The modular components arrived on five trucks and were lifted into position by crane within roughly seven hours. A process that would normally require a prolonged period of on-site construction was therefore compressed into a carefully choreographed installation.
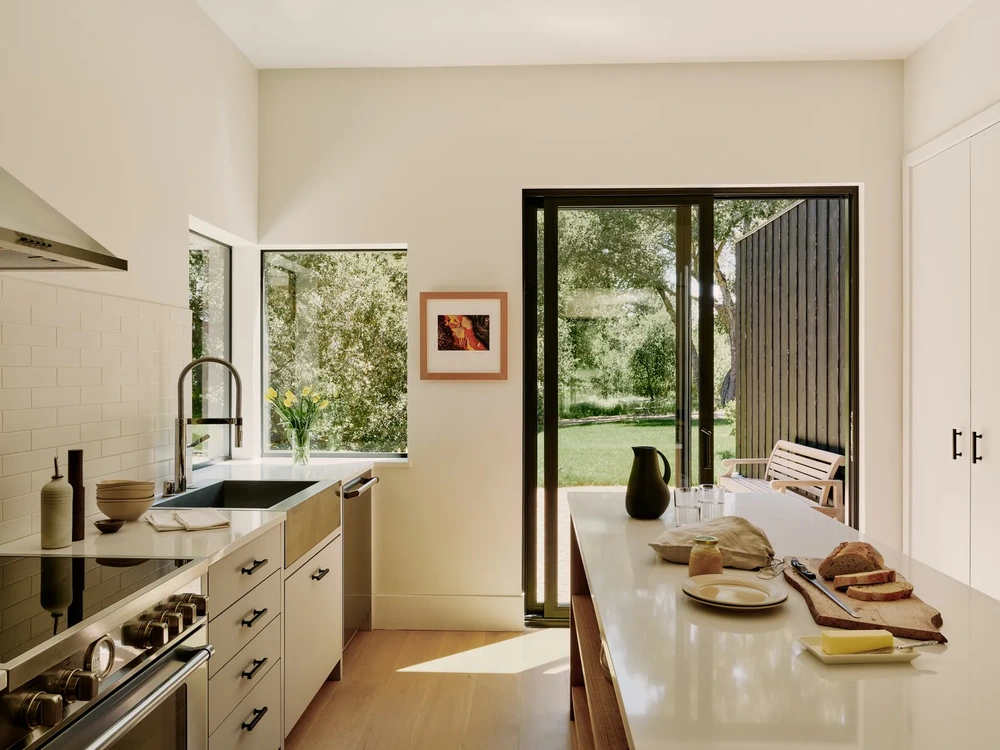
The Method Homes system should be understood as highly finished volumetric modular construction rather than a completely finished turnkey product. Many elements can be completed before transport, including selected interior finishes, cabinetry, fixtures, surfaces and technical components. Once the modules are placed on prepared foundations, however, on-site work remains essential. Services must be connected, junctions between modules resolved, seams addressed and site-specific elements such as decks, roof interfaces and external works completed.
This balance between factory completion and on-site integration is one of the key lessons of the project. Prefabrication shifted much of the necessary architectural coordination to an earlier stage. Layouts, finishes, tolerances, services and assembly details had to be defined before production began. In return, the project gained a more controlled route from design to delivery, reducing the scope for late changes, cost surprises and the variability often associated with conventional site-based construction.
Factory Completion, Certainty and Project Management
This shift in timing is central to how Spassio approaches contemporary prefab housing. One of the most relevant advantages of modular construction is not only that more of the building can be completed in the factory, but that the method changes the project methodology itself: how decisions are made, when they are made and how uncertainty is reduced before the building reaches the site.
This is becoming increasingly important for clients, architects and developers who need greater control over quality, cost and delivery. Factory production offers a more predictable environment than conventional site construction, with stable teams, controlled sequencing and a higher degree of dimensional accuracy. It also allows material choices, technical details and finish specifications to be coordinated earlier, before the pressure of the active building site begins to shape decisions.
In Spassio’s experience, this certainty is particularly valuable when clients are located far from the place of production, or when architects already know and trust a manufacturer’s methods. In both cases, confidence in the production process helps create confidence in the final result. The building is not left to be resolved through a chain of late decisions; it is defined earlier, produced under controlled conditions and completed on site through a more limited and clearly structured scope of work.
At Carmel Valley Residence, this logic is visible in the way prefabrication supports the architecture rather than simplifying it. It accelerates delivery, reduces exposure to cost variation, limits disturbance to a delicate site and gives the project a disciplined construction framework. Its value is not measured only in speed. It also lies in reducing uncertainty, protecting the design intent and giving homeowners a more predictable path from concept to completion.
Materiality & Innovation
The residence is designed as an all-electric, low-impact home supported by solar energy, battery backup and passive design strategies. These systems are not presented as isolated technological features; they are integrated into a broader attitude towards living lightly on the site.
The buildings use compact forms, controlled openings and careful orientation to support energy efficiency. Daylight and cross-ventilation reduce dependence on mechanical systems, while heat-recovery ventilation contributes to indoor air quality. Wood stoves provide supplementary heating, adding resilience and comfort without becoming the primary environmental strategy.
From a prefabrication perspective, the project also raises an important point about sustainability. Low-impact housing is not only about operational energy. It is also about construction waste, transport logistics, site disturbance, material precision and future adaptability.
Spatial Experience: Openness Without Excess
One of the most instructive aspects of the Carmel Valley Residence is the way it separates compact construction from spatial limitation. The buildings are made from clear rectangular volumes, but the experience of the compound is shaped less by the size of each module than by the relationships between them.
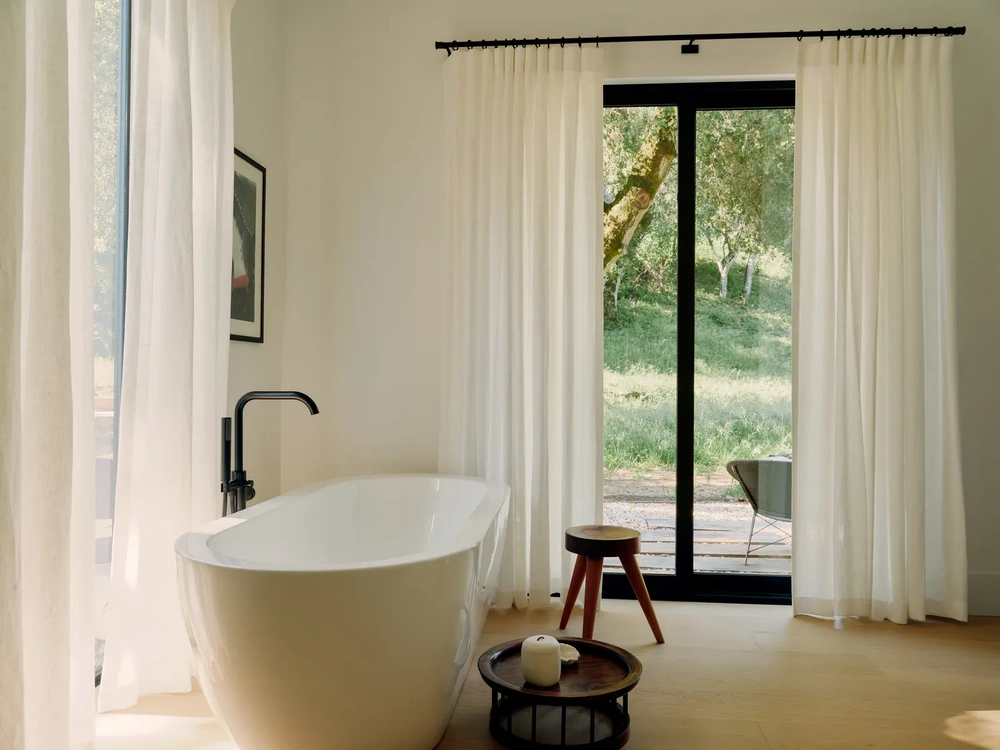
Inside, openings are used to extend perception rather than simply maximise transparency. Views pass from one room to another and out towards the oaks, allowing modest interiors to borrow depth from adjacent spaces, framed landscapes and shaded exterior areas. The result is not an open plan in the conventional sense, but a calibrated sequence of rooms, thresholds and visual connections.
Outside, the distance between the main house and the accessory dwelling unit becomes part of the domestic arrangement. Paths, trees, overhangs and planted edges shape movement through the compound, creating exterior rooms that support both encounter and independence. The outdoor space is therefore not residual; it is part of the way the home works.
For prefab design, this is a valuable lesson. Spatial generosity does not depend only on larger modules or more square metres. It can also come from precise placement, edited openings and the ability to treat the landscape as an active extension of the plan.
Planning a prefab project?
Share a few details about your project and receive quotes from our network of manufacturers.
GET YOUR QUOTESA Model for Adaptable Prefab Living
The Carmel Valley Residence is not a prototype for mass replication in a literal sense. It is highly specific to its site, climate, family structure and ecological context. Its broader relevance lies in the principles it makes visible.
For future homeowners, the project suggests a more useful way to think about modular construction. Rather than asking only how quickly a prefab house can be delivered, the better question is how its modules can organise a way of living. Can the home adapt as family structures change? Can an accessory dwelling unit support care, guests, work or independent living? Can the arrangement preserve trees, reduce site impact and frame daily life around the landscape?
In this sense, modular architecture is not only a construction technique. It is a way of organising design, production and occupation with greater clarity. At Carmel Valley Residence, that clarity supports a careful arrangement of volumes, services, views and relationships. The project’s achievement is not that it makes prefabrication invisible, but that it makes it architectural.
Project details
Location
Carmel, CA, United States
Designer
Studio Schicketanz
Prefab System
Custom Modular
Prefab Manufacturer
Method Homes
Year Completed
2025
Photography
Joe Fletcher