8 minutes read
Prefab Homes Beyond the Catalogue
The conversation around prefab homes often begins with the same image: a complete house built in a factory, transported to site and assembled in a matter of days. It is a compelling idea, particularly for clients looking for speed, cost control and fewer surprises during construction. Yet it only describes one part of a much broader field.
Prefabrication does not have to mean that the whole house is manufactured elsewhere. It can also mean using selected components, structural systems or building assemblies where they make the most sense. A roof cassette, a steel frame, a bathroom pod, a timber wall panel or a factory-finished room module can all be forms of prefab. The question is not whether a house is fully prefabricated, but whether prefabrication is being used intelligently.
This is where the work of Lake|Flato offers a useful point of reference. The Texas-based architecture firm has long explored the relationship between landscape, climate, material economy and everyday living. Its houses are rarely about spectacle. They are more often about orientation, shade, durability, craft and restraint. Within that body of work, the Porch House series became an important experiment: an attempt to combine the efficiencies of off-site construction with the specificity of architecture rooted in place.
The Porch as Climate Strategy
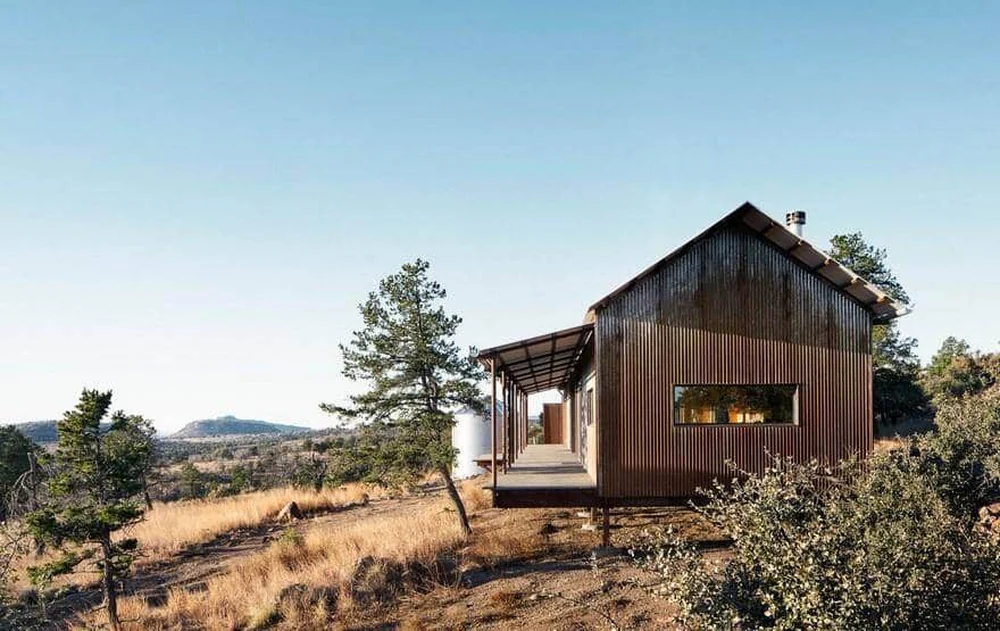
To understand the Porch Houses, it is important to understand the porch itself as a climatic and spatial device.
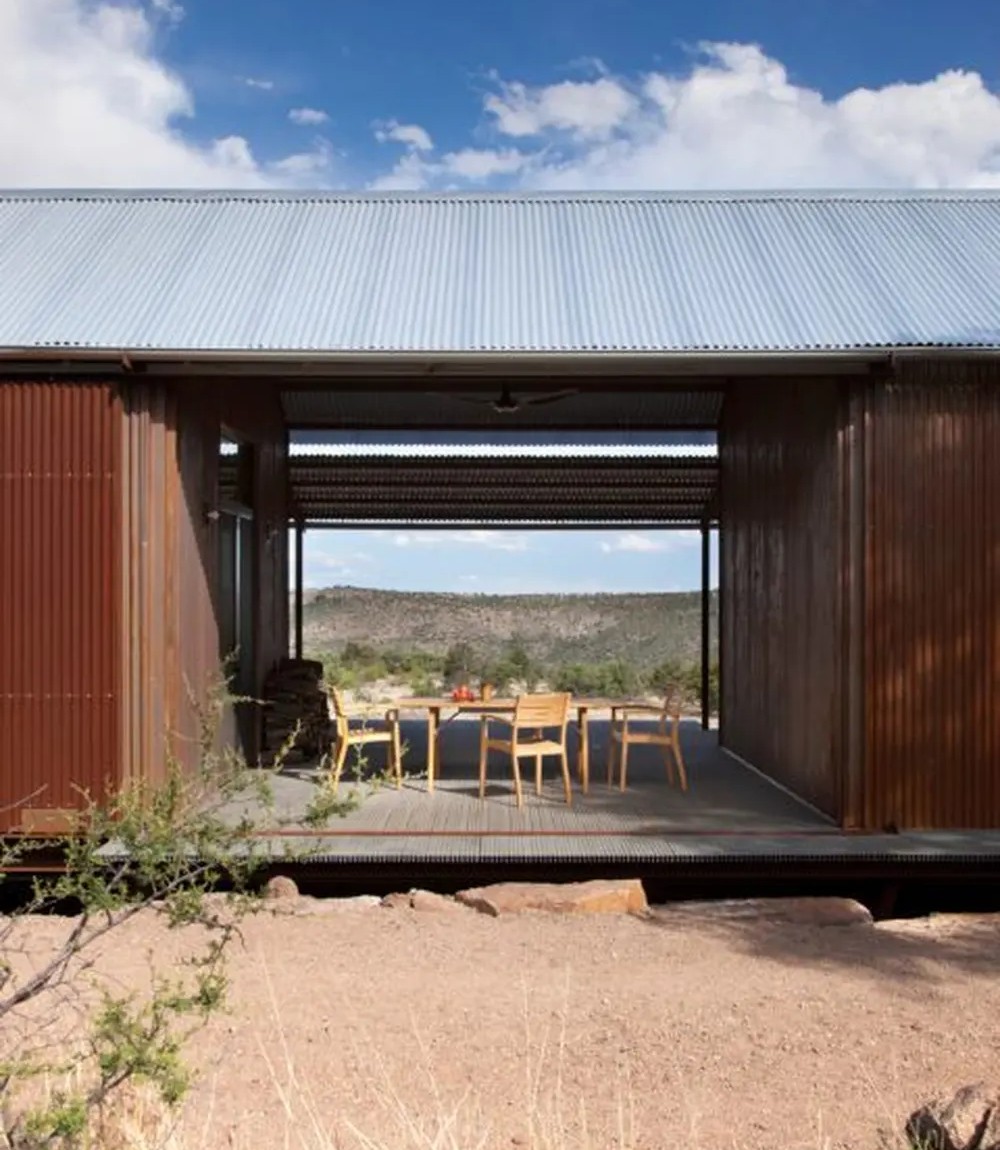
A porch creates shade before the sun reaches the wall. It allows rooms to open without becoming overexposed. It provides outdoor living space that is neither fully inside nor fully outside. It can frame a view, protect an entrance, create cross-ventilation, or connect separate parts of a house. In warm climates, this intermediate zone can reduce pressure on the conditioned interior by making outdoor life more usable for longer periods of the day.
The Porch House series took this architectural idea and connected it to a more systematic way of building. Rather than designing every element from scratch, Lake|Flato explored how repeatable room modules could be combined with site-specific outdoor spaces. The controlled parts of the house could be produced with more predictability, while the porches, decks and linking elements could respond to the land.
This distinction is crucial. The most interesting part of the Porch House is not that it used modular construction. It is that it separated what could be standardised from what should remain adaptable.
Off-Site Construction as a Tool, Not a Doctrine
The clearest value of off-site construction is control. Building elements in a factory can reduce weather delays, improve accuracy, limit waste and allow work to proceed in parallel with site preparation. It can also make construction more predictable, which is especially important when budgets are under pressure and skilled labour is limited.
But off-site construction also has practical constraints. Large volumetric modules require suitable transport routes. Heavy panels need lifting equipment. Factory locations affect cost and feasibility. Local regulations, foundation conditions and site access can all influence which system is appropriate. A complete modular house may be the right answer for one project and the wrong one for another.
The Porch House series is useful because it does not treat prefab as a fixed doctrine. It treats it as a means of allocating resources. Some parts of a house benefit from factory production. Others benefit from being resolved directly on site. The intelligence lies in knowing the difference.
This approach makes the house less like a product and more like a kit of architectural decisions. The repeated component provides efficiency, but the final arrangement is still shaped by climate, access, outlook and occupation. Two Porch Houses may share a construction logic, yet feel entirely different because their porches, openings and thresholds are tuned to different conditions.
This is particularly relevant in Europe, where the prefab industry is mature but highly varied. A project in the Balearics, the Alps, Scandinavia or rural France may each require a different combination of suppliers, systems and site strategies. The right solution might be modular, panelised, timber-based, steel-framed, hybrid or largely conventional with a few critical prefabricated components.
Thinking about building?
Share a few details about your project and receive quotes from our network of vetted manufacturers.
GET YOUR QUOTESFrom Porch House to The Prow
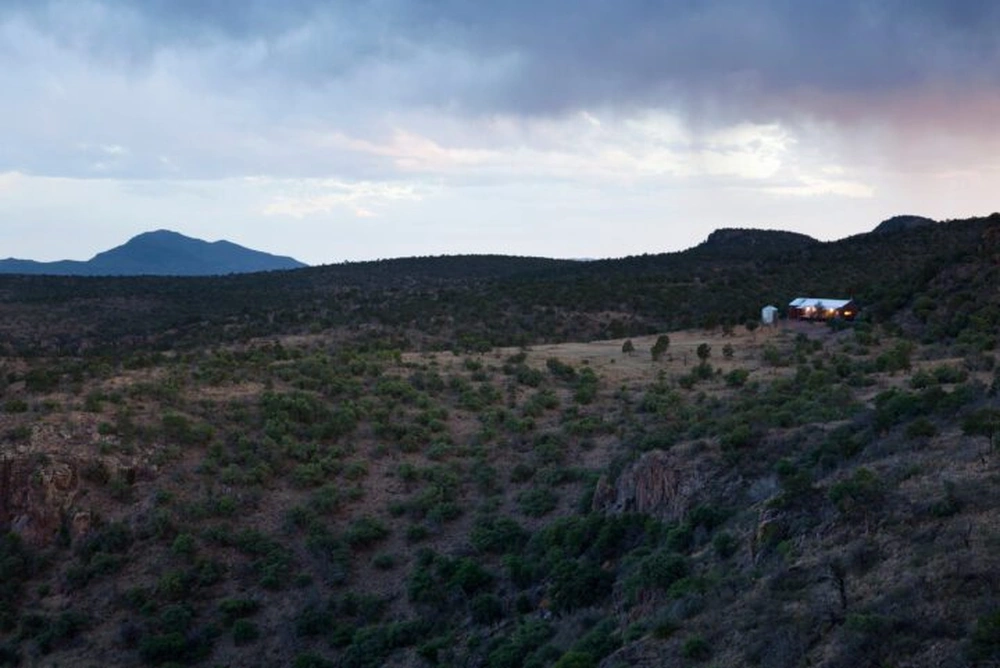
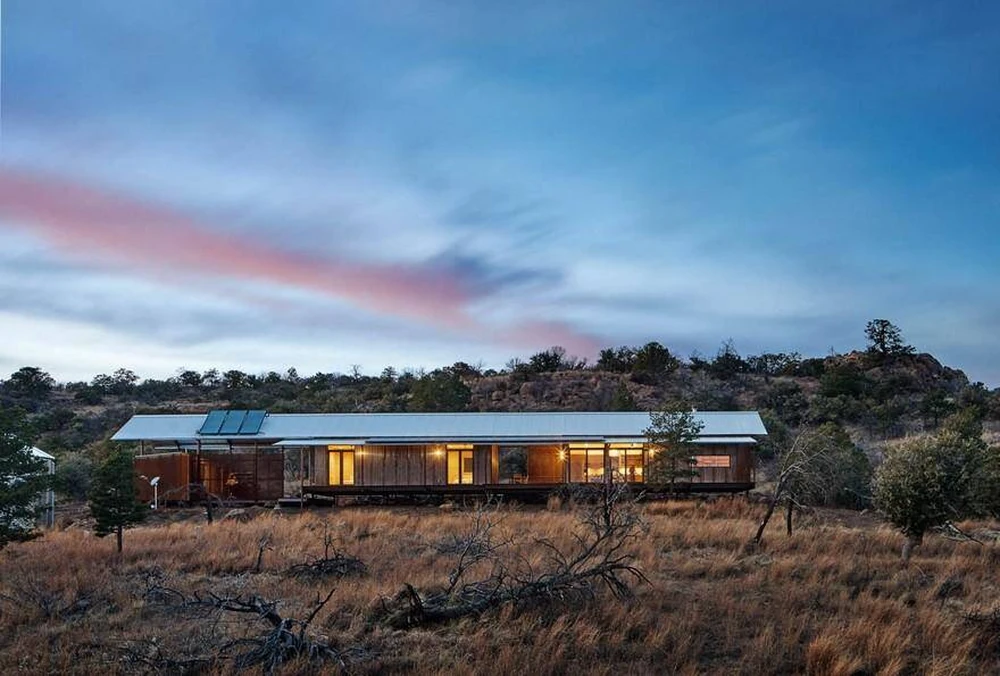
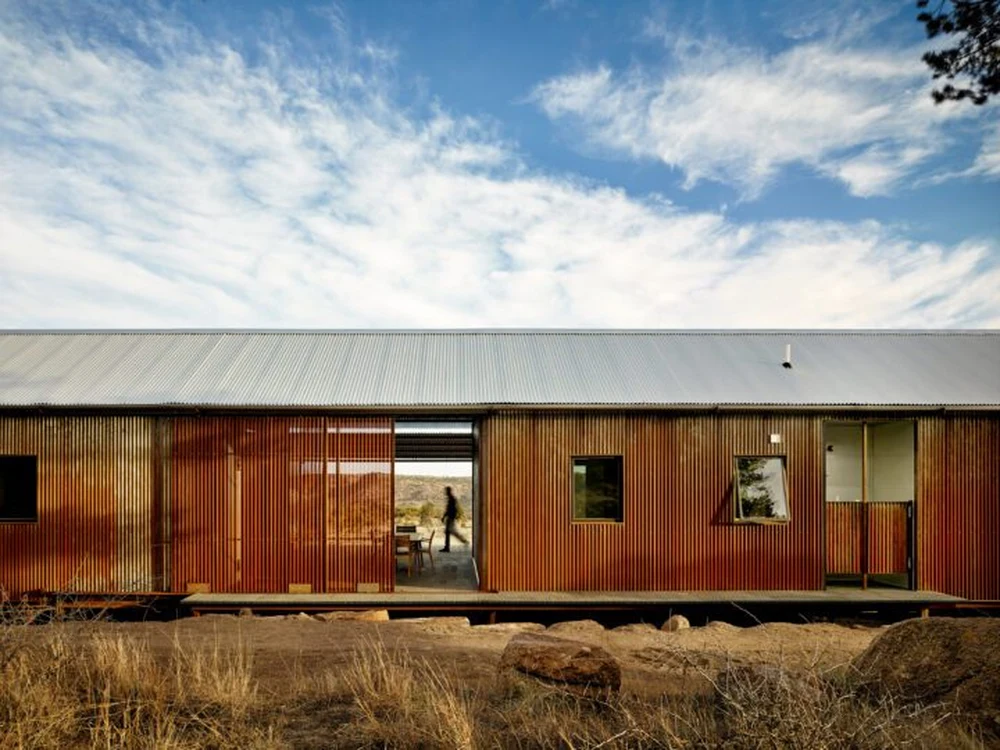
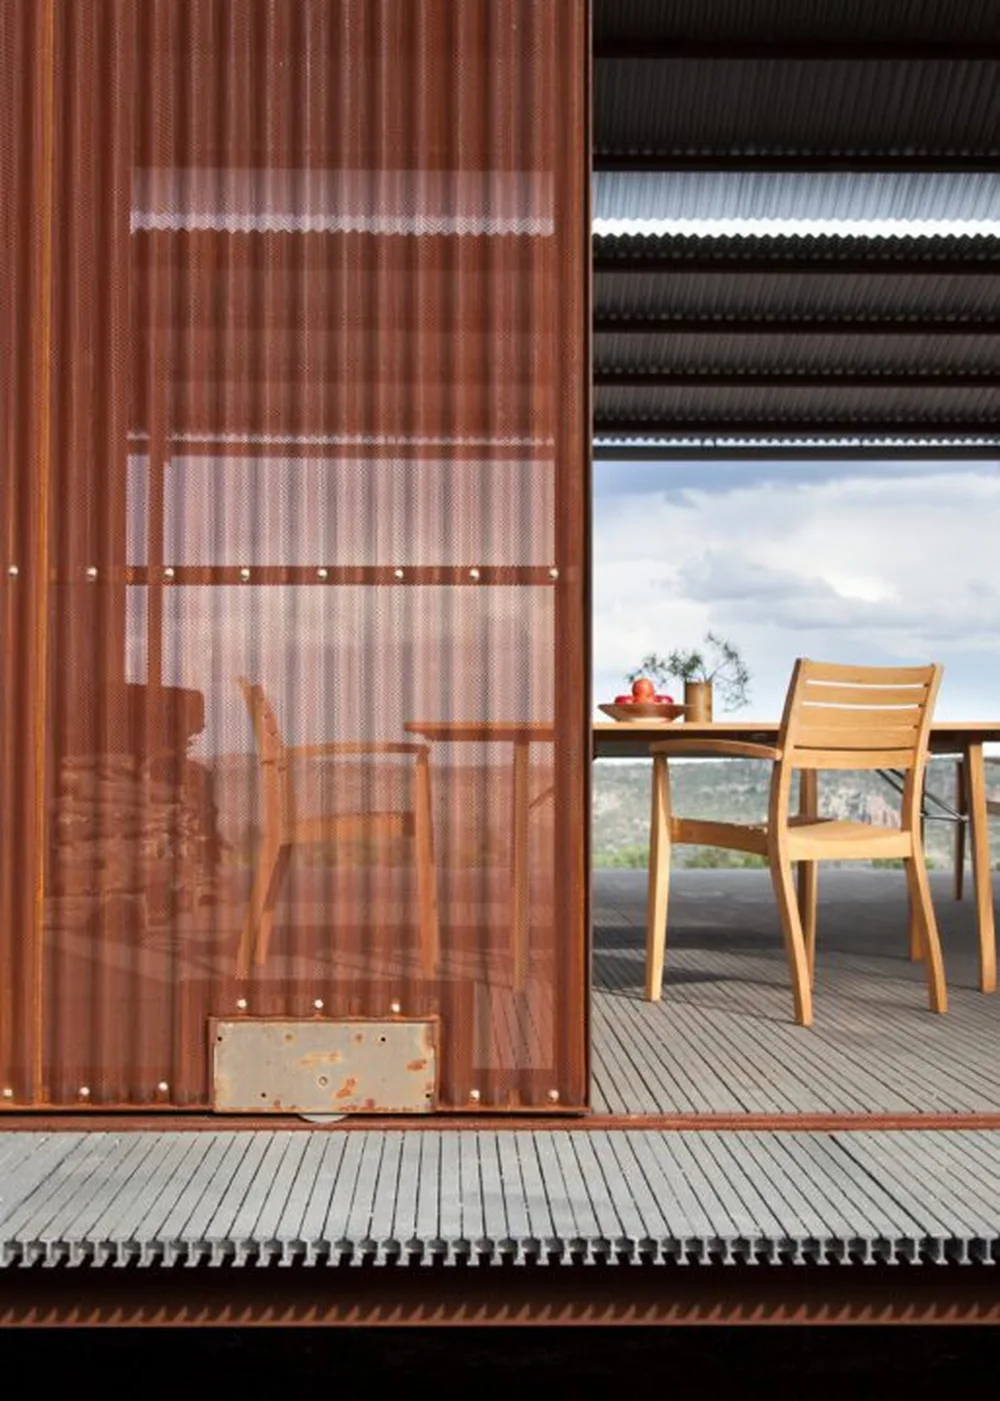
The Prow, also known as the Off-the-Grid Porch House, represents a more extreme evolution of Lake|Flato’s thinking. Located in the Davis Mountains of West Texas, the house occupies a remote and exposed landscape. Access is difficult, the climate is demanding and fire risk influences material choice.
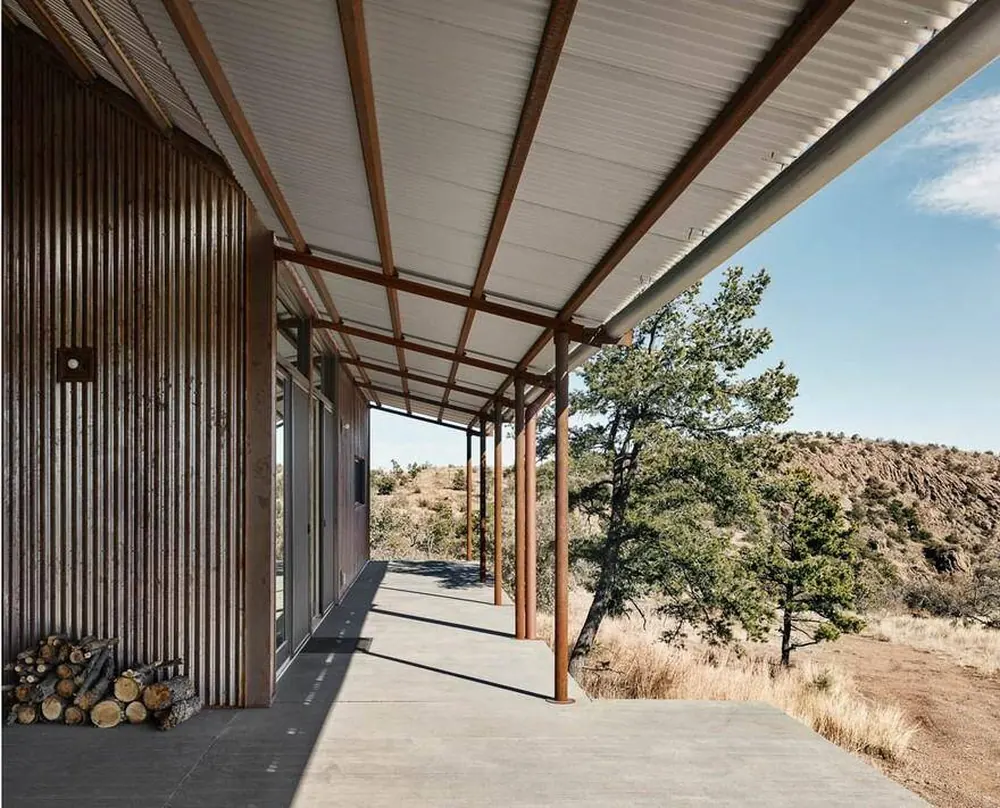
In this context, the Porch House idea changes applying prefabrication selectively. The structural steel frame was fabricated off site, transported to the remote location and assembled in place with bolted connections.
The decision to prefabricate the steel frame shows how adaptable prefab thinking can be. Here, the more appropriate strategy was to fabricate the most technically demanding structural elements in controlled conditions, then assemble them on site in a manageable sequence. Prefab as a precise intervention.
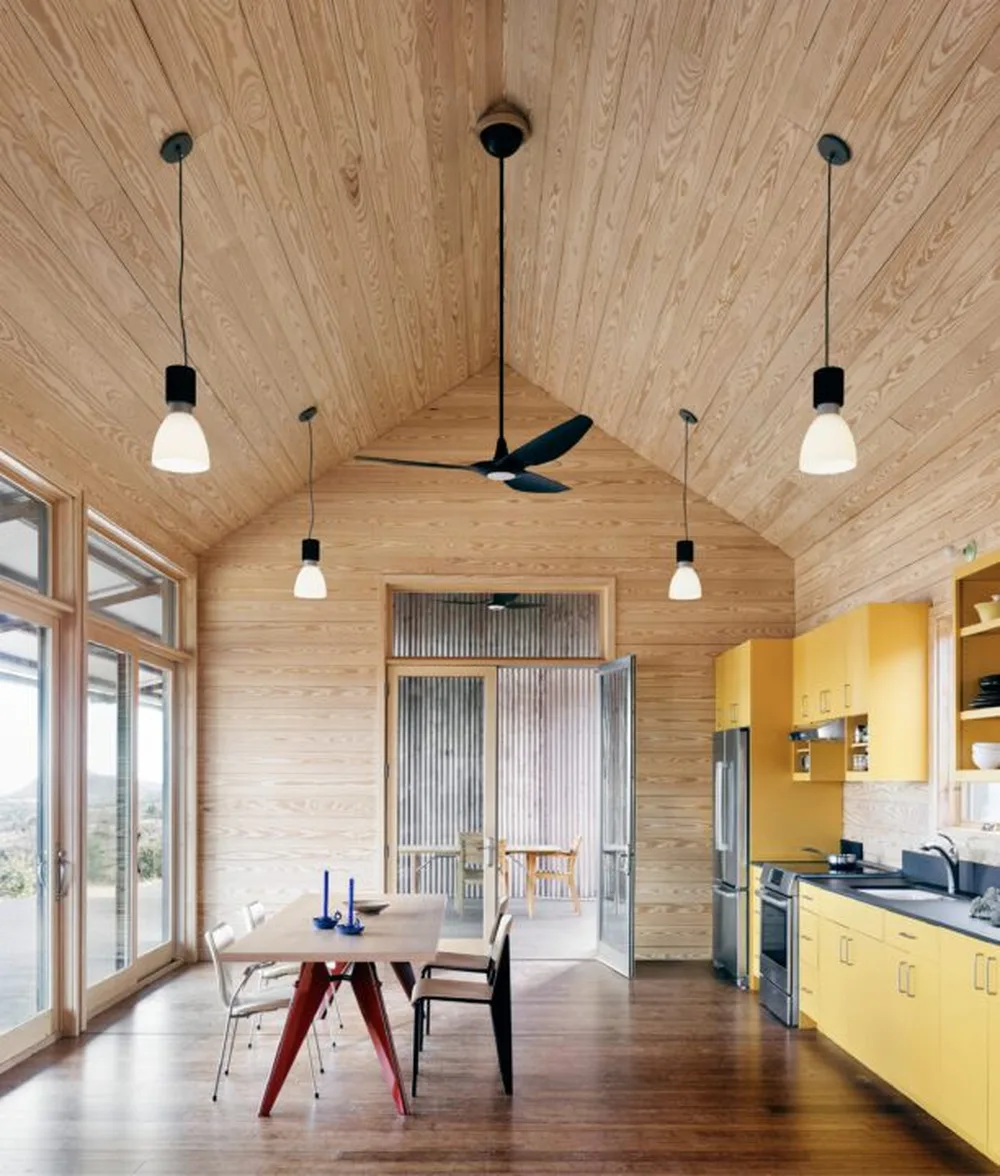
The architectural character of The Prow is inseparable from its constraints. Its long roof form, outdoor thresholds and robust exterior materials all respond to where the house is and how it has to perform. The steel structure is part of that response. So is the use of durable external materials suited to a harsh and fire-conscious environment.
In this sense, The Prow extends the Porch House idea keeping the emphasis on shaded outdoor space and landscape orientation, but it modifies the construction method to suit a more difficult situation. 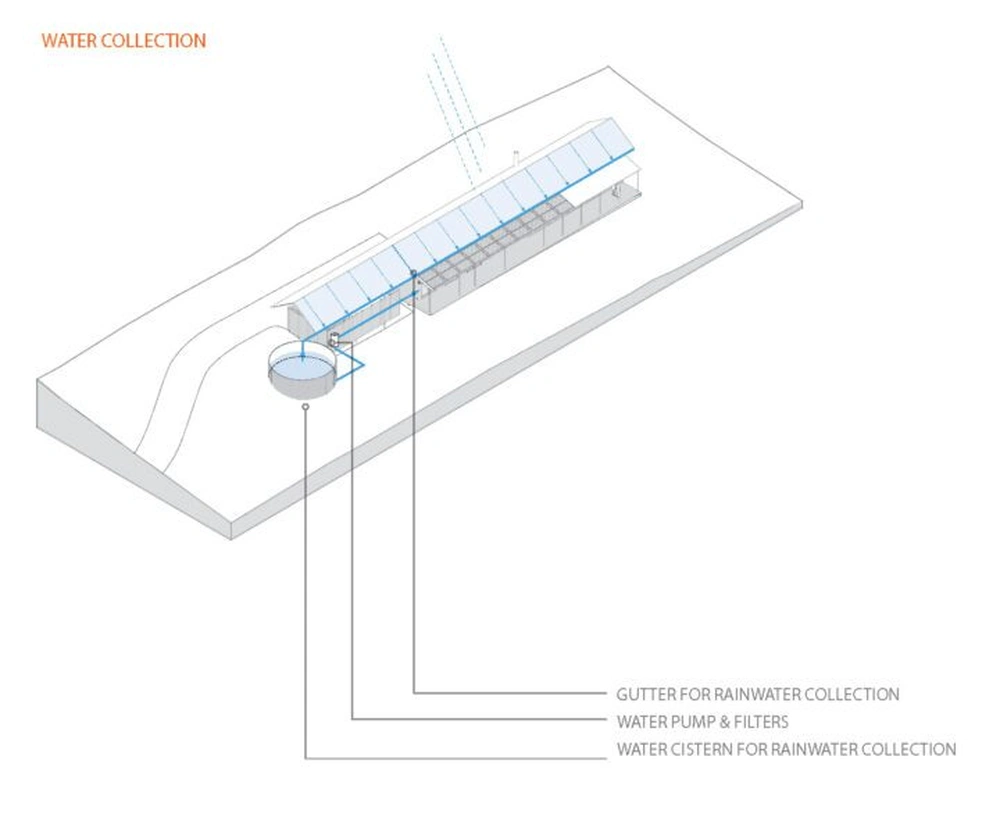
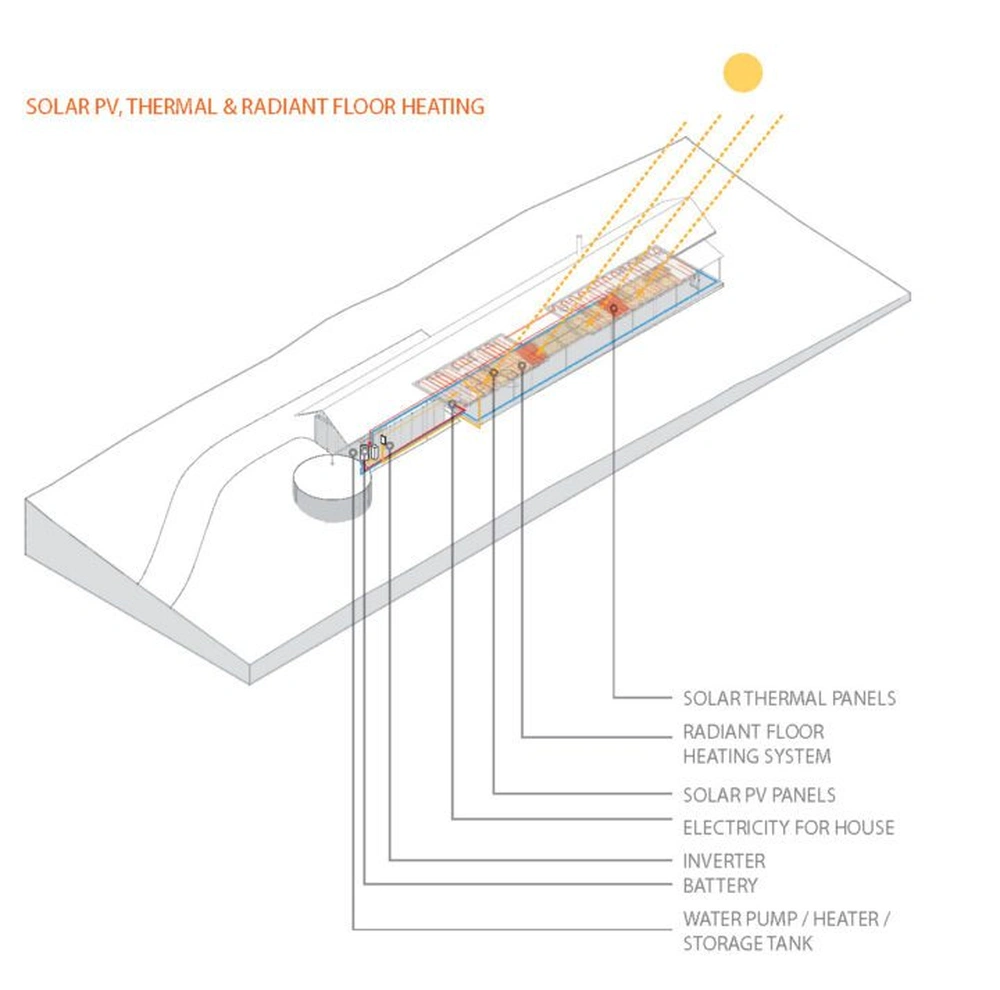
What Self-Builders Can Learn
Many clients approach prefab with a binary mindset. They assume a house is either prefabricated or it is not. In reality, contemporary construction is often more nuanced. The most successful projects may combine local craft, conventional foundations, prefabricated structure, panelised walls and site-built terraces. What matters is whether each method is used where it performs best.
In this sense, the Lake|Flato journey offers a practical framework. Start with the site, not the system.
If the land is steep, structural strategy and crane access may shape the project from the beginning. If the climate is hot, shade and outdoor rooms may be as important as insulation values. If the house is in a protected landscape, reducing disruption may become a central argument for off-site fabrication. If budget control is essential, early coordination with the right suppliers can prevent costly redesign later.
This is where expert guidance becomes essential. The prefab market includes excellent manufacturers and specialist suppliers, but they do not all solve the same problem. Some are strong in volumetric modular homes. Others specialise in timber frame, CLT, façade systems, insulated panels, steel structures, compact service cores or high-performance envelopes. Choosing too early, or choosing only by appearance, can limit the project before its real needs are understood.
Spassio’s value lies in this strategic layer. As experts in the European prefab industry, Spassio helps readers and clients understand which suppliers are relevant, when they should be brought into the process, and how their systems can serve the architecture rather than constrain it. In a good prefab project, the supplier chain is not simply a manufacturer at the end of the design process. The right supplier, engaged at the right moment, can influence cost, performance, detailing, logistics and long-term adaptability.
Prefab as Resource Allocation Towards More Construction
The evolution from Porch House to The Prow can be read as a study in resource allocation.
In the Porch House series, the repeatable module helped organise rooms and services, while the porch adapted the house to climate and landscape. In The Prow, the prefabricated steel frame addressed a different set of pressures: remoteness, access, durability and assembly. The method changed because the conditions changed.
This is a more mature way to think about prefab homes. The goal is not to maximise the amount of prefabrication. The goal is to apply it where it has architectural and practical value. Sometimes that will mean a complete modular home. Sometimes it will mean a panelised structure. Sometimes it will mean one carefully chosen prefabricated component that makes the rest of the project possible.
The future of prefab housing is unlikely to be defined by a single system. It will be shaped by the ability to combine systems intelligently. As clients demand better design, lower environmental impact, shorter construction programmes and more predictable costs, the question will become less about whether a home is prefab and more about how prefabrication is integrated.
For anyone considering a prefabricated home, the lesson is clear. Begin with the land. Understand the constraints. Identify the elements that would benefit from precision, repetition or off-site production. Then select the suppliers and systems that fit those needs.
Prefab is not a shortcut around architectural thinking. Used well, it is one of its most effective tools.
Planning a prefab project?
Share a few details about your project and receive quotes from our network of manufacturers.
GET YOUR QUOTESProject details
Location
Fort Davis, Texas, USA
Architects
LAKE|FLATO
Year
2018
Prefab technique
Hybrid prefabrication / component-based prefab with structural steel frame
Photography
Ryann Ford and Casey Dunn