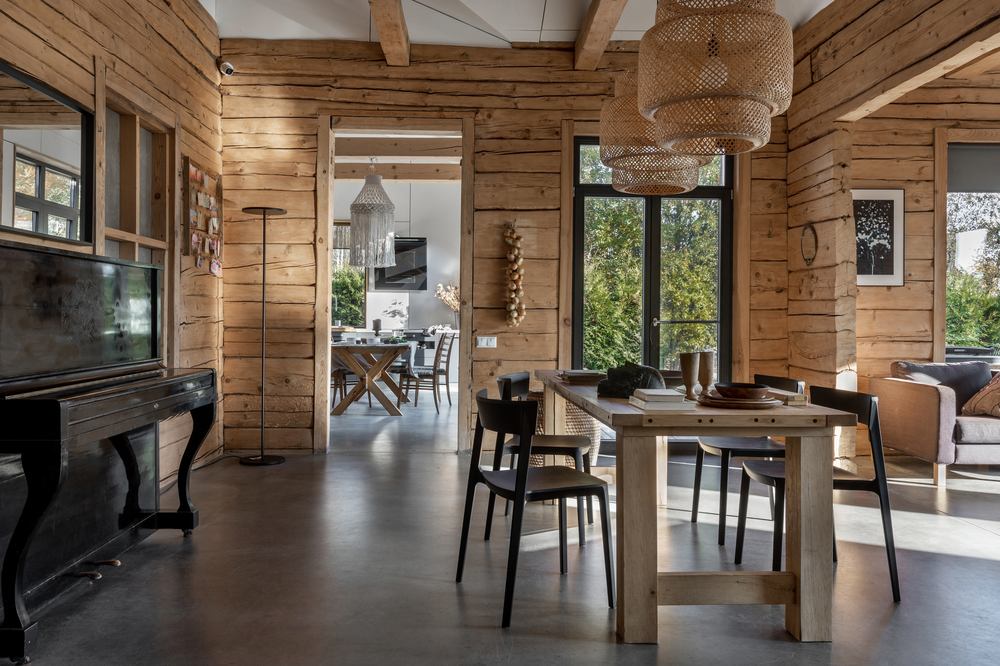
Reconstructed Country House by Veris Design Studio is a 150 m² rural retreat designed around a surviving forester’s log cabin in Belarus. Conceived for designer Veronika Bagrintseva and her family, the project preserves the existing 60 m² structure as its central living room and places new bedrooms, kitchen and service areas around it. Its defining feature is the union of two contrasting building...
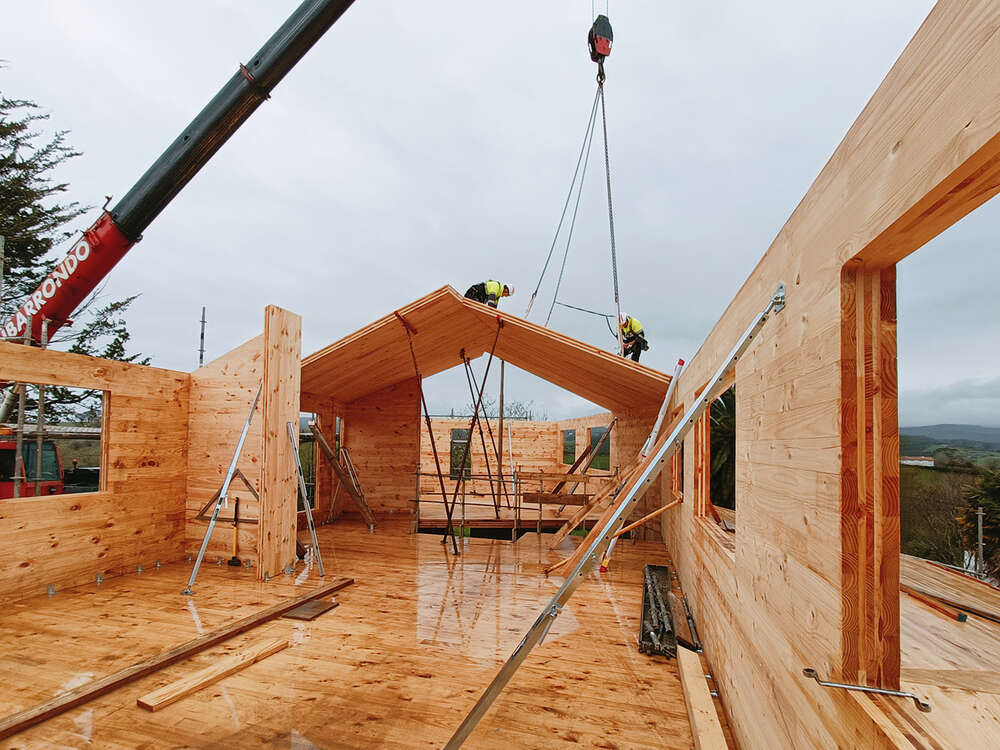
Panel built
House at The Pradet was conceived by architect Clara Crous as both a family home and a synthesis of years of research into spatial design, natural materials and timber construction. Shaped by the site’s geometry, drainage conditions, prevailing wind and rural setting, the single-storey house uses interconnected spaces, shifting ceiling heights and carefully framed views to create a strong relationship...
When a Dutch family began planning a 350-square-meter villa in Spain’s Alicante region, prefab seemed to offer exactly what conventional construction often does not: precision, speed, and a high degree of control. They imagined a home whose most complicated parts would be made elsewhere, under factory conditions, then delivered to the site with fewer delays, fewer surprises, and fewer of the variables...
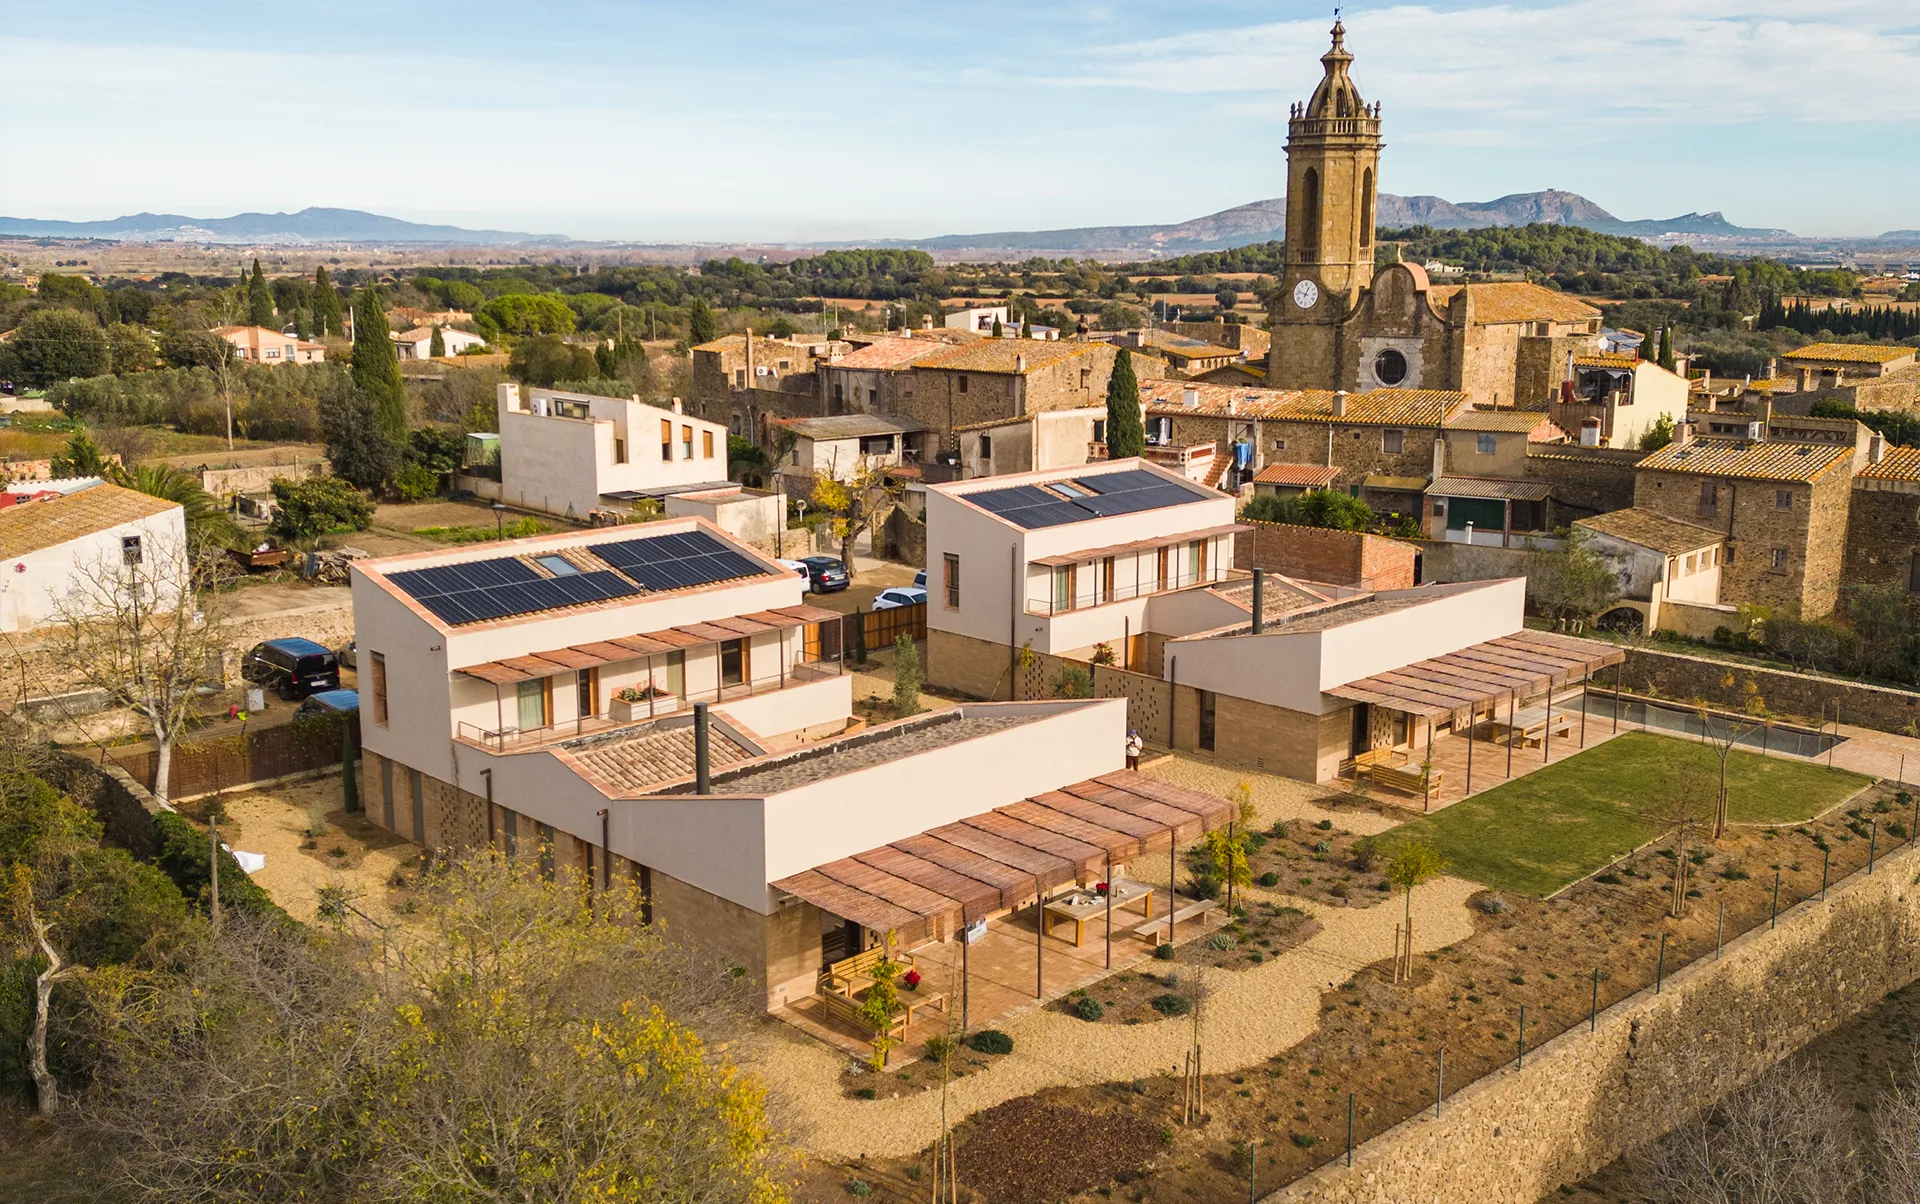
On the quiet edge of Rupià, a small medieval village in Girona’s Baix Empordà, Casa 1922 sits in a delicate position—between the compact logic of the town and the openness of the agricultural landscape. It is here, in this threshold condition, that NORDest Arquitectura has crafted a project that feels at once familiar and quietly radical. For anyone considering building a prefabricated home, this...