7 minutes read
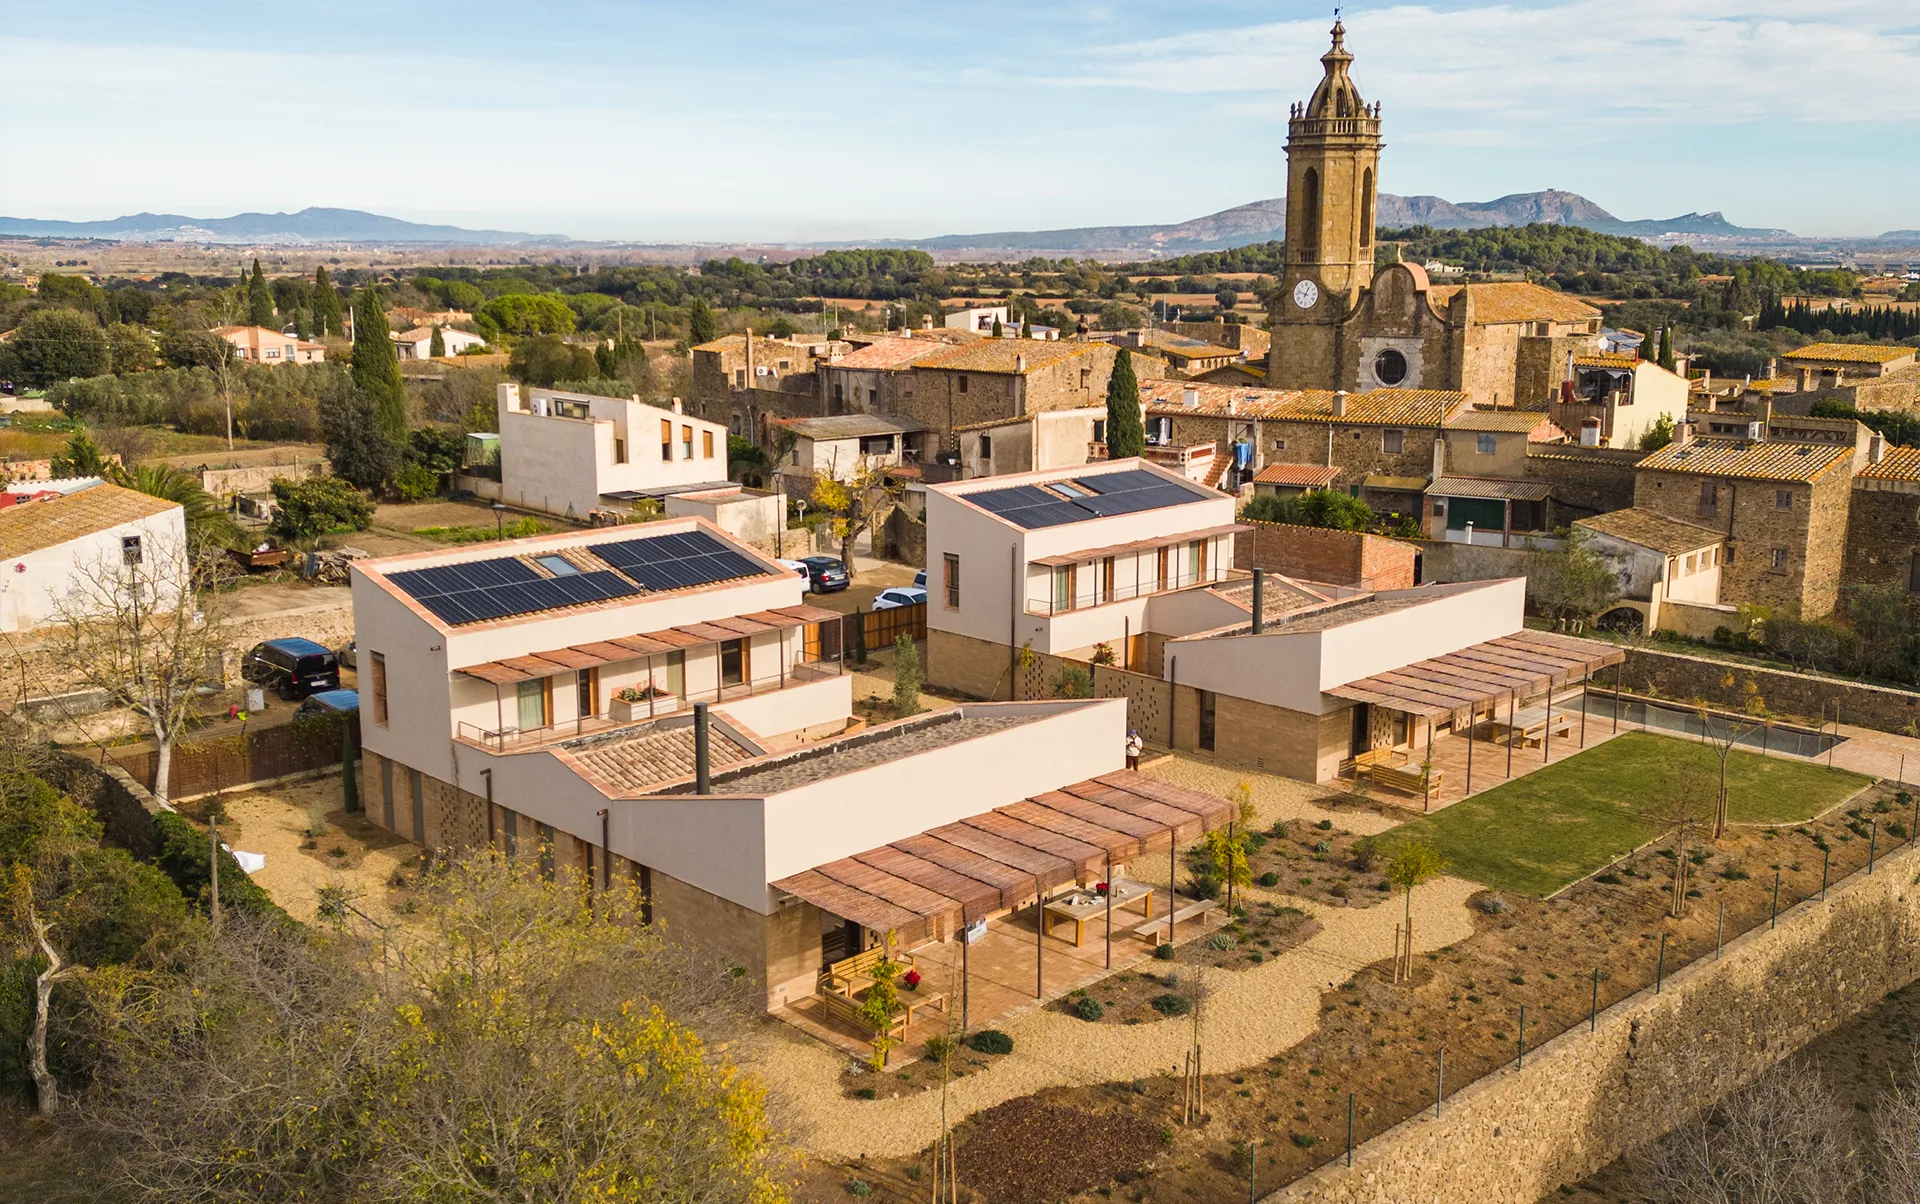
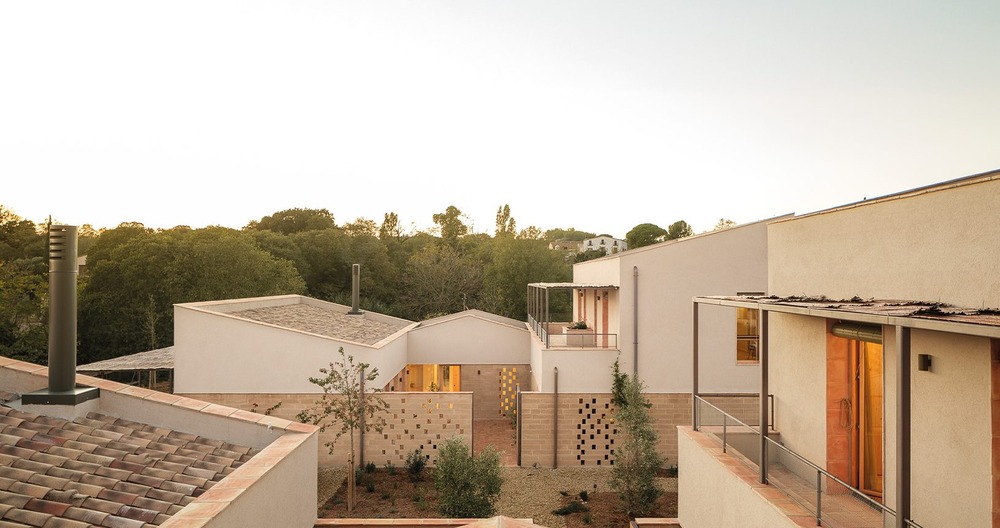
On the quiet edge of Rupià, a small medieval village in Girona’s Baix Empordà, Casa 1922 sits in a delicate position—between the compact logic of the town and the openness of the agricultural landscape. It is here, in this threshold condition, that NORDest Arquitectura has crafted a project that feels at once familiar and quietly radical.
For anyone considering building a prefabricated home, this project offers a powerful lesson: Prefabrication is not a style—it is a strategy.
A House Between Two Worlds
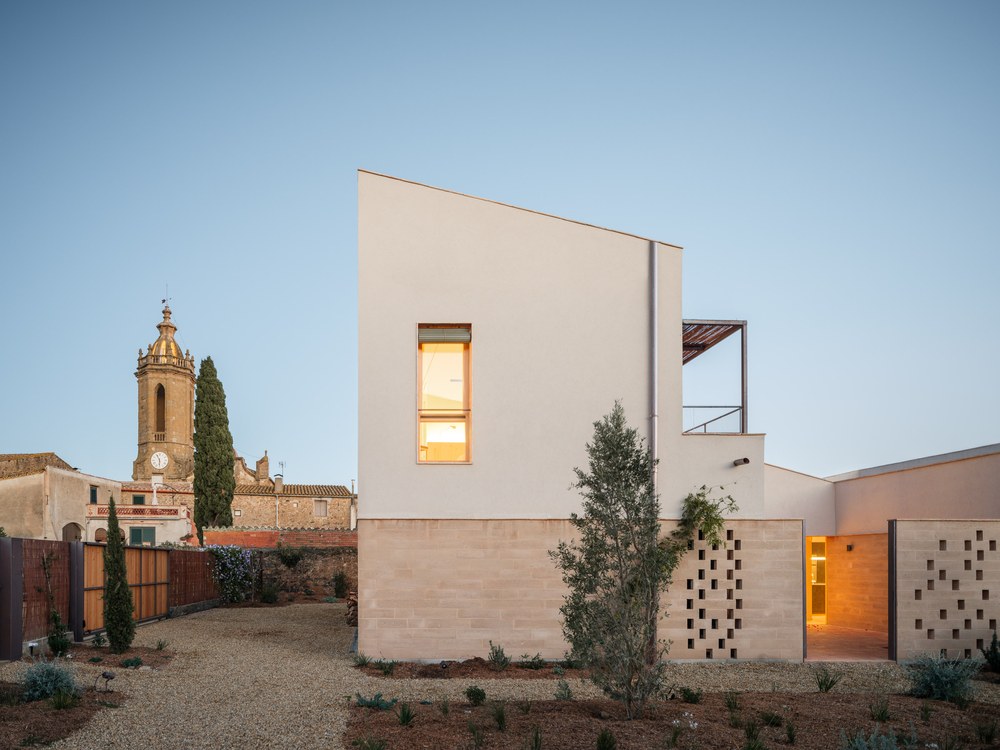
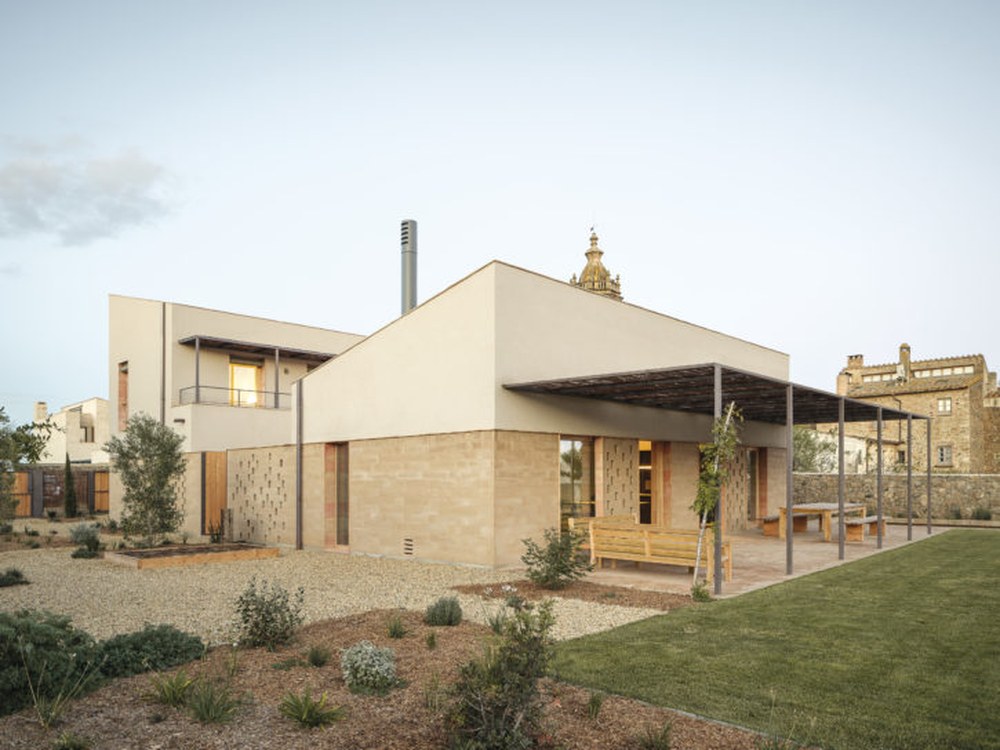
Rather than pursuing a formally expressive or iconic solution, NORDest Arquitectura grounds the project in the logic of the traditional Empordà house. The starting point is a set of inherited principles: compact volumes that minimise exposure, thick envelopes that regulate temperature, and openings that respond carefully to orientation and privacy. These elements are distilled and reinterpreted into a contemporary language that remains quiet, measured, and deeply contextual.
Reinterpreting the Empordà Archetype
At first glance, the house appears almost archetypal: pitched roofs, solid walls, restrained openings. But beneath this calm, almost timeless presence lies a fundamentally contemporary approach—one shaped by prefabrication, industrialised processes, and high-performance construction systems.
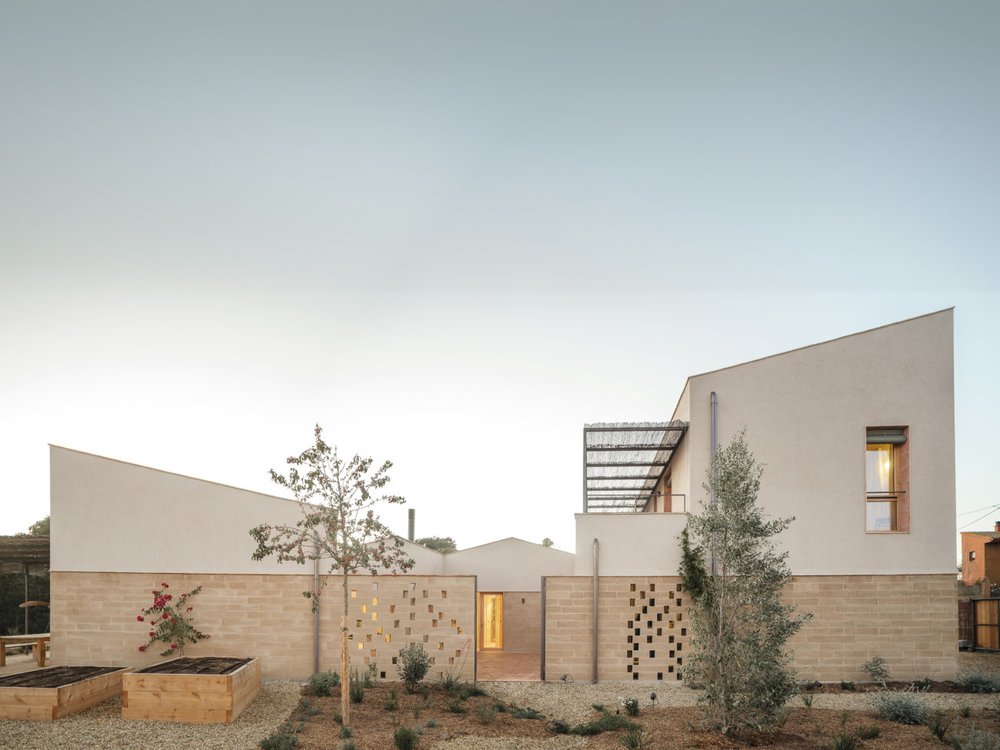
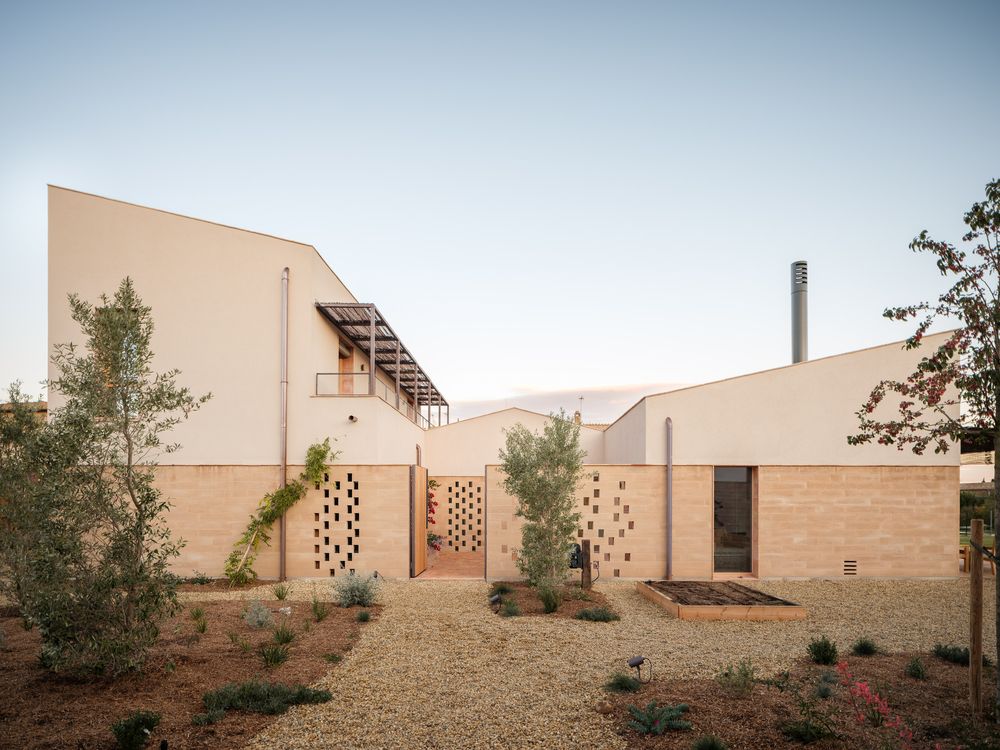
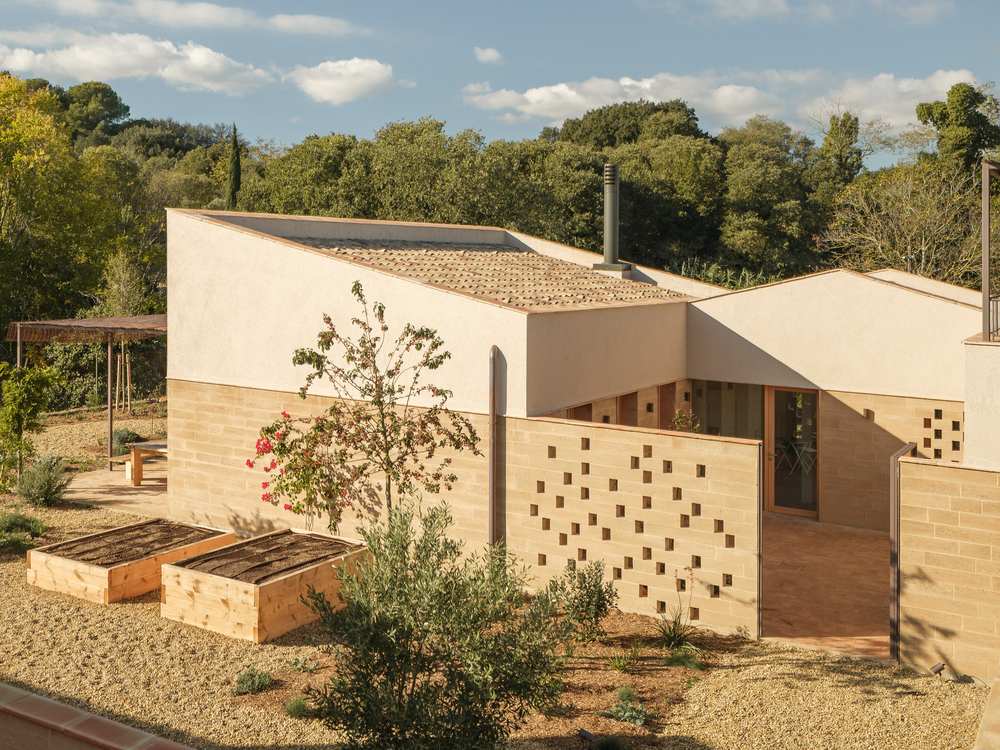
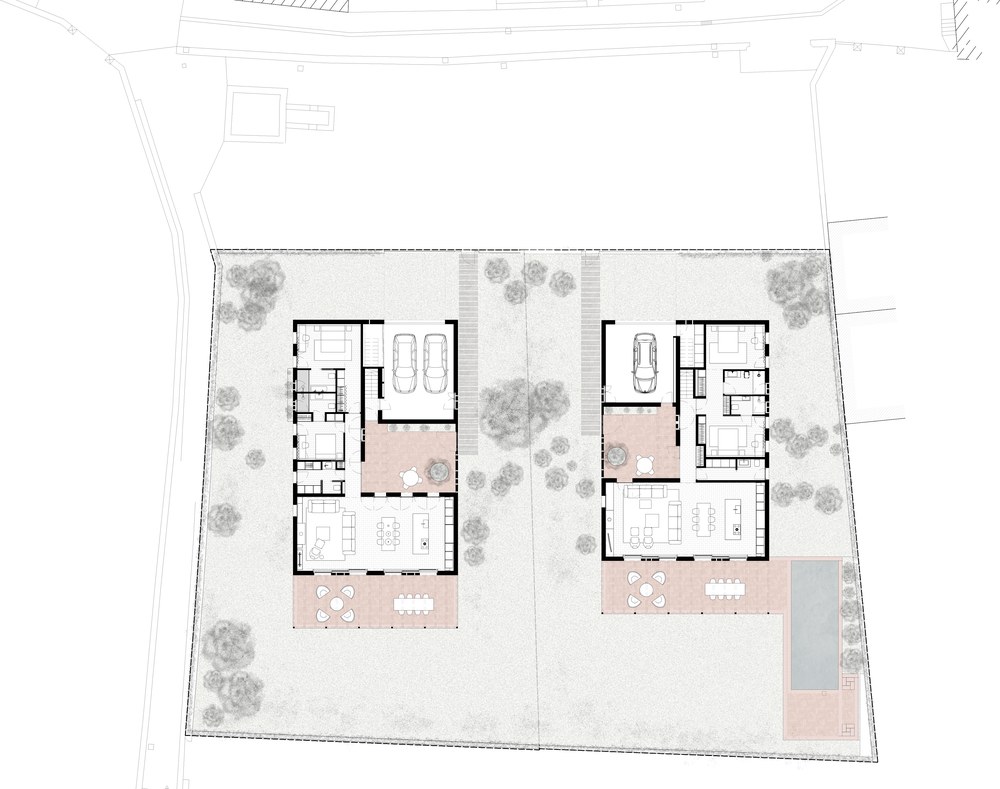
The project is composed of two adjoining dwellings, arranged as simple gabled volumes that echo the agricultural buildings of the region. Their geometry is clear and unambiguous, avoiding gestures that might disrupt the visual continuity of the village. This decision is not merely aesthetic; it reflects a broader commitment to architecture as continuity rather than rupture.
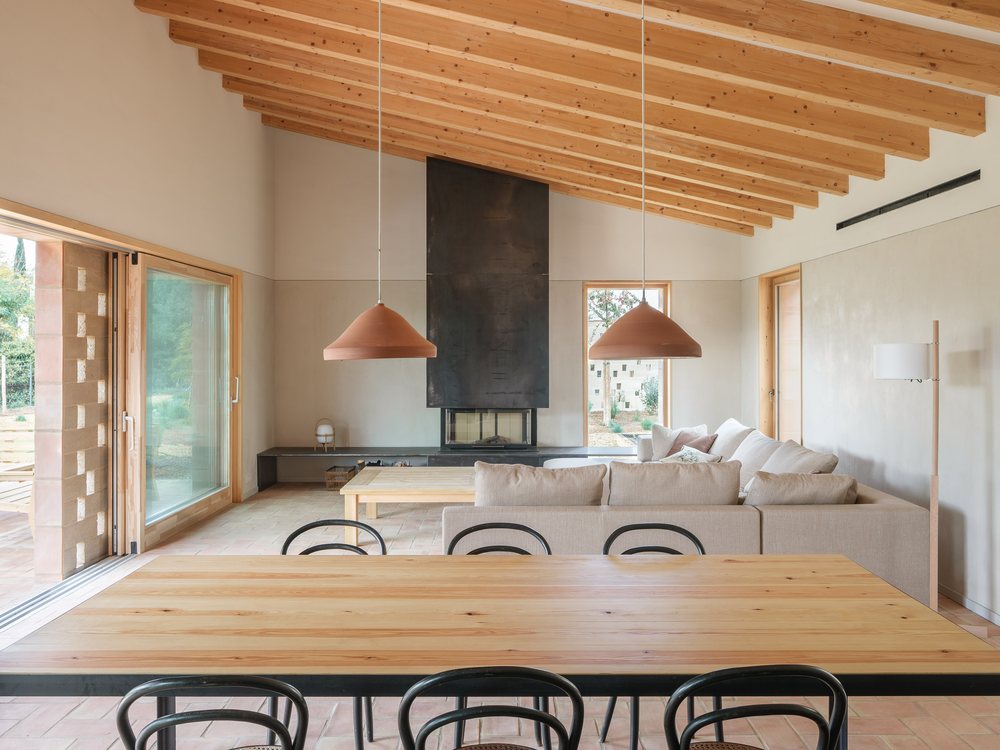
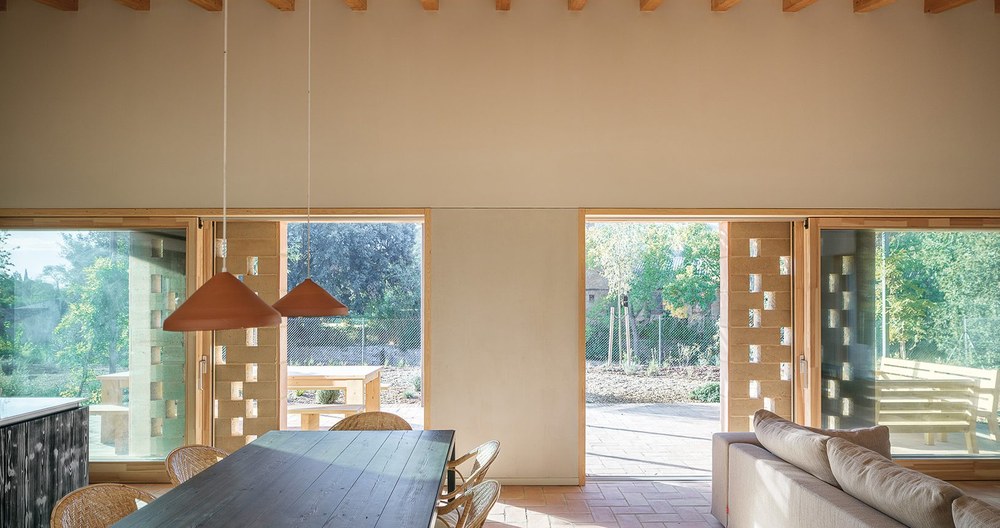
Inside, the organisation responds to a contemporary way of living while maintaining a sense of spatial hierarchy. The central living areas are conceived as open, fluid spaces where kitchen, dining, and living functions coexist, extending visually toward the landscape. In contrast, the more private rooms are contained within a more compact perimeter, offering intimacy and thermal protection. This balance between openness and enclosure mirrors the dual condition of the site itself.
What emerges is a house that aligns with the surroundings, both culturally and environmentally. It is architecture understood not as an object, but as part of a larger system of relationships.
Thinking about building?
Share a few details about your project and receive quotes from our network of vetted manufacturers.
GET YOUR QUOTESPrefabrication as an Invisible Framework
The most transformative aspect of Casa 1922 is not immediately visible. Its innovation lies in the way it is built, through a carefully orchestrated process of industrialised construction that shifts much of the complexity away from the site and into the factory.
Central to this approach is the use of prefabricated façade panels developed by Evowall. These panels are conceived as multilayered systems that integrate insulation, airtightness, and service cavities into a single, pre-engineered component. Manufactured under controlled conditions, they arrive on site already prepared to perform, reducing the need for on-site adjustments and ensuring a level of precision that is difficult to achieve through conventional methods.
What is particularly striking in Casa 1922 is that this industrial logic does not dictate the architectural expression. The prefabrication remains discreet, almost invisible, supporting the design rather than defining it. The house does not look prefabricated, and that is precisely the point. Industrialisation becomes a means to achieve clarity, not an aesthetic in itself.
A Foundation Rooted in the Ground with a Lighter Structure Above
The project’s construction is defined by a carefully calibrated hybrid system, where masonry and prefabrication are not opposed but seamlessly integrated. The ground floor, built in block masonry, establishes a solid and perfectly level base—essential for receiving the prefabricated panels above with the precision they require.
Once assembled, these industrialised panels form a continuous, airtight envelope that wraps the upper volume with remarkable consistency. The transition between both systems is meticulously resolved to avoid thermal bridges or air leakage, ensuring that performance is not compromised at their junction.
In this sense, Casa 1922 represents a form of innovation that is both advanced and restrained. It leverages contemporary construction systems to achieve high levels of efficiency, while maintaining a material and spatial language that feels timeless.
Materiality, Sustainability & Innovation
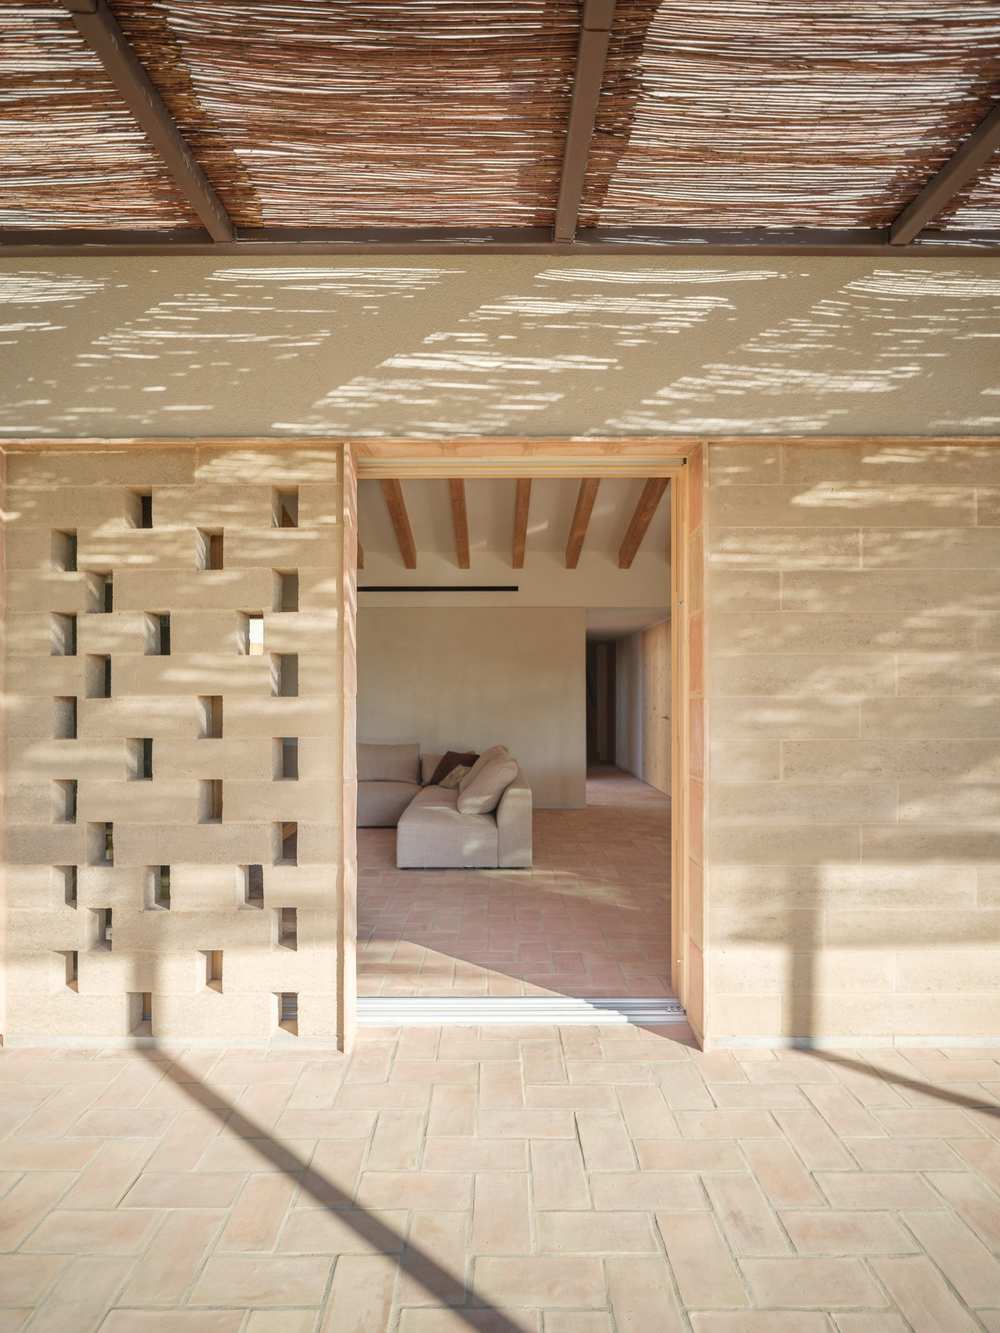
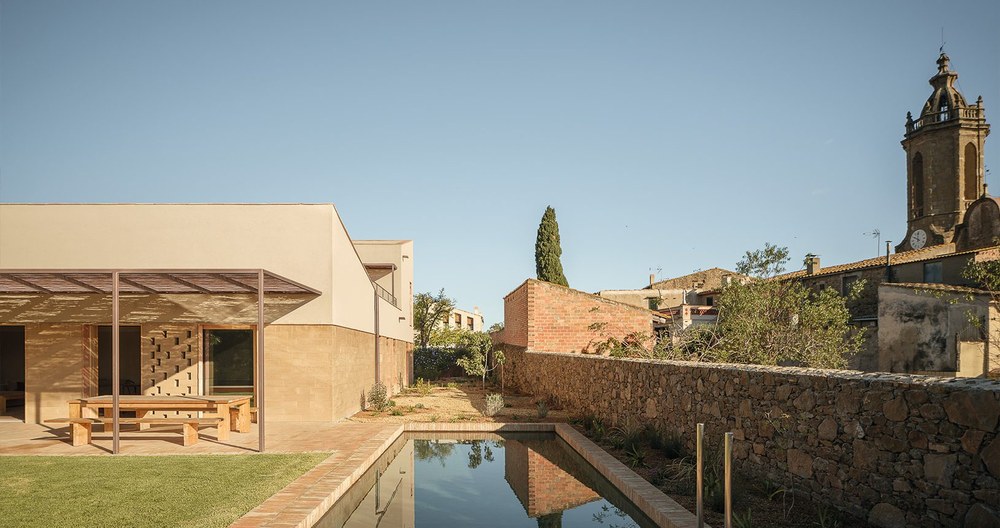
The material palette of Casa 1922 reinforces its connection to place while aligning with contemporary environmental standards. The exterior surfaces are finished with mineral-based renders that evoke the texture and tone of traditional constructions, allowing the building to integrate seamlessly into its surroundings. These finishes are not only visually appropriate but also compatible with breathable wall assemblies, contributing to a healthier indoor environment.
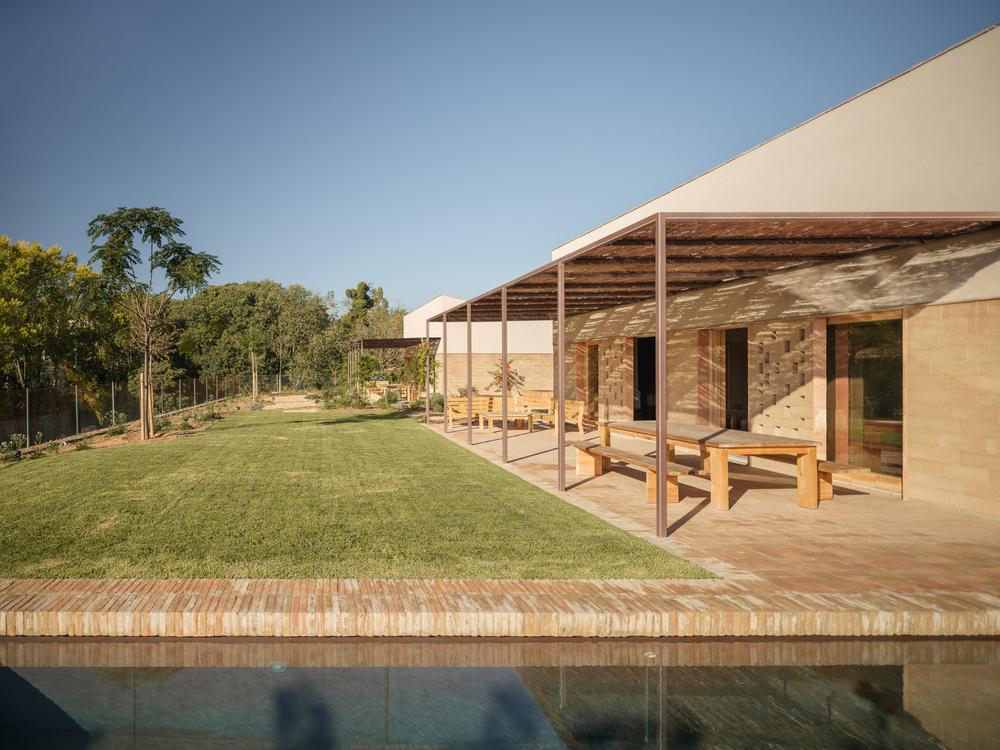
The performance of the building envelope is central to its sustainability strategy. By combining high levels of insulation with airtight construction, the house significantly reduces energy demand. This is complemented by passive design principles that respond to the Mediterranean climate. The orientation of the volumes allows for controlled solar gain in winter, while limiting overheating during the summer months. Cross ventilation is facilitated through carefully positioned openings, reducing reliance on mechanical cooling.
What distinguishes the project is the way these strategies are embedded within the architecture itself. Sustainability is not treated as an add-on or a technological layer, but as an intrinsic aspect of the design. The thickness of the walls, the placement of windows, and the relationship between interior and exterior spaces all contribute to the environmental performance of the house.
A Quiet Dialogue with the Environment
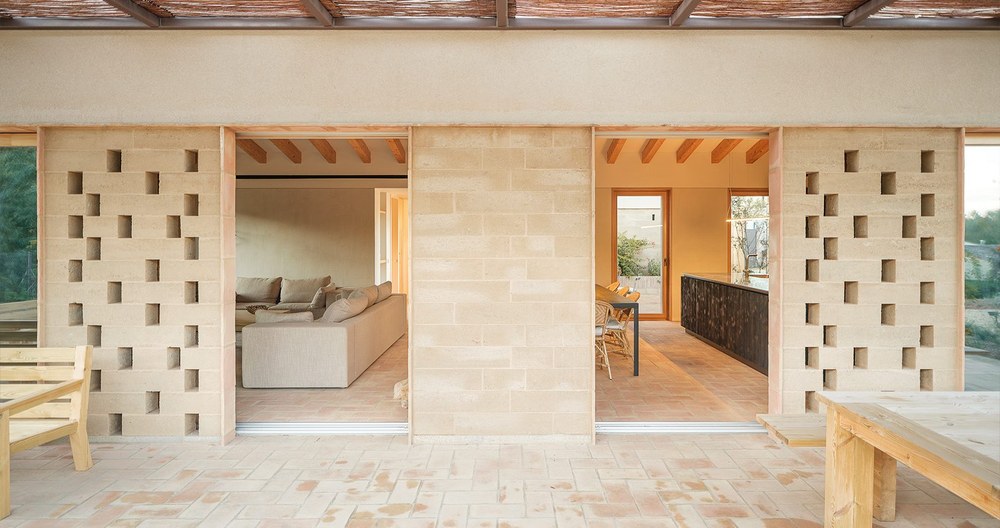
To inhabit Casa 1922 is to experience a sequence of spaces that unfold gradually, mediating between inside and outside. The transition is never abrupt; instead, it is articulated through a series of intermediate zones that act as thresholds. Covered terraces, recessed openings, and shaded areas create a buffer between the interior and the landscape, allowing the house to adapt to changing conditions throughout the day and across seasons.
Light plays a fundamental role in shaping this experience. It is carefully modulated, entering through openings that frame specific views and emphasise the depth of the spaces. The result is an atmosphere that feels both luminous and grounded, where the presence of the exterior is constantly felt but never overwhelming.
The spatial organisation reinforces this sense of balance. The central living area functions as a point of convergence, a place where daily life unfolds in continuity with the surroundings. From here, the more private rooms are accessed, offering a sense of retreat and protection. This gradation from public to private, from open to enclosed, creates a rhythm that is both functional and experiential.
There is a quietness to the house that goes beyond its visual appearance. It is present in the way materials absorb light, in the way spaces relate to one another, and in the way the building engages with its context. It is a form of comfort that is not immediately dramatic, but deeply enduring.
Planning a prefab project?
Share a few details about your project and receive quotes from our network of manufacturers.
GET YOUR QUOTESA New Vernacular for Prefabricated Living
Casa 1922 suggests that the future of housing does not lie in abandoning tradition, but in reinterpreting it through new means. By combining industrialised construction with a sensitive reading of place, NORDest Arquitectura demonstrates that prefabrication can be a tool for continuity rather than disruption.
The project challenges the perception that prefabricated homes are inherently generic or disconnected from their context. Instead, it shows that when guided by a strong architectural vision, industrial processes can contribute to produce spaces that are specific, meaningful, and deeply rooted.
For those considering building a home today, the lessons are clear. Prefabrication offers not only efficiency and precision, but also the possibility of achieving a higher level of quality and performance. When combined with a thoughtful approach to design, it can result in architecture that is both contemporary and timeless.
Project Credits
-
Location: Rupià, Girona, Spain
-
Year: 2023
-
Architect: NORDest Arquitectura
-
House surface: Approx. 150–160 m² per dwelling (estimated)
-
Prefab Manufacturer: Evowall (façade system)
-
Type of prefab panels: Industrialised multilayer façade panels
-
Photographer: Filippo Poli