10 minutes read
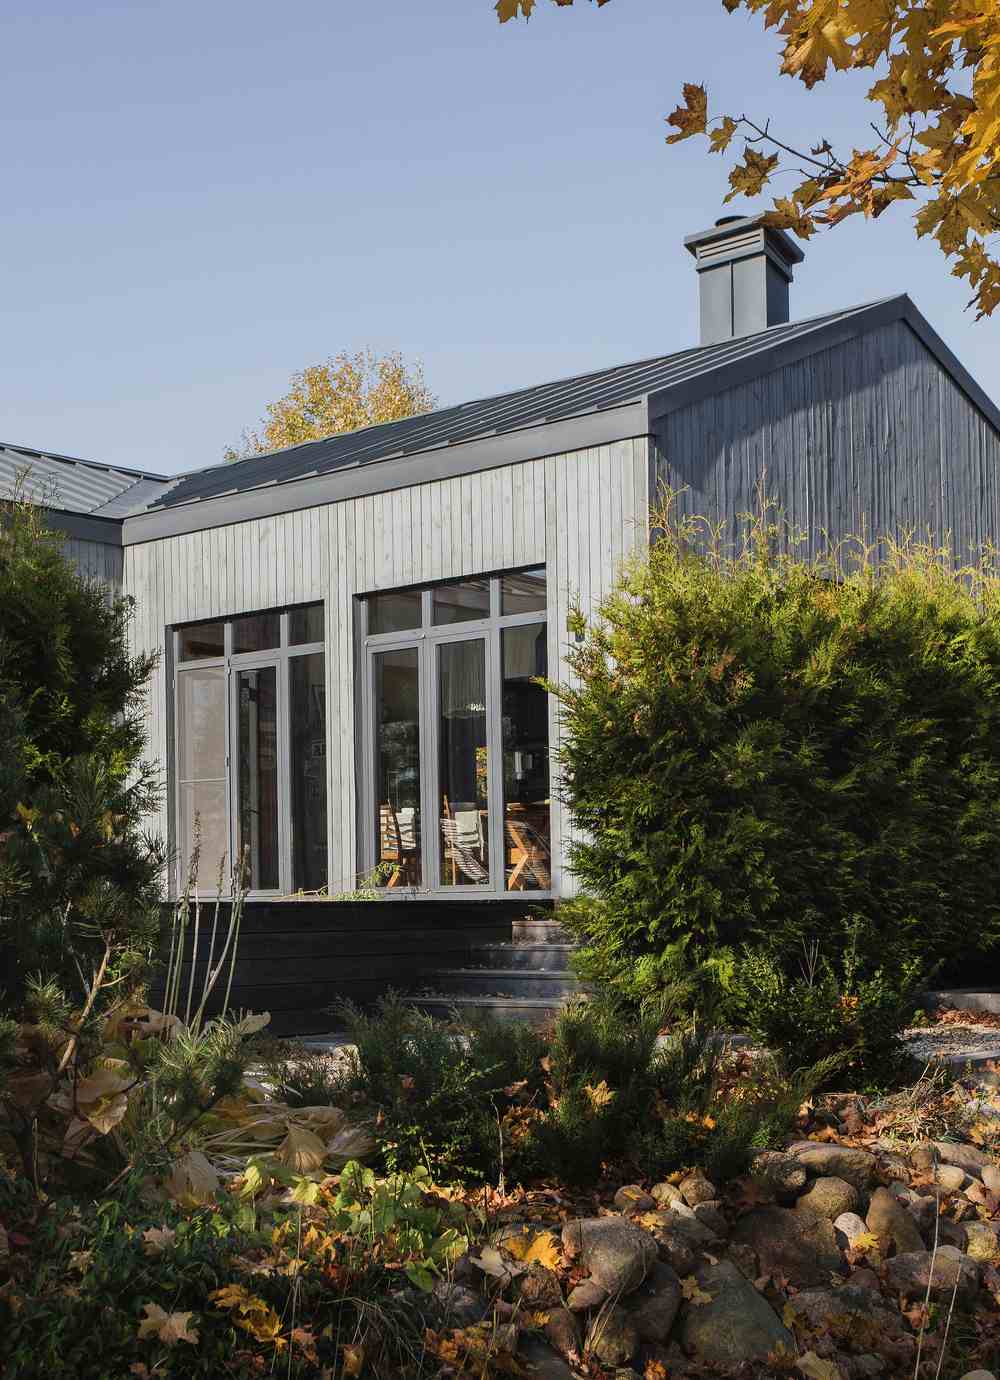
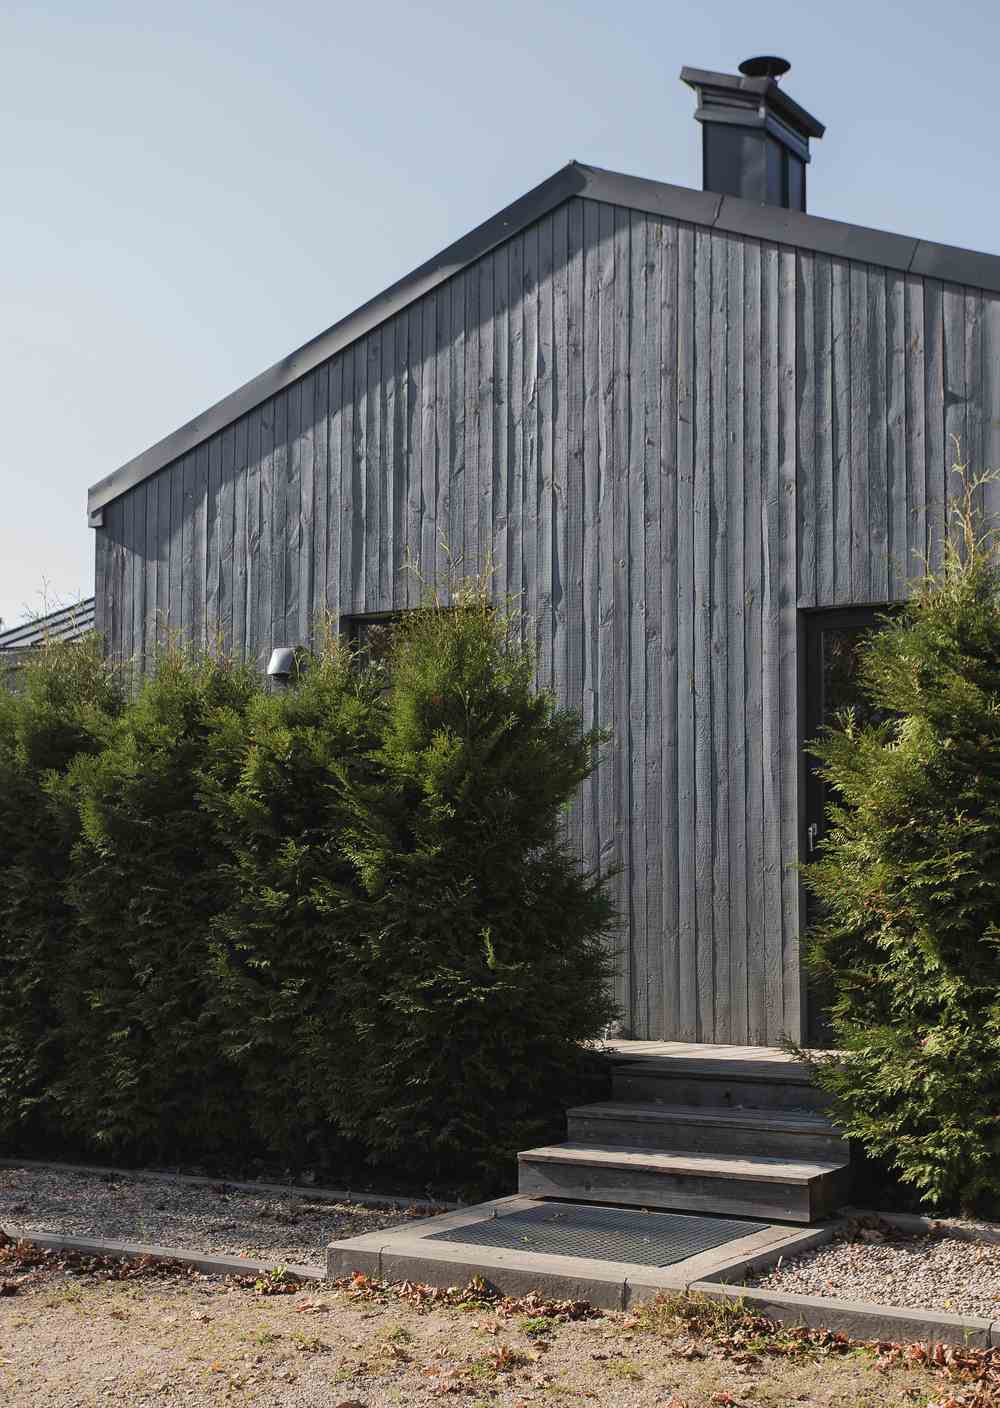
Reconstructed Country House by Veris Design Studio is a 150 m² rural retreat designed around a surviving forester’s log cabin in Belarus. Conceived for designer Veronika Bagrintseva and her family, the project preserves the existing 60 m² structure as its central living room and places new bedrooms, kitchen and service areas around it.
Its defining feature is the union of two contrasting building systems: an irregular handmade log shell and a precisely manufactured timber-panel frame. Factory production accelerated the structural phase and helped coordinate services, while the retained cabin, reused materials and family possessions ensured that the completed house remained closely connected to its site and history.
Where Handcrafted Tradition Meets Factory Precision
A handmade log cabin and a factory-manufactured timber frame might appear to belong to opposing traditions. One carries the marks of age, manual construction and gradual settlement; the other depends on standardisation, accurate drawings and controlled production. At the Reconstructed Country House in Belarus, Veris Design Studio brought these approaches together.
The 150 m² family retreat was developed around a former forester’s cabin in Tiskovshchina, a small village roughly 60 kilometres from Minsk. Instead of clearing the site for a conventional new home, designer Veronika Bagrintseva and her husband, Aleksander, retained the original log structure and enclosed it within a larger prefabricated composition.
This decision shaped far more than the construction method. It determined the plan, the atmosphere of the interior and the way the new house relates to its rural setting. Prefabrication became a tool for adapting an existing building—not a means of imposing a standard model upon it.
Thinking about building?
Share a few details about your project and receive quotes from our network of vetted manufacturers.
GET YOUR QUOTESPreserving the centre of the house
The project began with the family’s search for a place away from city life. Bagrintseva wanted her son to spend time outdoors, close to fields, woodland and the rhythms of a rural landscape. Her parents already owned a small house in the village when a neighbouring plot became available.
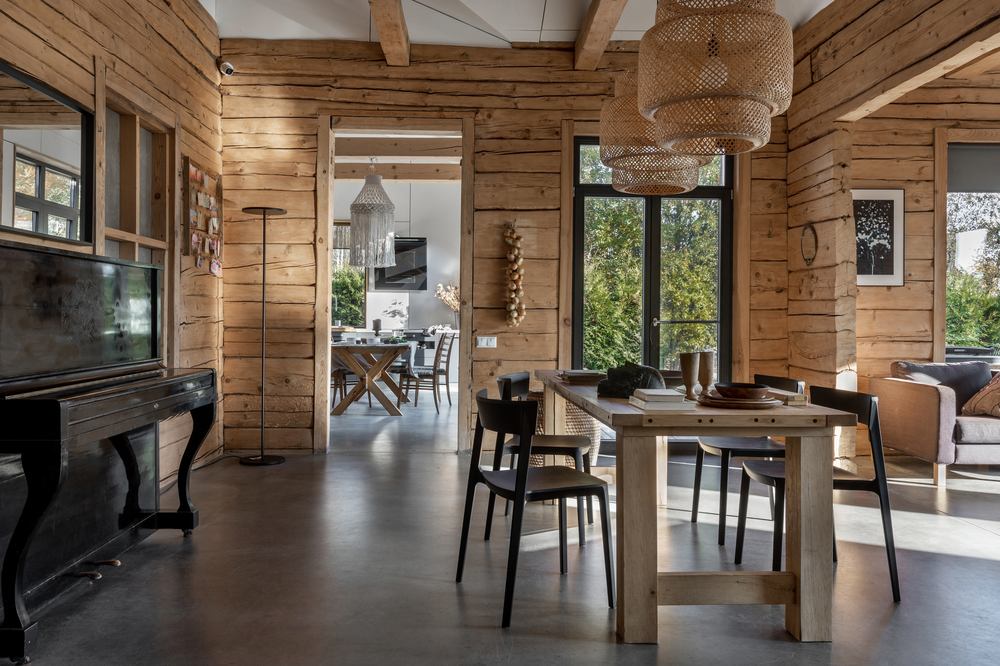
On the land stood a 60 m² forester’s cabin built from substantial horizontal logs. Its four rooms were arranged around a large masonry stove, which occupied almost a third of the interior. Although the building was modest and no longer suited to the family’s requirements, most of its timber remained sound.
Demolition would have simplified the project. It would also have removed the element that made the place distinctive. The couple therefore chose to keep the cabin, replacing only one deteriorated course of logs and removing the stove, whose tiles had become too fragile to recover.
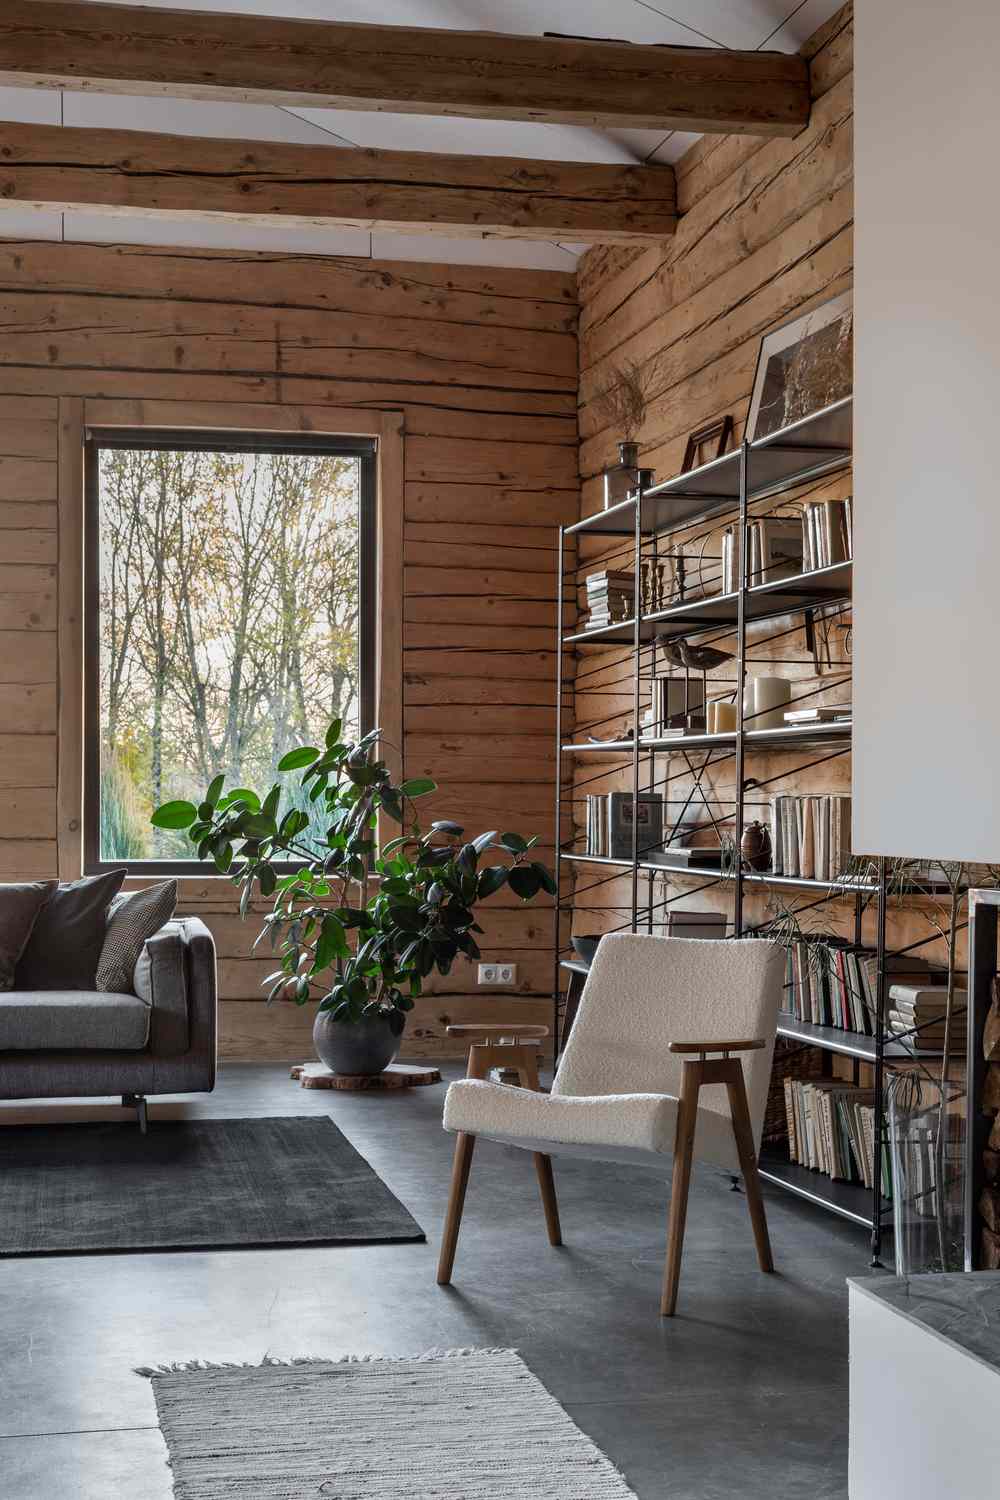
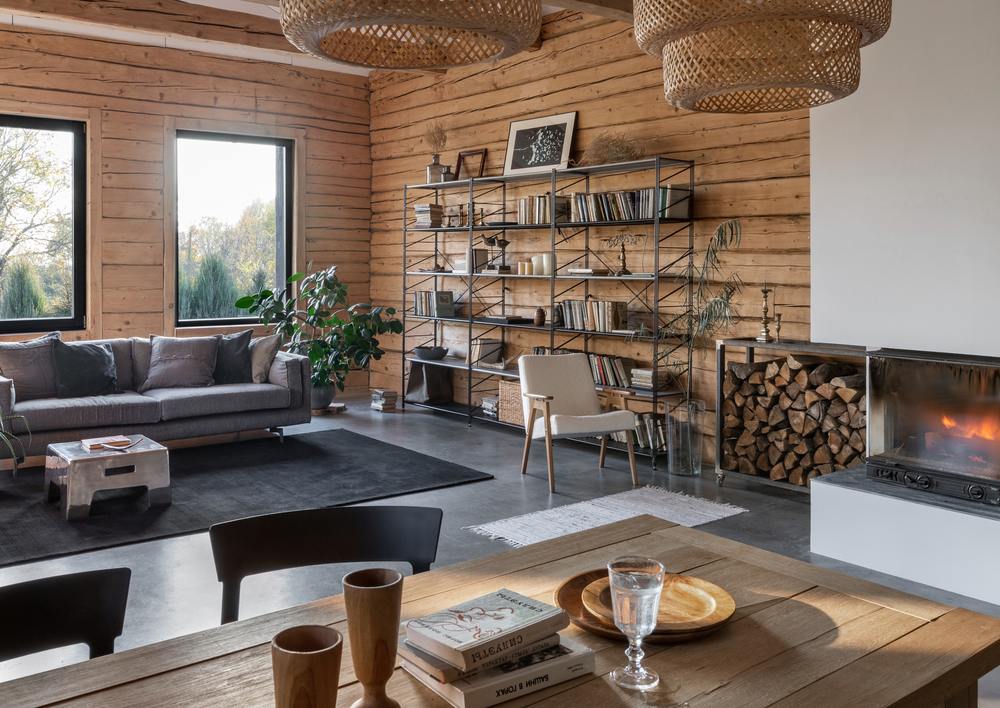
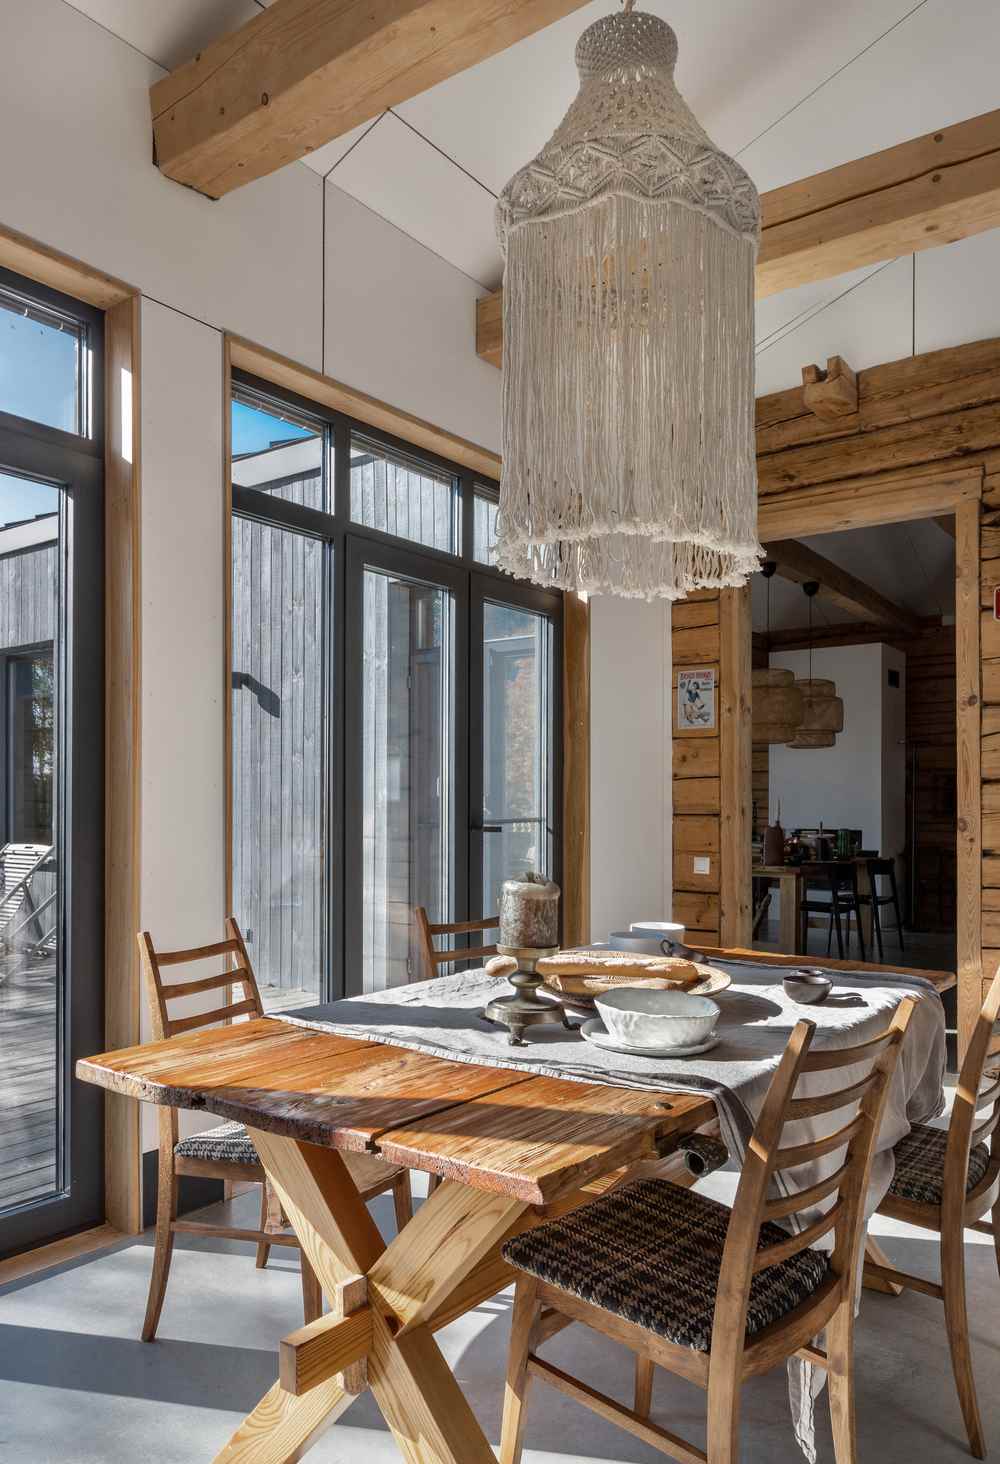
The original building now forms the main living room. Bedrooms, the kitchen and service spaces occupy the newer structure around it. This makes the retained cabin more than a historic feature: it is both the physical and social centre of the completed house.
The strategy offers a useful form of adaptive reuse. Rather than restoring the cabin to an imagined former state, Veris Design Studio allowed it to take on a different role inside a contemporary home.
How prefabrication shaped the architecture
The extension was constructed from timber-frame panels manufactured away from the site. These components were produced in controlled conditions, assembled at the factory to check their fit, taken apart and transported to the village before being erected again around the existing cabin.
Such a sequence required the architecture to be resolved early. Dimensions, openings, service routes and structural connections had to be established before manufacturing began. Decisions that might be adjusted gradually during a conventional build instead became part of a coordinated set of production drawings.
This principle is central to prefabricated housing. Off-site construction can shorten the physical assembly period, but its efficiency relies on information being settled before components enter production. Time is not removed from the process so much as transferred from the building site to the design and manufacturing stages.
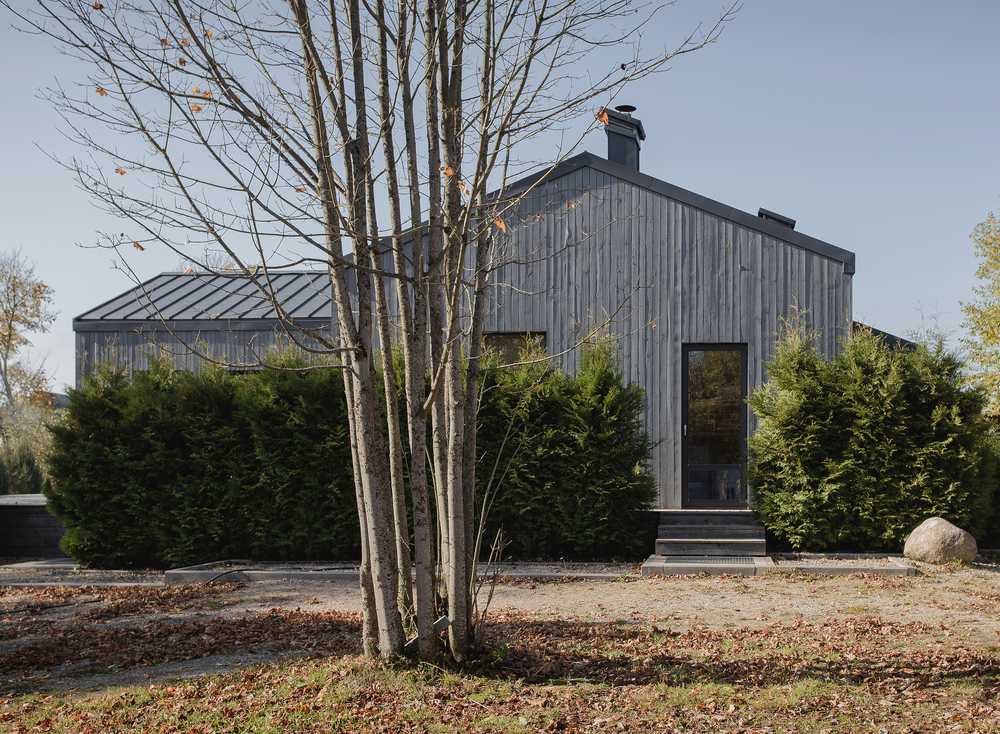
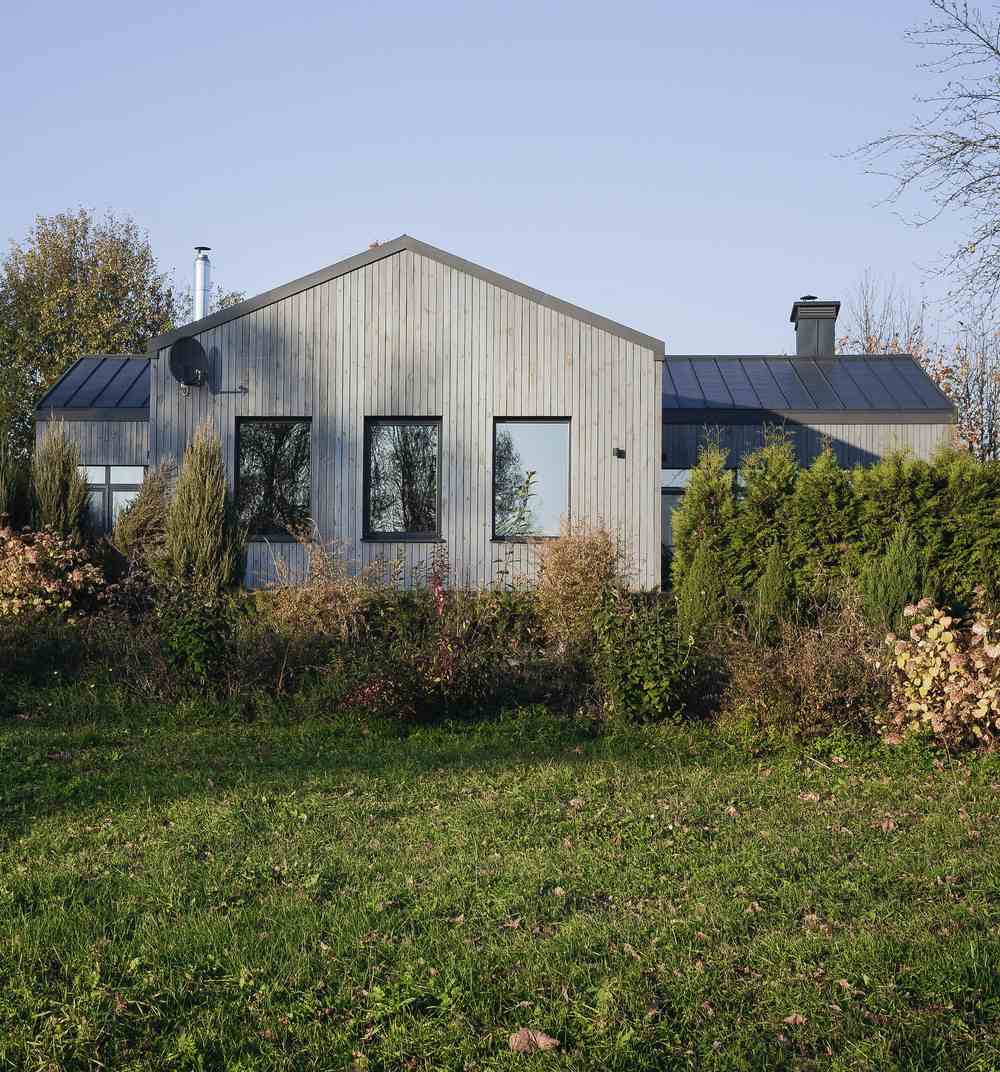
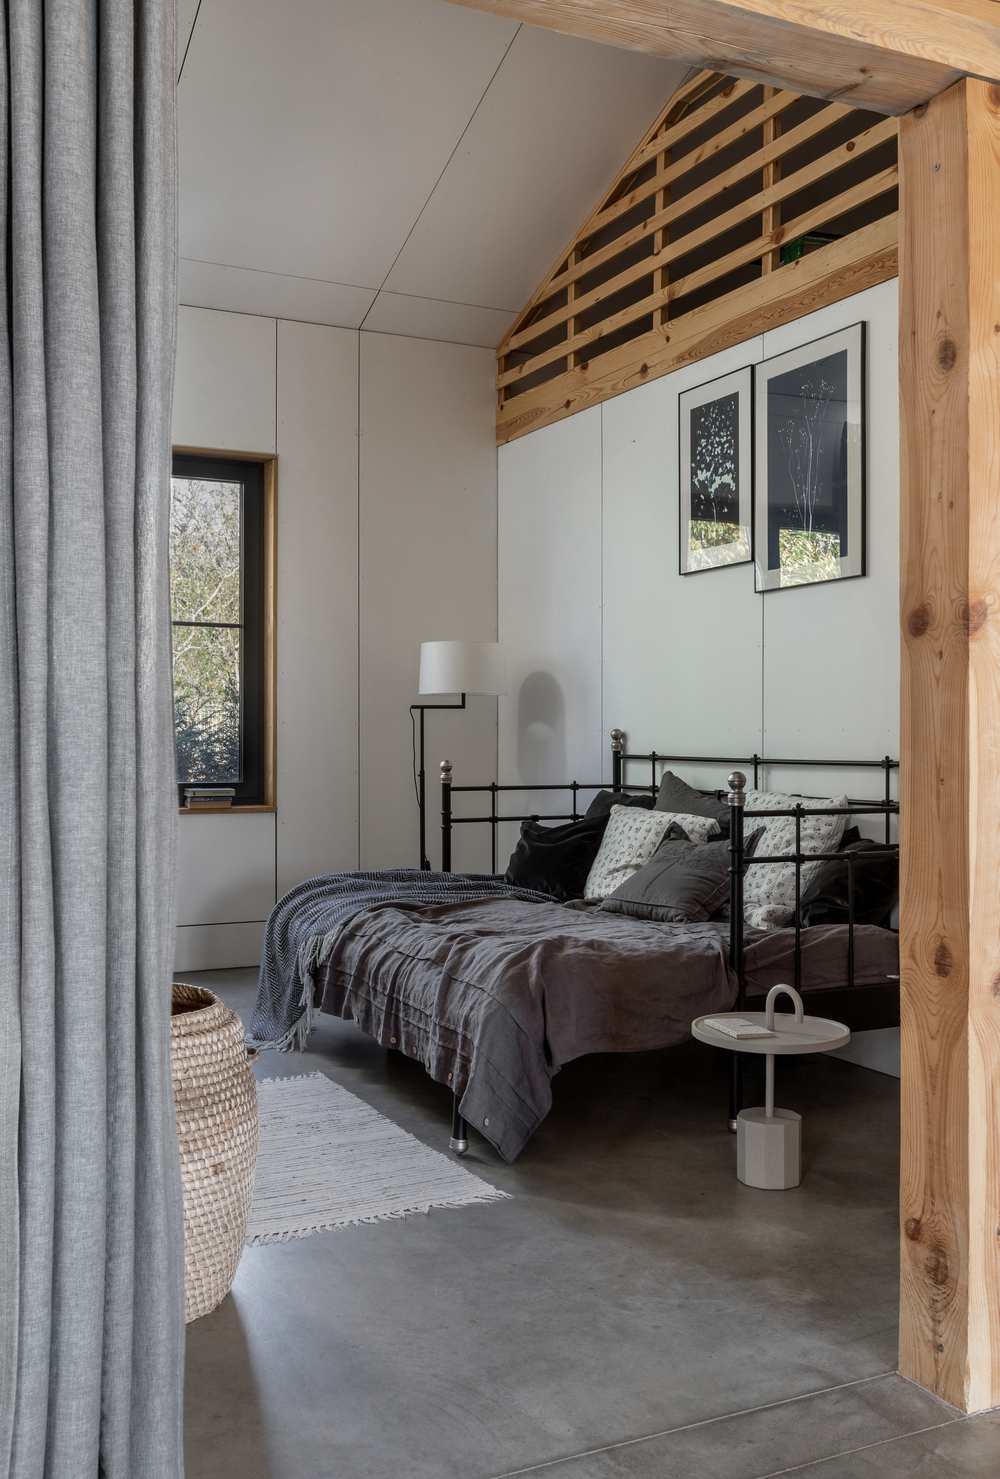
At the Reconstructed Country House, this requirement for precision influenced the architectural language. The new parts are based on a legible structural rhythm, clean surfaces and a direct relationship between frame, openings and internal organisation. Yet the design never attempts to disguise the cabin’s uneven geometry. The distinction between the handmade core and manufactured enclosure remains visible.
Fitting an accurate frame around an irregular cabin
Combining old construction with new prefabricated components introduced a demanding technical problem. Factory-made panels depend on predictable dimensions, whereas an aged log building rarely has perfectly square corners or entirely vertical walls.
The junctions between the two systems consequently required detailed measurement and adjustment during assembly. This is where the project departs from the simplified idea that prefabrication is merely a rapid installation process.
The new panels were reportedly manufactured by a Belarusian–Swedish company, with routes for electrical wiring and other services incorporated before delivery. Plumbing, heating and electrical connections were coordinated through the floor, reducing the need to chase channels into newly completed walls.
The original cabin also had to be lifted by approximately 20 centimetres using jacks before a new foundation was formed. A concrete screed was poured above the service routes and underfloor-heating network, then retained as the final floor. Its continuous surface links the old and new parts of the plan without the visual interruption of thresholds or tiled joints.
The resulting house demonstrates that panel construction can accommodate considerable architectural specificity. Standardised production does not necessarily produce a standardised building, but bespoke applications demand accurate surveys, carefully designed tolerances and close coordination between designer, manufacturer and site team.
An open plan organised around family life
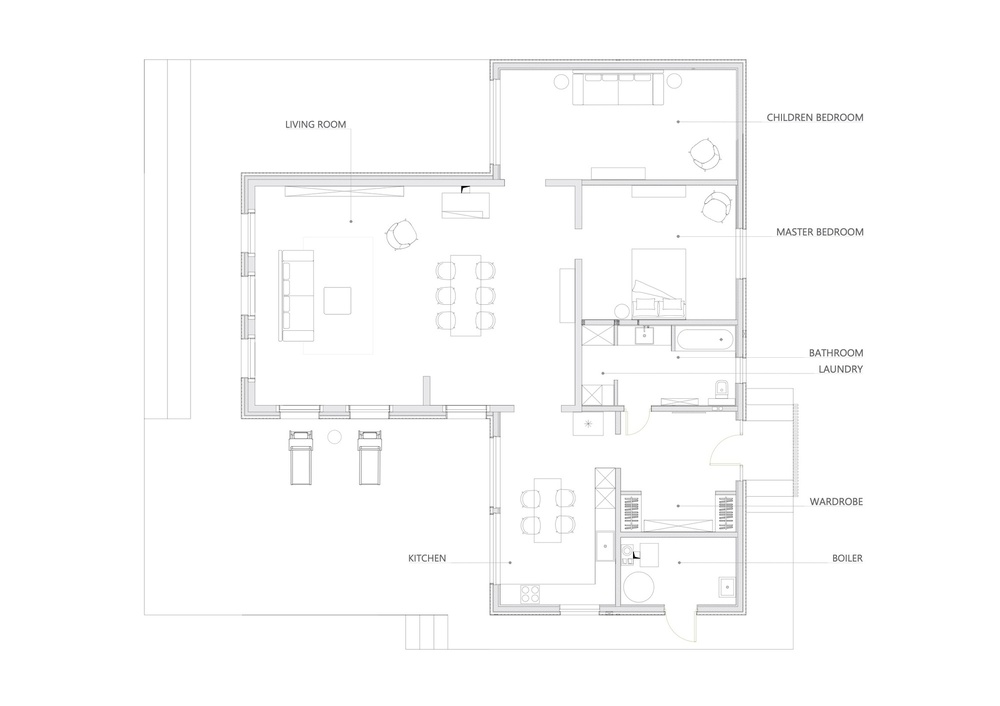
The plan grew from a straightforward ambition: the family wanted a shared interior in which their son could move freely. The former cabin became a spacious central room, with the principal domestic spaces arranged around it rather than along corridors.
There are almost no internal doors. The bathroom is the principal exception. Bedrooms do not contain conventional wardrobes; clothing and household storage are concentrated in a large dressing room near the entrance. The bathroom, entrance and storage areas are positioned behind the kitchen, keeping the main living spaces visually open.
Above, the pitched roof rises to approximately 5.5 metres at its highest point. Mezzanines within the main bedroom and the child’s room make use of this volume without introducing a complete upper floor. In the child’s room, the sleeping area is raised, leaving the lower level available for play.
Planning a prefab project?
Share a few details about your project and receive quotes from our network of manufacturers.
GET YOUR QUOTESThese decisions make the house feel larger than its measured floor area. That sense of generosity comes from continuity rather than excess: fewer partitions, shared circulation space, a consistent floor and views extending from the central room towards the landscape.
Southern light and a terrace for the Belarusian climate
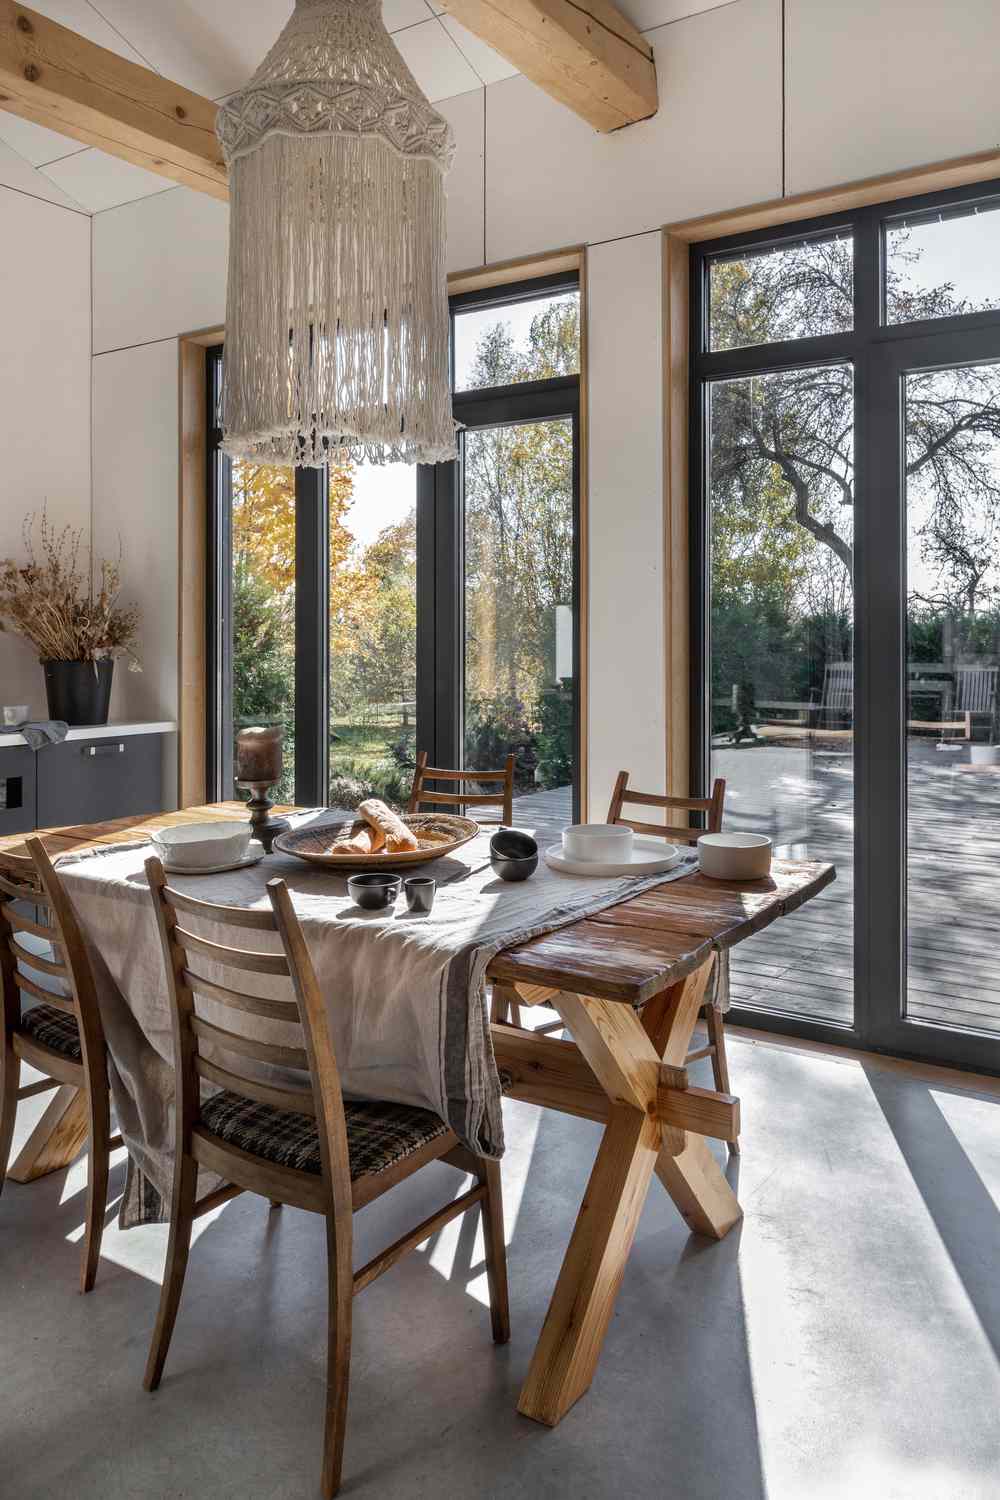
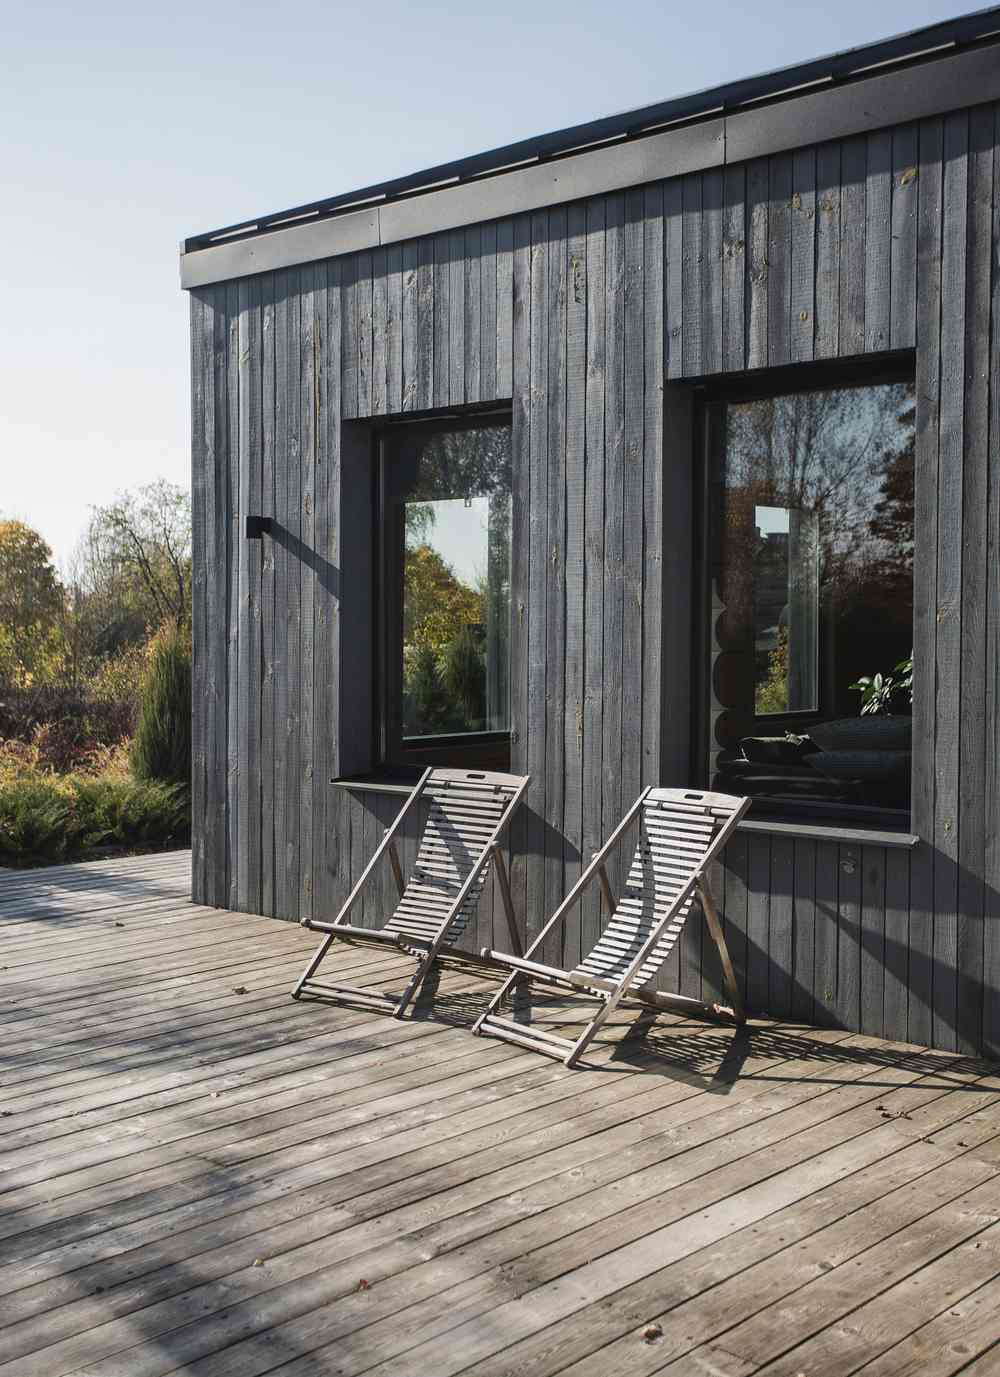
Most of the principal windows face south. This orientation brings daylight deep into the plan and allows some useful solar gain during colder periods. It also changes the visual character of the retained timber throughout the day, as the logs shift from pale yellow in softer light to warmer, honeyed tones under direct sun.
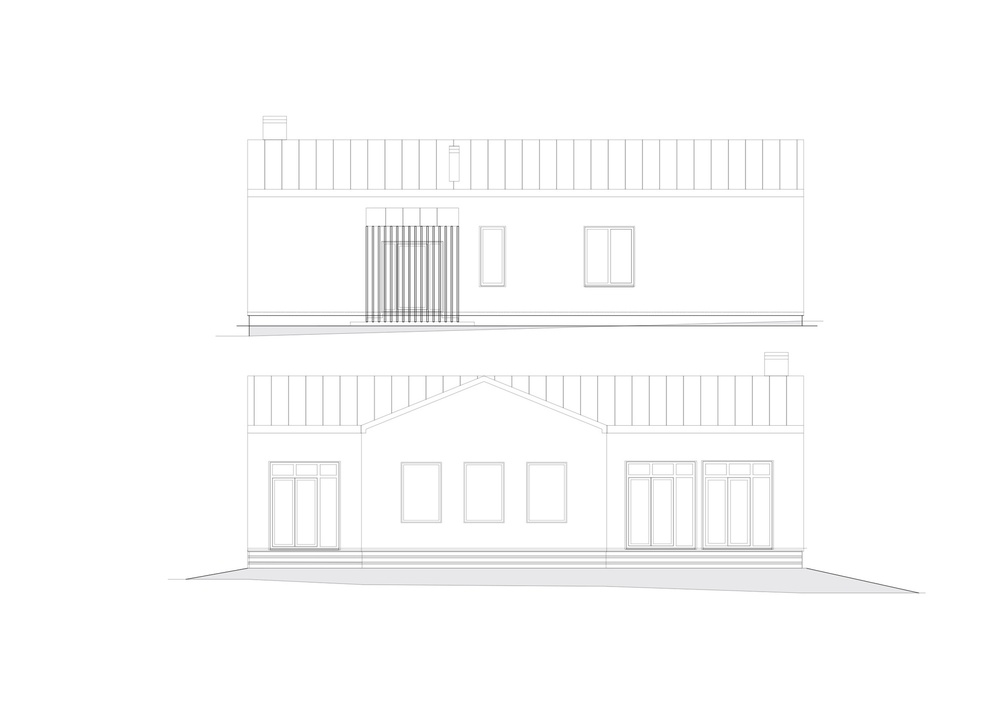
A raised terrace extends around much of the house, with access from the kitchen, living room and bedroom. It acts as an outdoor circulation route as well as a place to sit, giving several rooms an immediate connection to the garden.
Its elevation responds to practical concerns. Rain, snow and the site’s formerly low ground level could otherwise make the perimeter muddy and difficult to use. Raising the deck creates a cleaner transition between interior and landscape while helping the family move around the house in poor weather.
Evergreen planting softens the terrace edge and provides a low-maintenance boundary. The result is not simply a visual extension of the interior, but a piece of climate-responsive infrastructure.
Natural materials without rustic imitation
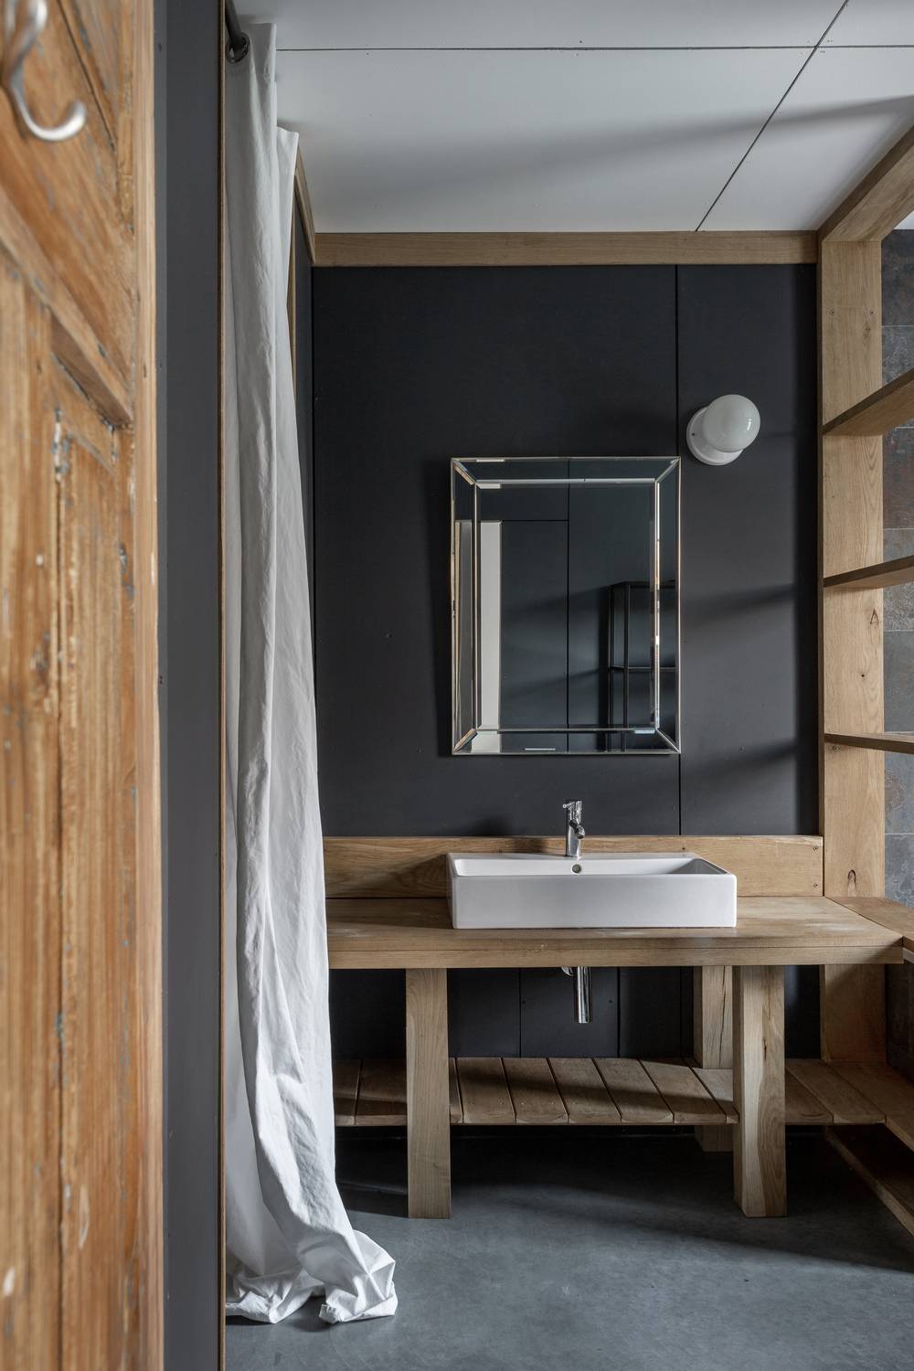
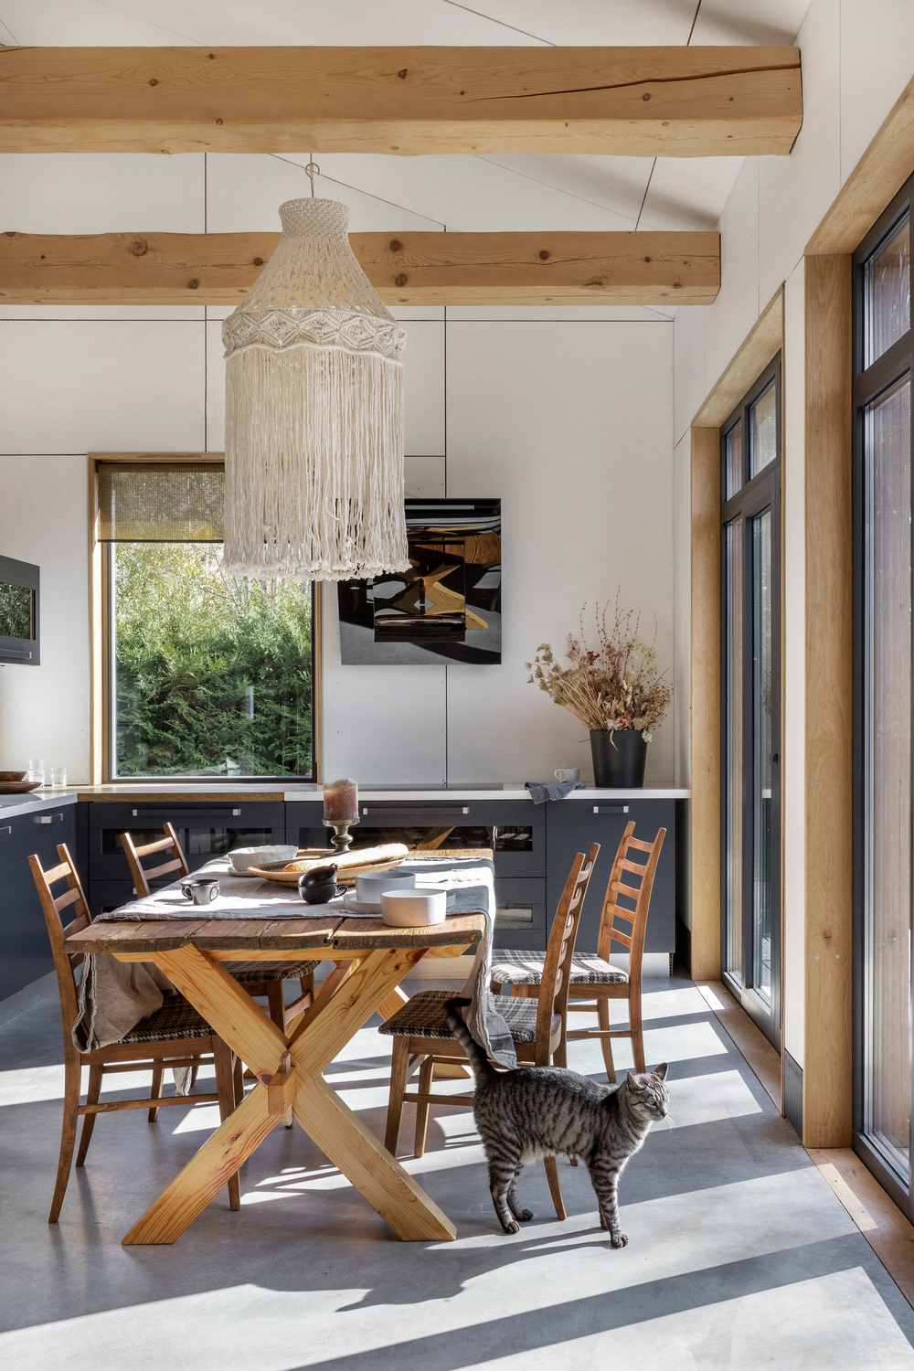
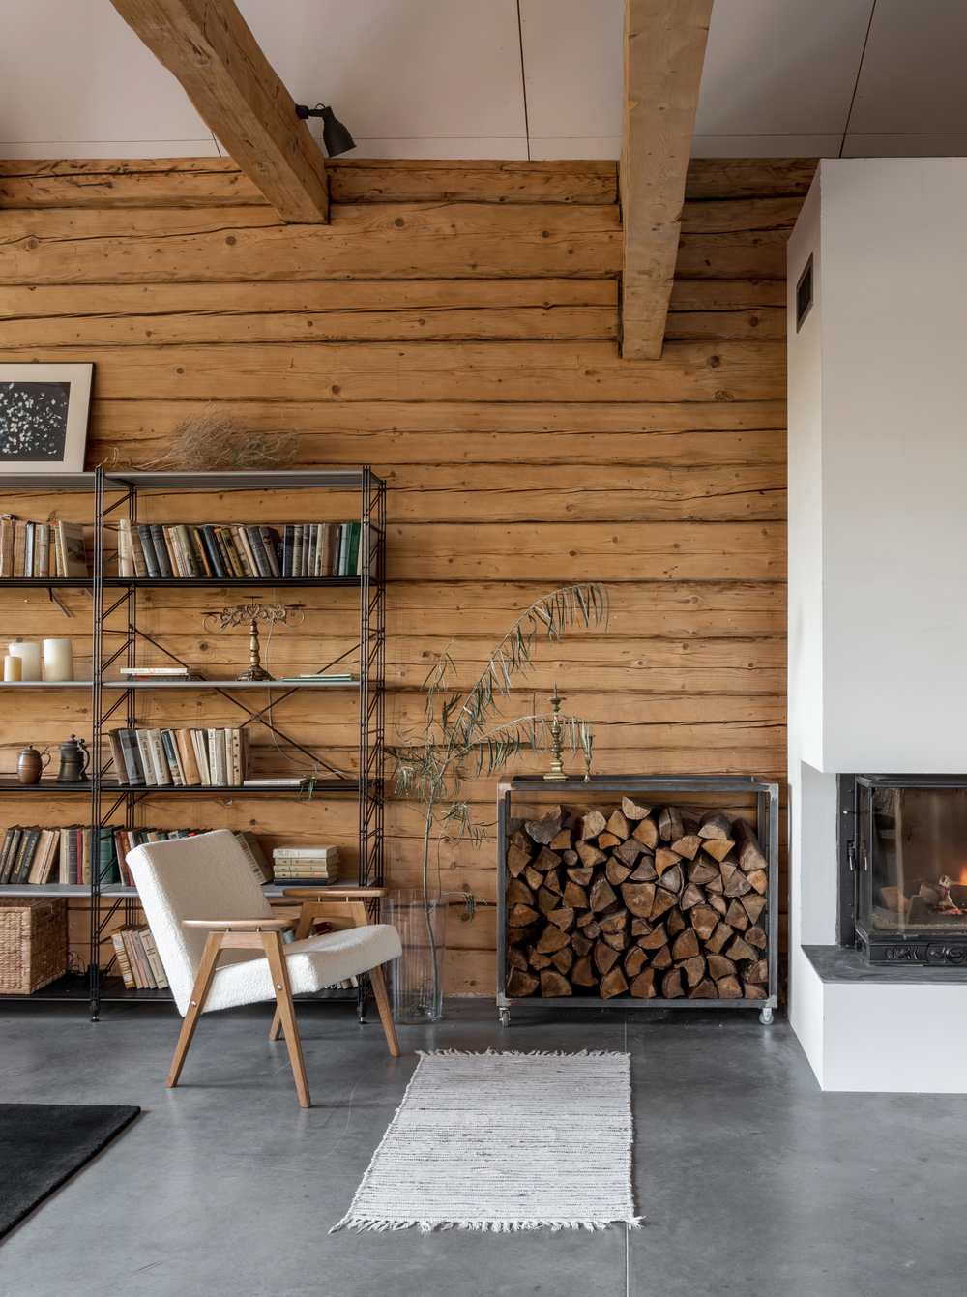
Inside, the distinction between old and new remains clear. The preserved log walls bring texture and evidence of age to the central room, while concrete flooring and pale sheet materials give the extension a more controlled character.
The palette includes sanded timber, plywood, white-painted surfaces, concrete, linen and woven fibres. Cement-bonded particleboards were reportedly used as an economical wall finish without conventional plastering. Their direct treatment suits the logic of the prefabricated structure, reducing layers while providing a neutral background.
The interior has often been associated with the barn-house aesthetic, largely because of its pitched roof, open plan and restrained materials. Yet it avoids becoming a generic exercise in rustic minimalism. The house is filled with objects accumulated through family life: musical instruments, artworks, photographs, travel finds and furniture received from friends.
Several elements were reused. An old door from the forester’s cabin became a substantial kitchen worktop, with its surface marks retained. An existing kitchen was altered and repainted in graphite, while an antique piano and woven lampshades introduce different periods and origins.
This combination gives the industrialised structure an individual identity. The manufactured frame provides order, but it does not dictate how the house should be inhabited.
Retention as an environmental strategy
Several decisions have clear resource implications.
Retaining the log cabin avoided discarding a usable structure and reduced the quantity of entirely new material required. Existing objects and construction elements were adapted rather than automatically replaced. Approximately 250 millimetres of wood-based insulation was added, while hydronic underfloor heating distributes warmth throughout the concrete floor.
A fireplace and wood-fired boiler provide the main sources of heat. Supplemental electric heating prevents the floor from becoming excessively cold when the family is away, reflecting the house’s primary use as a weekend retreat. The technical equipment is gathered in a plant room reached from outside, keeping maintenance separate from the main interior.
More broadly, factory manufacture can support careful material planning and reduce exposure to poor site weather. However, as the project makes clear, these advantages depend on thorough preparation. The precision of the manufactured system must be matched by an equally precise understanding of the land and anything already built upon it.
What future prefab homeowners can learn
The Reconstructed Country House challenges two persistent assumptions: that renovation and prefabrication are incompatible, and that factory-built construction is limited to catalogue designs.
Its panels were standardised as components, but their arrangement responded to one family, one landscape and one irregular timber cabin. The architecture emerged from these constraints. For prospective owners comparing modern prefab homes, the lesson is that industrialisation is most useful when treated as a design process rather than simply a shortcut on site.
A project of this kind requires early decisions and close collaboration. The existing building must be surveyed accurately. Interfaces between new and old structures need to account for irregularity, movement and moisture. Openings and services should be coordinated before production, and foundations must be ready when the panels arrive.
The reward is not only speed. Here, the disciplined prefabrication process allowed a fragile piece of rural history to survive inside a practical contemporary home.
A framework for continuity
Veris Design Studio’s house is neither a conventional restoration nor an entirely new prefabricated dwelling. It occupies the more complex territory between the two.
The old cabin supplies memory, texture and a centre of gravity. The prefabricated frame contributes additional space, insulation, technical order and a different relationship with the surrounding landscape. Neither system is treated as complete on its own.
In bringing them together, the project suggests a broader role for industrialised construction. Prefabrication need not erase the irregular or the inherited. With sufficient preparation, it can create a precise framework within which those qualities remain visible.
Project details
Location
Tiskovshchina, Stolbtsy District, Belarus
Architecture
Veris Design Studio
Designer
Veronika Bagrintseva
Surface
150 m²
Year
2020
Photography
Yana Churbakova and Sergei Pilipovich