9 minutes read
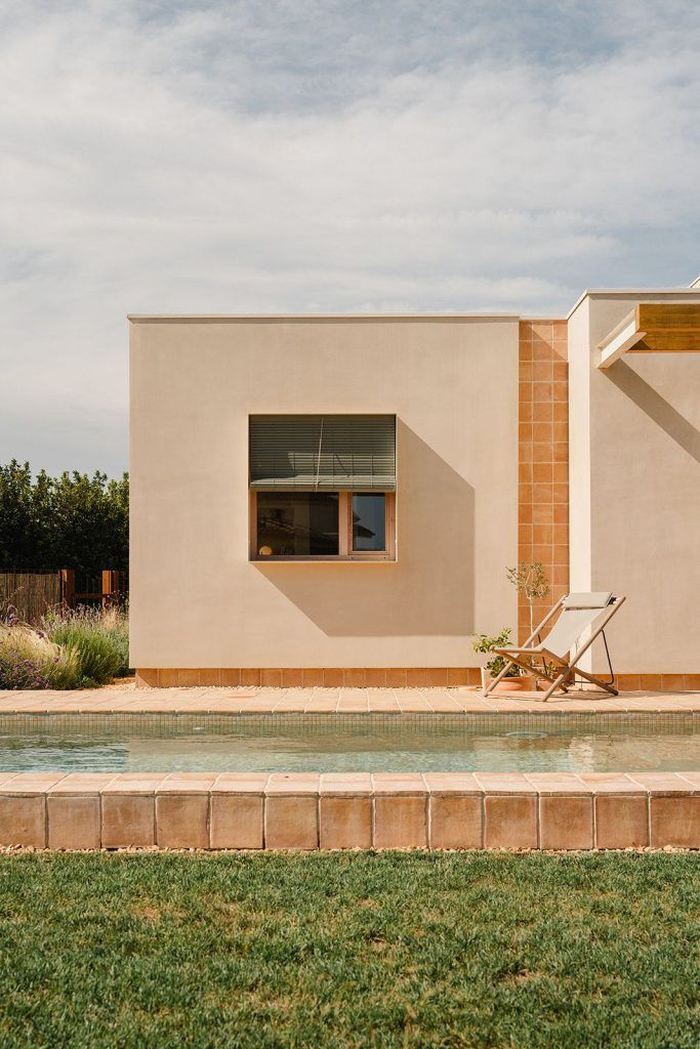
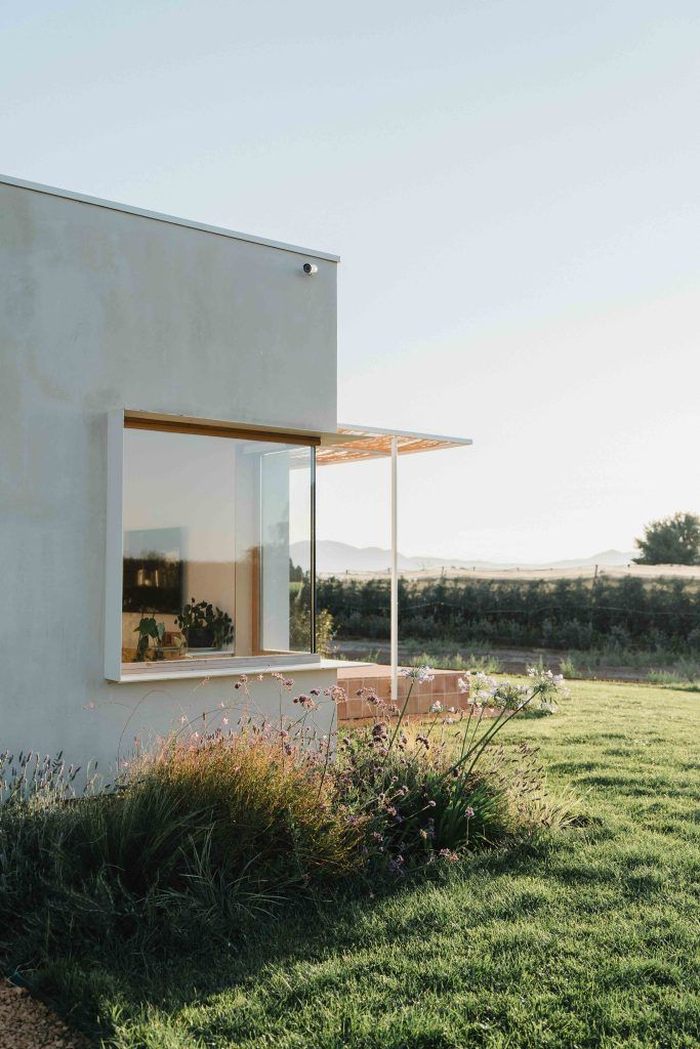
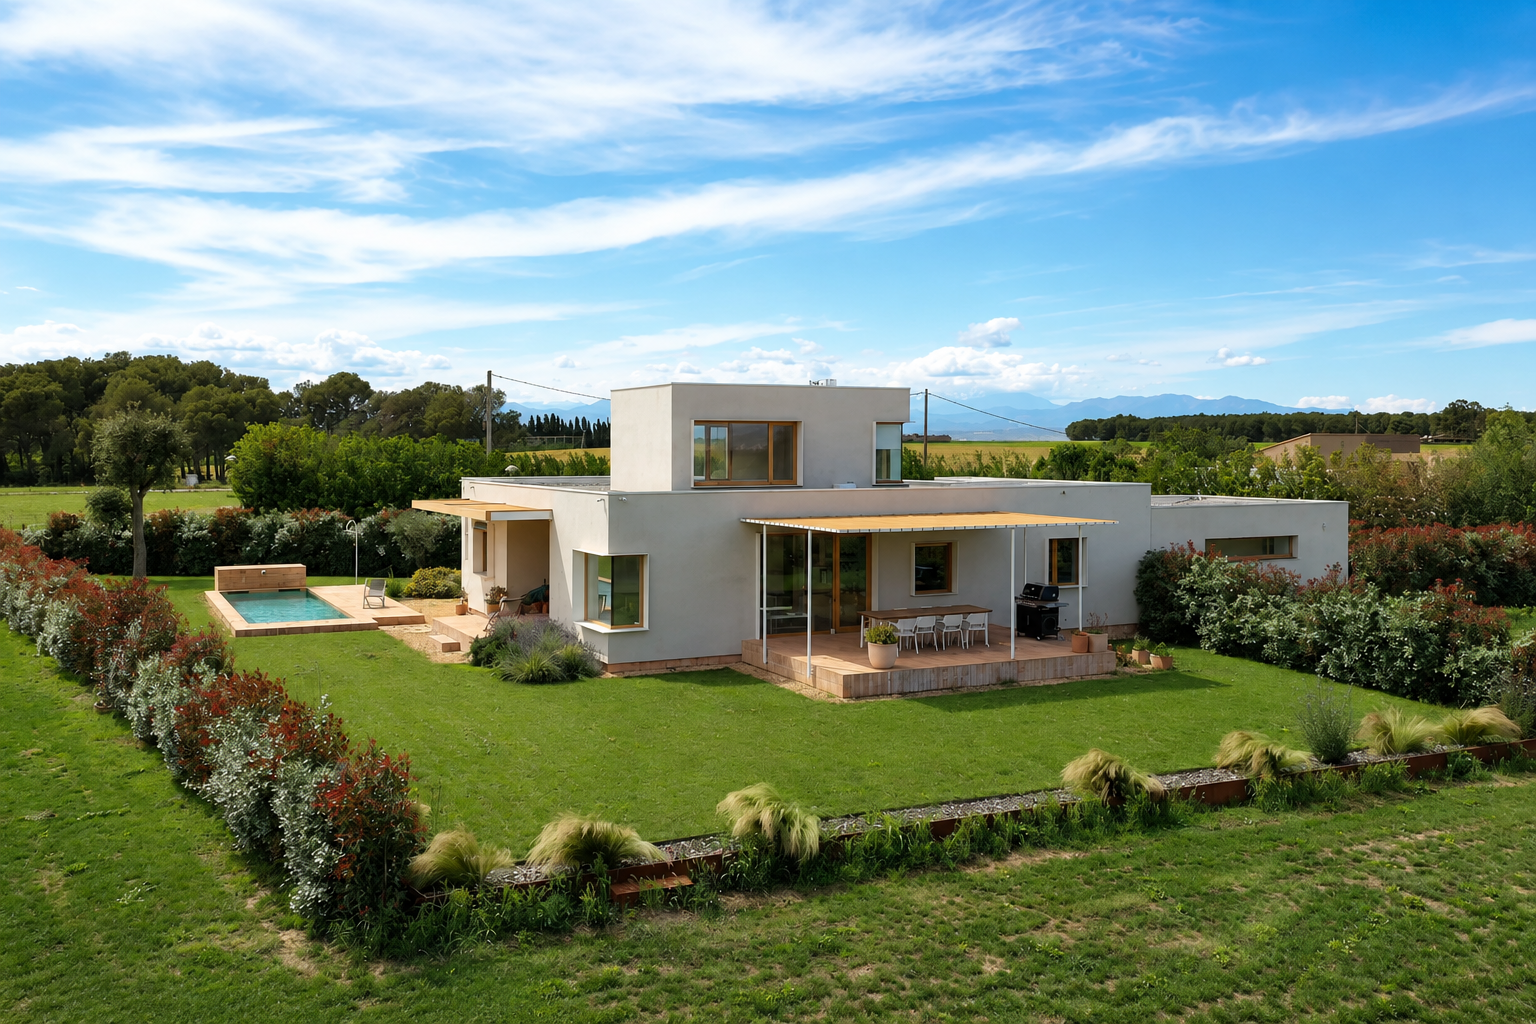
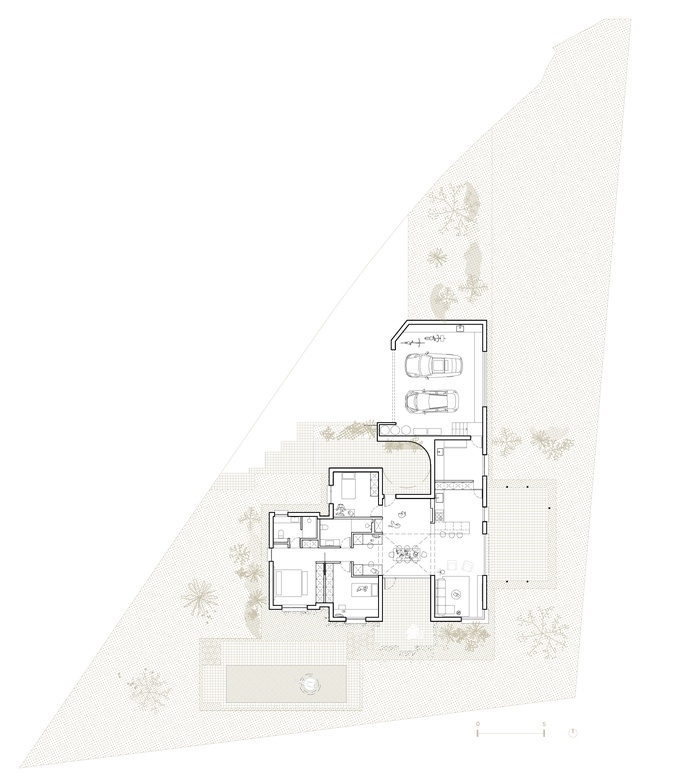
House at The Pradet was conceived by architect Clara Crous as both a family home and a synthesis of years of research into spatial design, natural materials and timber construction. Shaped by the site’s geometry, drainage conditions, prevailing wind and rural setting, the single-storey house uses interconnected spaces, shifting ceiling heights and carefully framed views to create a strong relationship between interior and landscape.
Its defining feature is the integration of digital design, CNC fabrication and prefabricated timber construction from the earliest stages. Close coordination between architecture, engineering and manufacturing allowed structural elements, joinery, ventilation, shading and concealed services to be resolved before assembly began. Combined with cork insulation, lime finishes and a restrained palette of timber and mineral materials, the project demonstrates how industrialised construction can deliver speed and precision without sacrificing craftsmanship or architectural character.
When Freedom Complicates Decision-Making
Designing a home for oneself is often presented as the ultimate creative freedom. Yet a project without an obvious brief or external constraints can also invite indecision and diffusion. For an architect, a project with no client-imposed limits also has no convenient place to hide. Every decision becomes personal, and every omission is deliberate. House at The Pradet, the family home designed by Clara Crous in Catalonia’s Alt Empordà, became a test of how years of study, experimentation and professional experience could be distilled into a single building.
Completed in 2024, the 235-square-metre house is neither a standard prefab product nor a conventional site-built dwelling. It is a hybrid: a bespoke design organised around a workshop-prefabricated light timber frame, digitally machined components and close coordination before construction began.
Its central lesson is simple. Time spent resolving a building on paper and on screen can remove time, cost and anxiety from the building site.
A blank canvas shaped by wind, water and geometry
A new-build plot may appear to offer freedom, but the site always writes part of the brief. Here, the last available parcel on a village street was triangular, exposed to agricultural land and positioned at the lowest level of the settlement. Because the plot lies within the settlement’s natural drainage path, water management became a primary design constraint; the tramontana, the region’s strong northerly wind, was another.
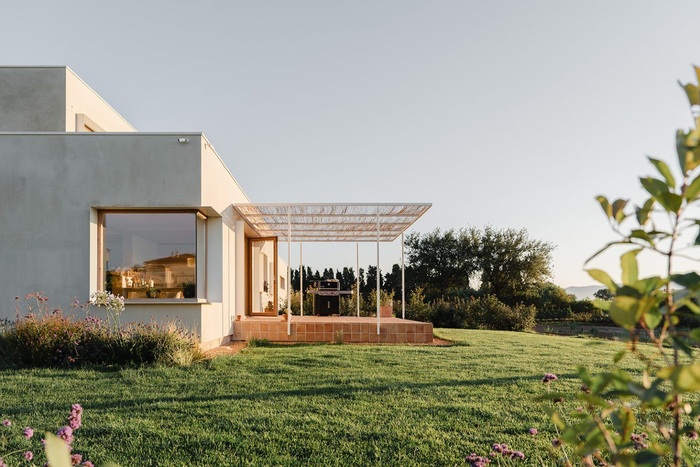
Clara Crous lifted the single-storey house approximately 1.2 metres above the natural terrain, reducing its exposure to damp and flood risk. The building closes itself more firmly towards the north and breaks into staggered volumes of different heights. Rather than forcing a single rectangle onto the wedge-shaped plot, the composition recalls the additive growth of Catalan masias, extended with barns, stores and domestic rooms as family requirements changed.
The site conditions determine the construction datum, orientation, massing and drainage strategy. A margin of fired-ceramic gravel manages runoff at the building edge. Above it, the displaced volumes form protected outdoor pockets and reduce direct exposure to the prevailing wind. The architecture begins with constraints, not imagery.
Thinking about building?
Share a few details about your project and receive quotes from our network of vetted manufacturers.
GET YOUR QUOTESPrefabrication as a design method
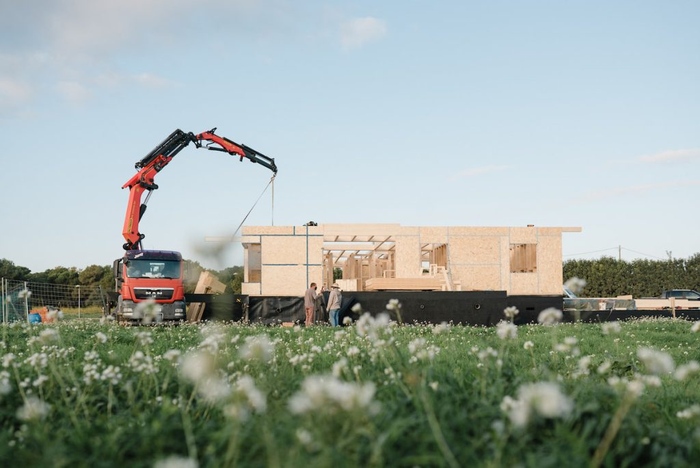
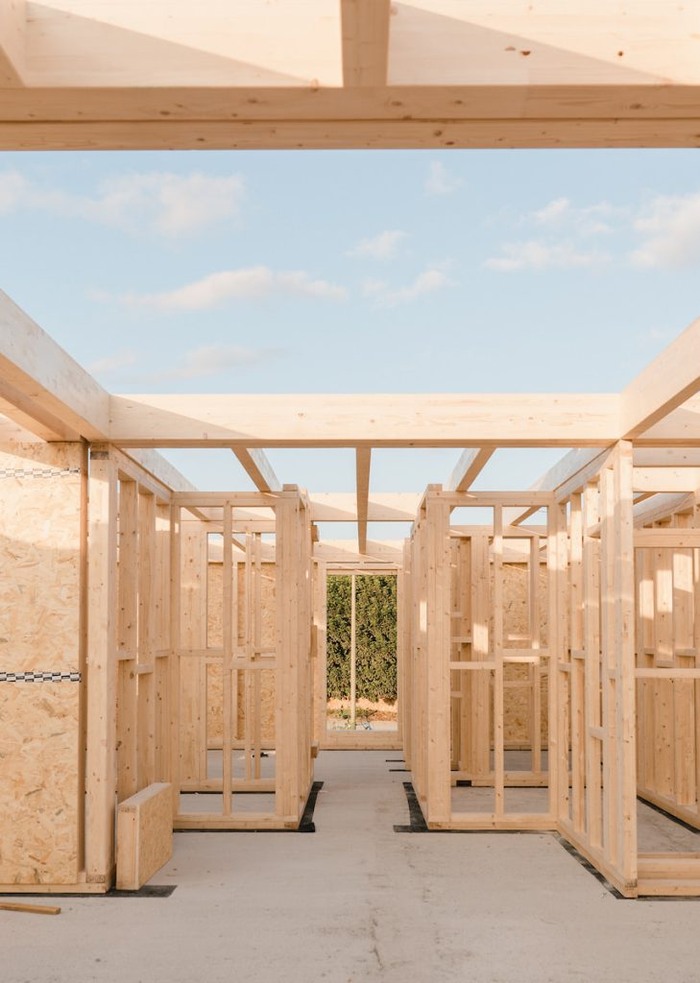
House at The Pradet is frequently described as prefabricated, but the term is most useful here as a method rather than an aesthetic. The house does not resemble an industrial catalogue product. Instead, prefabrication influenced the sequence of decisions: the timber frame was designed in advance, machined in a workshop and brought to site as a coordinated set of components.
Crous developed the house with her partner, Carles Torracabota, a mechanical engineer with expertise in digitally controlled timber production. Working with timber contractor Fustech and CNC-fabrication specialist 7Vetes, they closely coordinated the architectural model, structural design and manufacturing information.
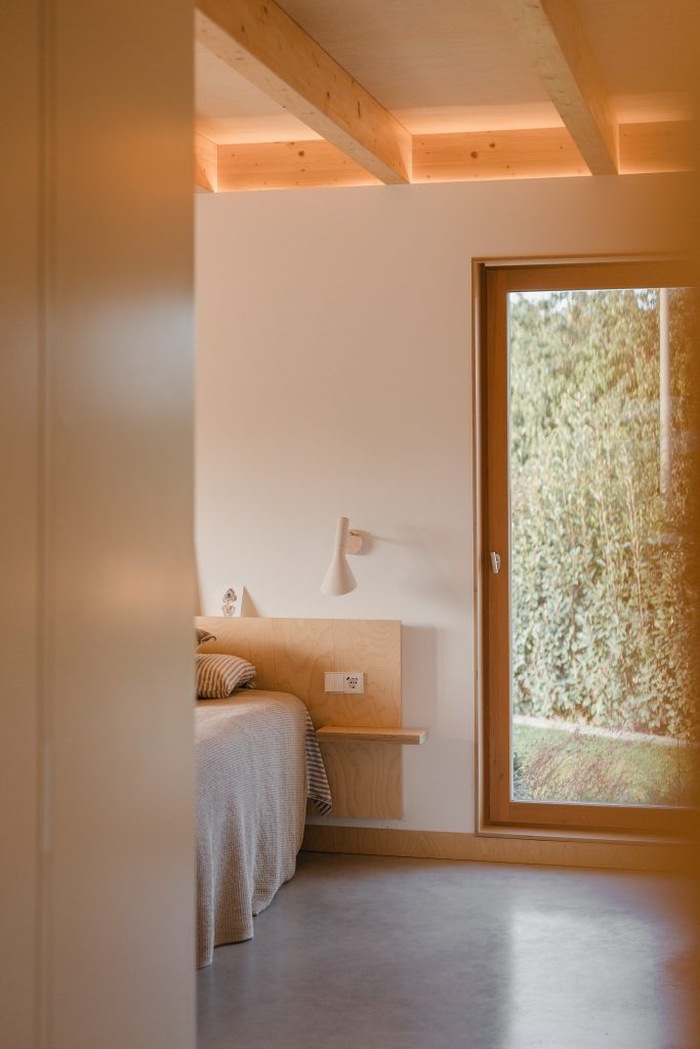
CNC—computer numerical control—translates digital drawings into machine-guided cutting and routing instructions. Its value is not simply speed. It allows beams and panels to arrive with recesses, openings, tracks and connection points positioned to tight tolerances. At The Pradet, lighting, sliding-door guides and concealed blinds could therefore be integrated into the timber construction rather than applied later.
The three-day erection of the main frame was preceded by roughly half a year of dimensional coordination, component selection and production information. Industrialised construction does not eliminate labour; it relocates much of it from the unpredictable site to the design office and controlled workshop.
An open plan made legible through section
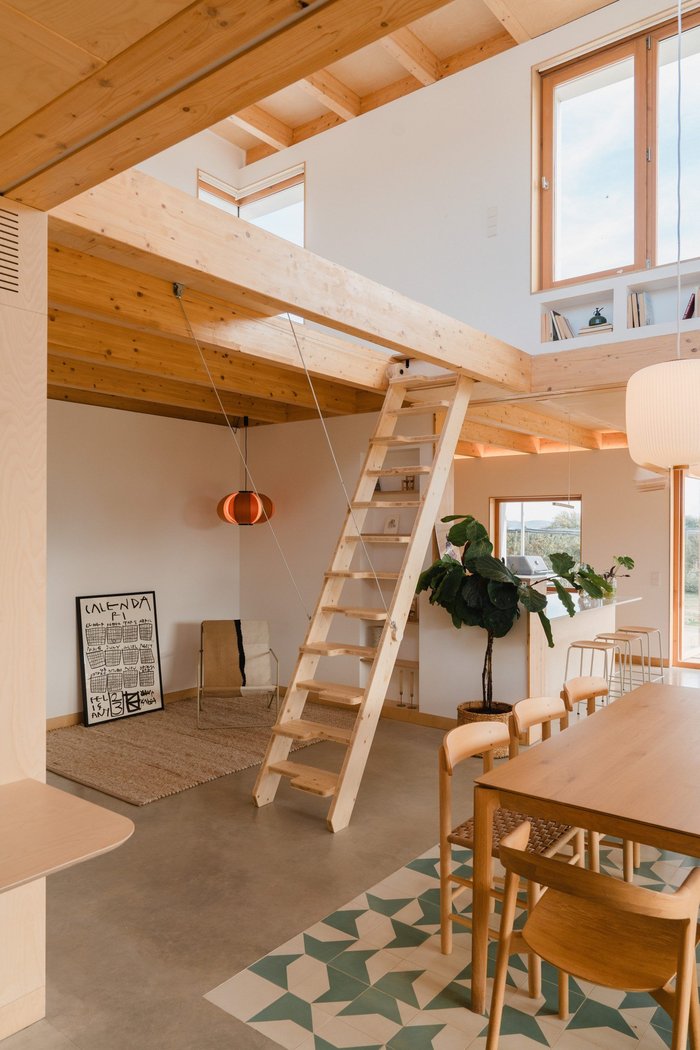
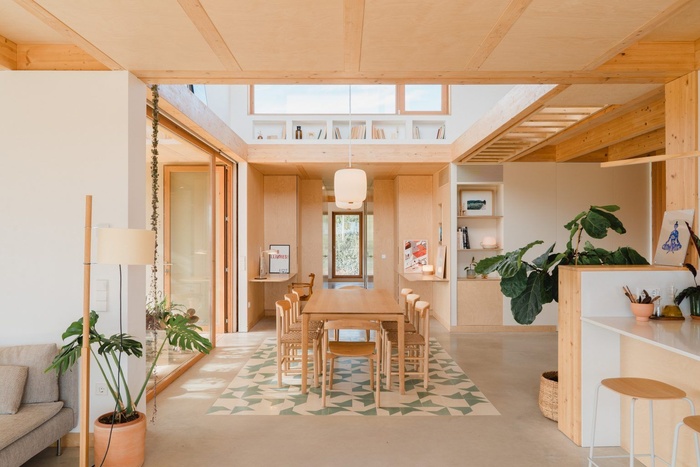
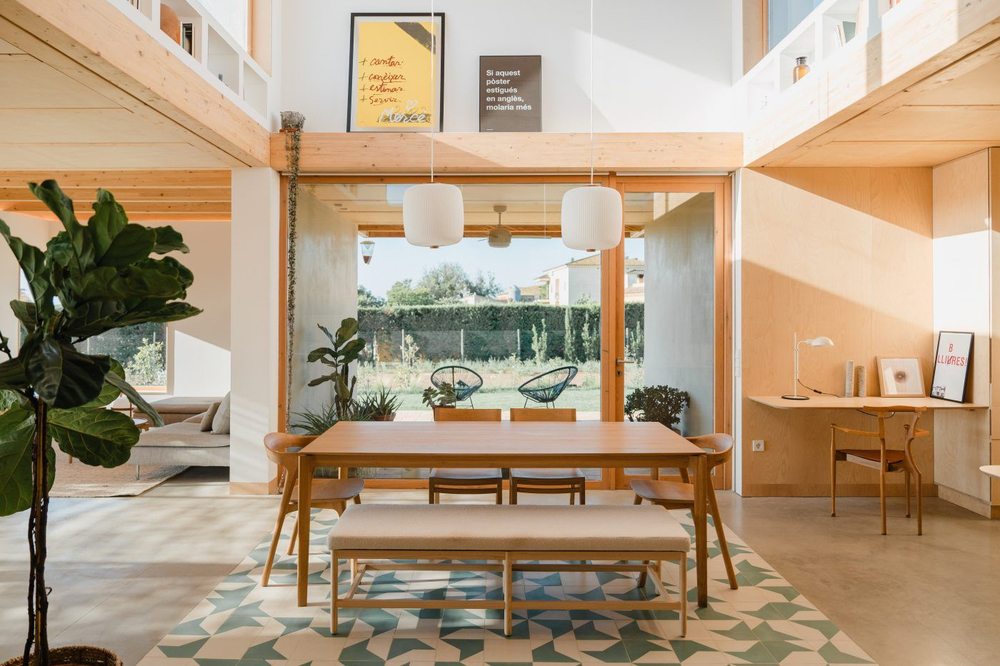
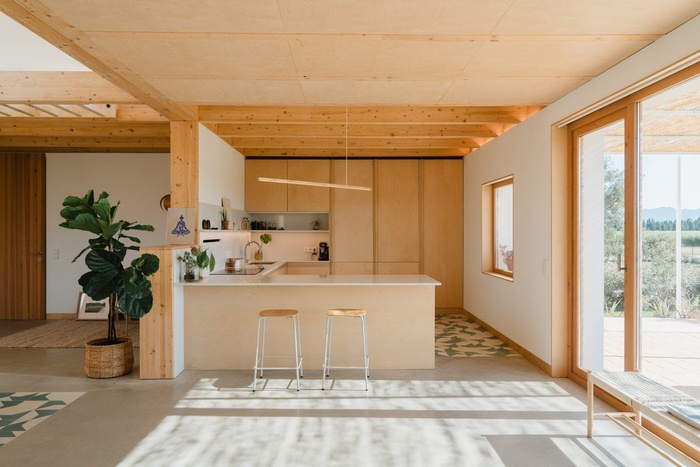
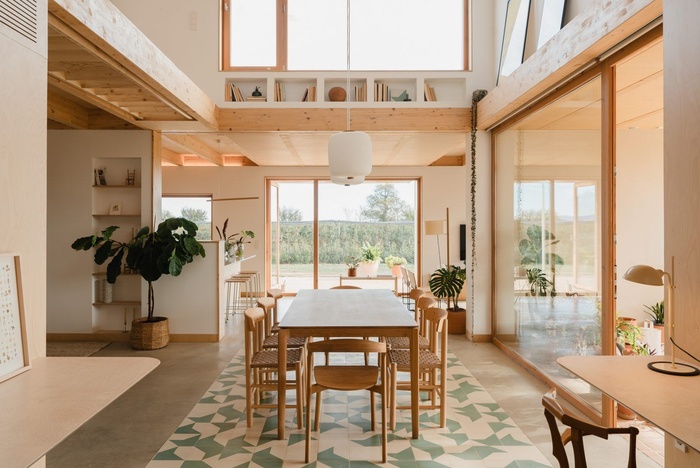
The house is organised mainly on one level but avoids the flatness that can make open-plan homes feel undifferentiated. Kitchen, dining and living spaces occupy a central, interconnected zone, with a taller volume bringing additional light and spatial emphasis. Three bedrooms and two bathrooms are arranged around this shared core.
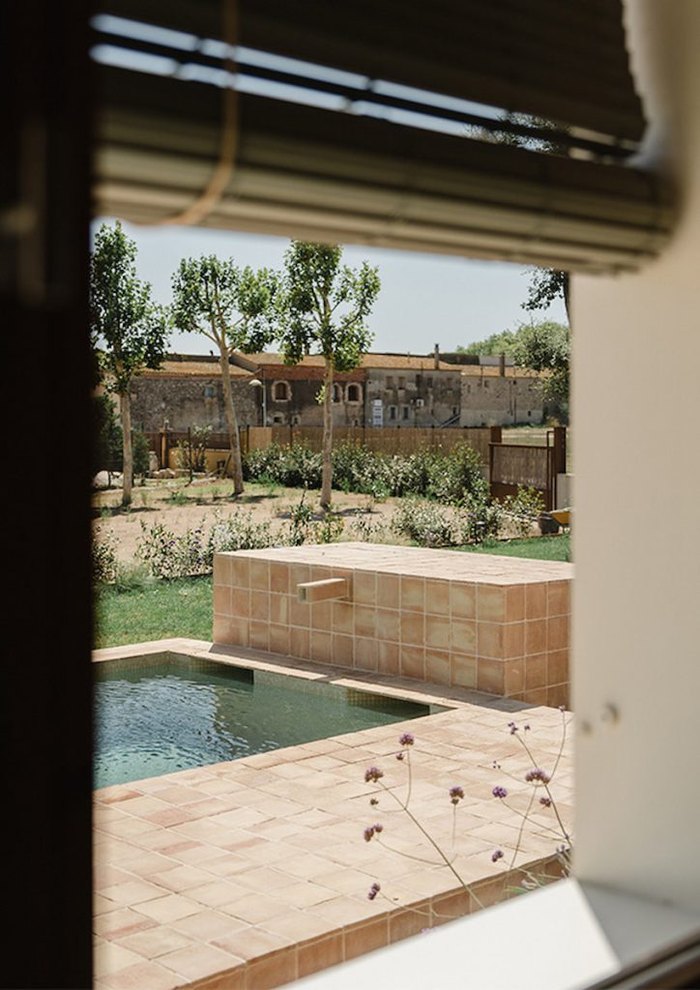
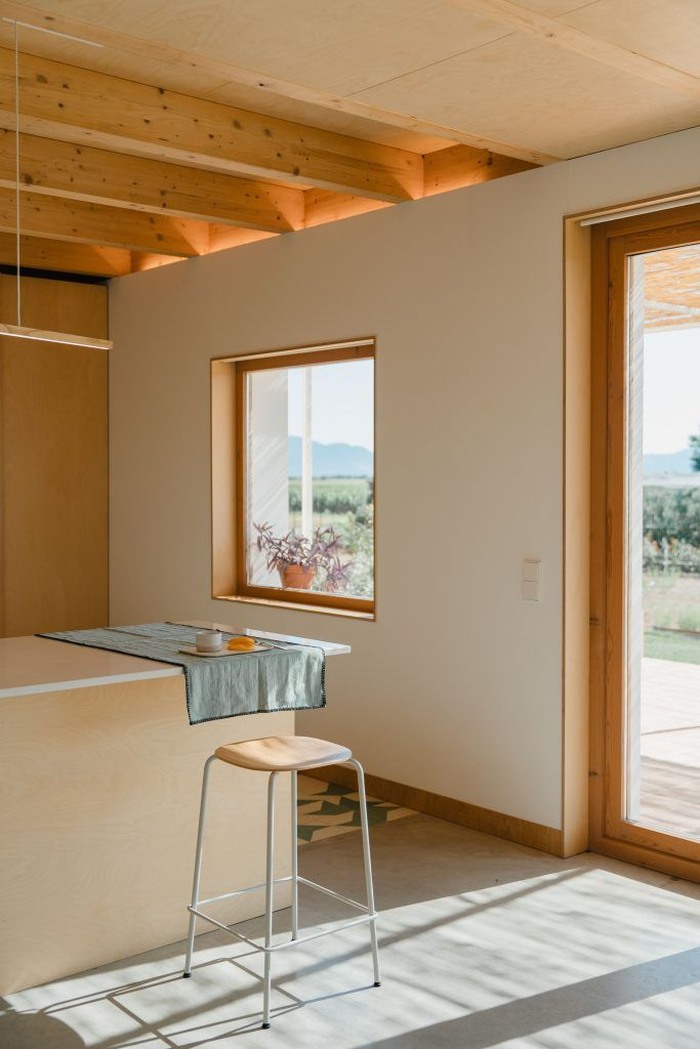
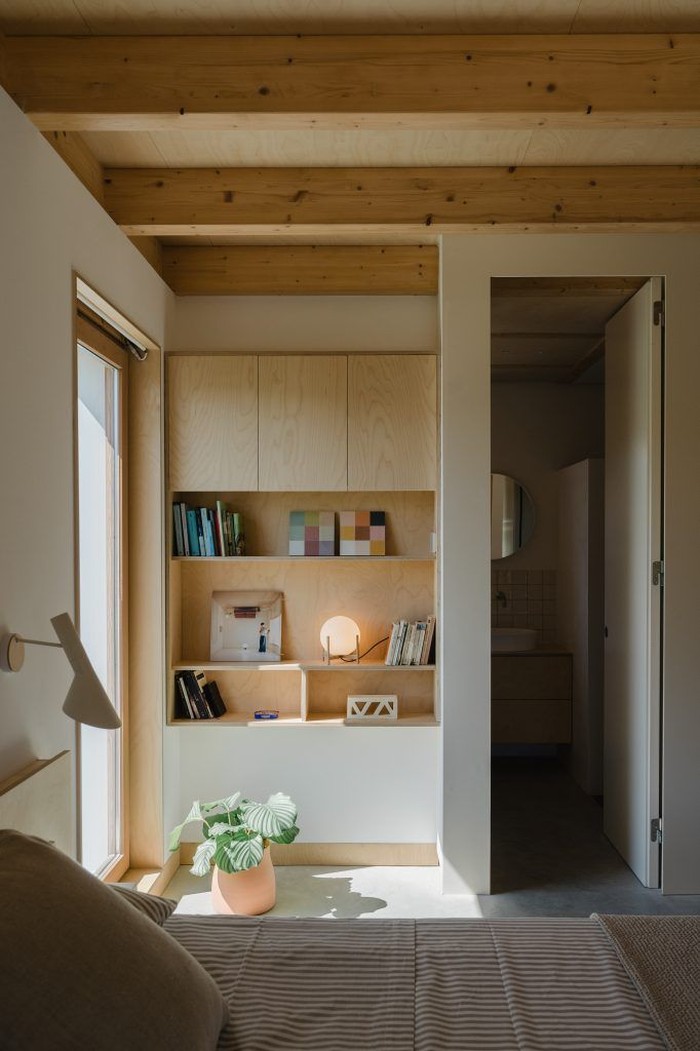
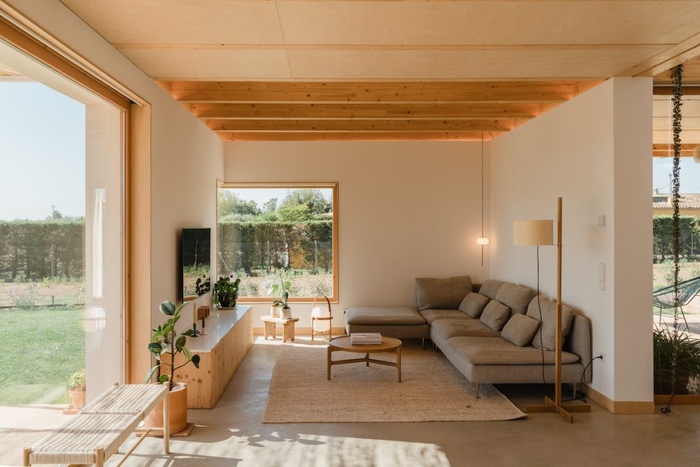
Variation in section differentiates the rooms without relying on extensive partitioning. Exposed beams compress some areas and release others; built-in joinery defines edges while maintaining long views. Large openings extend the principal rooms towards the garden and fields, while smaller windows frame more specific views.
This use of section is particularly relevant to prefabricated design. When structural members, roof depths and panel junctions must be fixed early, ceiling height is embedded in the building system. The varying volumes coordinate atmosphere, structure, daylight and fabrication.
Precision that becomes almost invisible
The most persuasive technology in the house is rarely presented as technology. Full-height doors align with timber wall panels. A sliding door disappears into a beam machined to receive its track. Curtain pockets are recessed within the roof construction. Ventilation and extraction routes are absorbed into the joinery, and a bespoke stainless-steel cooker hood is integrated into the kitchen.
Much of the engineering is used to make equipment disappear. Extraction is absorbed into the kitchen joinery, storage doors merge with the surrounding panelling, a stair withdraws into the ceiling, and tracks for curtains and sliding partitions are accommodated within the timber structure. External louvred shutters adjust automatically in response to solar exposure and the tramontana. The details differ in function, but all depend on decisions made before machining began.
Digital fabrication affects architectural experience through these details. Precision makes alignments calmer, openings cleaner and transitions easier to understand. The inhabitants experience the consequences of coordination even when they cannot see the work behind it.
Natural materials within an industrialised process
The project challenges the assumption that advanced construction depends on synthetic finishes. Cork-based insulation sits behind the lime-finished façades. Adobe, hydraulic tiles, polished concrete, handmade ceramics and terracotta are then assigned to specific interior and exterior surfaces. Laminated fir beams and birch or three-layer timber panels establish continuity across structure, ceilings, furniture and storage.
Crous’s experience with renovation informed this palette. Traditional buildings show how mineral and plant-based materials can manage moisture, age visibly and be repaired. At The Pradet, those principles are combined with contemporary prefabrication and building services rather than treated as alternatives to them.
Expanded cork is particularly relevant to a timber envelope. It provides thermal and acoustic insulation and can be used in external insulation systems. Product-specific environmental declarations have recorded negative cradle-to-gate carbon balances because cork stores biogenic carbon, although the result depends on manufacture and the declared life-cycle boundary. Fire performance must likewise be assessed as part of the complete tested wall build-up, rather than reduced to a general claim about the material.
Industrialisation does not prescribe a material identity. As explored in Spassio’s guide to prefab methods and materials, prefabrication describes where and how components are produced. It can support bio-based insulation, lime finishes and handmade ceramics as readily as conventional industrial products.
Planning a prefab project?
Share a few details about your project and receive quotes from our network of manufacturers.
GET YOUR QUOTESWhat you can learn as a prospective prefab homeowner
House at The Pradet counters the idea that prefabrication makes the architect as important as the rest of the construction team. In a bespoke timber home, early architectural and technical coordination becomes more important because decisions are interconnected. The door track affects the beam. The curtain pocket affects the roof cassette. Ventilation affects the joinery. Window positions affect structure, solar control and fabrication files.
For anyone considering a panel-built house, the process should begin before requesting a factory price. The site must be assessed, planning constraints understood and the desired level of completion defined. Architect, engineer and manufacturer then need a coordinated digital model covering openings, service routes, junctions, finishes and tolerances. Changes after production begins consume the savings that prefabrication is intended to create.
Crous also recommends consulting an architect before purchasing a plot, when possible, so that planning and legal restrictions can be examined before they become expensive surprises. The manufacturer or contractor should be assessed with equal care, including conversations with people who have already built with the company.
This does not mean every choice must be technologically complex. The intelligence lies in deciding where precision matters and where familiar materials or straightforward site work are more appropriate. A similar balance appears in other forms of industrialised timber construction, where workshop accuracy is combined with adaptable work on site.
Designing out improvisation
The site phase was timed to coincide with the seasonal availability of local labour and agricultural equipment. Design, fabrication, transport and assembly were treated as one continuous process rather than separate phases managed through last-minute correction.
Improvisation is expensive in most building projects. In timber construction, where components are cut to defined dimensions and connections depend on accurate sequencing, it can be especially costly. The answer is not to remove flexibility from architecture, but to move uncertainty to the stage where it is cheapest to resolve.
House at The Pradet demonstrates what that shift can produce. Its prefabrication is visible in the frame, but its deeper achievement lies in details that disappear: aligned joinery, concealed services, controlled daylight and the absence of unresolved edges. Months of thought made rapid assembly possible. More importantly, they produced a house in which technology, craft and daily life occupy the same coherent structure.
Project details
Architecture
Clara Crous
Hydraulic tile design
Marta Montenegro
Solid ceramic brick
Rajoleria Quintana
Timber-frame elements and structure
Fustech
Location
Alt Empordà, Spain
Surface
170 m2
Schedule
Project: 6 months
Offiste manufacturing: 3 weeks
Onsite asembly: 3 weeks
Photography
Montse Capdevila, and Fustec