7 minutes read
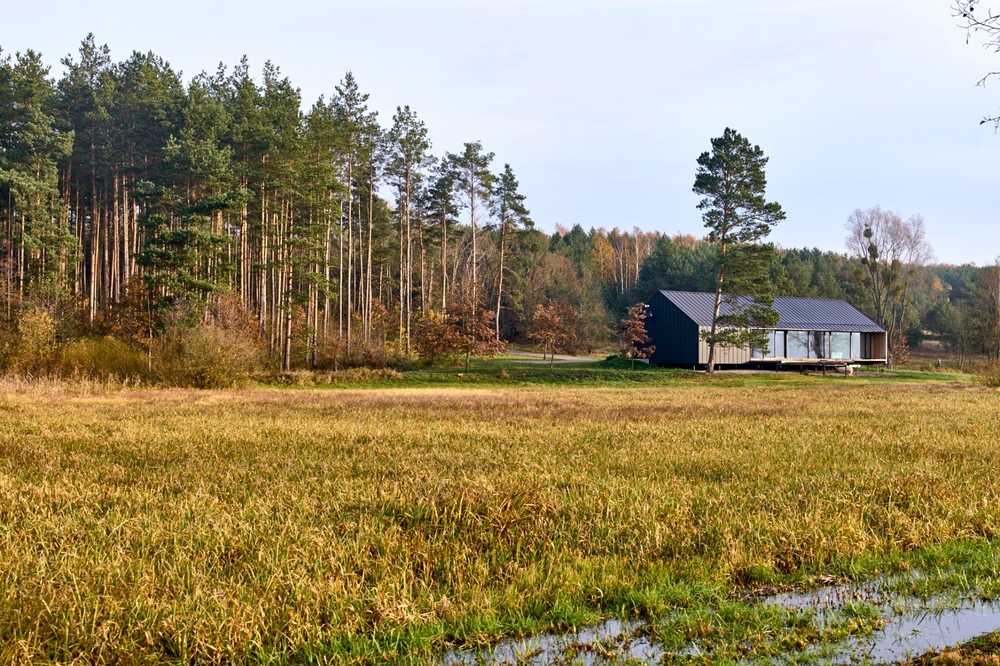
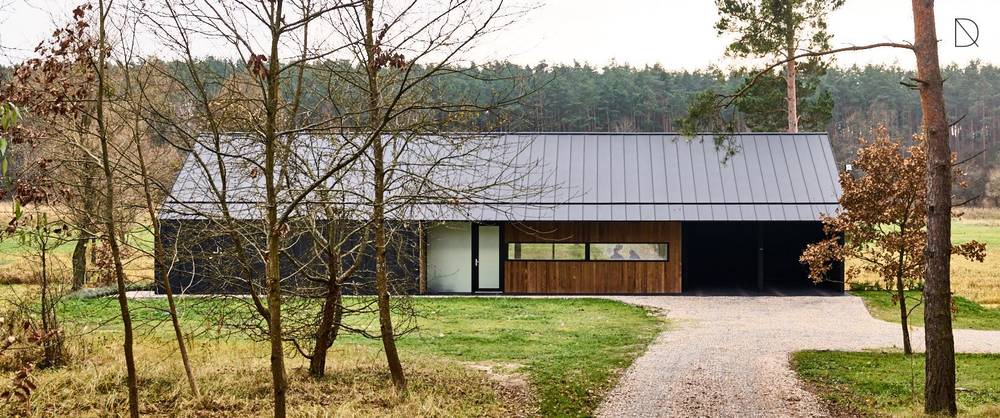
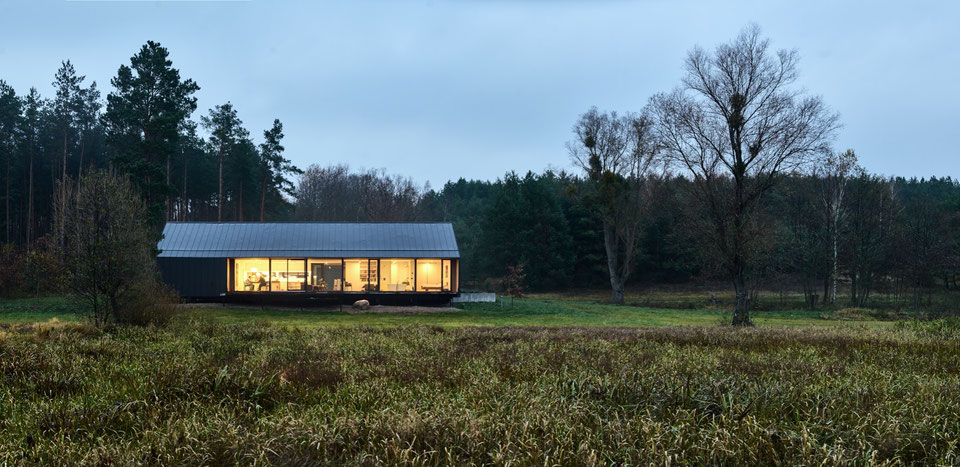
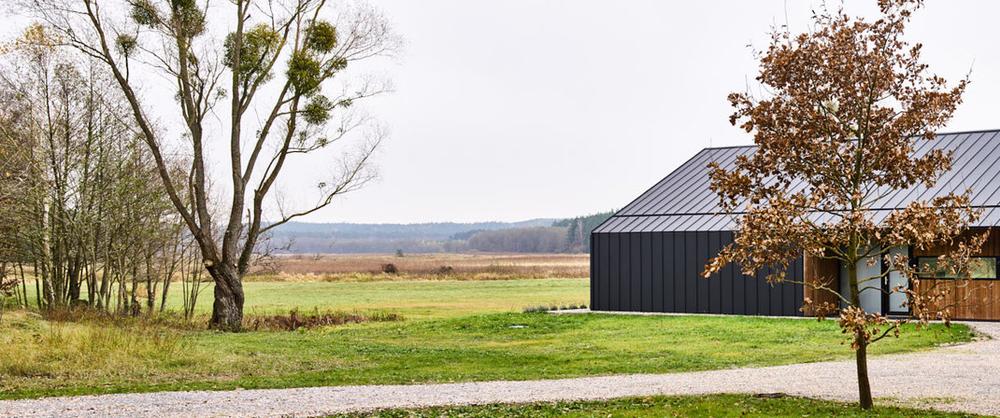
Set within the extraordinary natural scenery of Poland’s Brodnica Landscape Park, DA House appears at first glance to be a restrained contemporary barn. Yet behind its elegant silhouette lies something more radical: a fully industrialised, architect-led housing model based on solid timber volumetric modules, precision-built offsite and assembled with minimal disruption to the land.
Designed by the award-winning firm DOM ARCHITEKTÓW, led by Emilia Durka-Zielińska and Walenty Durka, the house sits lightly above the land, framing expansive views across the Drwęca River valley while demonstrating the design intelligence possible through industrialised building methods. More than a singular response to a specific site, it is conceived as an adaptable system — a flexible architectural framework capable of responding to many places and many lives.

Introduction
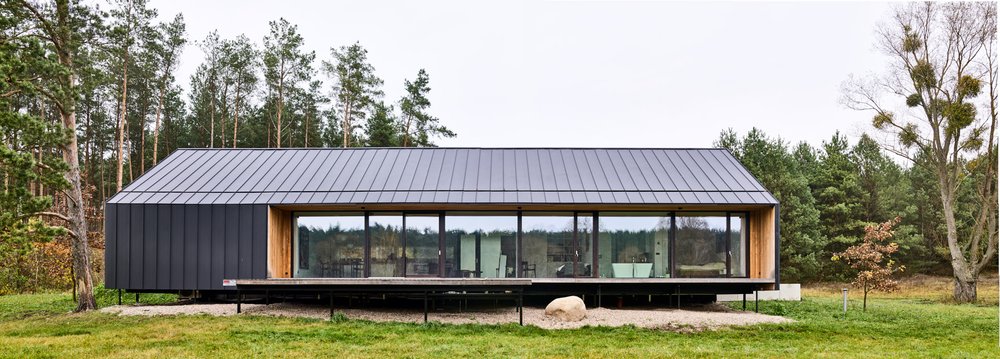
DA House reads as a carefully composed rural retreat: a dark timber volume, quietly embedded in the landscape, with panoramic glazing that opens generously to its surroundings. But it is more than a private residence. It is a replicable yet refined model, one that can evolve across contexts while maintaining a consistent architectural language. In doing so, it demonstrates the level of spatial quality and design intelligence now achievable through industrialised building methods.
It is a prototype for a new way of living — a transportable, expandable, architect-designed timber home intended to frame nature wherever it is placed. Whether overlooking a forest clearing, a lakeside meadow, a mountain slope or a coastal horizon, the underlying concept remains constant: architecture as a calibrated instrument for experiencing the landscape.
Behind this apparent simplicity lies a sophisticated construction strategy grounded in modular timber technology, industrialised production and scalable design logic. In this sense, DA House challenges long-standing assumptions about prefabrication. It proves that industrialised homes need not be generic or temporary, but can instead be architecturally rigorous, materially warm, environmentally responsible and deeply attuned to place.
Thinking about building?
Share a few details about your project and receive quotes from our network of vetted manufacturers.
GET YOUR QUOTESA House as Prototype, Designed to Belong Anywhere Beautiful
The original DA House was realised in Pokrzydowo, Poland, with views across the Brodnica Landscape Park. Yet its significance extends well beyond that site. This project was never intended to function solely as a bespoke countryside dwelling. It was conceived as a repeatable architectural model — a home capable of adapting to exceptional landscapes in many different contexts.
Rather than being tied to a single plot, DA House is organised around a universal spatial idea: privacy on arrival, openness towards the best view, and a seamless relationship between interior and exterior life. Wherever it is located, those values can be recalibrated to suit the place.
In this sense, the house becomes less an object and more an instrument for inhabiting nature. It begins with a lucid reinterpretation of what the masters of modern architecture articulated over a century ago: space, light and openness as the true foundations of living well.
This sense of luxury here does not stem from excess, but from the intelligence with which these principles are distilled — carefully composed to offer comfort, calm and the quiet pleasure of looking outward.
When Modular Is More Than a Building Method
The word modular is often used too loosely. In the case of DA House, it has two interconnected meanings.
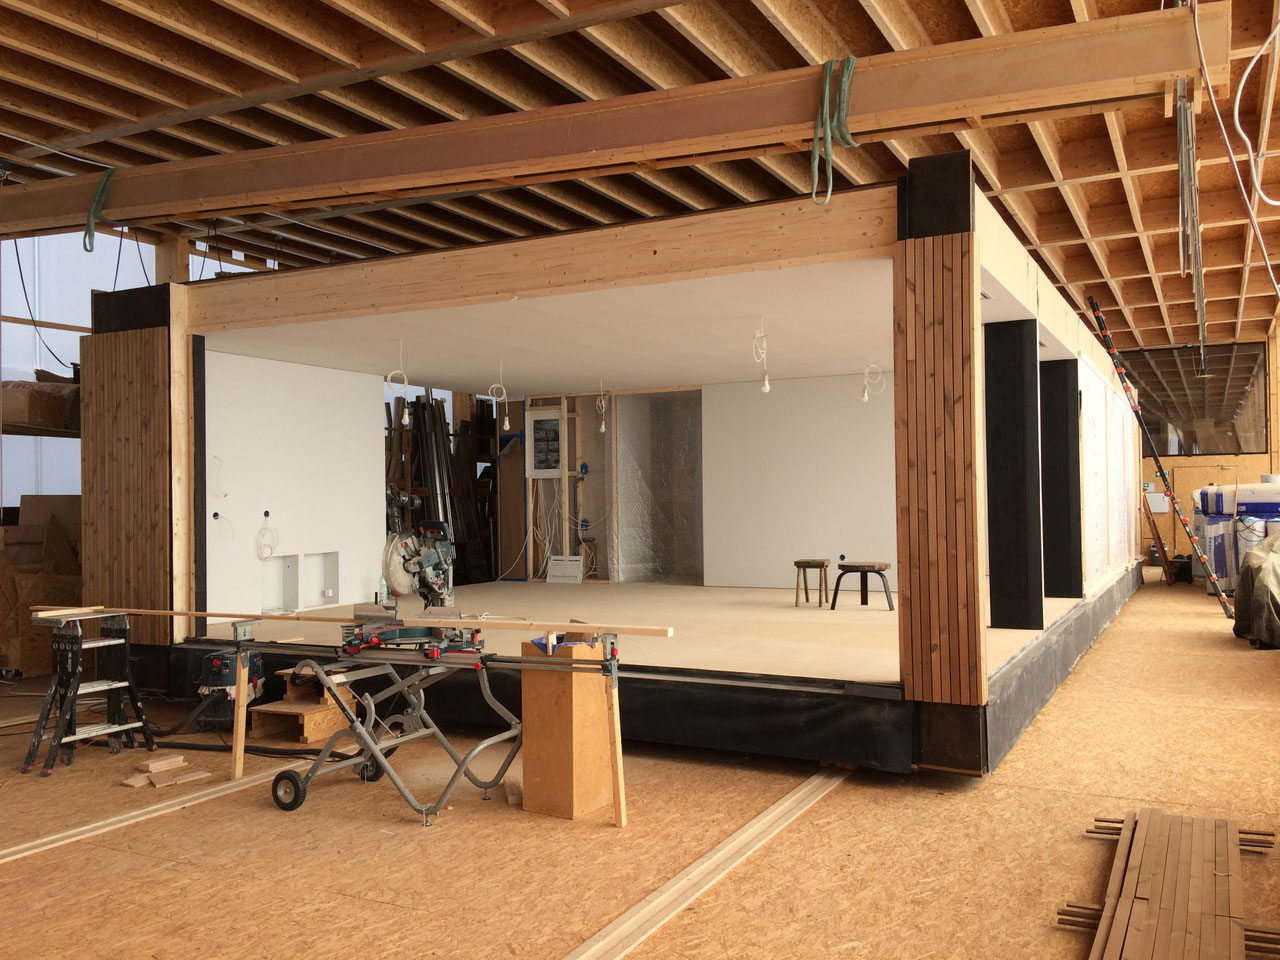
The first is technical. The home is manufactured through prefabricated volumetric timber modules — three-dimensional units produced in factory conditions and delivered ready for installation. These modules can incorporate structure, insulation, glazing, internal linings and many service components before they ever reach the site.
The second meaning is architectural. The module is also the compositional element through which the house is designed. It establishes a repeatable rhythm, a set of proportions and a spatial logic that can be extended as required.
This is where the concept becomes especially intelligent. DA House can begin as a compact retreat and grow over time through additional modules, all while maintaining coherence. DOM ARCHITEKTÓW develop this principle further in their Premium and Luxury collections, where larger homes are composed through the same expandable language.
Modularity, therefore, is not only about fabrication. It is also about evolution.
Architecture Designed to Expand. A House That Changes with Life
DA House proposes a flexible model, one that can be carefully adapted to the client’s circumstances, lifestyle and stage of life.
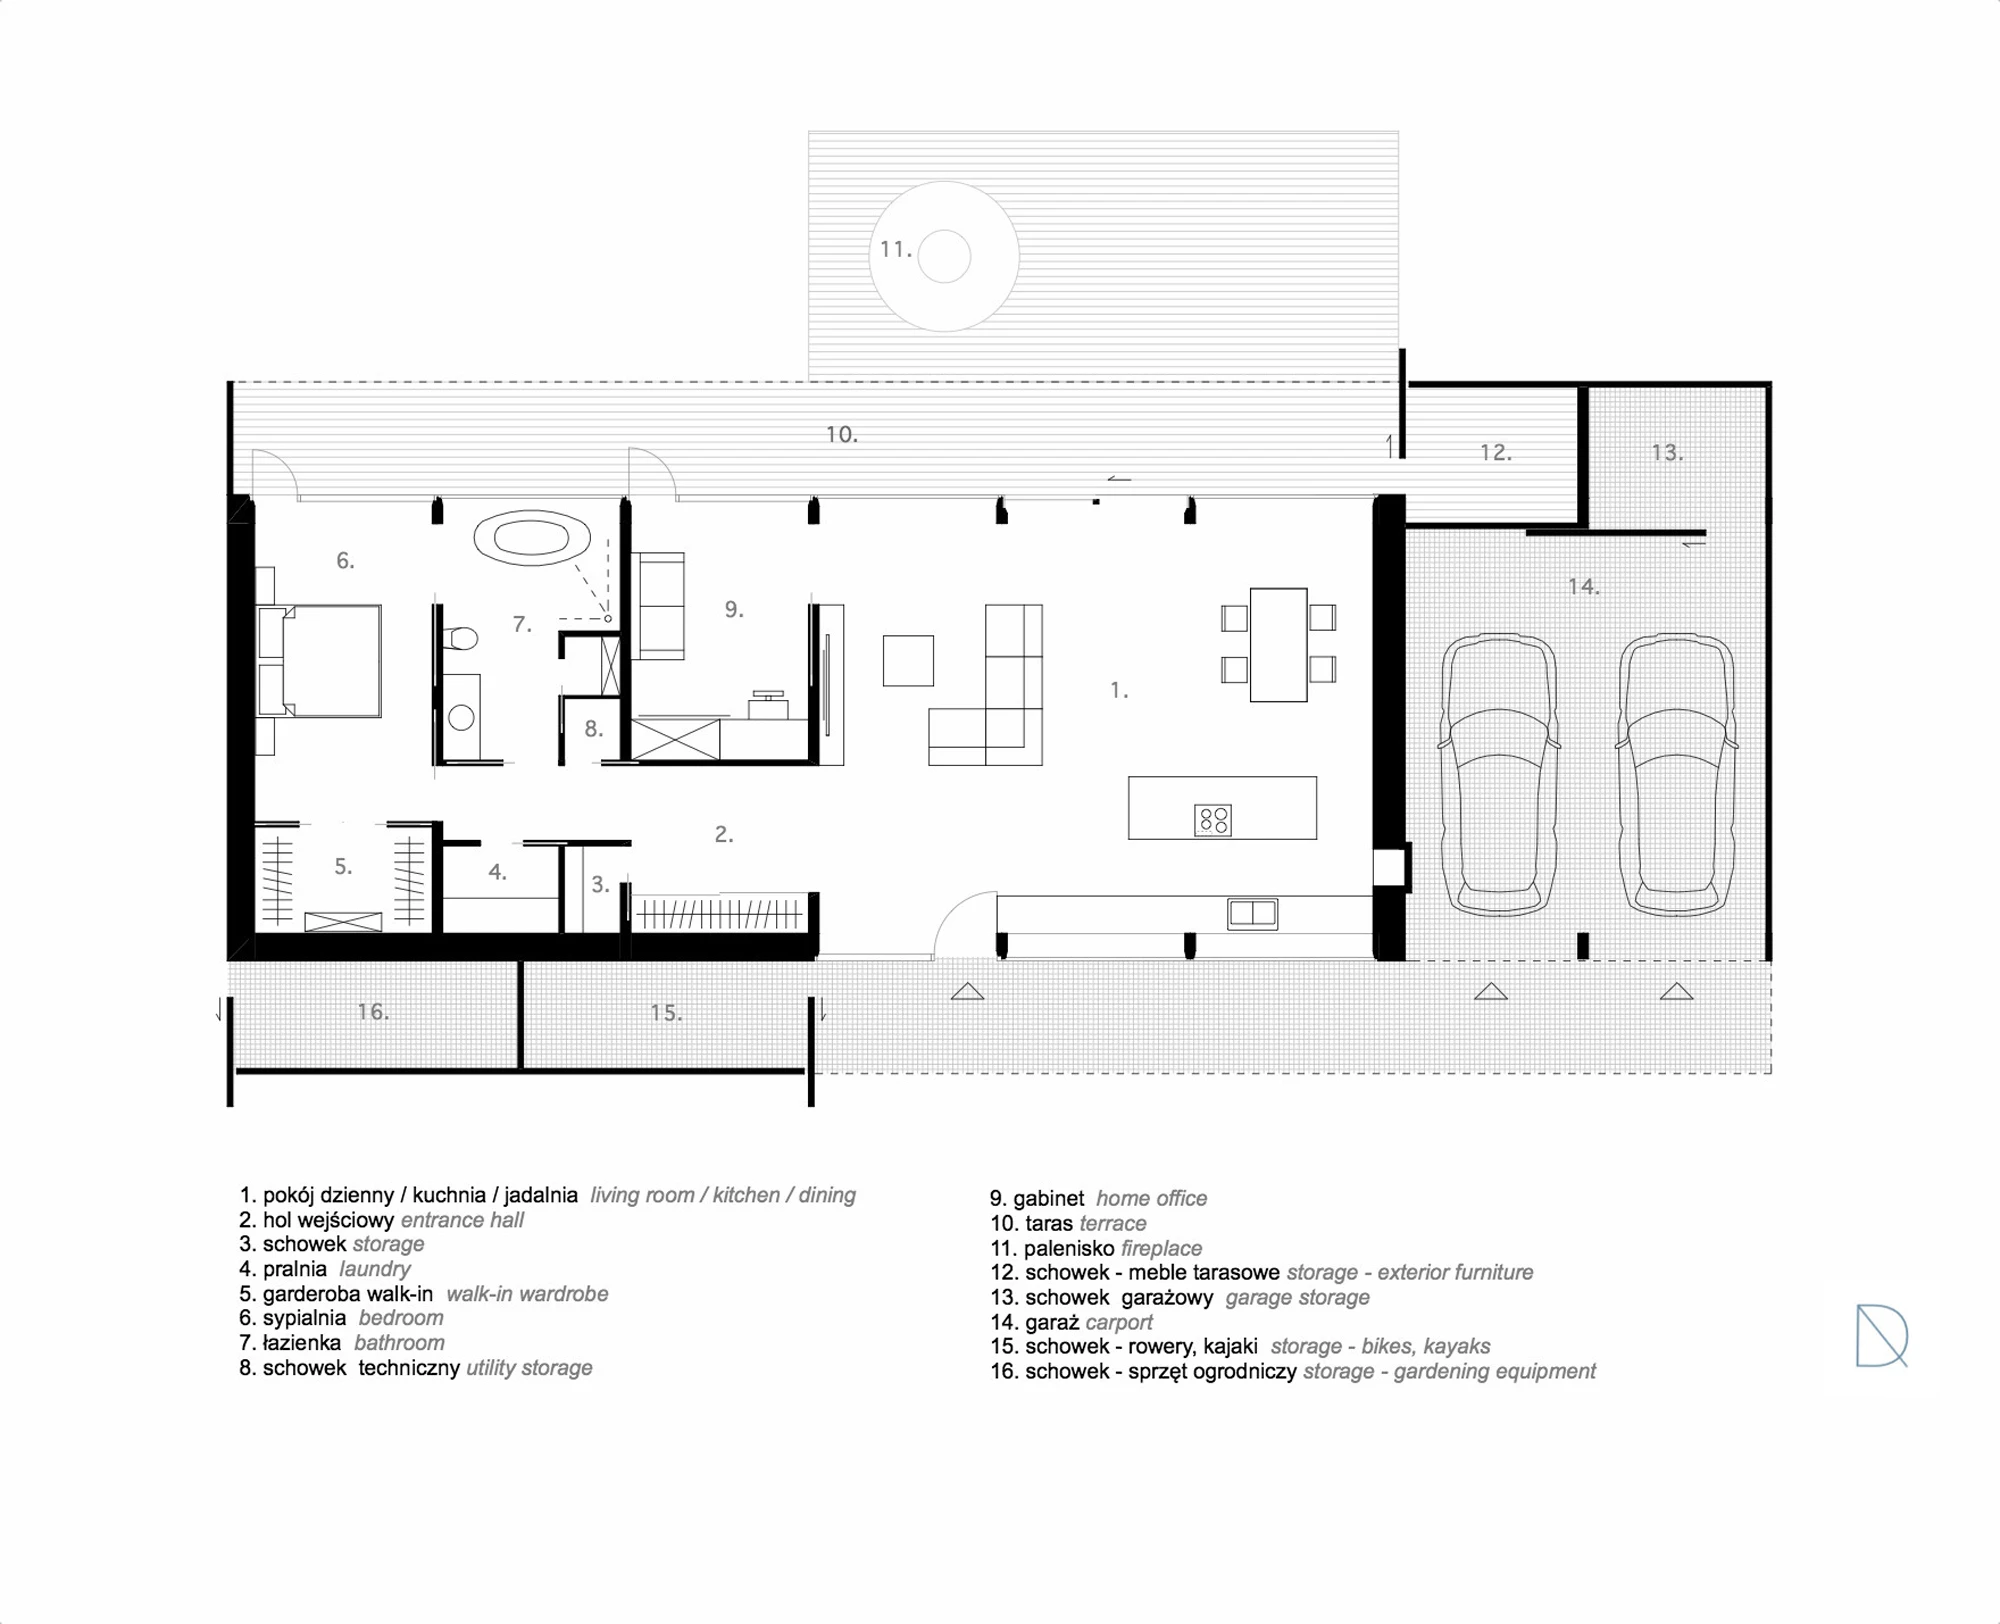
A smaller version might function as a weekend retreat for a couple, with an open-plan living area, bedroom and terrace. Over time, further modules could introduce guest accommodation, a dedicated office, wellness spaces or larger entertaining areas.
What makes this particularly compelling is that expansion does not feel improvised. Because the system is conceived from the outset as modular composition, additions remain visually and structurally integrated. The enlarged house continues to feel intentional.
This offers an appealing alternative to the awkward extensions and disconnected annexes that so often compromise traditional homes.

Solid Wood Precision Module Technology
DOM ARCHITEKTÓW developed DA House around their proprietary Solid Wood Module concept, using timber structural cages and advanced engineered wood assemblies. This allows the house to combine natural materials with the performance standards expected of contemporary construction.
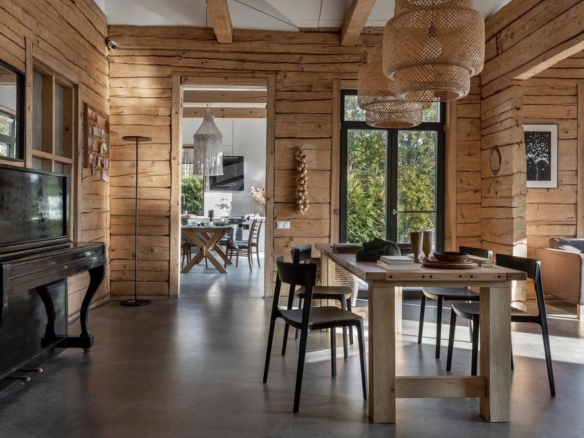
Timber provides warmth, acoustic softness and a lower-carbon structural solution, while factory precision improves thermal continuity, airtightness and build quality. Rather than separating structure from atmosphere, the system unites them.
The same material that supports the building also defines its interior character.
Planning a prefab project?
Share a few details about your project and receive quotes from our network of manufacturers.
GET YOUR QUOTESFactory-Made, Building Lightly on the Land
While production takes entirely place under controlled conditions, protected from weather delays and inconsistent workmanship, once completed, the modules are transported and assembled efficiently on location.
The original DA House sits on metal supports that lift it lightly above the ground. This strategy reduces excavation, preserves natural drainage conditions and allows the architecture to adapt more sensitively to uneven or delicate terrain.
It is a subtle but meaningful gesture, reflecting a broader philosophy of building with nature rather than against it.
The Experience of a Compact Yet Expansive Way of Living
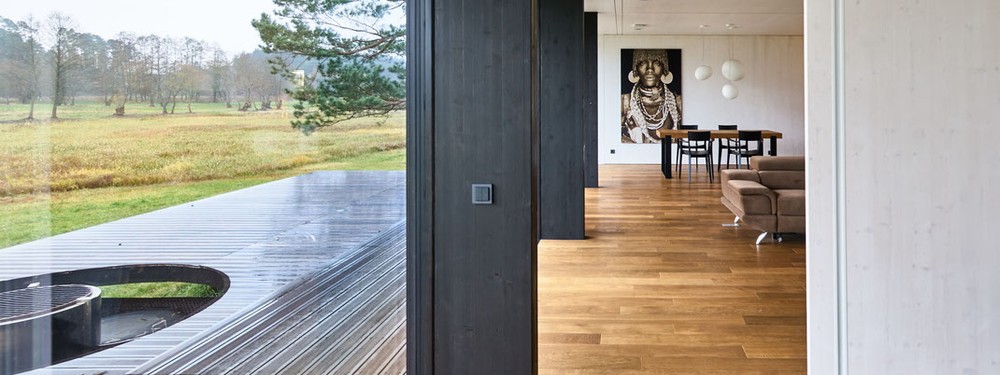
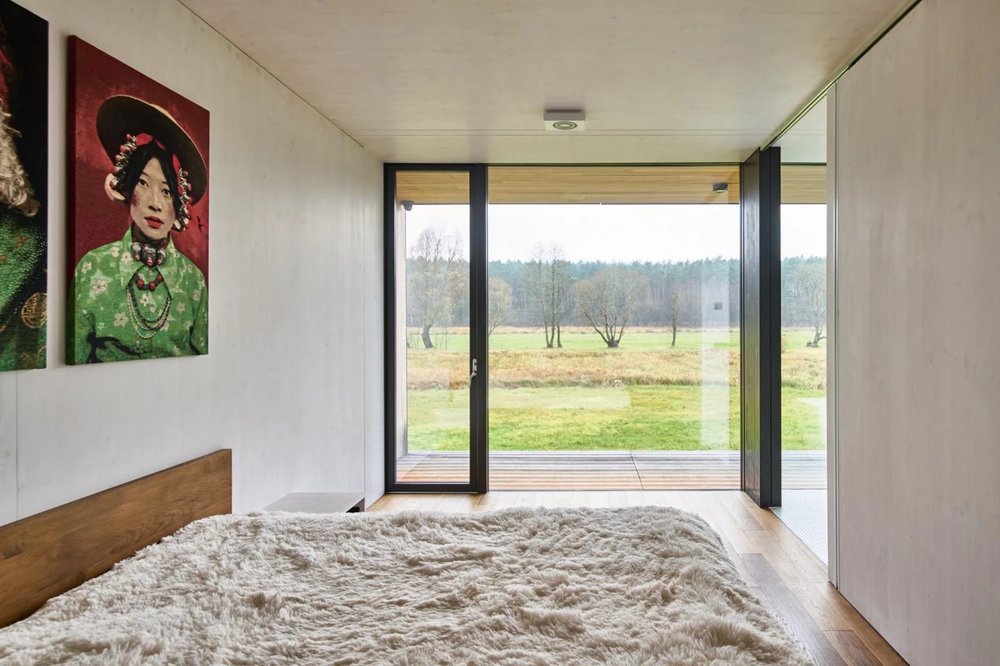
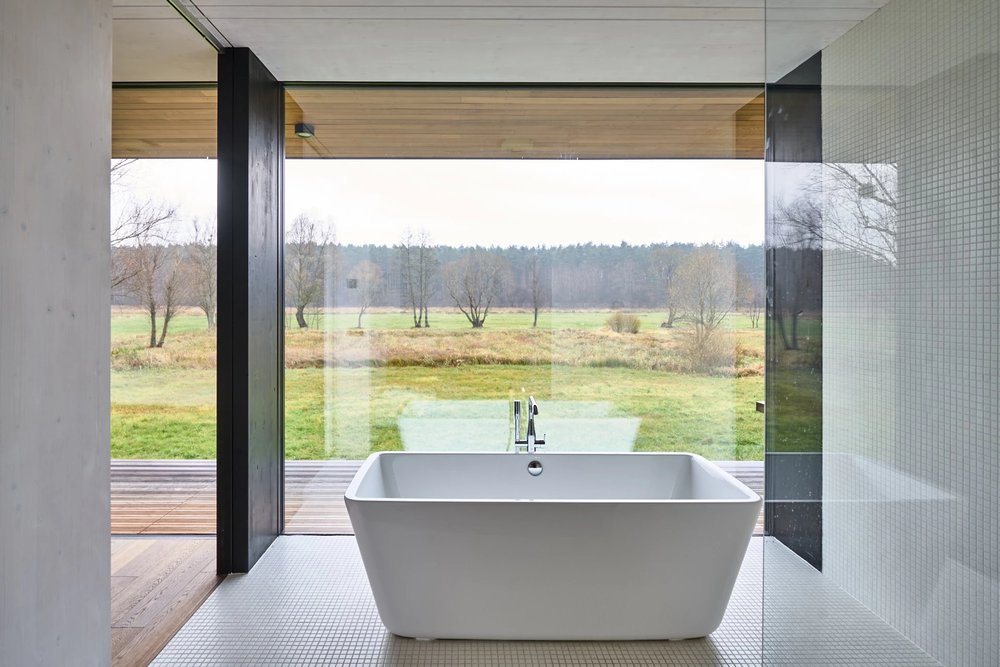
Although relatively modest in footprint, DA House feels larger than its dimensions suggest. The open-plan living area extends visually through broad glazing into the landscape beyond, making the horizon part of the interior composition.
This is one of the enduring lessons of good architecture: spaciousness is not merely a matter of square metres, but of proportion, light and continuity.
Terraces extend domestic life into the open air, encouraging a slower rhythm shaped by daylight, weather and season. Morning coffee outdoors, long summer evenings, winter views through glass — the architecture supports these rituals naturally.
The landscape is not something observed at a distance. It becomes part of daily life.

Conclusion
DA House is a prototype for living well in beautiful places.
By combining architect-led design, scalable modular logic and industrialised timber construction, DOM ARCHITEKTÓW have created a house that can travel from one landscape to another while preserving its essential promise: comfort, calm and immersion in nature.
It points towards a reality in which homes are adaptable systems shaped around changing lives and exceptional settings.
The smartest houses are already those designed not only to be built efficiently, but to belong gracefully wherever they stand.
Project Credits
Location: Pokrzydowo, Poland
Year: 2017
Architect: DOM ARCHITEKTÓW (Emilia Durka-Zielińska & Walenty Durka)
House Surface: Approx. 120 m² enclosed interior
Type of Prefab Panels: Solid Wood Module system with engineered timber modular wall assemblies and timber structural cages
Structure Type: Volumetric modular solid timber construction
House Assembly: Offsite manufactured modules, onsite assembled
Photographer: Jakub Certowicz