11 minutes read
In the contemporary conversation around prefabricated homes, speed and efficiency often dominate the narrative. Yet the most compelling examples of factory-built architecture are not interesting simply because they can be assembled quickly. They matter because they reveal how precision, repetition and controlled production can give rise to spaces that feel calm, intimate and deeply considered. Konga L, a cabin designed and developed by Konga Cabins and Danish architect Mette Fredskild, belongs to this more ambitious category.
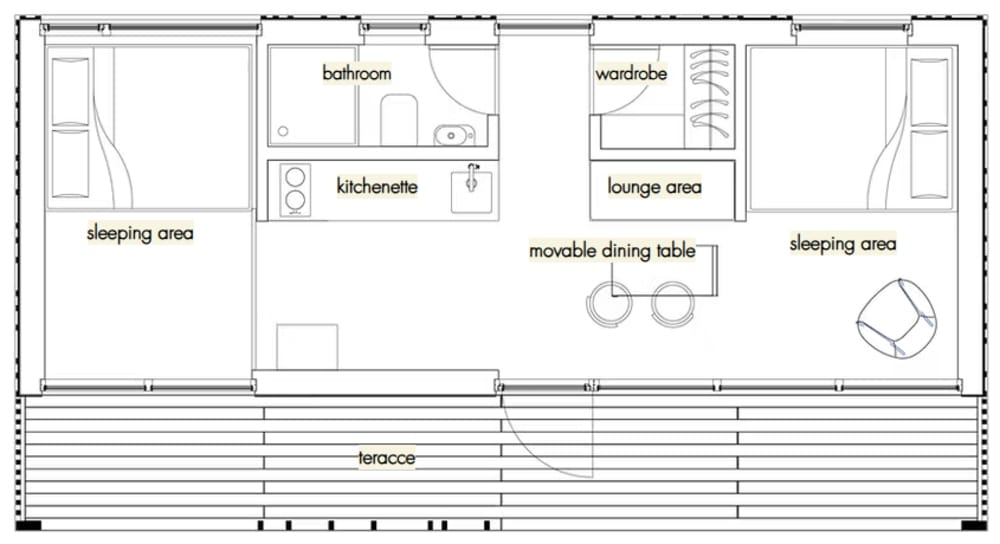
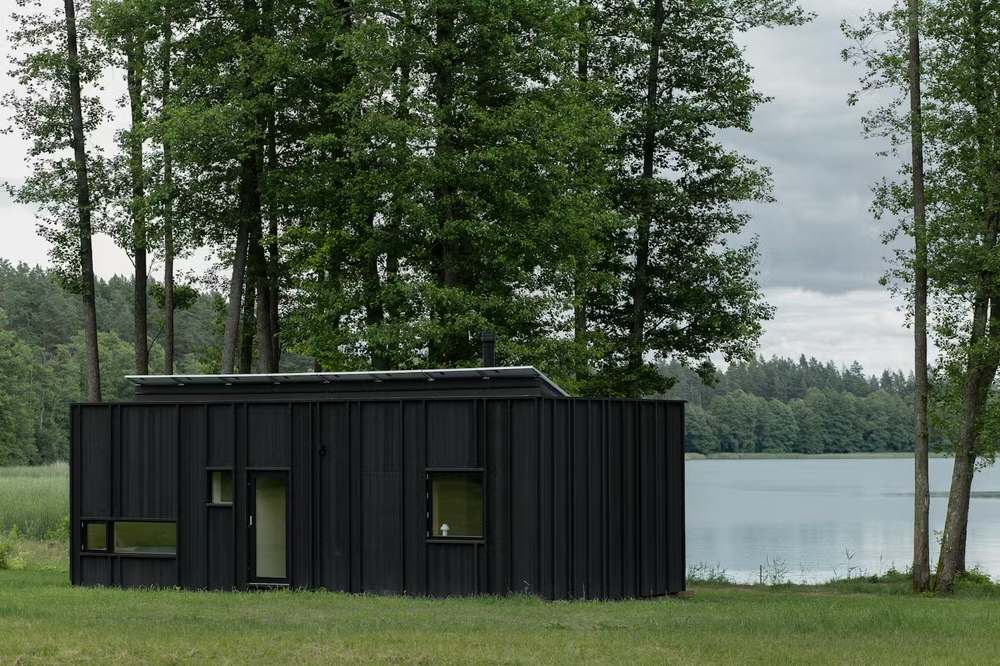
Compact in footprint yet generous in atmosphere, the cabin distils the idea of a rural retreat into a highly resolved architectural object. Measuring approximately 30 square metres, with a terrace of around 12 square metres, Konga L is conceived for short stays, private escapes, hospitality settings and nature-based living. Its large windows, timber-lined interior and integrated furnishings give the impression of a building designed less around square metres than around moments: waking to filtered light, cooking beside a view, reading in a quiet alcove, or stepping outside into the open air.
For readers exploring prefab cabins on Spassio or looking more broadly at modern architecture, the project offers a refined case study in how off-site construction can be made expressive. Here, prefabrication is not merely a means of delivery. It becomes part of the cabin’s architectural character.
A compact cabin with a larger ambition
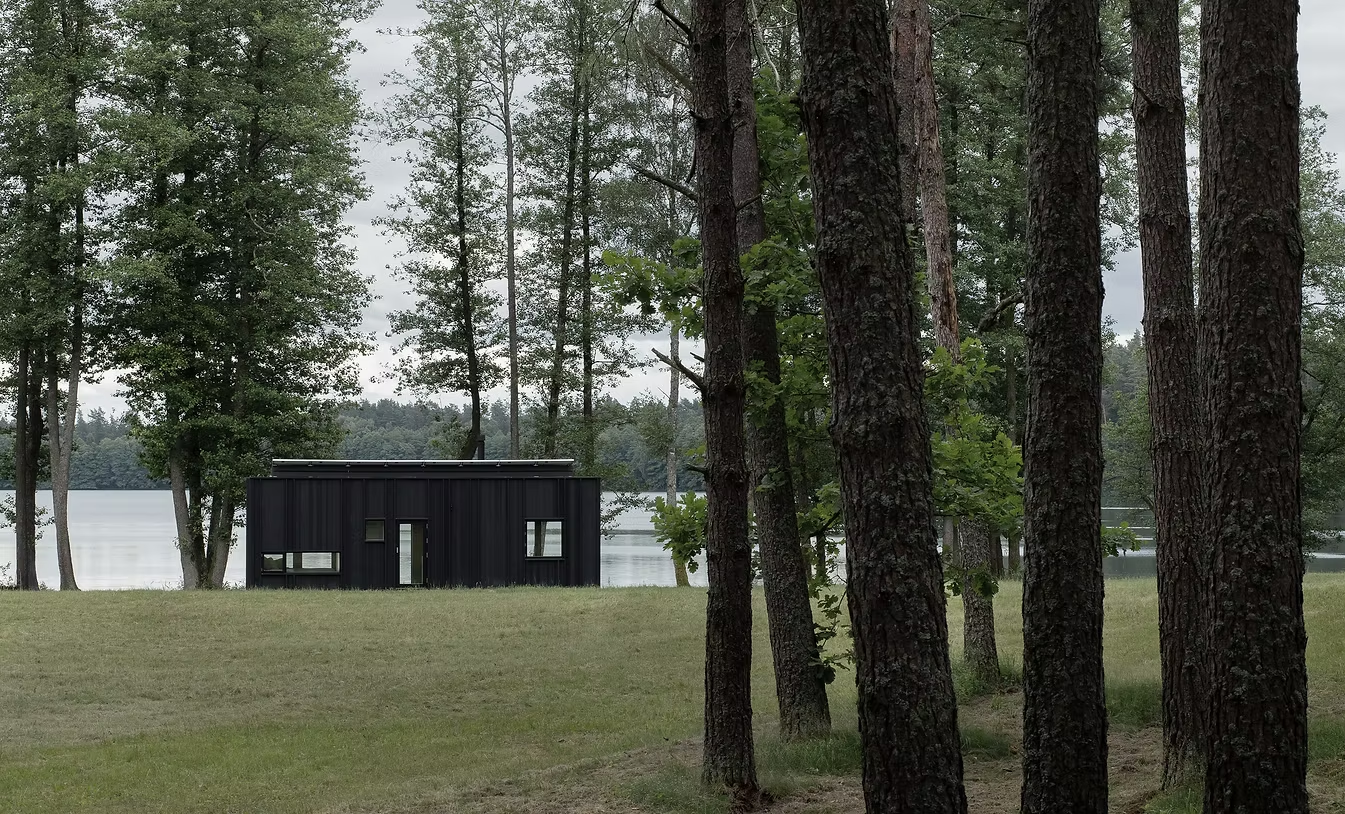
At first glance, Konga L appears simple: a dark timber volume set into nature, with a warm interior organised around sleeping, cooking, bathing, sitting and looking. But its simplicity is not accidental. It is the result of editing. Rather than attempting to reproduce a conventional house in miniature, the design concentrates on the rituals that define a restorative stay.
This is where Mette Fredskild’s hospitality experience becomes important. The cabin does not behave like a standard small home. It carries the sensibility of a carefully composed guest suite, where every surface, object and view contributes to the overall atmosphere. The plan is compact, but the experience is deliberately expansive.
The project’s luxury is not expressed through excess. It comes through precision, silence, warmth and proximity to landscape. This is a very contemporary form of refinement: the luxury of having less to manage, fewer distractions, and more direct contact with the natural world.
In this sense, Konga L is less about downsizing than about sharpening. It asks what a home can become when unnecessary space is removed and what remains is handled with unusual care.
Thinking about building?
Share a few details about your project and receive quotes from our network of vetted manufacturers.
GET YOUR QUOTESKonga Cabins: the discipline of oak craftsmanship
One of the most distinctive aspects of Konga Cabins is the company’s background in handcrafted timber kitchens. That experience matters because it brings an interior discipline rarely found in mass-produced small buildings.
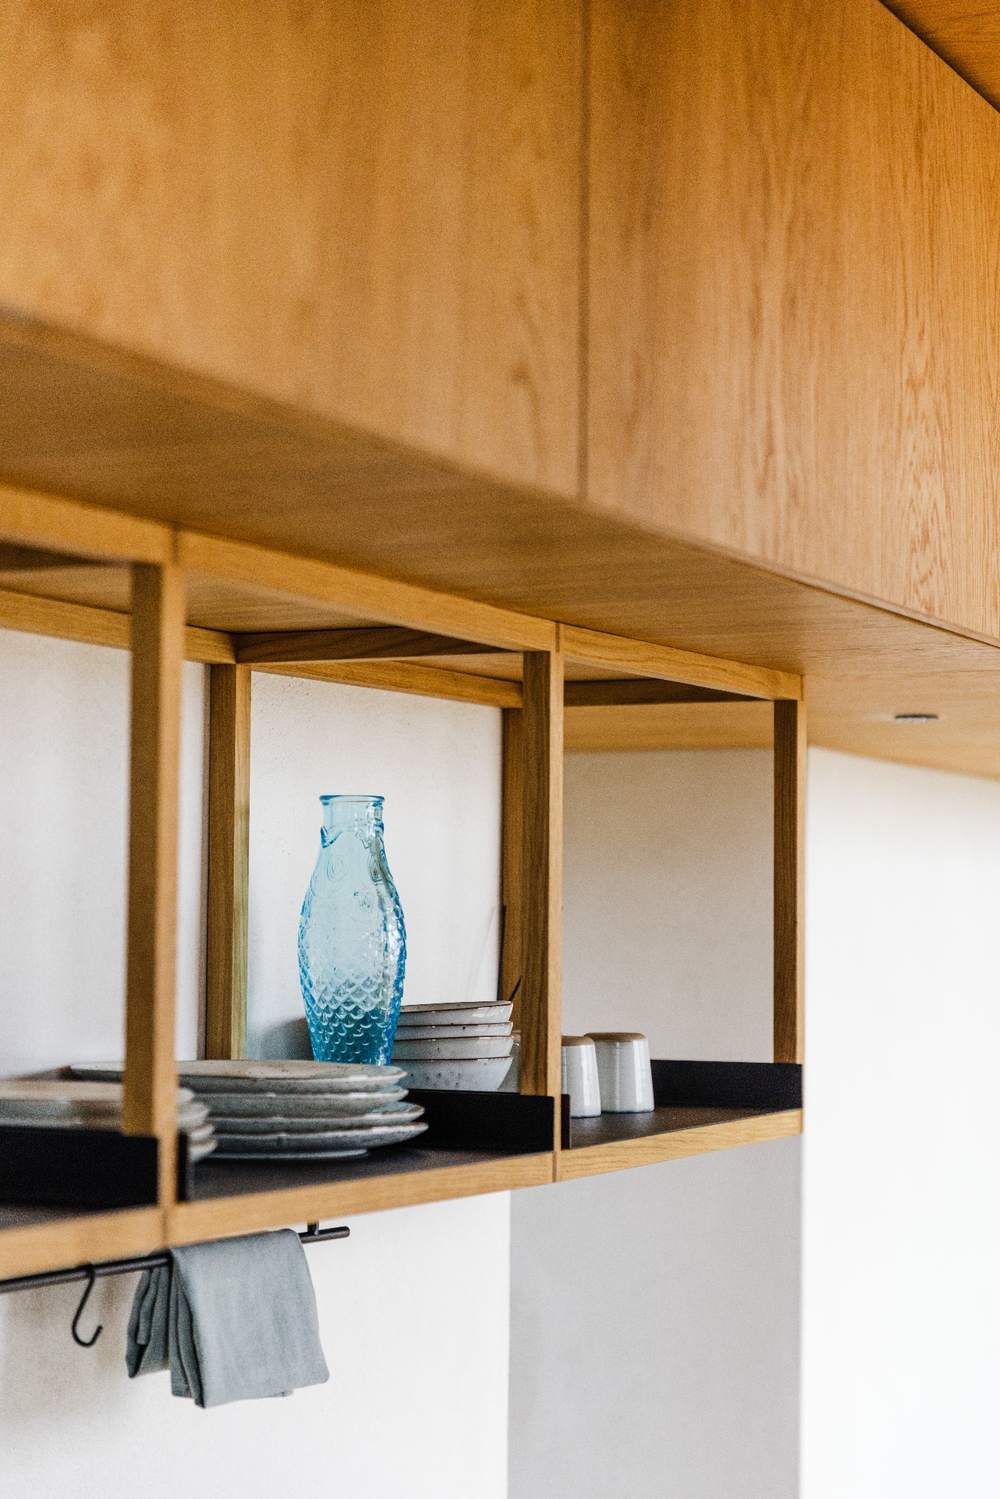
Kitchen-making is an exacting craft. It demands an understanding of proportion, daily use, surface durability, storage logic and the tactile quality of materials. Drawers must open smoothly; shelves must be intuitive; joints must be precise; timber must age well under touch. When this culture is transferred into architecture, the result is a cabin that feels closer to a piece of inhabited furniture than a generic prefabricated shell.
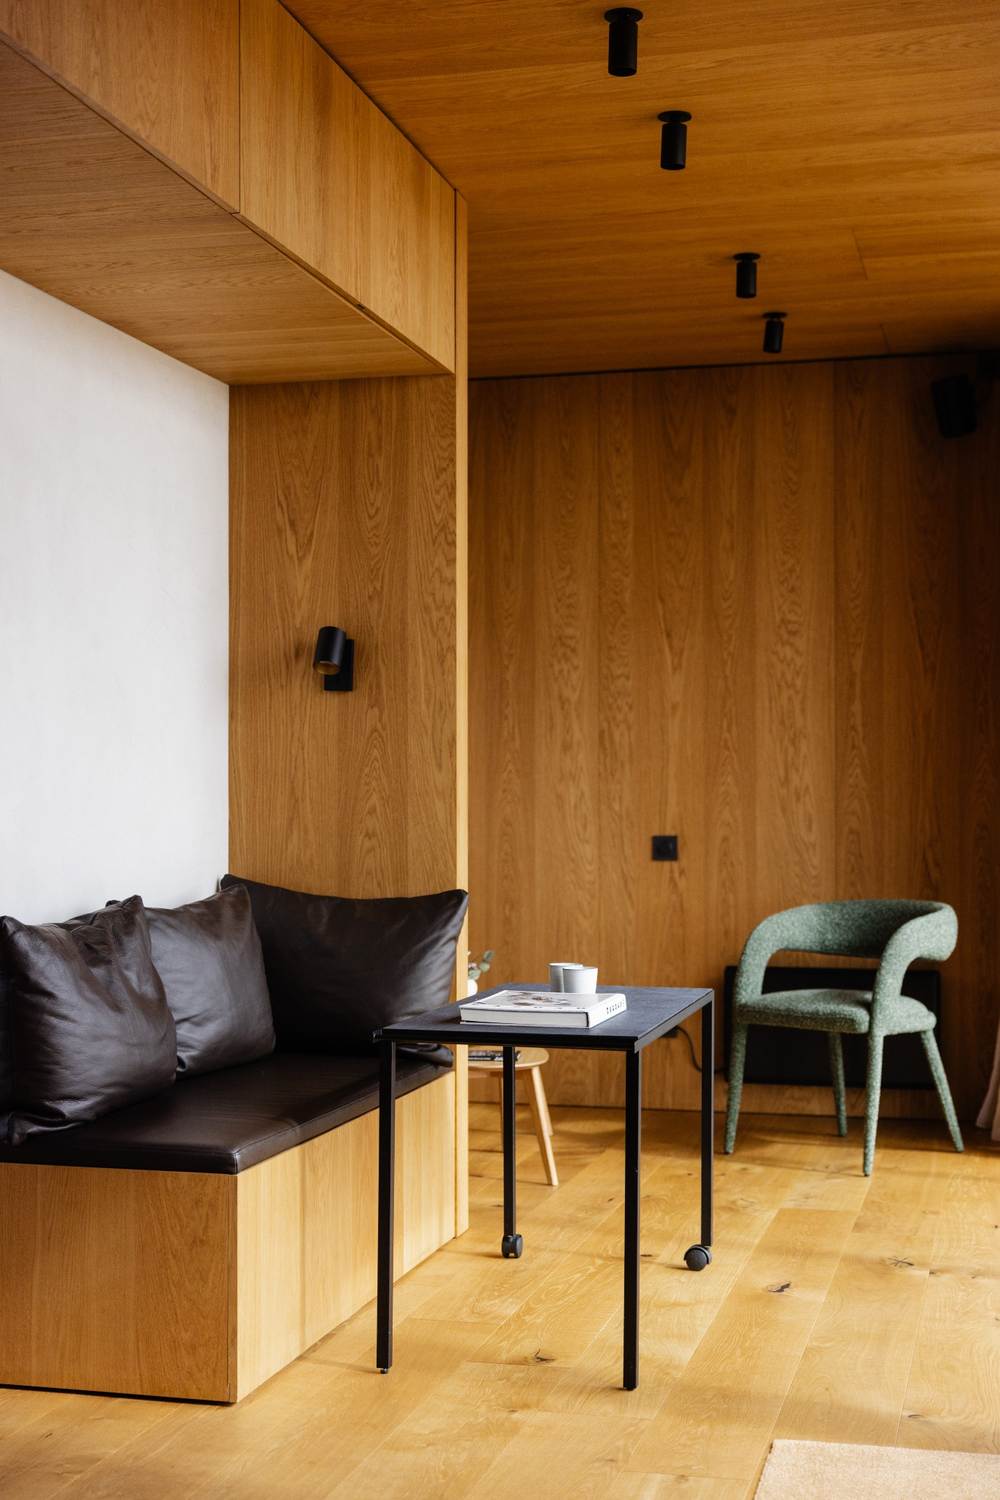
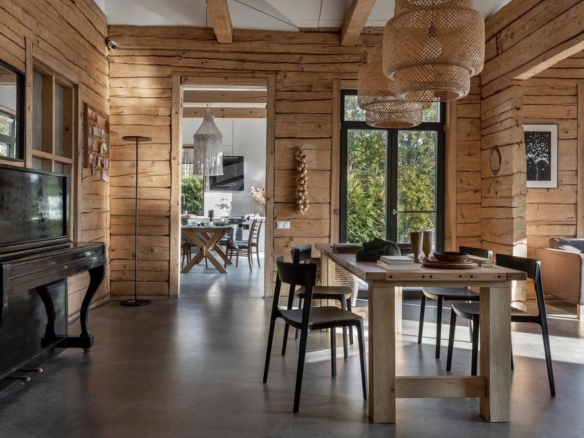
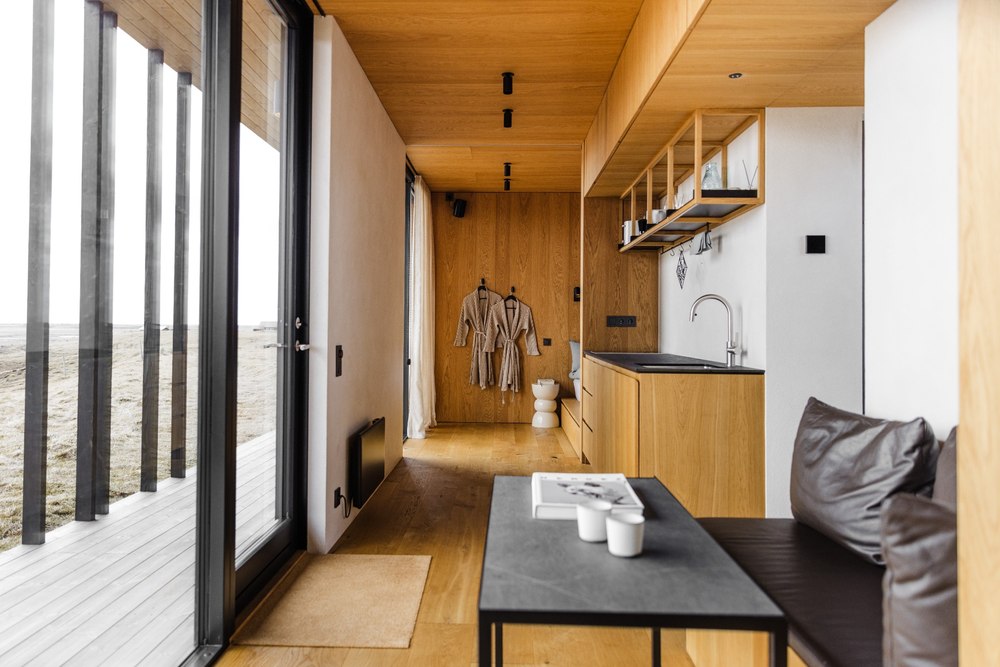
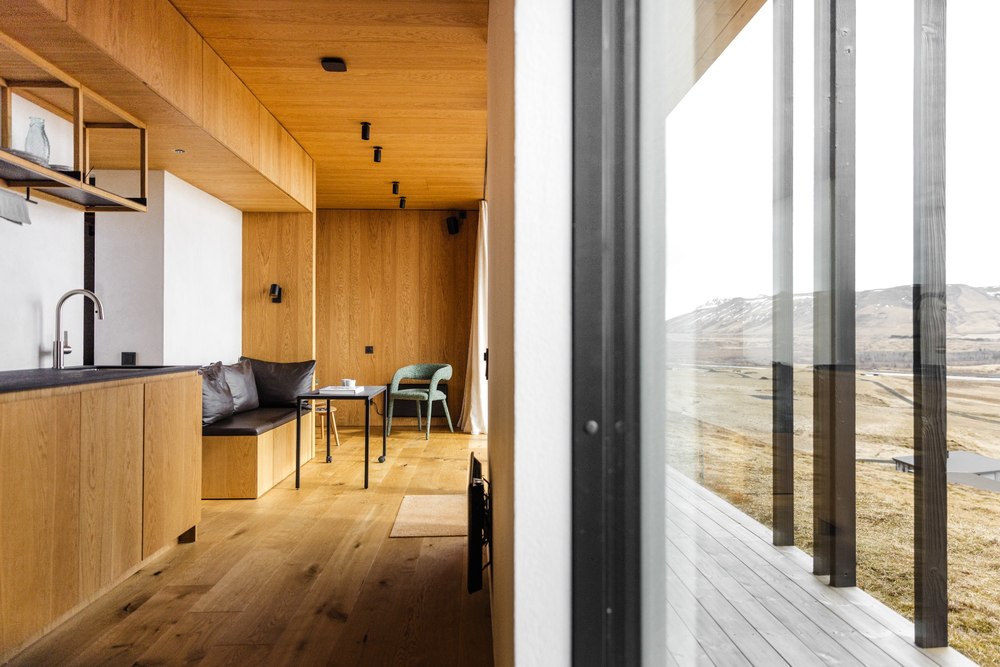
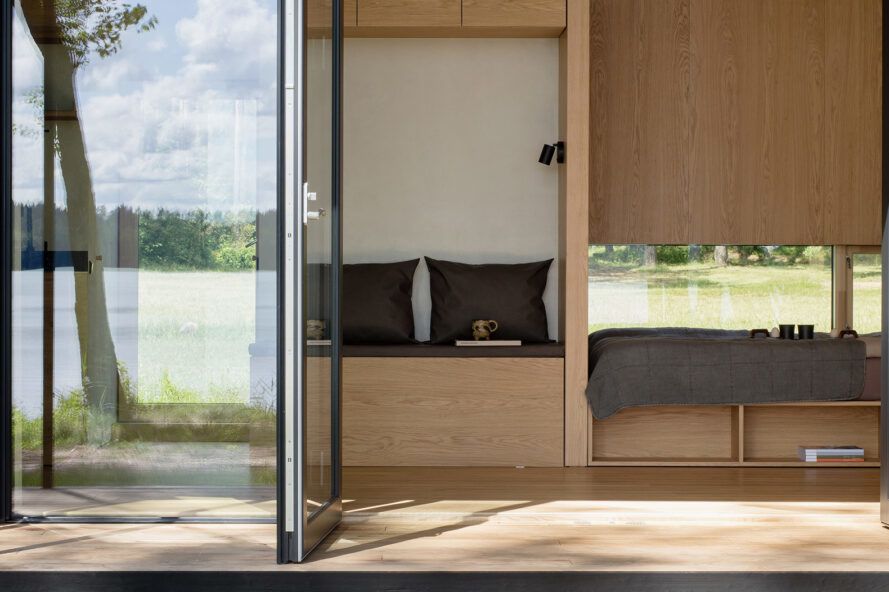
This lineage is visible in the way the cabin handles its compactness. Storage is not treated as an afterthought. The kitchen is not inserted as a separate object. Shelving, cabinetry, seating and surfaces are woven into the architectural whole. The timber interior does more than create warmth; it gives the space continuity and a sense of crafted order.
For anyone planning a modern prefab home, this is an important lesson. Prefabrication need not mean visual neutrality or emotional distance. When guided by a craft tradition, factory production can deliver buildings with a strong material identity. The best prefab architecture is not simply efficient; it is repeatable without becoming anonymous.
Prefabrication as an architectural concept
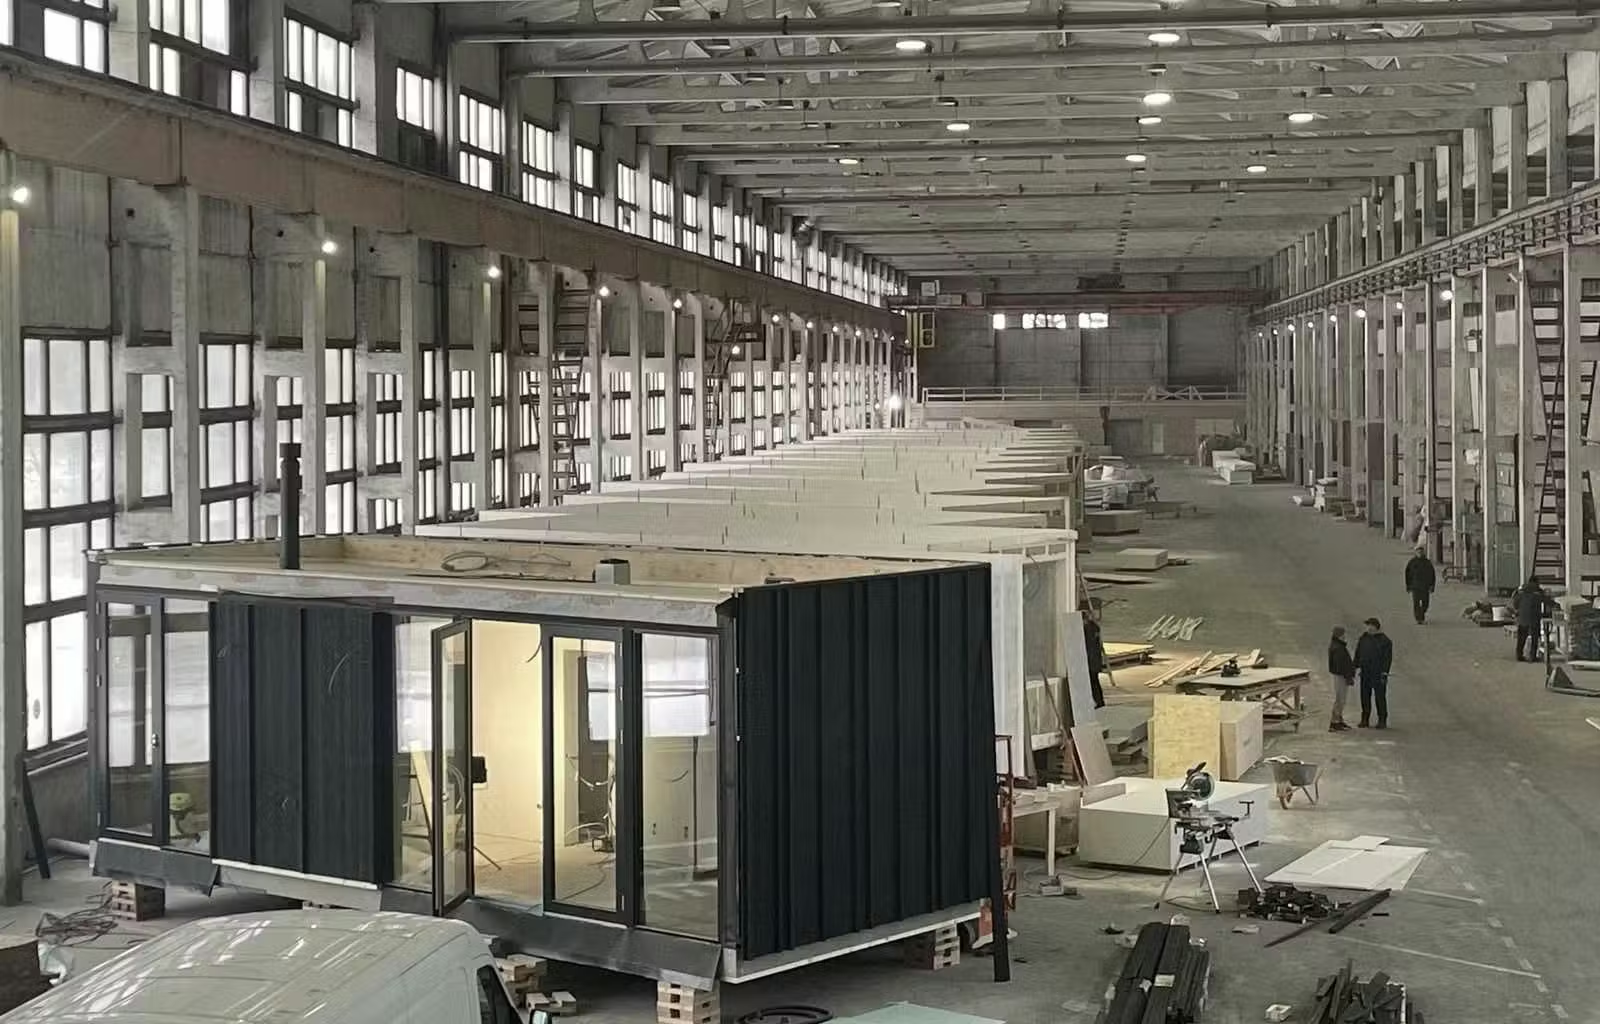
The most revealing thing about Konga L is how thoroughly its design has been shaped by prefabrication. In a conventional building process, many decisions can be adjusted on site. In a factory-made cabin, those decisions must be resolved earlier. Dimensions, openings, services, insulation, finishes, furniture and transport constraints all become part of the design from the beginning.
This front-loaded process changes the architecture. It encourages clarity. It rewards integration. It discourages unnecessary complexity. Every element must justify its place because the cabin is produced as a coordinated system rather than a loose collection of parts.
The result is a compact building in which structure, envelope and interior are closely aligned. The cabin’s proportions are not only aesthetic; they are tied to manufacturing and transport. Its integrated furniture is not only beautiful; it is a response to limited space and the logic of controlled production. Its terrace is not an optional add-on; it extends the living system beyond the enclosed volume.
This is the deeper value of prefab construction. It can transform architecture from a sequence of improvisations into a more exact relationship between design intent and built result. For homeowners, this can mean fewer uncertainties. For designers, it means working with a tighter set of constraints. For manufacturers, it creates the possibility of continuous refinement.
Konga L shows that prefabrication is most powerful when it is embraced as a design discipline, not merely as a construction shortcut.
Materiality, sustainability and the intelligence of reuse
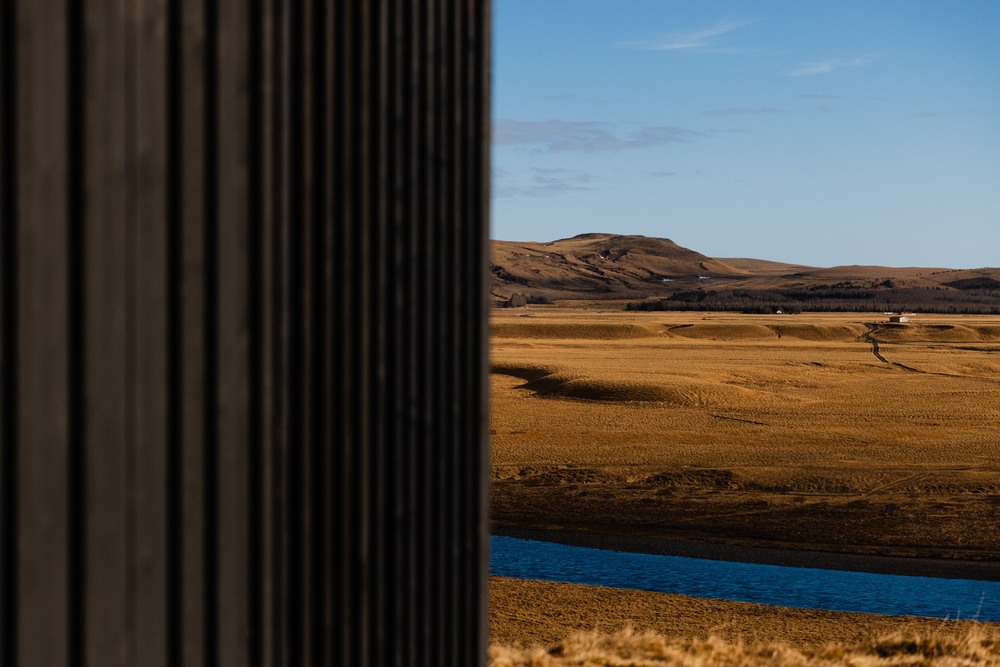
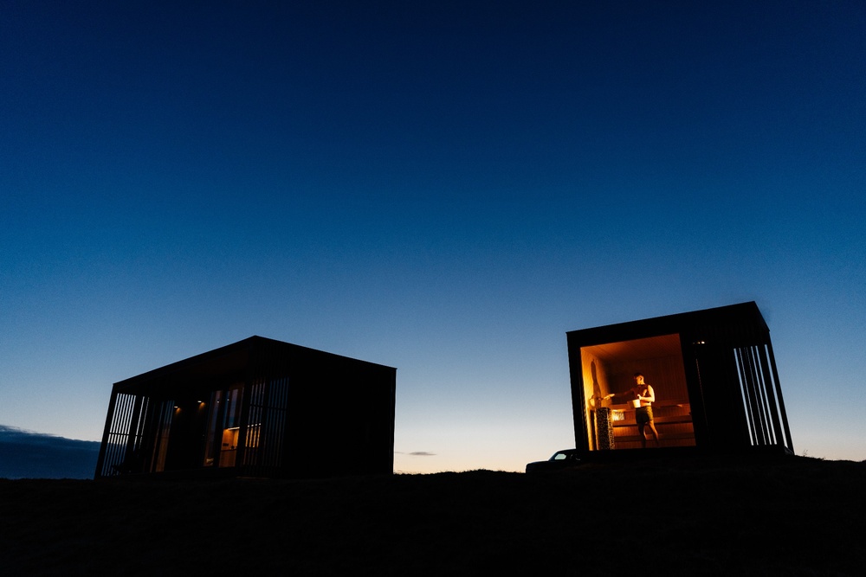
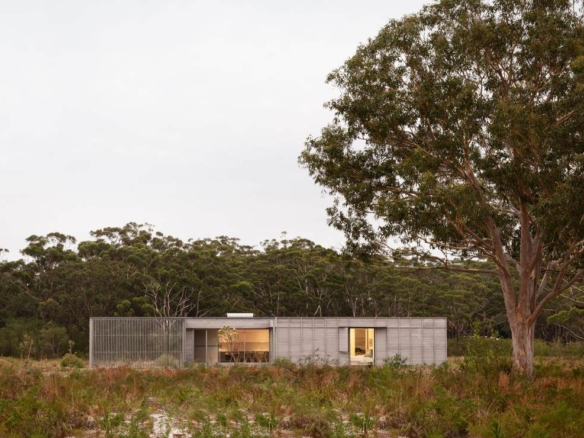
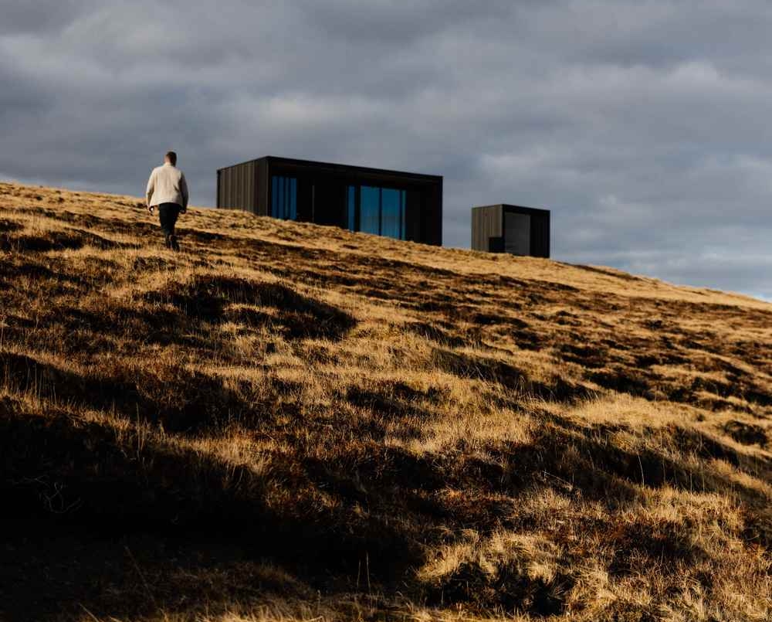
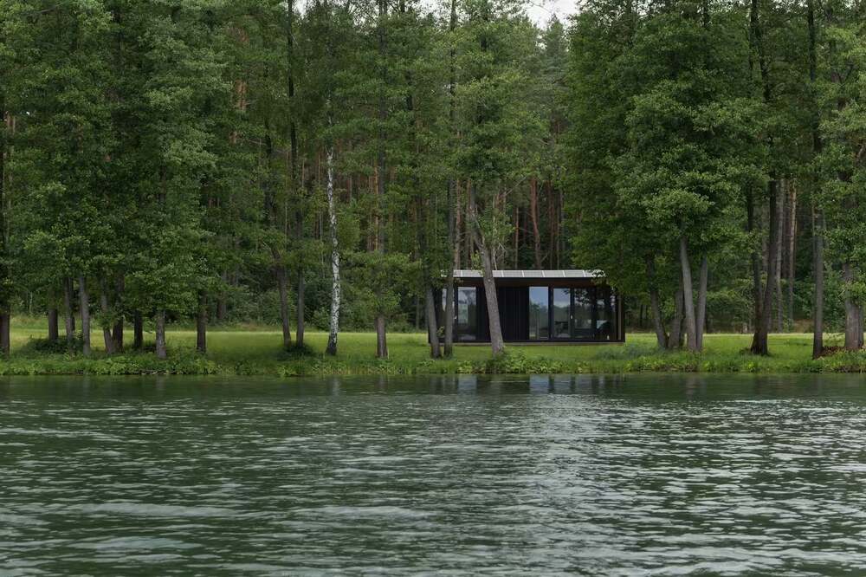
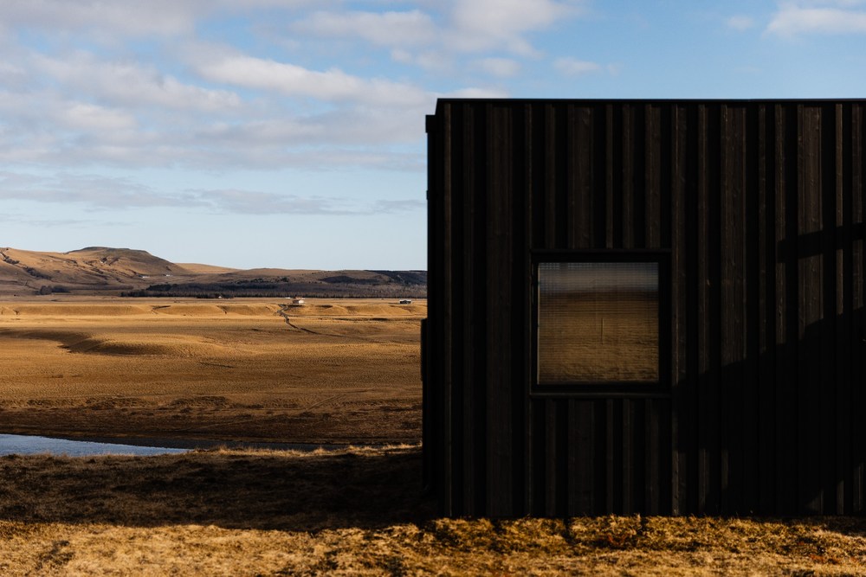
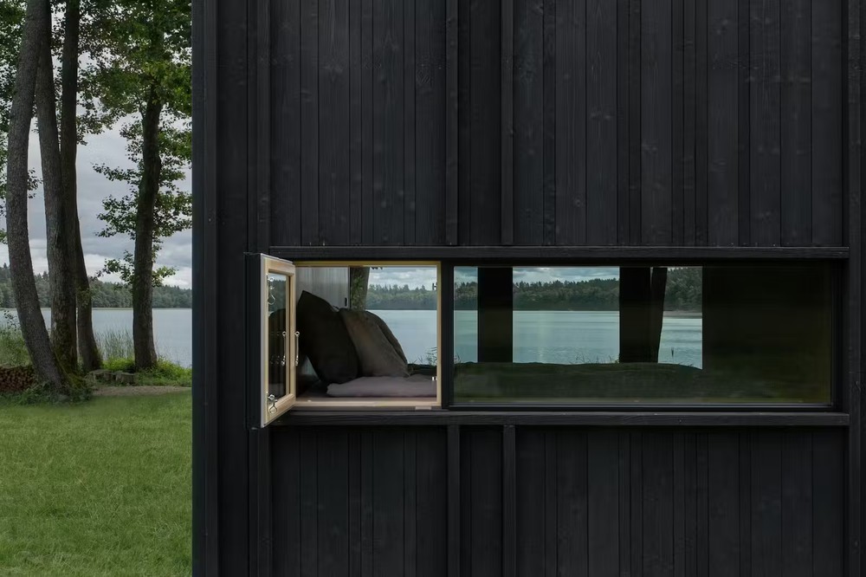
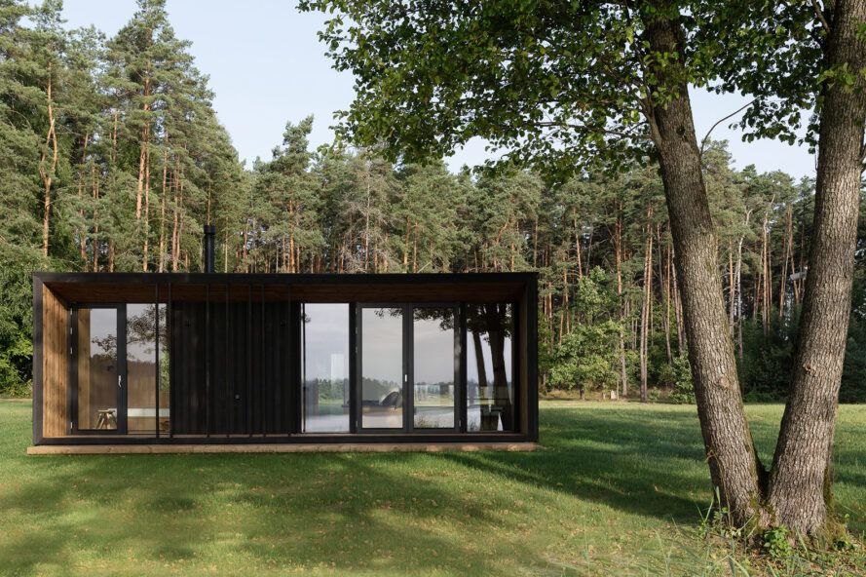
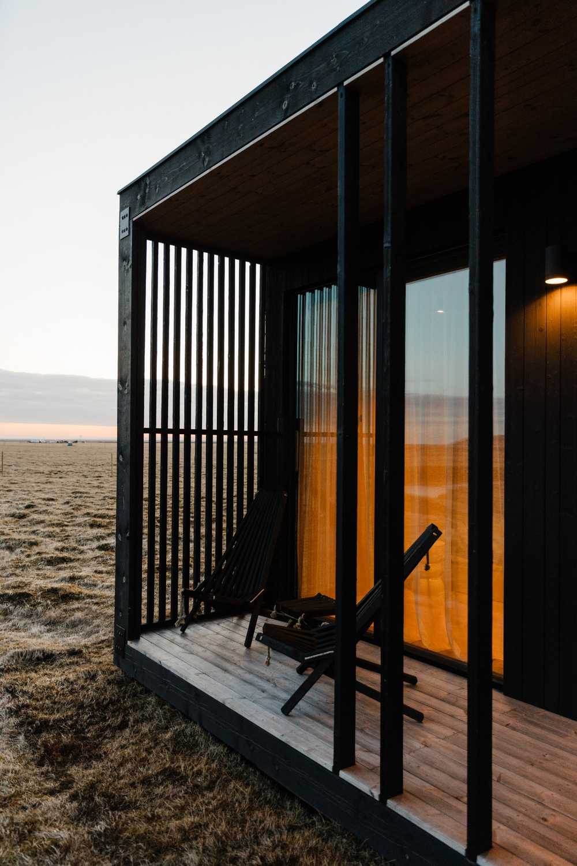
The cabin’s material identity is built around contrast. Outside, the dark timber cladding (burned wood / Shou Sugi Ban) gives the building a quiet, weather-conscious presence. It allows the cabin to sit discreetly in natural surroundings, more like a shadow at the edge of the trees than an object demanding attention. Inside, the atmosphere shifts. Timber surfaces, integrated joinery and warm finishes create a protected interior that feels tactile and calm.
This contrast between exterior restraint and interior warmth is central to the cabin’s appeal. It creates a small journey from landscape to shelter, from exposure to enclosure.
Konga’s relationship with timber also supports a broader sustainability narrative. Because the company’s background is linked to oak kitchen production, the cabin draws on a culture in which wood is valued, worked carefully and reused where possible. Offcuts and leftover materials are not simply waste; they can become part of the design language. In a compact cabin, this logic feels especially appropriate. Smaller elements, modular shelving and detailed joinery all benefit from a resourceful approach to material use.
The project also reflects the growing interest in off-grid cabins and more autonomous ways of living. Depending on configuration and site conditions, cabins of this type can incorporate systems such as solar energy, water collection, efficient heating and alternative sanitation. What matters architecturally is not the technology alone, but the way self-sufficiency changes the relationship between house and place. A cabin that can operate with reduced dependence on infrastructure has the potential to occupy more remote settings with a lighter touch.
Sustainability here is not presented as a single gesture. It is a combination of compact size, durable materials, efficient production, careful detailing, reduced waste and adaptable servicing. That layered approach is far more convincing than a purely symbolic green feature.
Planning a prefab project?
Share a few details about your project and receive quotes from our network of manufacturers.
GET YOUR QUOTESKonga Stay: hospitality as a testing ground
Konga’s development of Konga Stay adds another layer to the project. Located near Vilnius, Lithuania, around a 30-minute drive from the airport, the cabin operates as accommodation while also serving as a working showcase for potential clients. This dual role is significant. It moves the cabin out of the abstract world of catalogues and renders, placing it into actual use.
A guest experiences the building in ways a showroom visitor cannot. They discover how it feels in the morning, how the kitchen functions during a meal, how the glazing changes with the weather, where they place their bags, how the bathroom performs, whether the heating feels intuitive, and how the terrace extends daily life. These small observations are invaluable in prefab design because each insight can inform future versions of the product.
In this sense, Konga Stay operates as a living prototype. It is both a retreat and a feedback mechanism. By entering the rental market, Konga can understand how its cabins perform under real occupation and use that knowledge to refine future development.
The strategy also reflects a wider shift in hospitality. Travellers increasingly seek architecturally distinctive places that offer privacy, nature and comfort without the formality of a traditional hotel. The demand is not only for rural accommodation, but for memorable spatial experiences. Konga L responds to this appetite by offering a compact architectural setting in which design is inseparable from the stay itself.
For developers and landowners, the implication is clear. Prefabricated cabins can serve not only as private retreats, but as scalable models for high-quality nature-based hospitality. The cabin park of the future may be less about repetition for its own sake and more about carefully placed, well-crafted units that heighten the experience of landscape.
The spatial experience: living with the view
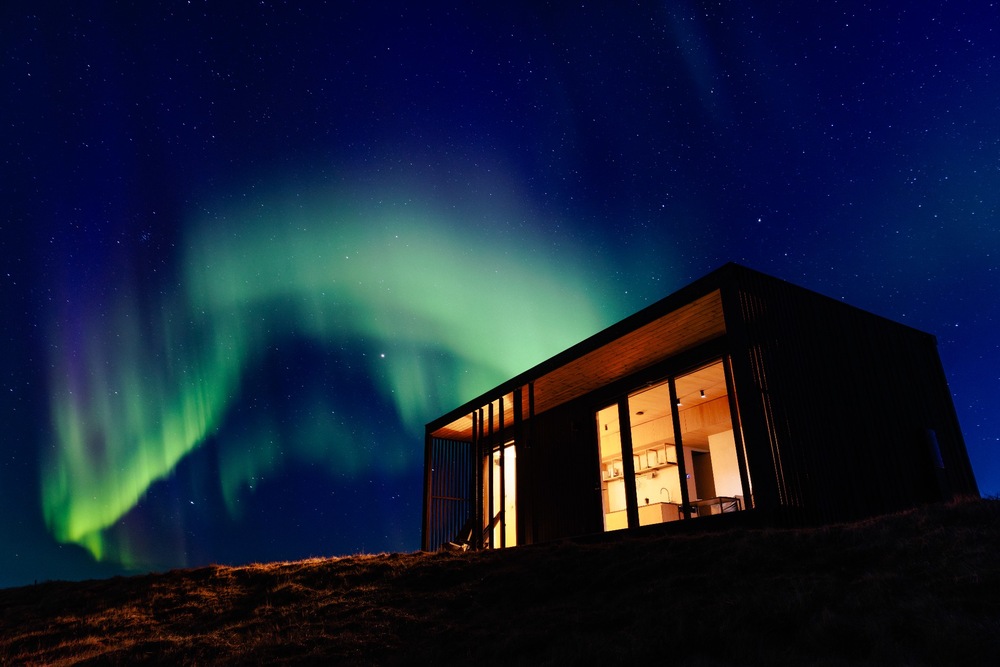
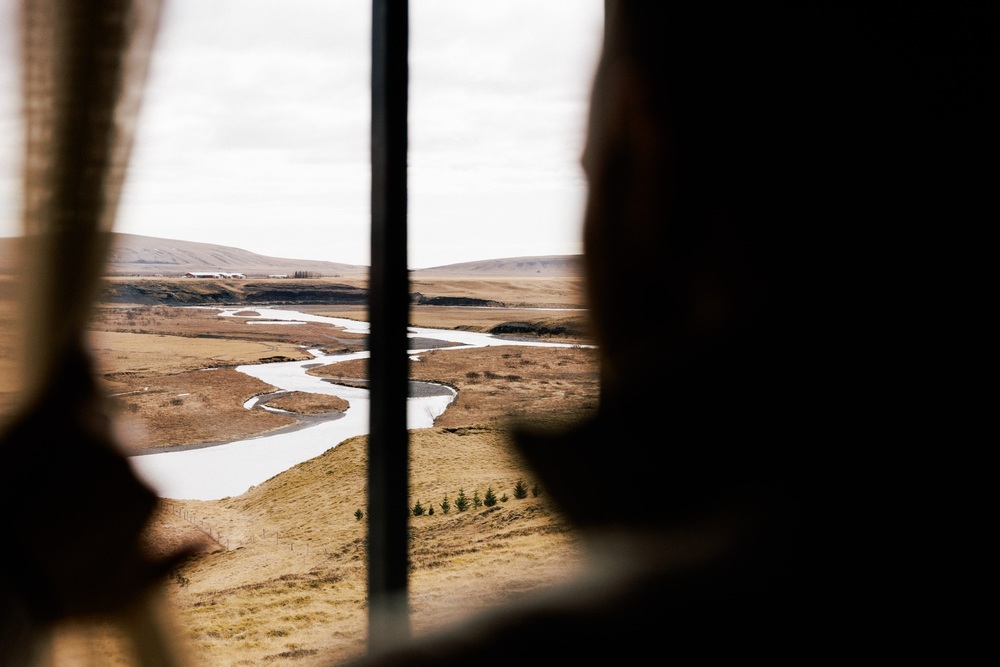
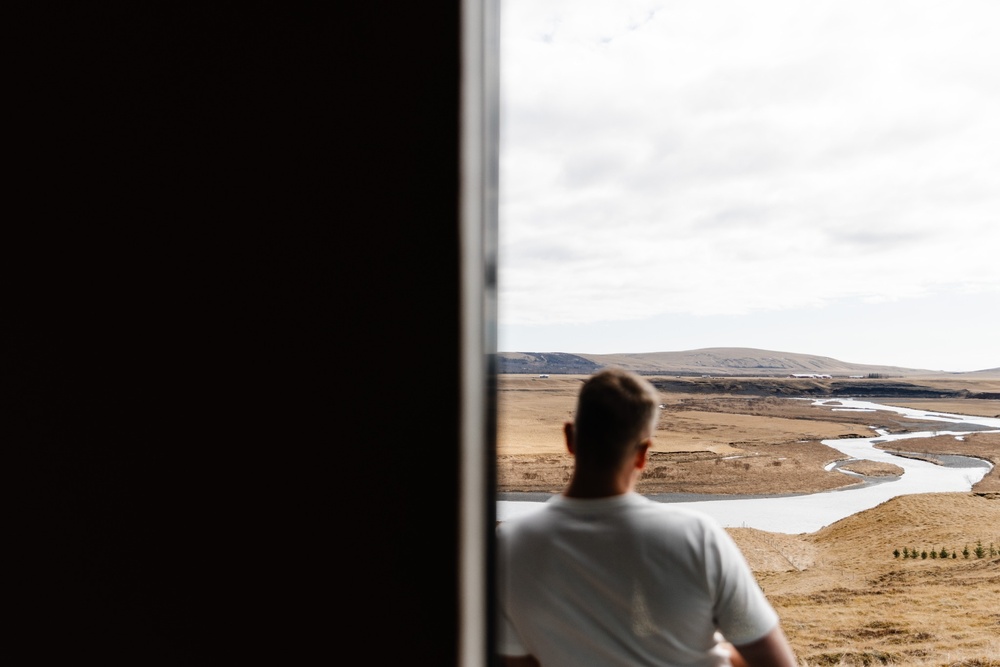
Inside Konga L, space is organised around perception as much as function. The generous glazing is crucial. In a compact home, windows are not merely openings; they are spatial devices. They expand the room psychologically, draw the eye outward and make the changing conditions of the site part of the interior experience.
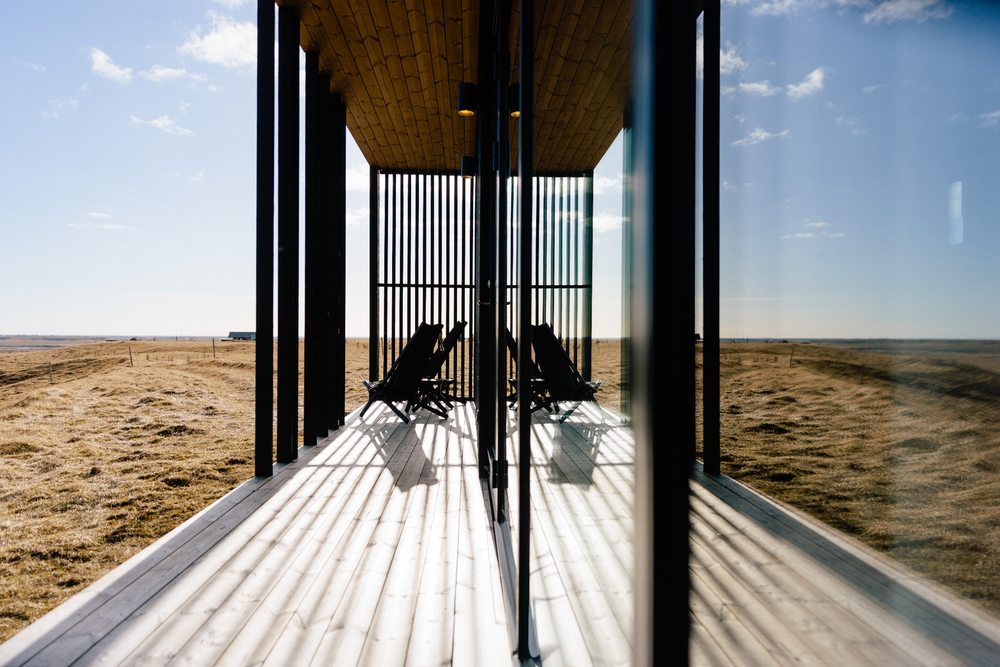
A bed becomes a place from which to observe light. A seating nook becomes a pause point between interior comfort and exterior distance. The kitchen becomes part of the view rather than a closed working zone. The terrace extends the cabin’s usable area, but also changes the emotional rhythm of the plan. One can move from enclosure to openness in a few steps.
This fluidity is one of the reasons the cabin feels larger than its footprint suggests. It does not rely on tricks. It relies on alignment: between furniture and windows, between activities and views, between the interior and the terrace.
The atmosphere is deliberately slow. The cabin invites short routines to become more meaningful: making coffee, lighting the stove, opening a window, sitting after dinner, watching weather move across the landscape. These are ordinary actions, but architecture gives them weight.
That is perhaps the greatest achievement of the project. It does not make compact living feel like a compromise. It makes it feel like a deliberate change of pace.
What Konga teaches about prefab homes
The broader relevance of Konga L lies in the way it reframes the idea of the prefab home. Too often, prefabrication is discussed through the language of cost, speed and logistical convenience. Those factors are important, but they are not enough to make architecture memorable.
This cabin shows that industrialised construction can also produce atmosphere. It can support craft. It can make sustainability more integrated. It can give small buildings the confidence of complete design.
For prospective homeowners, the project offers several lessons. Begin with the experience, not the floor area. Decide which daily rituals matter most. Treat storage and furniture as architecture. Design the terrace as a room. Choose materials that can withstand time and touch. Understand that prefab requires early decisions, but rewards them with coherence.
For architects and manufacturers, the lesson is equally clear. The future of prefab will belong to systems that combine technical intelligence with emotional depth. People do not only want buildings that arrive quickly. They want homes that feel meaningful once they are there.
Conclusion: a smaller home with a broader message
Konga L by Konga Cabins and Mette Fredskild demonstrates how a compact prefab dwelling can carry architectural ambition far beyond its size. It draws on the precision of industrialised construction, the tactile intelligence of oak craftsmanship and the experiential insight of hospitality design. The result is a cabin that feels both manufactured and personal, efficient and atmospheric, simple and carefully layered.
Its significance lies not in novelty alone, but in balance. It balances factory production with material warmth. It balances compactness with spatial generosity. It balances private retreat with hospitality potential. It balances the desire for comfort with a renewed closeness to nature.
At a time when many people are reconsidering how they live, where they work and what kind of homes they truly need, Konga L feels timely. It suggests that the future of residential design may not always be larger or more complex. It may be more precise, more adaptable and more attuned to essential experience.
In the best sense, this is small architecture with a wide horizon.
Project details
Manufacturer: Konga Cabins
Architect: Mette Fredskild
Photography:
Lithuania: Dovalde Butenaite
Iceland: Laimonas Dom and Sunday & White Studio
Dimensions: 9.7 x 5 x 3.45 m
Inside area: 30 sqm
Terrace: 12 sqm
Window area: 25 sqm
Guests: 2+2
Furnished cabin price: from 69.500 Eur