6 minutes read
Along the windswept Baltic coastline of Pāvilosta—where salt-laden air softens timber façades and the horizon remains in constant flux—a modest dwelling by the architecture firm Open AD proposes a quietly radical vision for contemporary housing. The Family Home in Pāvilosta reveals how industrialised construction, when guided by cultural intelligence and spatial discipline, can produce architecture that feels deeply rooted and unmistakably human.
Reinterpreting the Familiar
The project begins with a condition increasingly common across Europe: an ageing structure that no longer meets contemporary living standards yet retains emotional and contextual significance. A traditional timber house once occupied the site—typical of the region, but beyond restoration.
Rather than replicate or erase, the architects chose reinterpretation.
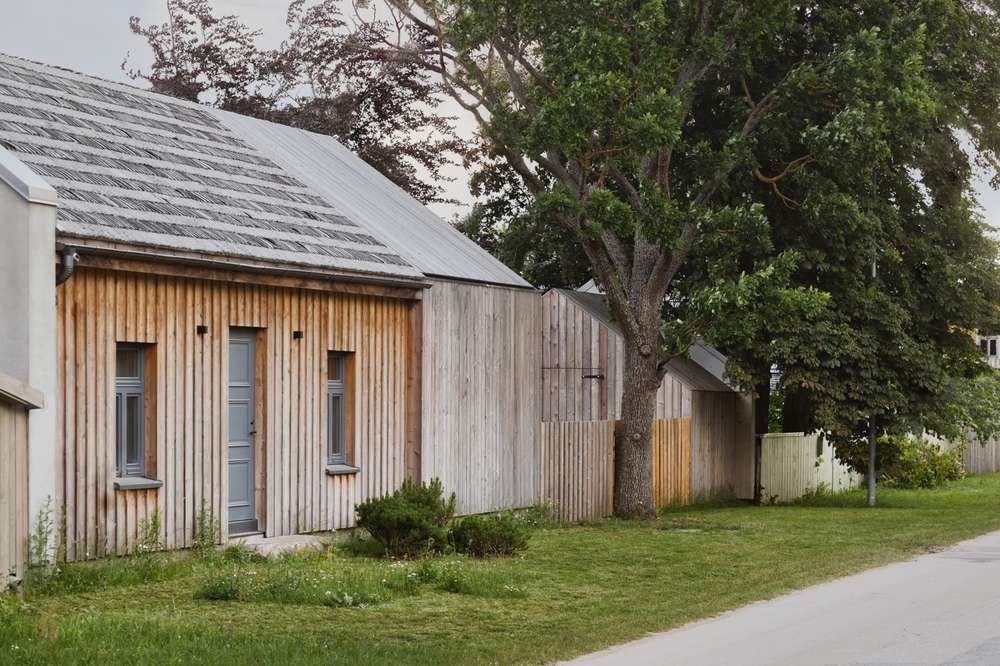
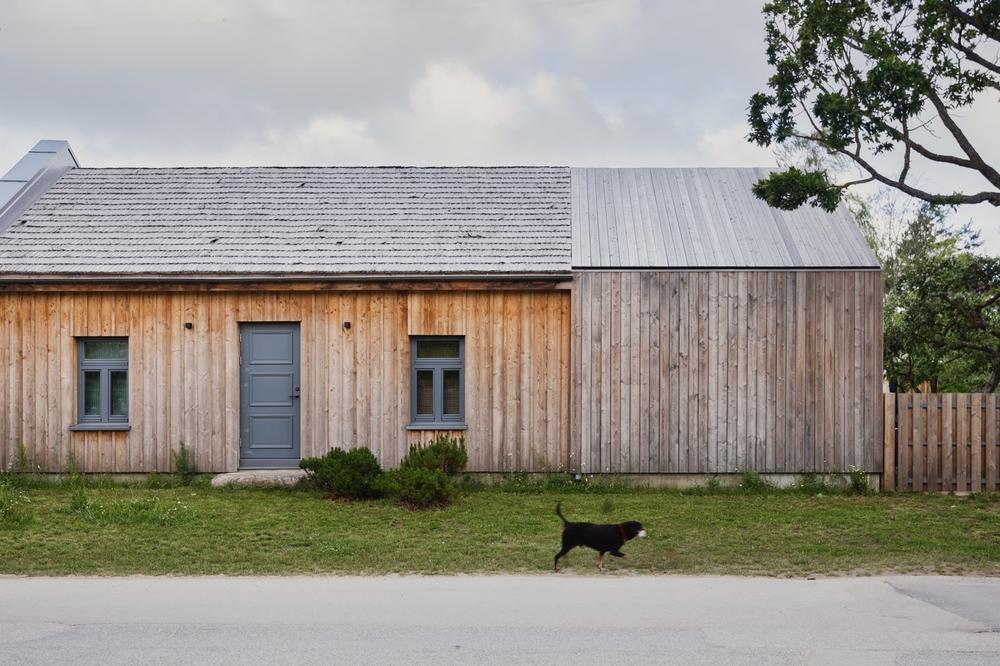
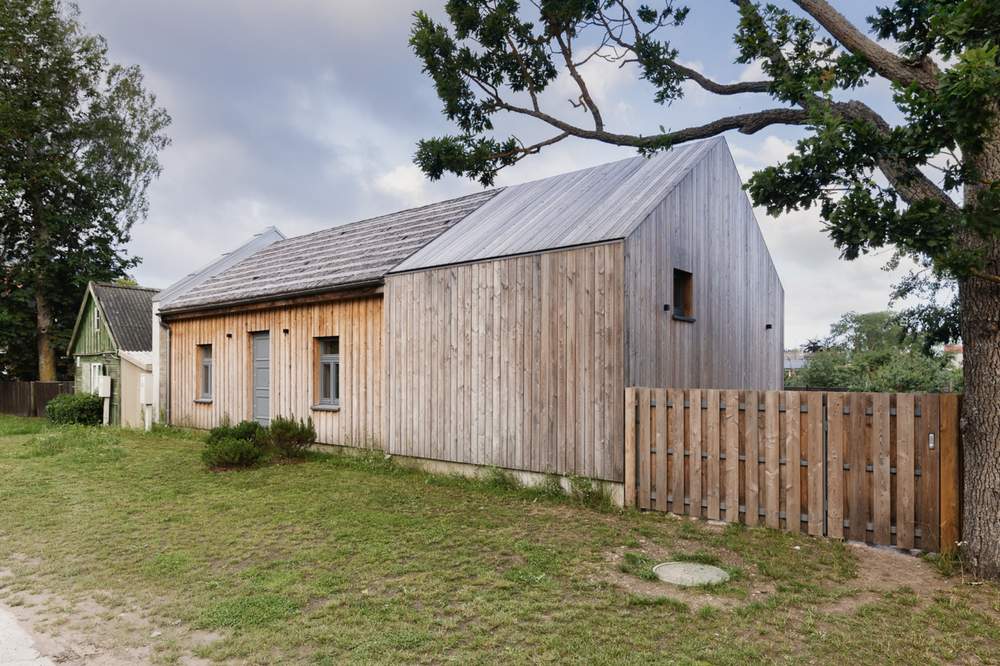
The new volume distils the essence of its predecessor into an archetypal form—a compact mass crowned by a steeply pitched roof. Its geometry is familiar, yet its execution is precise, almost elemental. There is no decorative nostalgia here, no superficial historicism. Instead, the house channels local building traditions into a contemporary architectural language that feels both restrained and enduring.
In doing so, it avoids the false dichotomy between contrast and imitation. The house does not compete with its context; it settles into it, as though it had always belonged.
Prefabrication as an Invisible Discipline
What defines the project most rigorously is not immediately visible. Beneath its calm exterior lies a highly coordinated system of prefabricated timber construction. Wall and roof panels were manufactured off-site under controlled conditions, then assembled with precision on location.
Crucially, the architects opted for a panelised system rather than volumetric modular construction. This decision allows for greater architectural flexibility while retaining the efficiencies of prefabrication—precision, speed, and reduced material waste.
The advantages are both technical and experiential. Factory production ensures consistent insulation performance and airtightness, enhancing long-term energy efficiency. On-site assembly is significantly accelerated, reducing exposure to the Baltic climate and minimising disruption to the landscape.
Yet the deeper impact is conceptual. Prefabrication imposes a discipline: it requires early coordination between design, structure, and construction logic. The result is architecture that feels resolved rather than assembled—coherent in both idea and execution.
Thinking about building?
Share a few details about your project and receive quotes from our network of vetted manufacturers.
GET YOUR QUOTESClimate as a Design Driver
On Latvia’s western coast, climate is not a passive backdrop but an active force. Strong winds, seasonal extremes, and persistent humidity demand an architecture of resilience.
Here, performance is achieved through clarity rather than excess.
The steeply pitched roof—rooted in regional vernacular—efficiently sheds rain and snow while reducing structural load. The compact building envelope minimises heat loss, while openings are carefully positioned to balance daylight with protection from exposure.
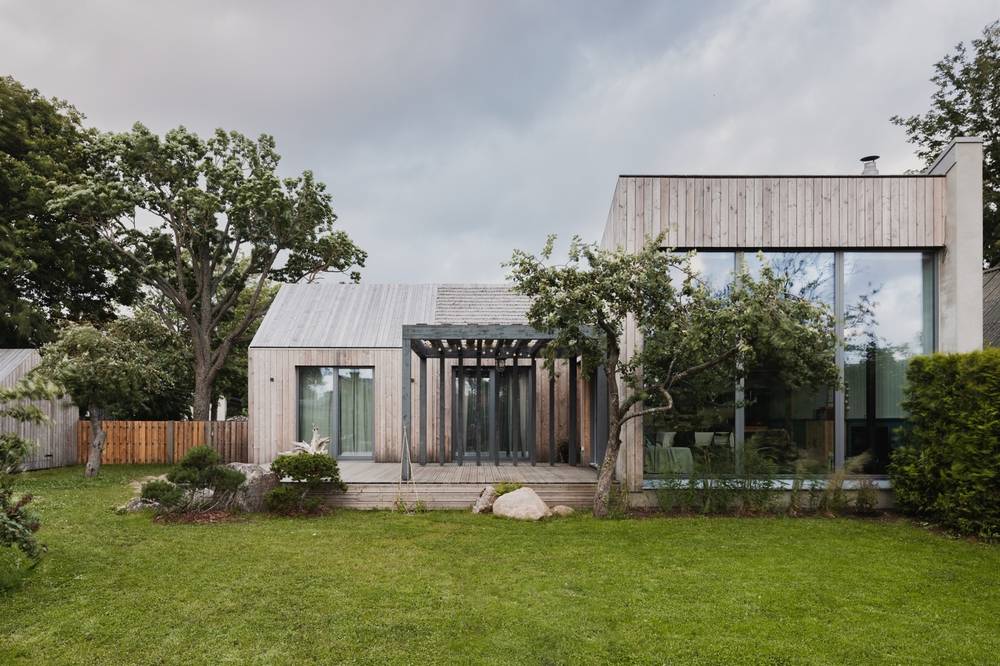
Western-facing windows capture the low, warm light of late afternoon, animating the interior with a soft glow. Overhead, strategically placed skylights introduce vertical shafts of light, adding spatial depth and temporal variation to the central living area.
Prefabrication reinforces this environmental performance. The precision of the building envelope ensures consistent thermal behaviour and airtightness, supporting a stable and comfortable interior climate throughout the year.
Material Integrity and Time
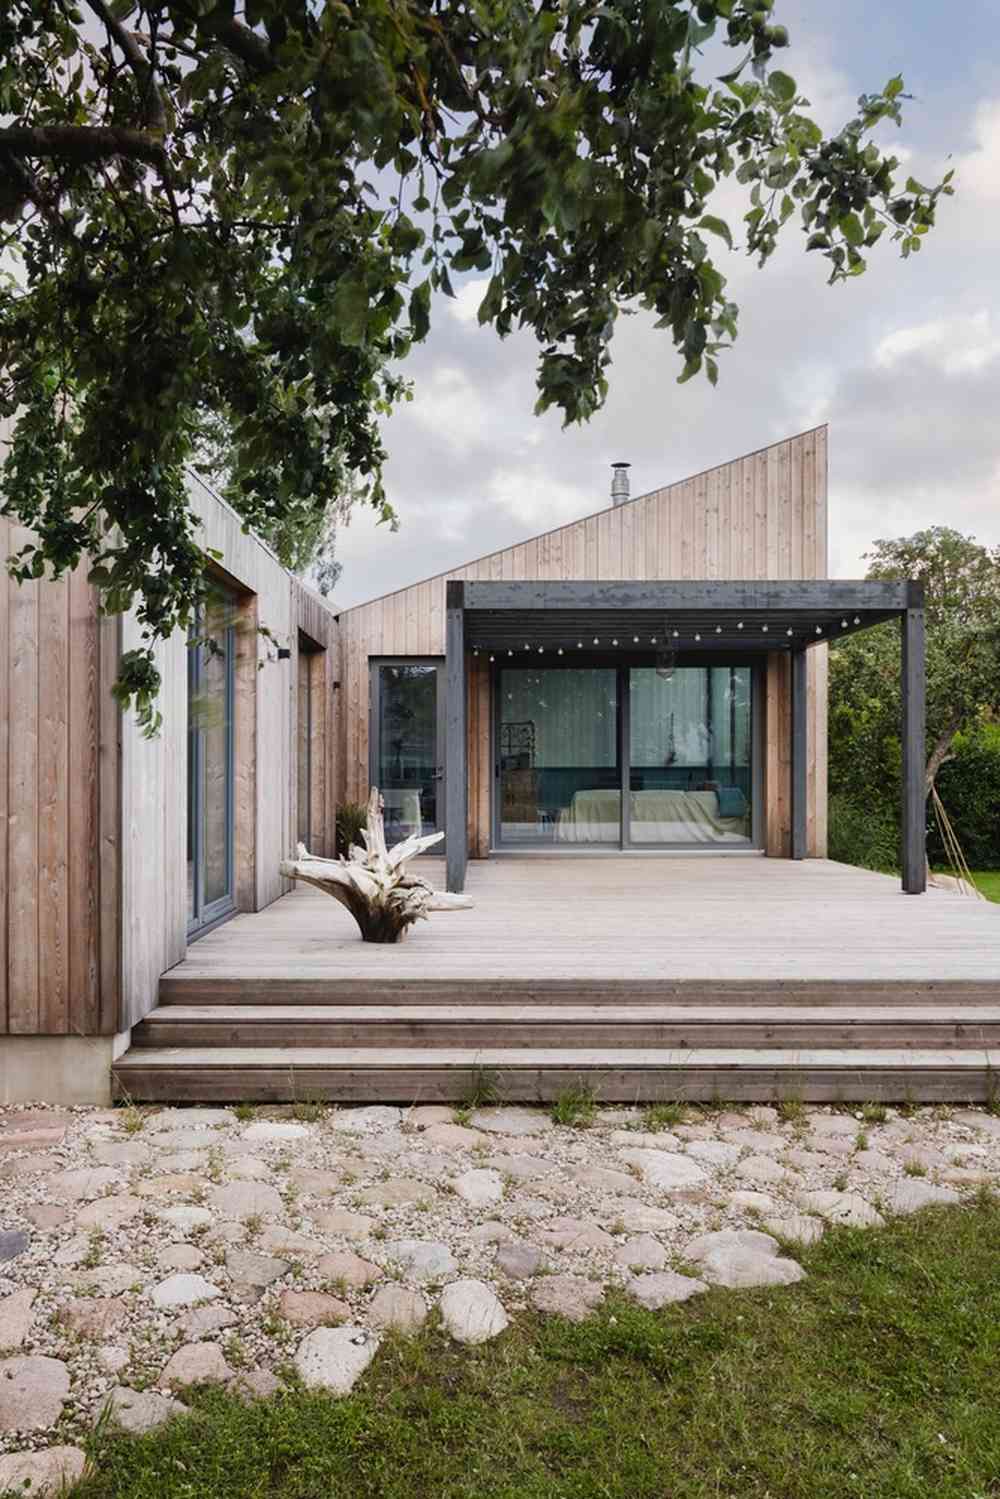
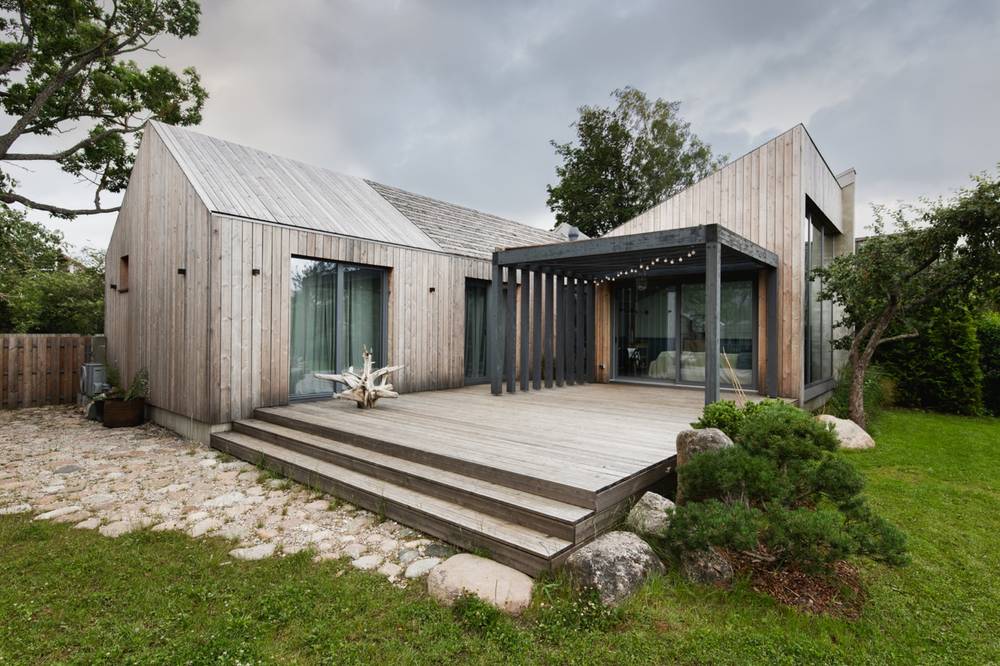
Clad in untreated Siberian larch, the house is conceived as an evolving object—one that will weather and mature alongside its environment. Initially warm in tone, the timber will gradually fade to a silvery grey, mirroring the muted palette of the coastal landscape.
This acceptance of ageing reflects a broader architectural ethos: one that values process over permanence.
In the context of prefabrication—often associated with uniformity and control—this introduces a vital counterpoint. The precision of industrial construction is balanced by the unpredictability of natural transformation, creating a dialogue between permanence and change.
Thresholds Between House and Environment
The relationship between interior and exterior is handled with notable subtlety. Here the design establishes a series of transitional spaces that mediate between house and garden.
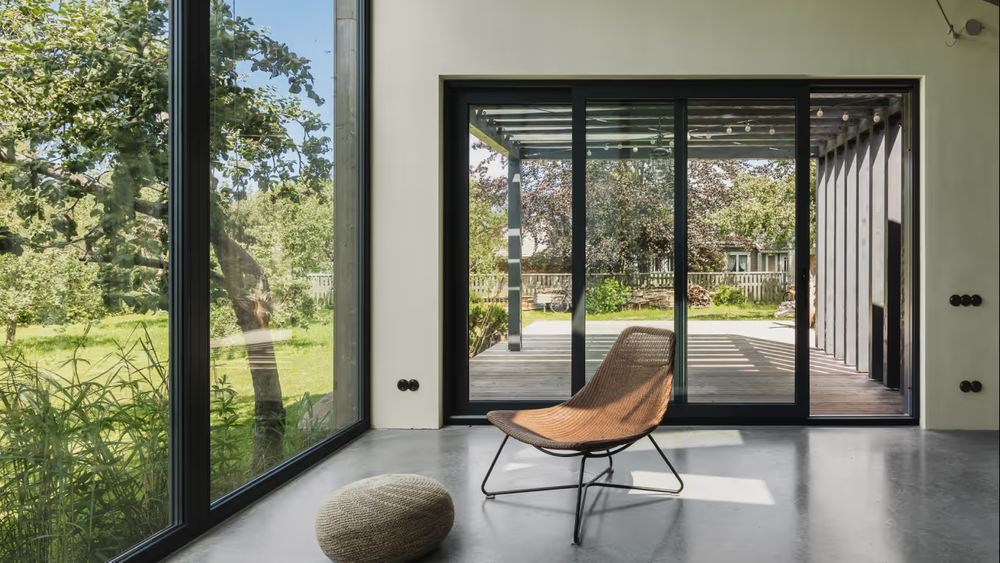
A modest patio extends the living area outward, while a lightweight pergola introduces shade without enclosure. These elements define zones of use while maintaining spatial continuity.
Equally significant is what remains untouched. The existing orchard has been preserved, its mature trees providing immediate character and seasonal rhythm. This decision anchors the house within its landscape, reinforcing a sense of continuity rather than rupture.
Prefabrication plays a supporting role here as well. The reduced duration and intensity of on-site construction help protect these natural assets, ensuring the landscape remains integral to the project.
Interior: Calm, Light, and Human Scale
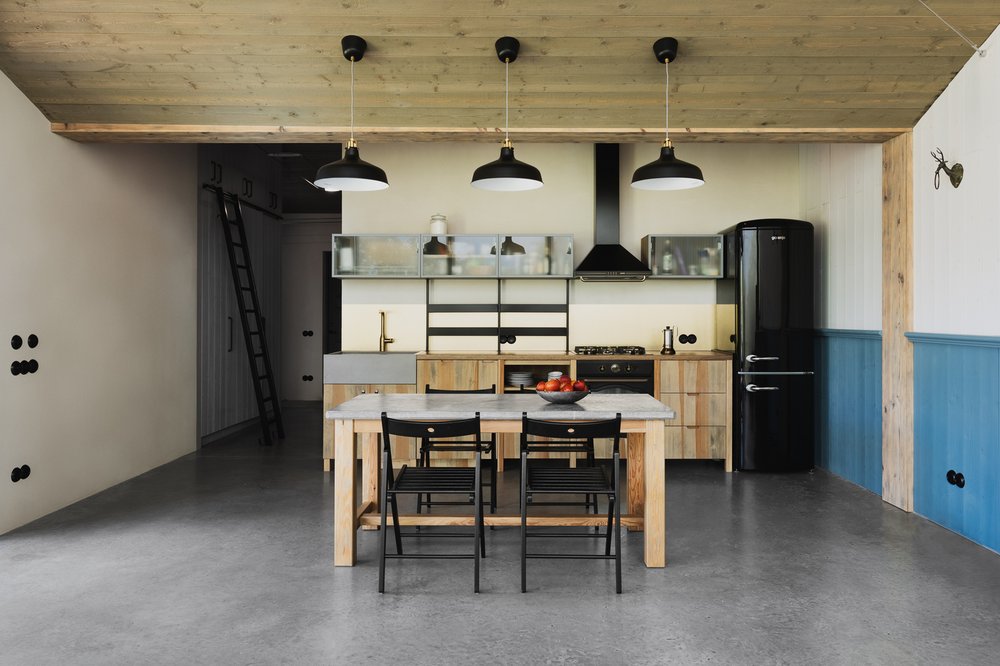
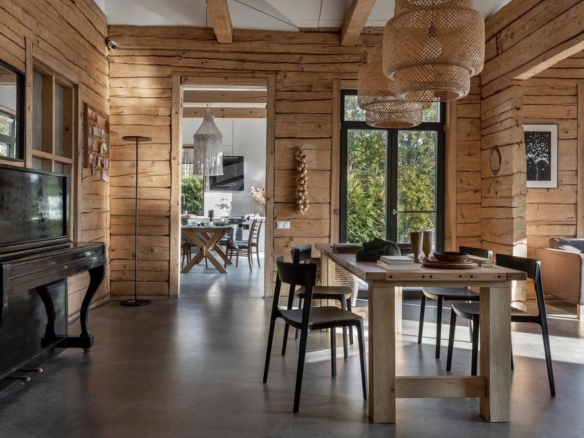
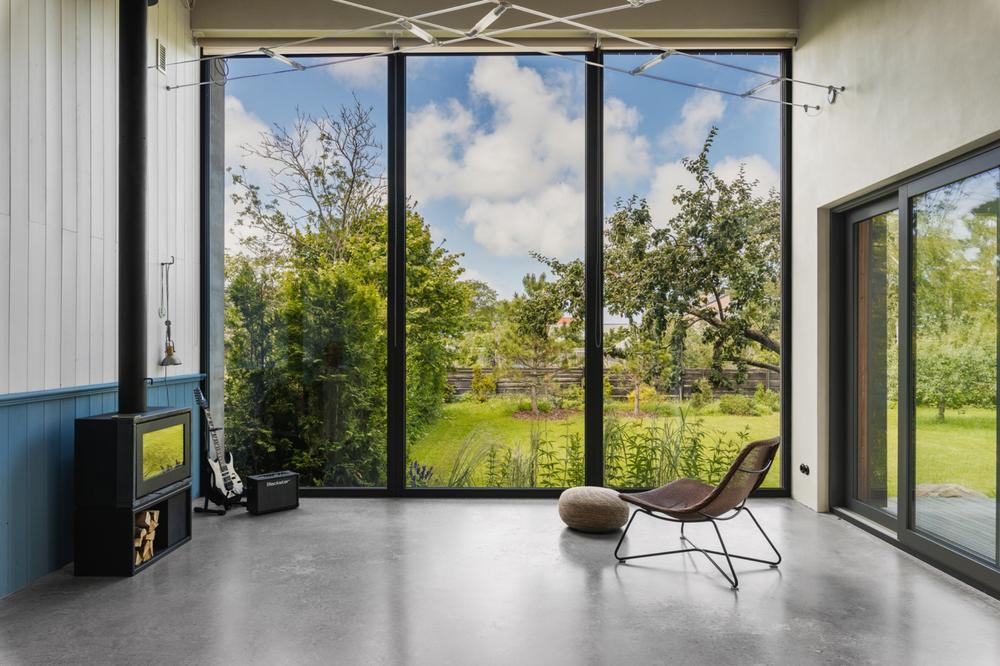
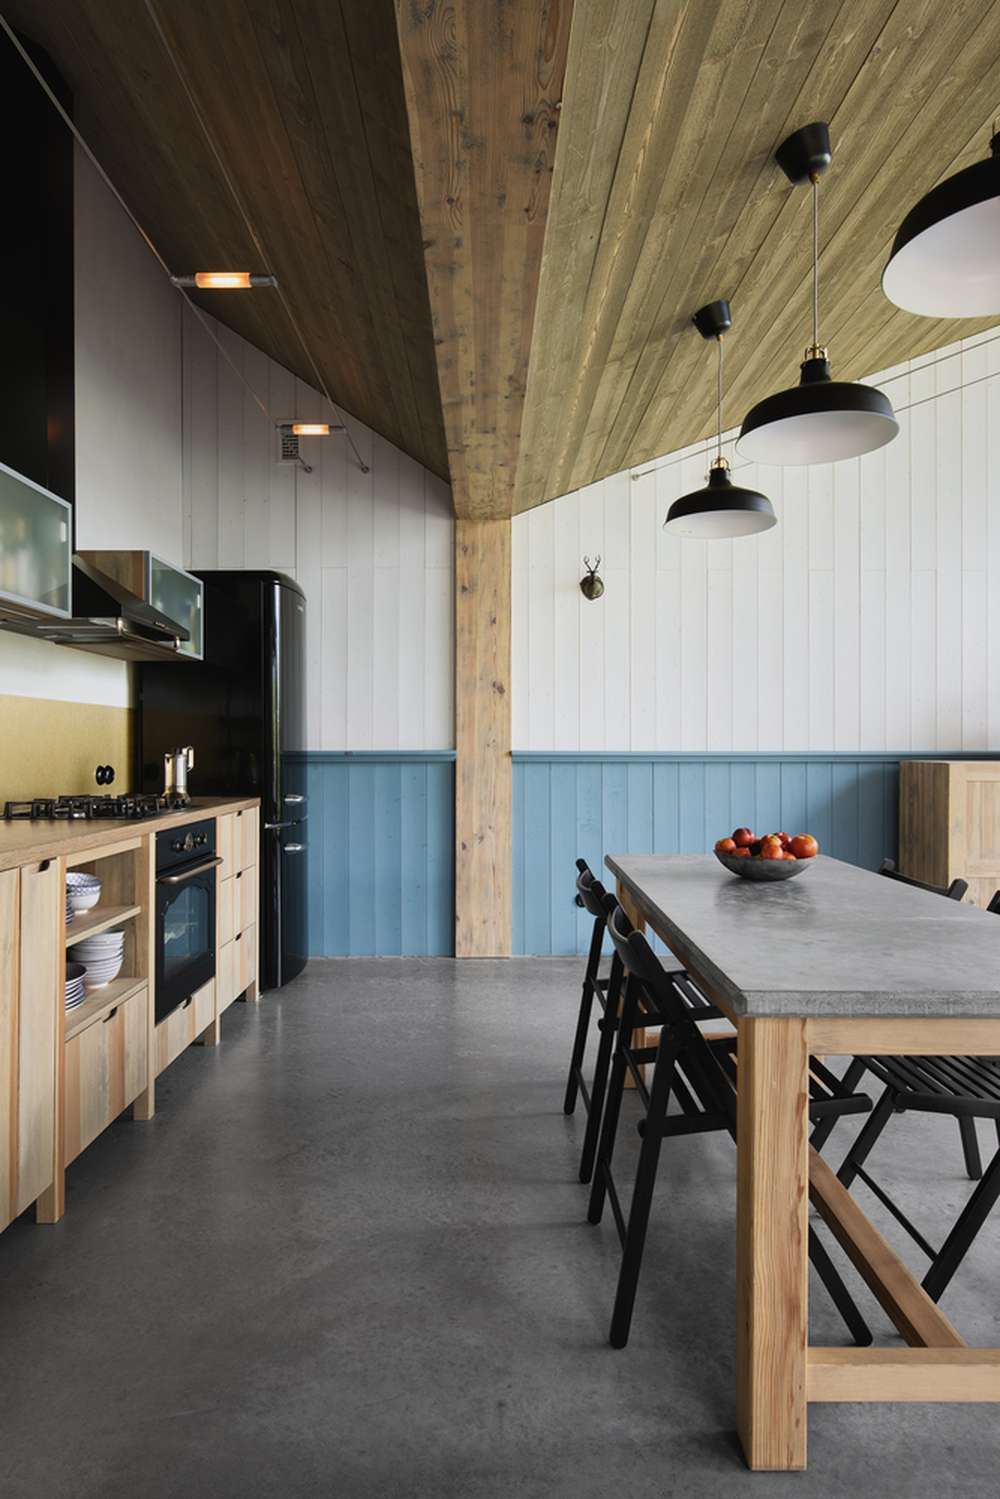
Inside, the architecture shifts toward intimacy. The plan is clear and legible: an open living core integrates kitchen, dining, and lounge, while bedrooms and service spaces are arranged more discreetly.
The material palette is restrained—quiet surfaces that allow light to become the primary spatial agent. Throughout the day, shifting daylight conditions animate the interior, creating a subtle but continuous transformation.
Moments of character emerge through detail rather than gesture. Lighting elements and domestic references introduce warmth and familiarity, counterbalancing the potential anonymity of prefabricated systems.
Designing Within Limits
Perhaps the project’s most defining quality is its embrace of constraint. The house does not rely on expansive square footage, complex geometries, or technological spectacle. Instead, it works with clarity—transforming limitations of site, climate, and budget into drivers of design.
This approach aligns seamlessly with prefabrication. Industrialised construction rewards simplicity, repetition, and precision. By adopting a clear structural logic and eliminating unnecessary variation, the architects streamline both manufacturing and assembly.
The result is a home that is efficient not only in how it is built, but in how it is lived.
Planning a prefab project?
Share a few details about your project and receive quotes from our network of manufacturers.
GET YOUR QUOTESA New Narrative for Prefabricated Housing
As prefabricated construction gains momentum globally—driven by housing demand, cost pressures, and sustainability targets—projects like this challenge persistent misconceptions.
Prefabrication, here, is not synonymous with standardisation. It becomes a tool for refinement, enabling a design process that is both rigorous and responsive to place.
For those considering building their own prefabricated home, the lesson is clear: success lies not in the system alone, but in its integration from the earliest stages of design. When architecture and construction are conceived together, prefabrication can enhance not only efficiency, but also spatial quality, environmental performance, and emotional resonance.
A Measured Benchmark for Contemporary Living
The Family Home in Pāvilosta refines the existing architectural language—demonstrating how discipline, restraint, and sensitivity can produce architecture of lasting relevance.
It is a house shaped by climate, informed by tradition, and realised through modern construction. Its strength lies in alignment—between form, material, and method.
In a time when architecture often oscillates between spectacle and repetition, this project offers a third path: one where prefabrication and place-making are not in opposition, but in quiet and precise balance.
Project credits
Location: Pāvilosta, Latvia
Year: 2020
Architect: Open AD
House surface: ~150 m²
Type of prefab panels: Timber frame wall and roof panels
House assembly: Hybrid (off-site fabrication + on-site assembly)
Time of onsite works: Approx. 3–4 months
Photographer: Alvis Rozenbergs