11 minutes read
A House That Grows with Its Family
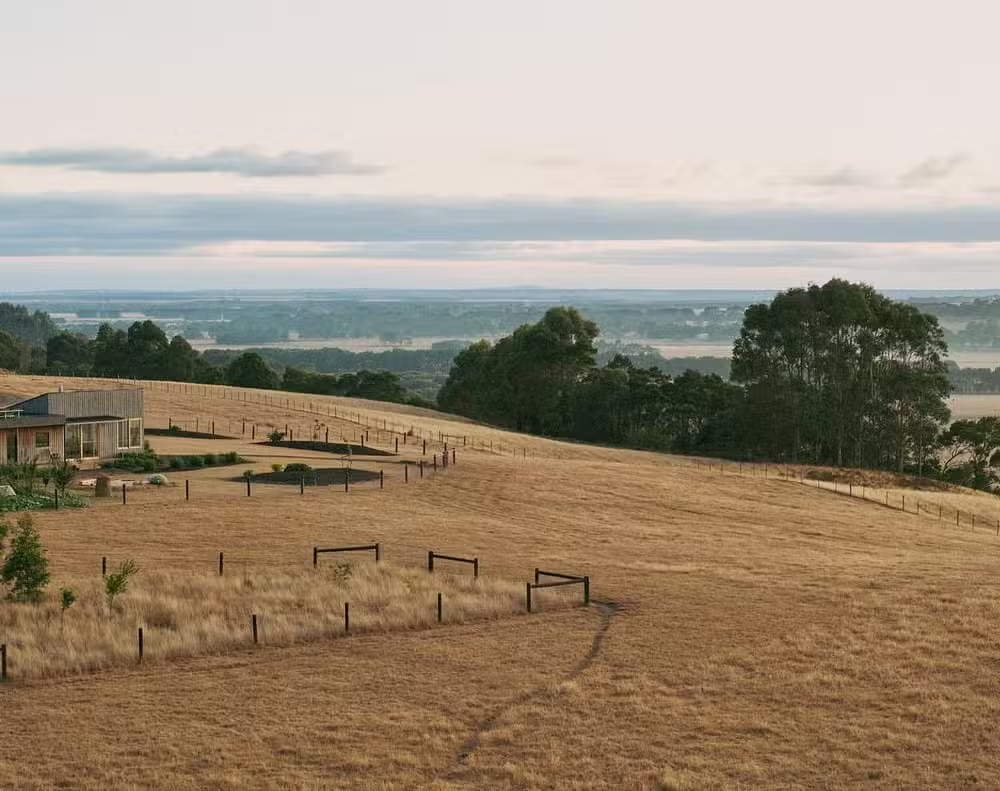
Completed in 2023 by Melbourne-based Gardiner Architects, the 220-square-metre farmhouse is the product of a brief that went far beyond programme and square metreage. It is a house built for a particular life: one rooted in family, in the slow rhythms of agricultural land, and in a genuine, unperformative commitment to living within ecological limits. That it also happens to be beautiful is almost incidental — the beauty here is a consequence of rigour, not a goal in itself. For anyone who has ever wondered whether prefabricated construction can produce architecture that feels truly inhabited, the answer is waiting in Birregurra. Gardiner Architects proves that.
Heather’s brief was creating a house for a multigenerational way of life — a place where her children and their families could settle nearby, where grandchildren could run freely, where a modest art therapy practice might find its room, and where the land itself could be quietly, persistently healed.
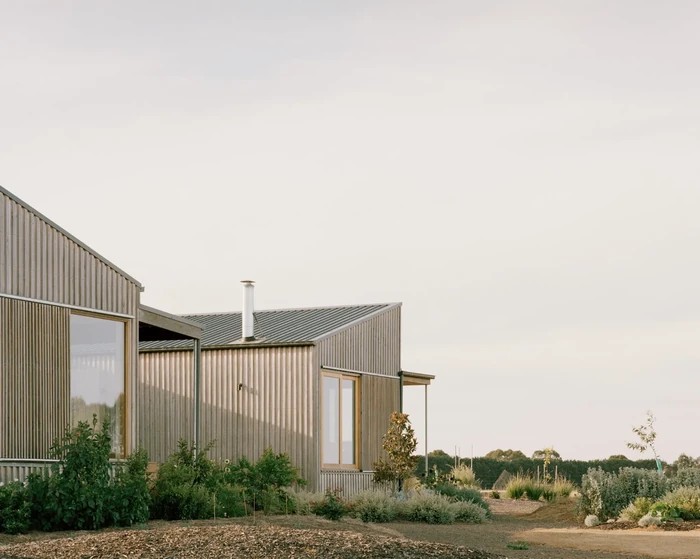
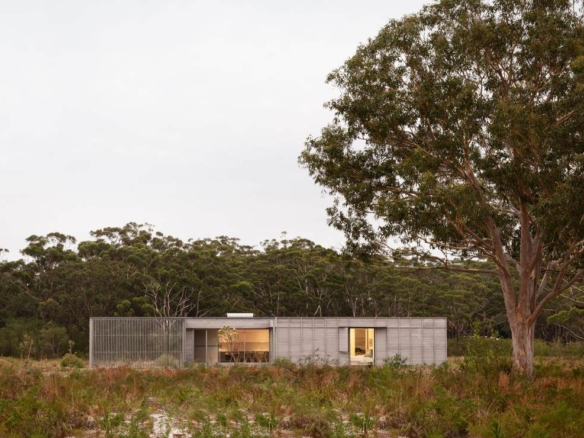
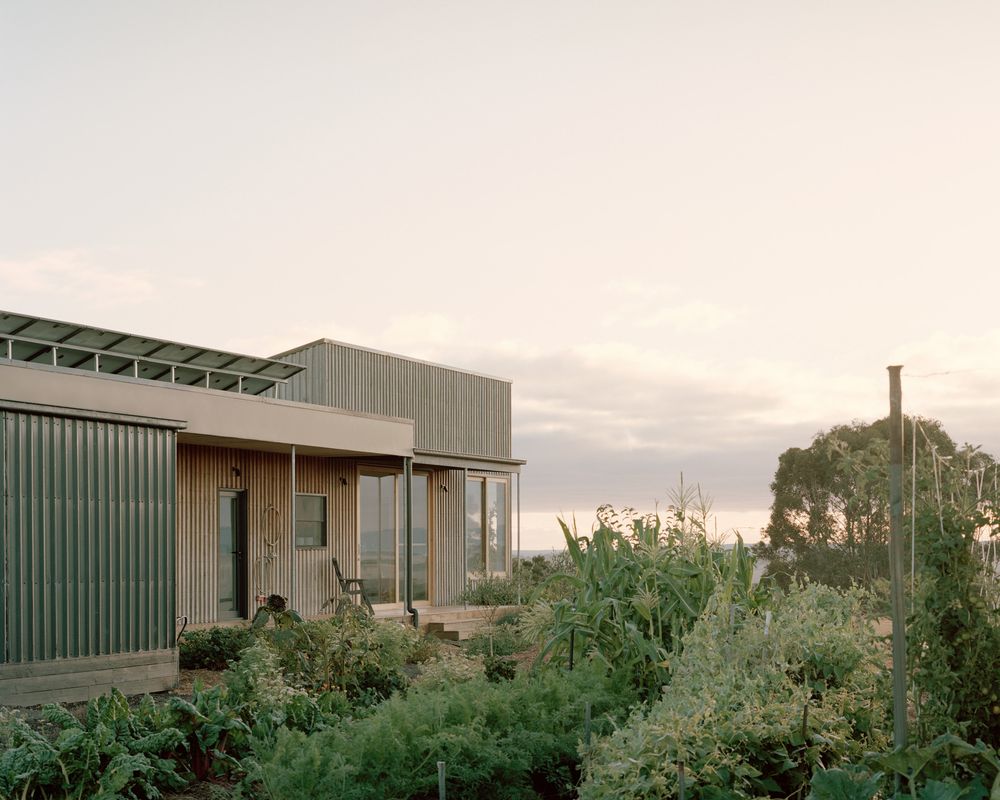
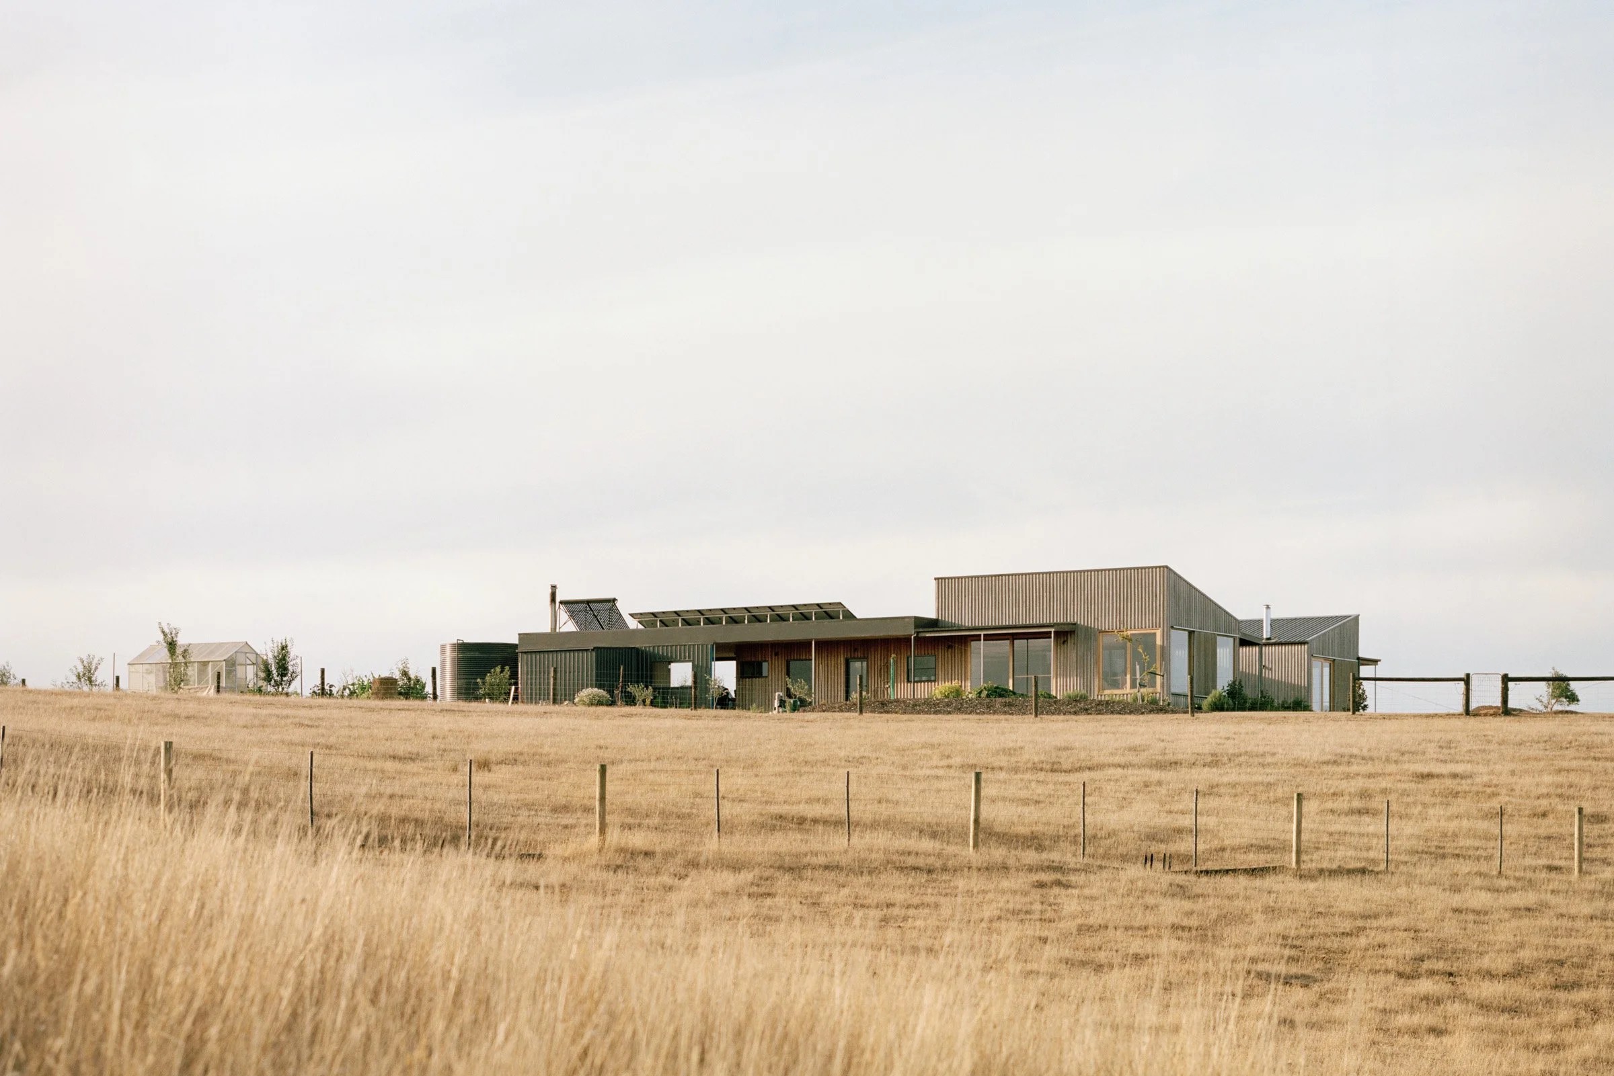
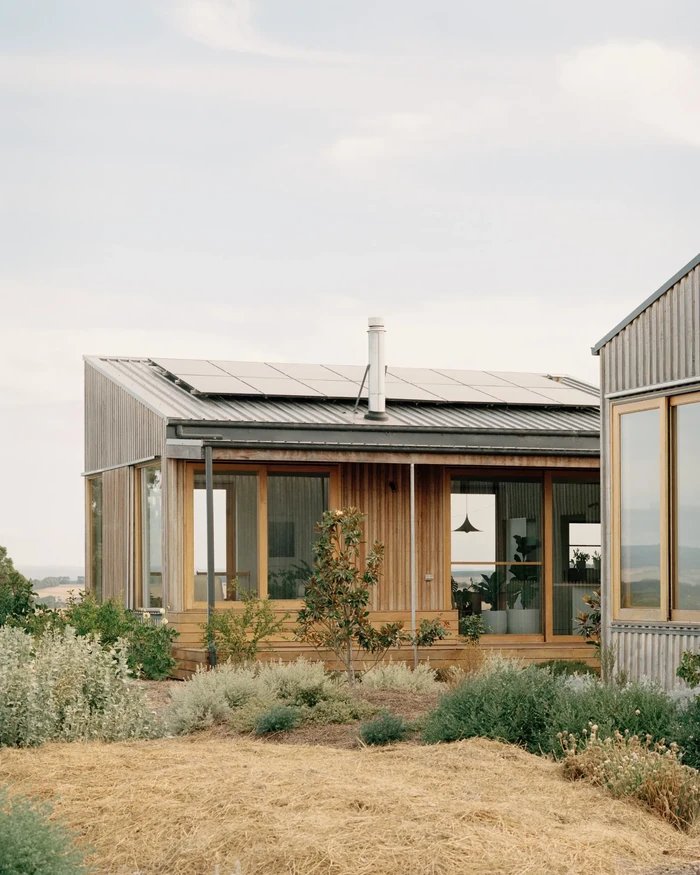
Gardiner Architects translated that layered ambition into a plan composed of three wings that loosely frame a sheltered courtyard to the east. The geometry is deceptively simple: a flat-roofed bedroom core anchors the centre, with the principal living and kitchen spaces extending to one side and a self-contained guest wing to the other. Both outer wings are capped by prefabricated single-slope roofs, their agricultural geometry echoing the sheds and working buildings scattered across the property.
Thinking about building?
Share a few details about your project and receive quotes from our network of vetted manufacturers.
GET YOUR QUOTES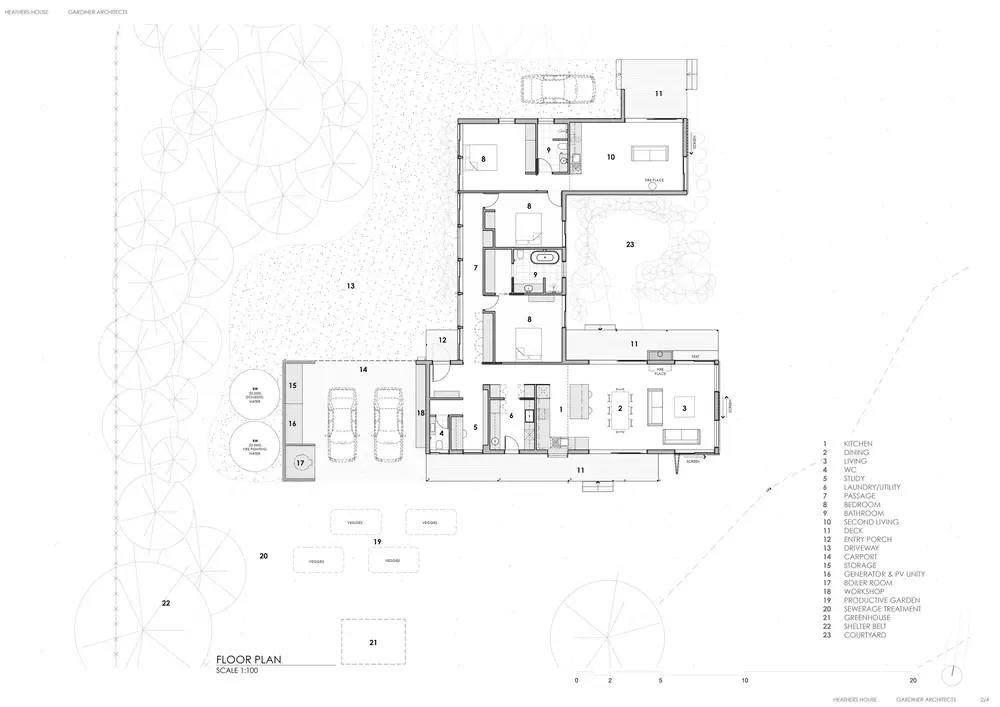
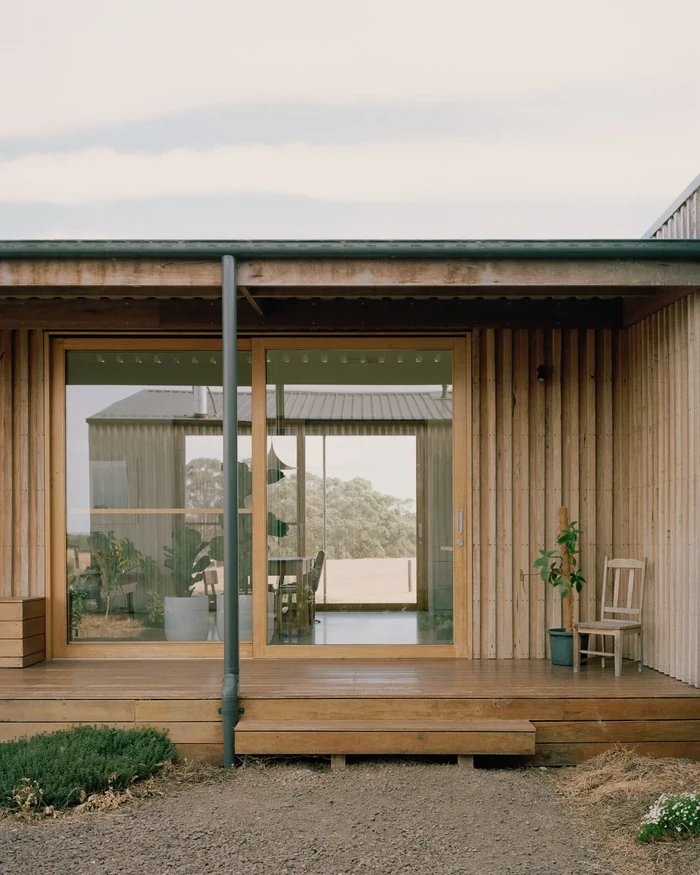
What makes the plan genuinely clever is its relationship to climate. Senior Project Architect Marlee Dawson has spoken about the team’s intention to develop a house capable of maintaining stable comfort throughout the year while drawing as little as possible from its off-grid energy systems — a goal that shaped not just the thermal specification, but the very orientation and organisation of space. The westerly winds that scour the Barwon flats strike the closed backs of the wings; the courtyard, sheltered and south-facing in summer’s late light, becomes the social and thermal engine of the home. Glass doors along its inner perimeter dissolve the division between the principal living spaces and this outdoor room, making the entire U available as inhabitable territory for much of the year.
This is, fundamentally, a form of intergenerational architecture—deliberately designed to accommodate scenarios that have not yet been imagined. That quality of forward readiness, rarely celebrated in architecture, may ultimately be the project’s most lasting contribution.
Industrialised construction and human-centred design as partners
Why CLT? The Logic Behind the Choice
Choosing Cross-Laminated Timber for the roof panels was not a decision made for appearances. It was the result of a design team thinking honestly about the conditions of the project: a site over an hour from Melbourne, a budget with no slack, a builder managing the tail end of construction disruption, and a client whose land was already bearing the footprint of earthworks and machinery. Something had to change in the way the building came together.
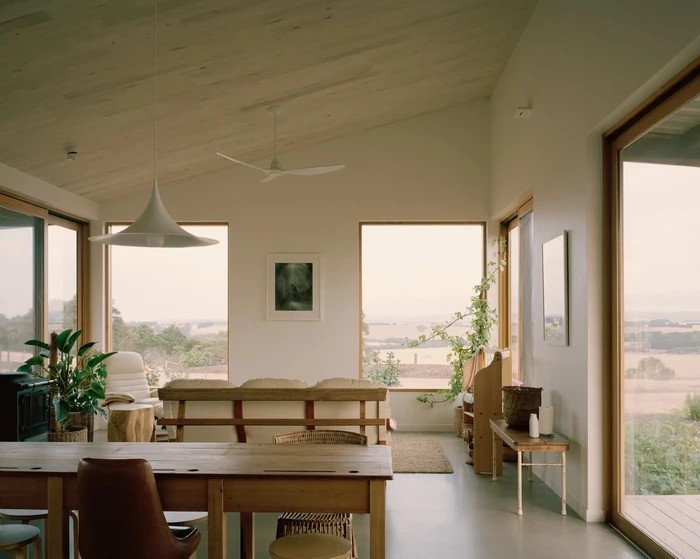
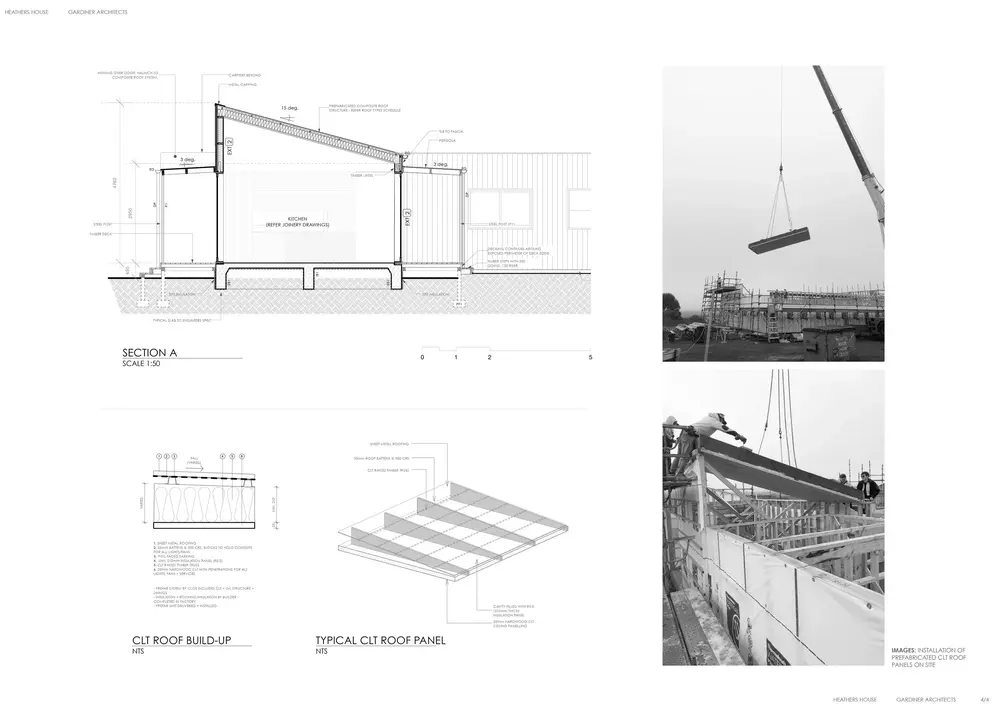
Working with CLT specialist manufacturer CLOS and local supplier Cusp Building Solutions, Gardiner Architects developed a composite roof system that was engineered and assembled entirely in a controlled factory environment. When the panels arrived on site, they were not raw materials awaiting further transformation — they were finished components, dimensionally precise and ready to connect. The roof went up in a fraction of the time that conventional cut-and-fix framing would have demanded, with a fraction of the waste, and with far fewer vehicles disturbing the farm’s sensitive topsoil. The structural decision and the environmental decision turned out to be the same decision.
What Prefabrication Made Possible
The financial case for this approach was compelling. Prefabrication redistributes cost: less is spent correcting on-site variability; more is invested in the quality of the product before it leaves the factory. On a constrained rural budget, that reallocation is the difference between a building that meets its brief and one that transcends it. For anyone planning a prefabricated home, this project makes a persuasive case that industrialised building methods are a tool of intelligence, not compromise.
The numbers bear this out across every dimension of delivery:
- Dramatically compressed on-site construction time, protecting the working farm from prolonged disruption
- Near-elimination of structural timber waste through precision factory cutting
- Significantly reduced vehicle movements on this rural land during wet seasons
- Higher dimensional accuracy than site-built framing, improving thermal envelope performance
- An exposed timber ceiling as an interior finish — a spatial bonus requiring no additional trade or material
- Supply chain transparency through locally sourced, certified plantation timber
The project also demanded a broader cast of specialists than a typical residential build. Off-grid energy consultants, a wood-fired boiler expert, a septic engineer, and a local agroforestry practitioner all contributed to the outcome — a reminder that truly integrated sustainable architecture is a team sport, and that the architect’s role is as much orchestration as authorship.
Planning a prefab project?
Share a few details about your project and receive quotes from our network of manufacturers.
GET YOUR QUOTESMateriality & Sustainability: The Art of Whole-System Thinking
There is a tendency in discussions of sustainable architecture to treat individual technical features as virtues in themselves — the solar array, the rainwater tank, the triple-glazed window. What distinguishes Heather’s House from that fragmented approach is the coherence with which its sustainable moves reinforce one another. Here, each decision is simultaneously ecological, spatial, and financial; none of them stands alone.
The Building Envelope
The cladding of plantation timber — certified stock sourced from forests in Victoria and Tasmania — is more than a renewable material choice. It is also a supply-chain story. The boards were radially sawn, a milling technique that follows the natural grain of the log and recovers substantially more usable timber per trunk than the standard flat-sawn approach, particularly valuable when working with the smaller-diameter logs that plantation forestry yields. In a field where embodied carbon is increasingly scrutinised at the level of the individual cubic metre, this kind of granular intelligence matters.
The walls are framed with deeper-than-standard studs — a modest structural adjustment that creates significantly more cavity for insulation, tightening the thermal envelope without adding complexity to the build. External timber screens, positioned with careful attention to seasonal sun angles, shade the double-glazed windows in summer while allowing low winter light to reach the thermal mass of the concrete slab.
These are not exotic technologies. They are conventional tools, applied with uncommon rigour.
The exterior palette rewards the patient observer. Bagged brickwork and natural timber will weather through a spectrum of tones over coming decades — bleaching, silvering, absorbing the particular dusty ochres of the surrounding paddocks until the house looks less like a building that arrived and more like one that was always there. It is a material strategy that treats time as an ally rather than an adversary.
Energy, Water, and the Land Beyond the Fence
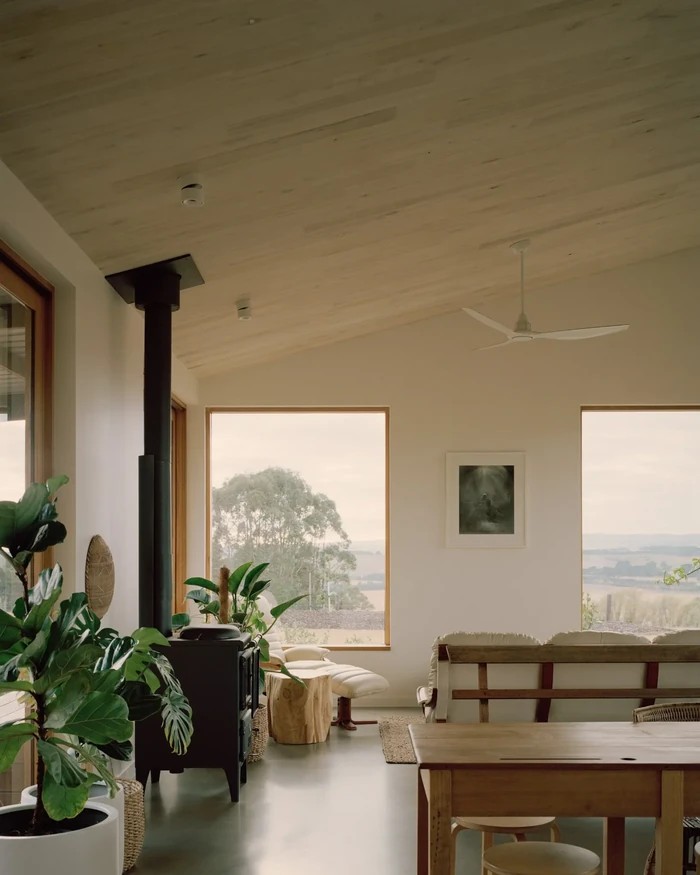
Full energy independence is achieved through a combination of photovoltaic panels and a wood-fired boiler — an Esse Bakeheart model whose generosity of function extends from space heating to daily cooking. The boiler feeds a hydronic circuit buried within the polished concrete slab, which stores and radiates warmth with a thermal inertia that smooths out the temperature fluctuations of cold Victorian nights. The system is quiet, durable, and profoundly domestic — a technology measured in the smell of bread baking and floors warm underfoot, not in kilowatt-hour dashboards.
Wastewater is handled by a transpiration septic system that returns treated water to the soil within the property boundary, enriching the root zone of the surrounding plantings rather than sending effluent into a centralised network. It is, at its core, an act of circularity — a closed loop that mirrors the broader philosophy of the project.
That philosophy extends far beyond the building footprint. The farm has undergone a quiet ecological transformation alongside the construction of the house: a 350-metre windbreak of native trees now traces the northern boundary, more than 2,500 indigenous plants have been introduced across the site, and roughly 1.5 hectares of degraded ground have been restored to native grassland. The house is, in the most literal sense, a catalyst for landscape restoration — a building that gives more than it takes.
What It Feels Like to Live Here
Architecture speaks most honestly not in renderings or award citations but in the details of how a building is actually used.
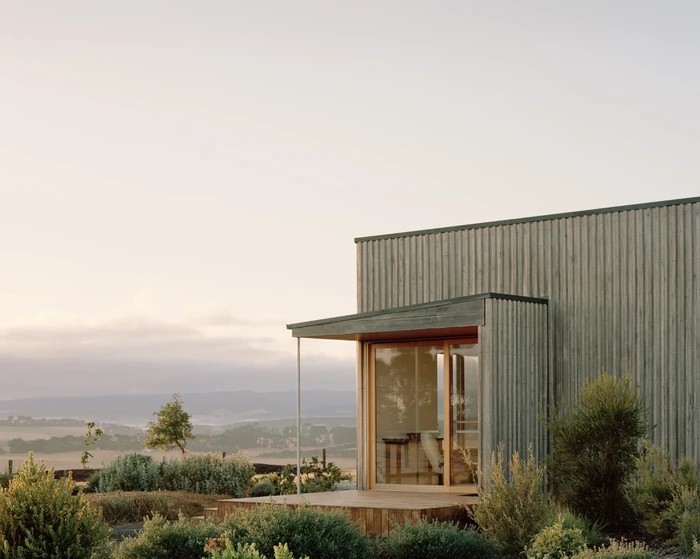
Moving through the building, the sequence is one of controlled alternation. The closed, sheltered arrival gives way to the living wing’s generous openness; the wing’s sliding glazed wall gives way to the courtyard; the courtyard gives way to unobstructed views across the valley. It is a promenade calibrated not to drama but to pleasure — to the kind of unhurried discovery that rural living affords and that city apartments rarely permit.
These are not the incidental details of a well-photographed project — they are evidence of a house doing exactly what it was designed to do.
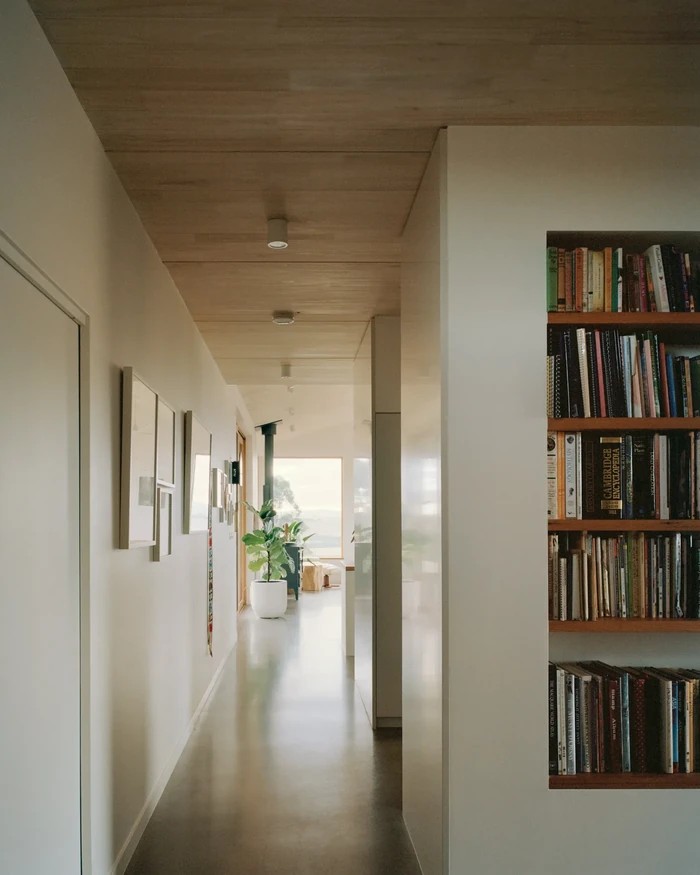
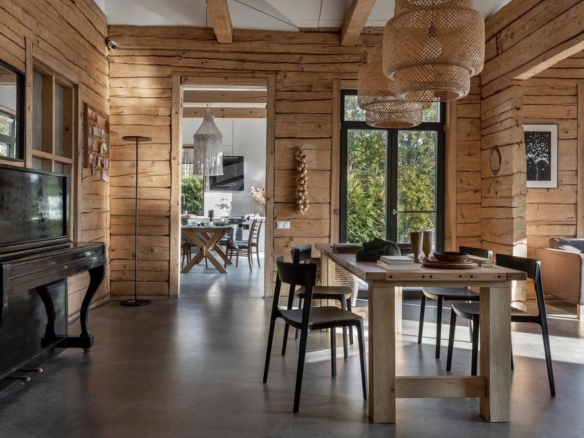
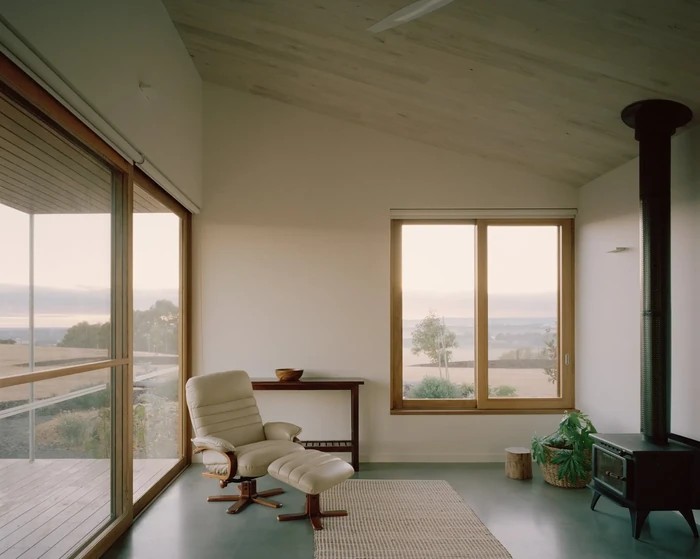
The interior palette was developed in close dialogue with Heather’s instinct for restraint. White stucco plaster covers the walls, absorbing and reflecting light without competing for attention. The polished concrete slab — warm from the hydronic circuit below — is both the functional heart of the heating system and the tactile anchor of every room: cool in summer, gentle in winter, always present underfoot. The CLT ceiling, which might have introduced a note of heavy rusticity, was whitewashed to lift its visual weight while retaining the warmth of exposed timber grain. The result is a material register that feels composed rather than decorated — a background of white, grey, and blond wood against which daily life plays out in full colour.
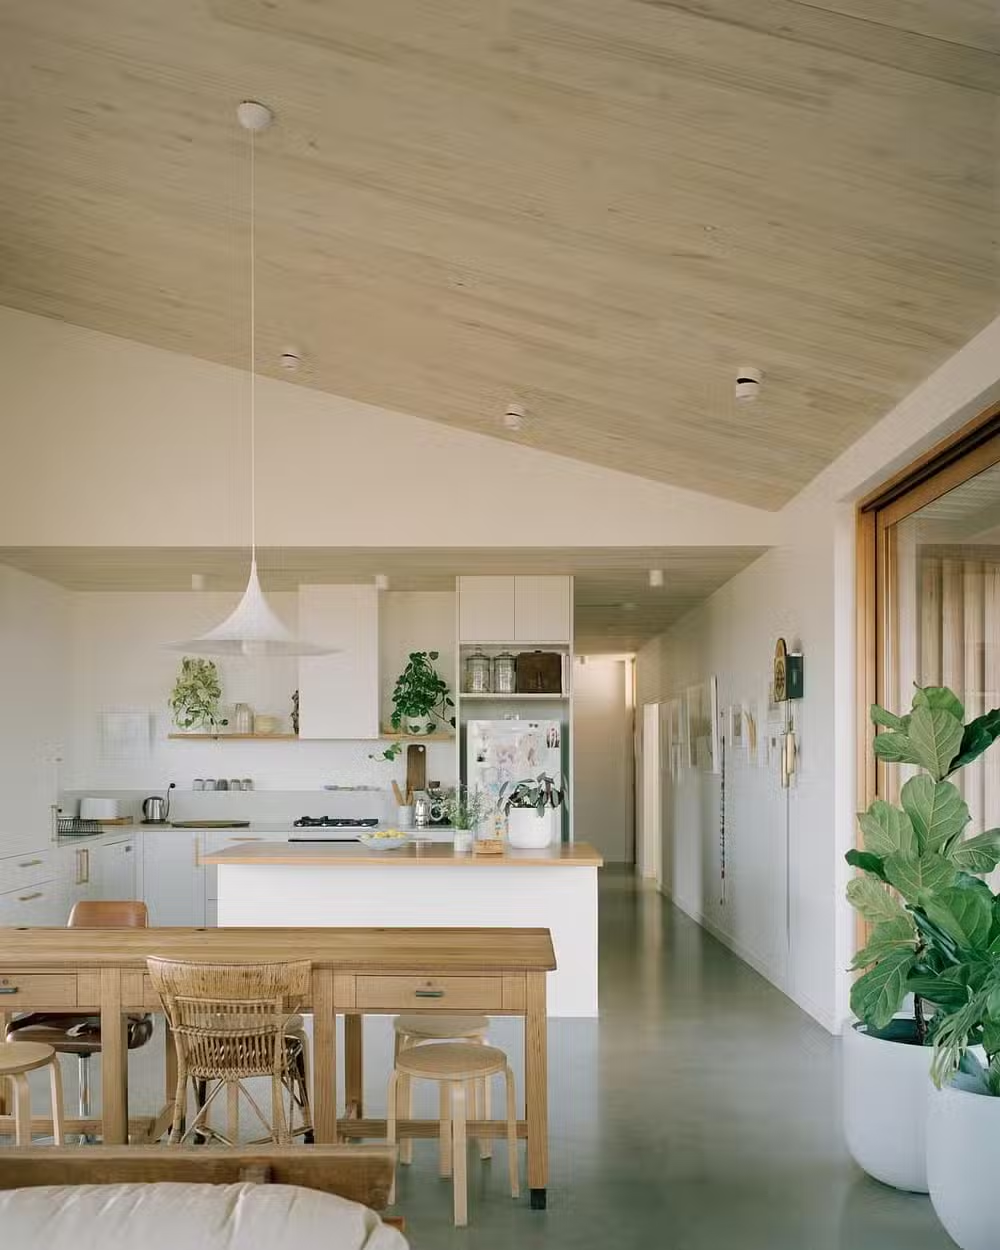
The spatial flexibility embedded in the plan is equally worth noting. Heather’s House is not locked into a single mode of occupation. The guest wing accommodates visiting family one week and paying guests the next; the living spaces expand and contract depending on how many people are gathered; the garden and courtyard become extensions of the interior whenever the sliding doors are open — which, in a Victorian summer, is most of the time. This porosity, between rooms, between interior and exterior, between programmatic uses, is the quality that makes a house livable across decades rather than merely photographable at completion.
A Model for the Future of Rural Housing
When the 2024 Houses Awards shortlisted Heather’s Off-Grid House in the New House over 200 square metres category, the recognition was quietly significant. This is a house that competes on ideas — on the clarity with which a set of principles was held and applied from brief through to completion, and on the honesty with which the building answers the question of what rural Australian domestic architecture could be when it takes its responsibilities seriously.
The country towns and farming communities of southern Victoria face a set of pressures that architecture rarely addresses head-on: the rising cost and complexity of getting qualified tradespeople to remote sites; the increasing unreliability of grid electricity in areas exposed to extreme weather; the need for housing stock that can accommodate the fluid, multigenerational arrangements that modern rural families actually live; and the slow degradation of land that has been cleared, grazed, and under-managed for decades. Heather’s House offers a considered response to all of them.
For anyone contemplating a prefabricated home in a rural or semi-rural setting, the lessons distilled from this project are clear. Commit to the collaboration early — the structural engineer, the CLT fabricator, the energy consultant, and the landscape ecologist all need to be in the room before the drawings are finalised. Choose materials that perform at multiple scales simultaneously: structurally, thermally, spatially, and over time. Build for the life that will actually unfold inside the walls, not for the life that looks best rendered. And measure success not at completion, but in the decades that follow.
Heather describes the outcome as exactly what she hoped for. In a discipline that often confuses ambition with scale, there is something worth pausing on in that. The most important house you will ever build may be a small one, on a piece of land you love, designed with honesty and made with care.
Project credits
Architects
Gardiner Architects (Senior Project Architect: Marlee Dawson) ·
Location
Birregurra, Victoria, Australia
Year
Completed 2023
Floor area
220 m²
Prefab panel type
Timber frame + CLT composite mass timber roof
CLT manufacturer
CLOS
CLT supplier
Cusp Building Solutions
Builder
Spence Construction
Photography
Rory Gardiner
Awards: 2024 Houses Awards – Shortlisted, New House over 200 m²