7 minutes read
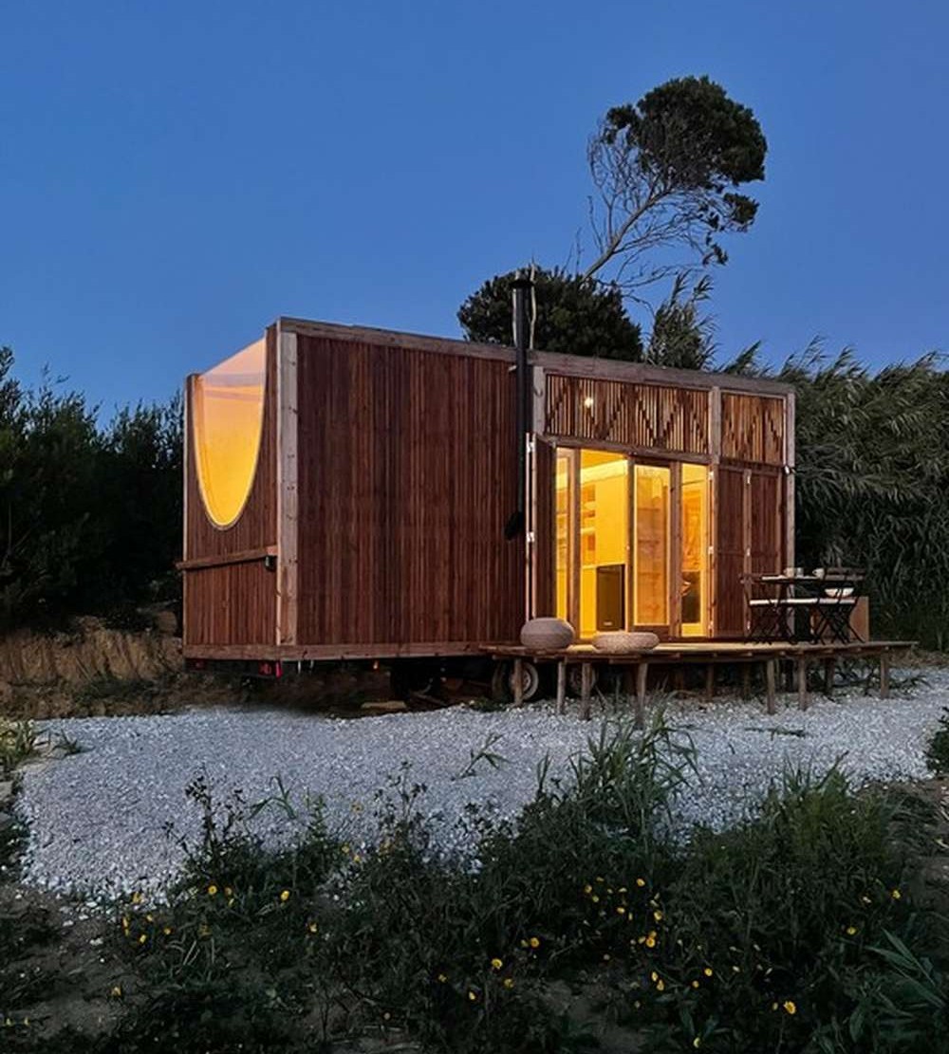
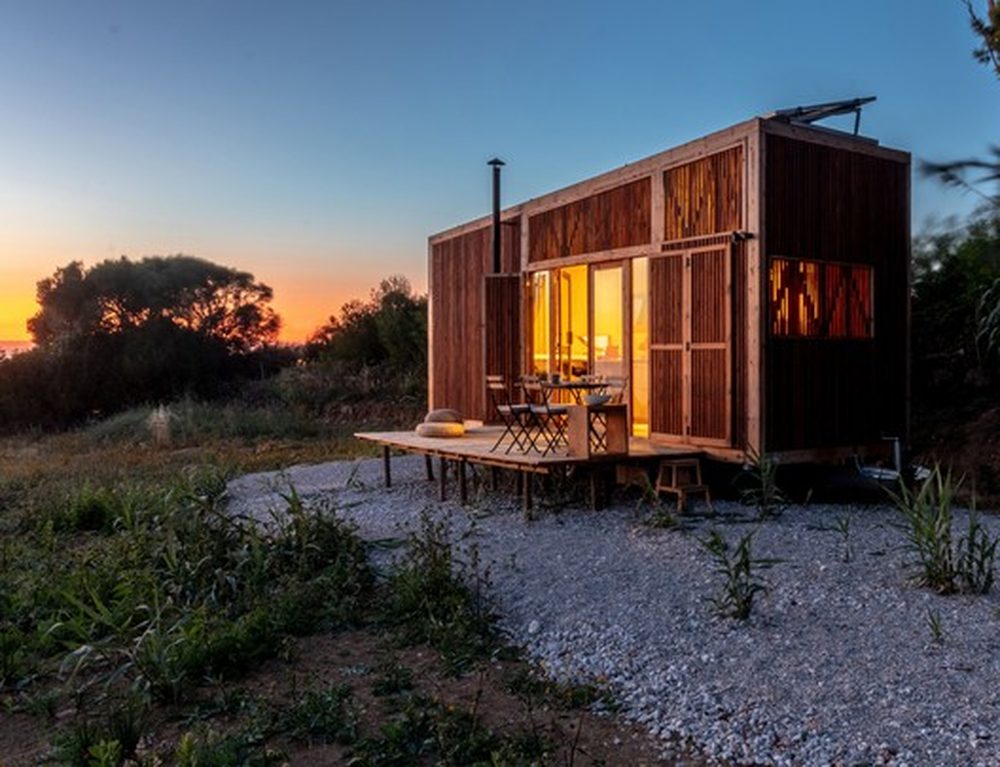
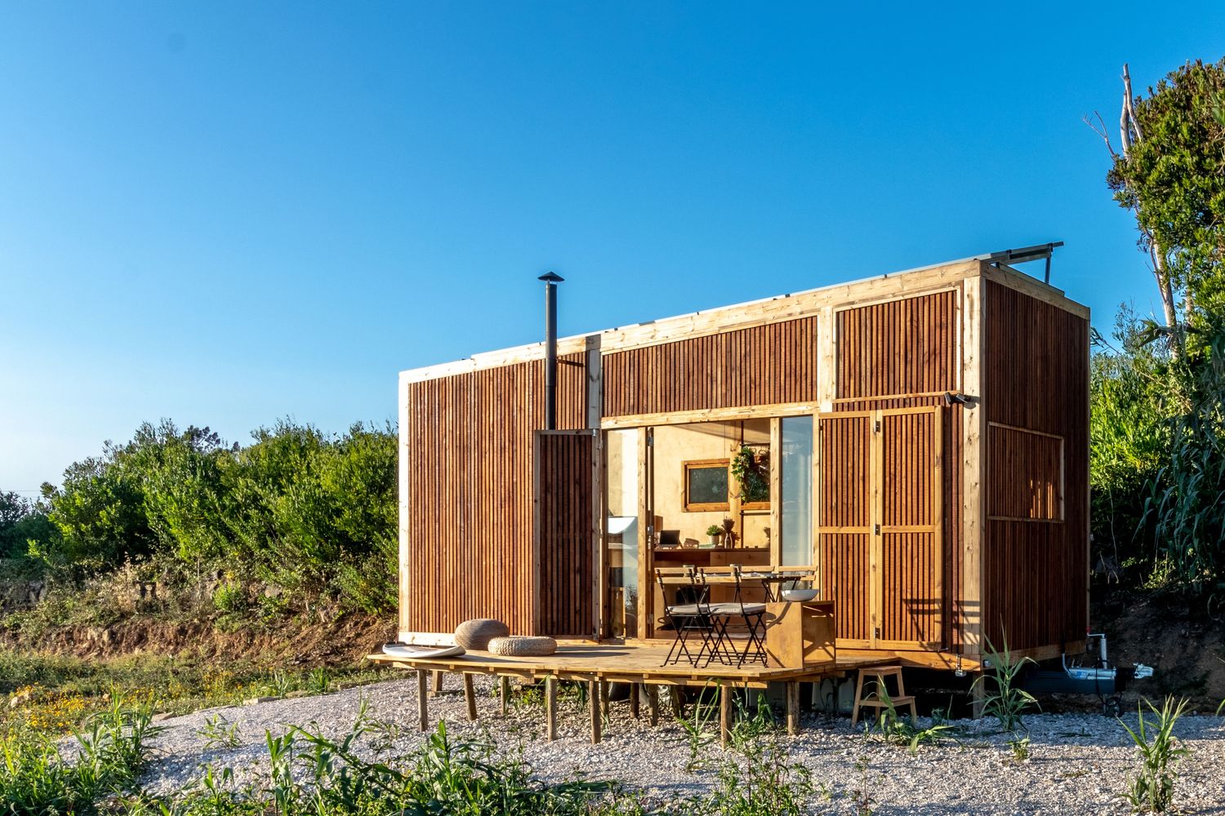
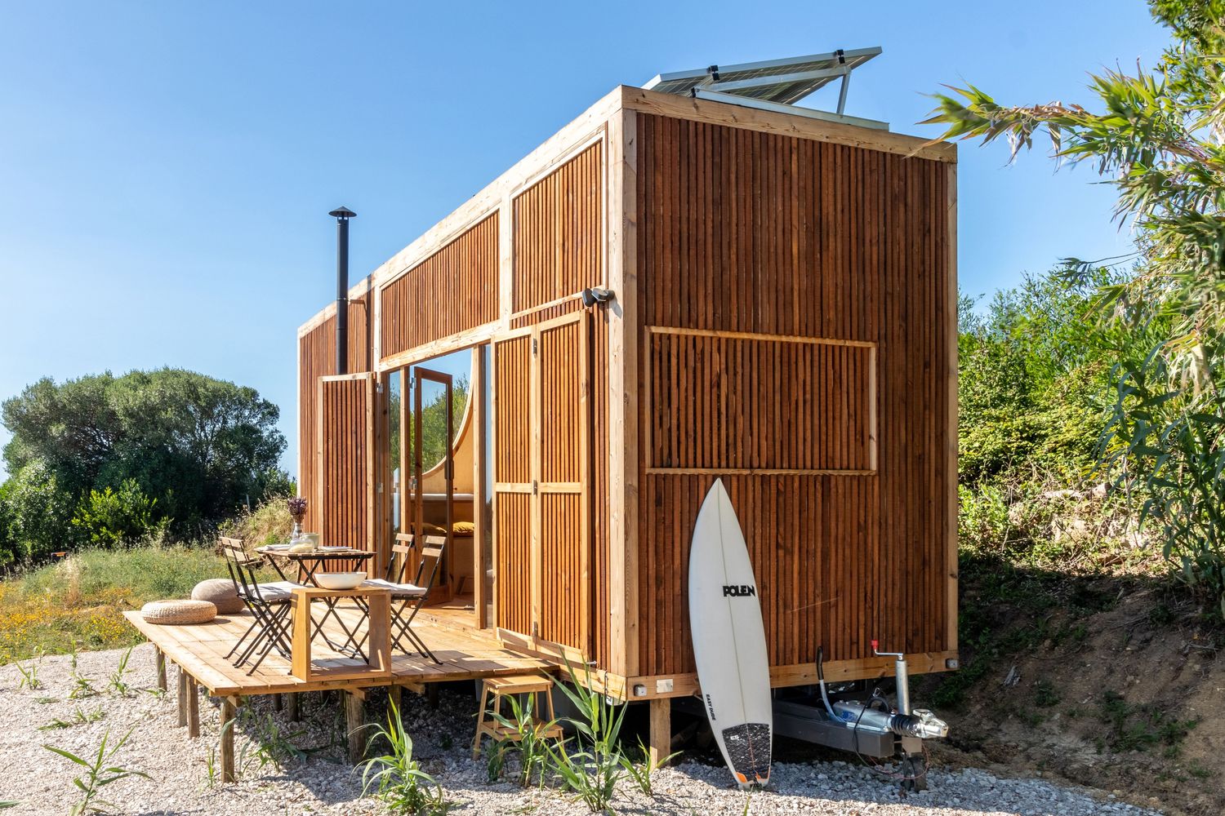
Designed and built by Portuguese architecture and woodworking studio Madeiguincho, URSA is a 17.5 m² prefabricated tiny house on wheels conceived as a compact, off-grid dwelling for up to four people. Its warm timber skin, enormous oval window and open interior make it immediately memorable, but the most interesting part of the project is less visible: prefabricated and industrialised construction shaped almost every major design decision.
When transport becomes the first design decision
Madeiguincho developed URSA as part of a family of trailer-based prototypes measuring 4, 5 and 7 metres long. All were limited to 2.5 metres in width and roughly 4 metres in height, dimensions established around road-transport requirements. URSA uses the longest, 7-metre configuration.
In conventional architecture, a designer might first imagine rooms and then work out how to build them. In a transportable prefab home, the order is often reversed. The question “How will this reach the site?” can influence the plan before a kitchen, bed or bathroom has even been drawn.
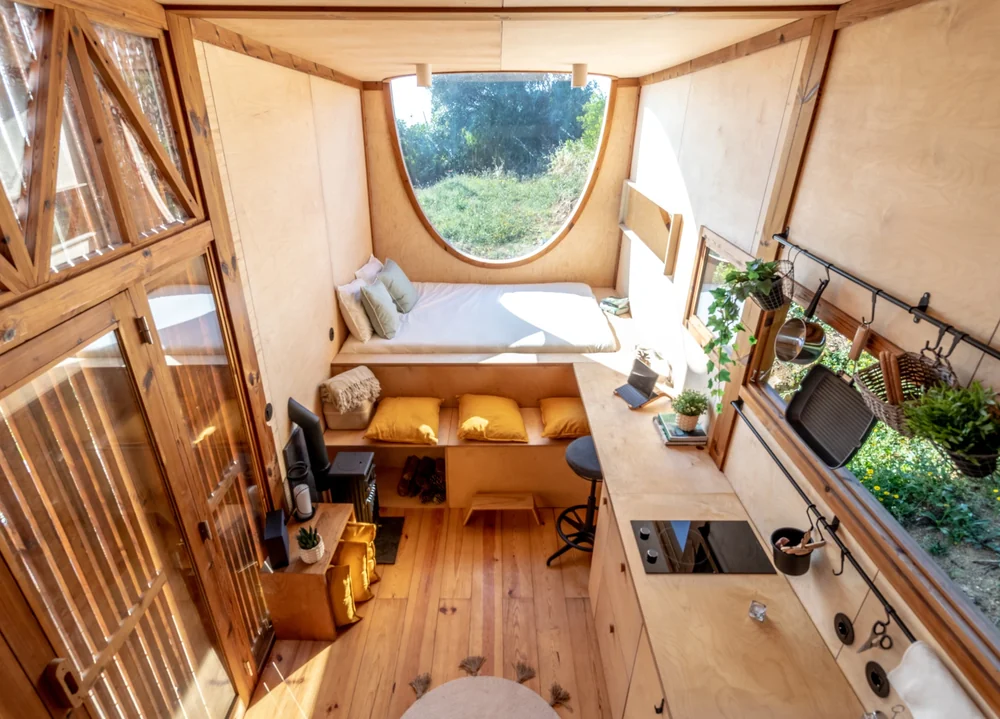
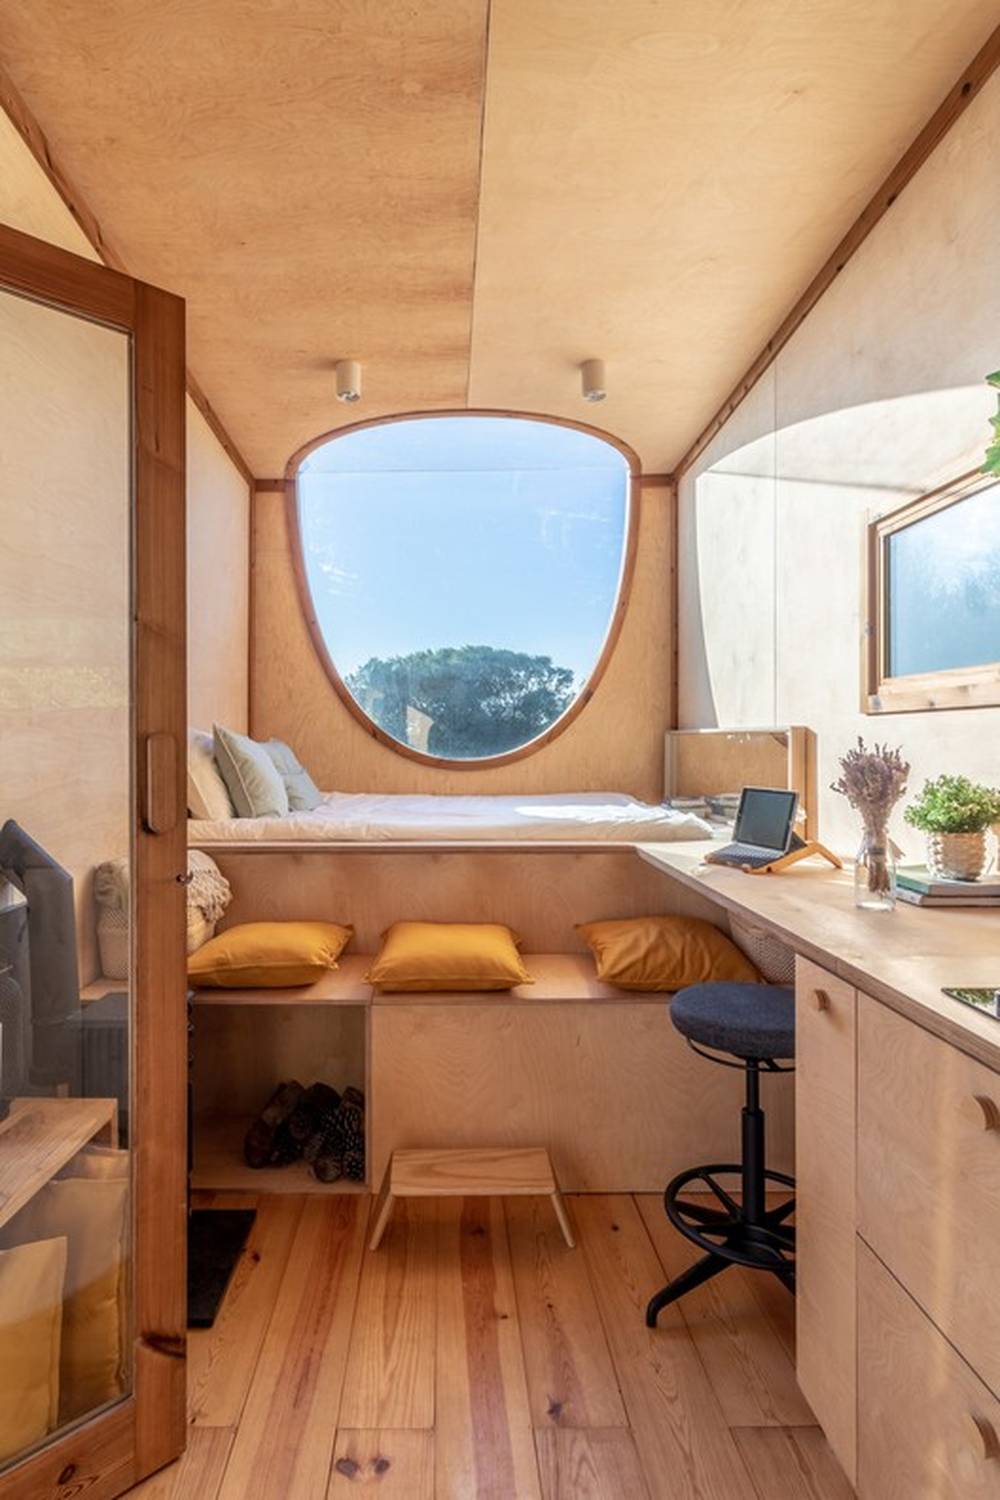
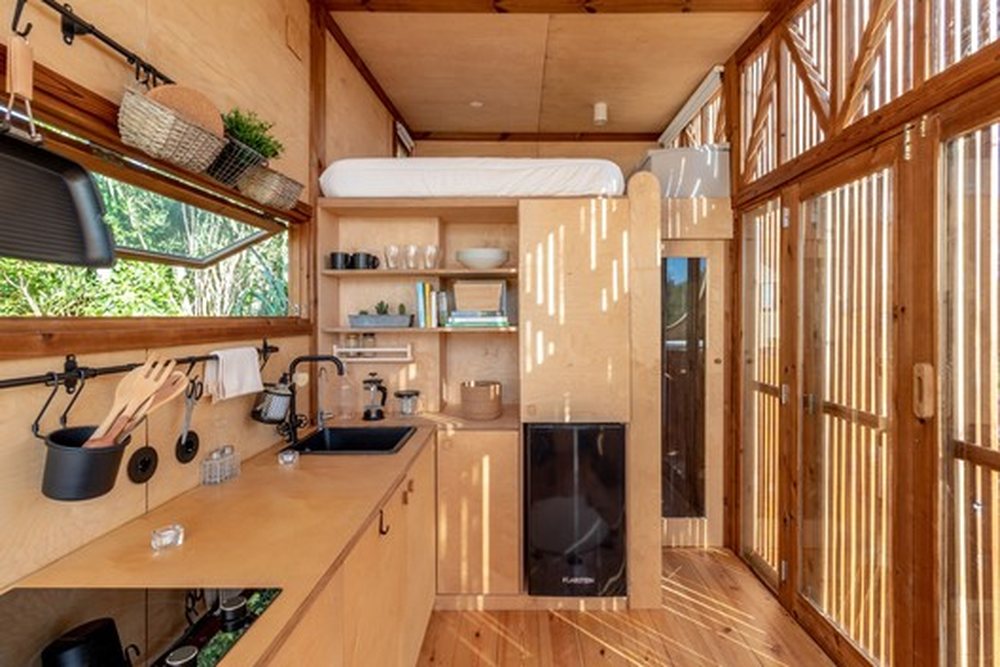
Here, that constraint created a clear, linear interior where functions overlap rather than compete. The cabin includes two sleeping areas, a workstation, kitchen, bathroom and outdoor deck, yet there are few hard divisions. A daybed becomes a second sleeping area, while another bed is lifted above the main floor. Furniture, storage and architecture effectively become one system.
This is one of the central lessons of prefab design: logistics should be treated as part of architecture, not as a problem to solve afterwards. Spassio’s guide to modular-home transportation explores the same principle at a larger scale.
Thinking about building?
Share a few details about your project and receive quotes from our network of vetted manufacturers.
GET YOUR QUOTESA house designed for the workshop
URSA is not a modular house assembled from several volumetric modules. It is closer to a complete, workshop-built tiny house: a finished three-dimensional unit constructed away from its final setting and designed to travel as one object.
Prefabrication is often reduced to “building faster”, but URSA shows a more interesting benefit: bringing different trades together in a controlled environment.
Madeiguincho calls its approach “carpintecture”, a merging of carpentry and architecture. The studio’s architects, woodworkers and metalworkers could design and fabricate the cabin in the same place. The main structure combines a steel frame with a secondary timber frame; birch plywood forms much of the interior, while heat-treated timber wraps the exterior.
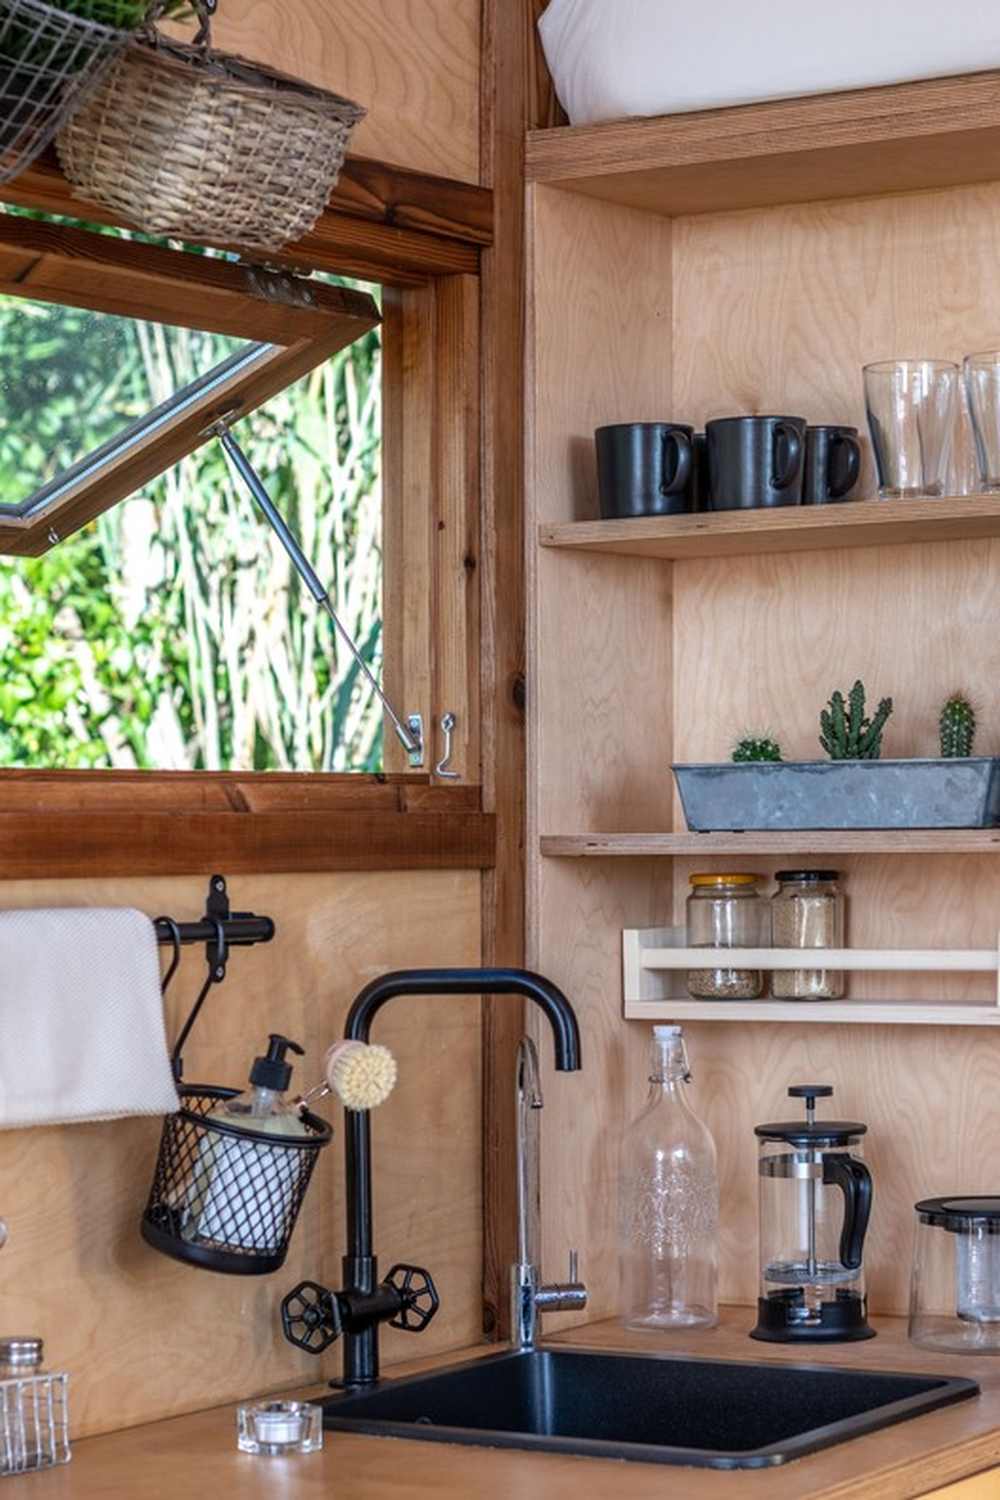
For the occupant, none of this feels industrial. The interior reads more like a carefully made piece of furniture than a factory product. Plywood surfaces flow from walls into cabinetry and worktops, giving the small space visual continuity. Industrialised construction does not dictate a style; used well, it can support highly crafted architecture.
That distinction is important. As Spassio explains in its guide to what prefabricated construction actually means, prefab describes how and where a building is produced, rather than how the finished architecture needs to look.
The oval window proves prefab does not have to mean generic
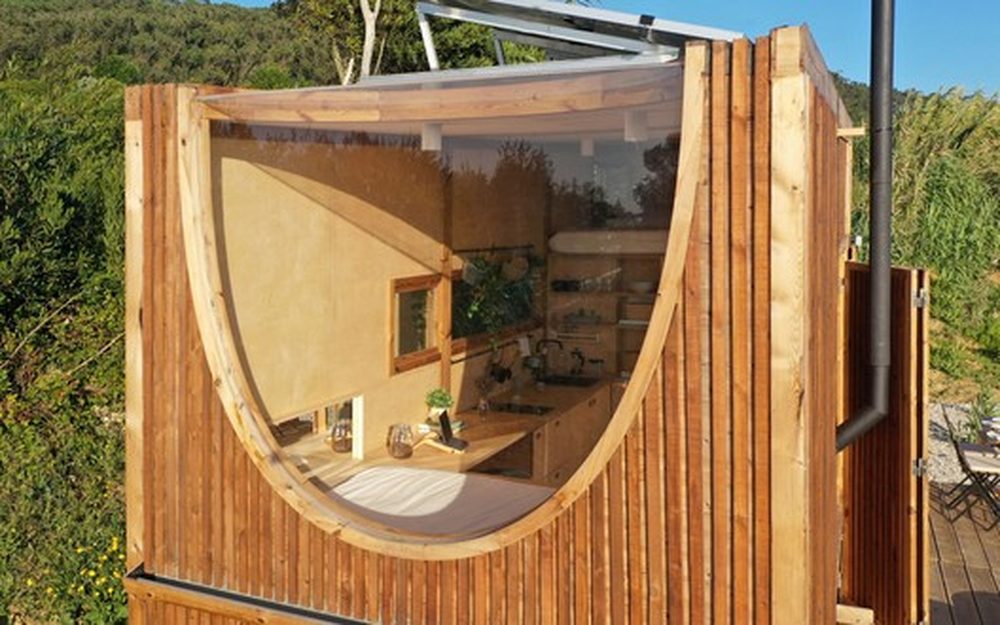
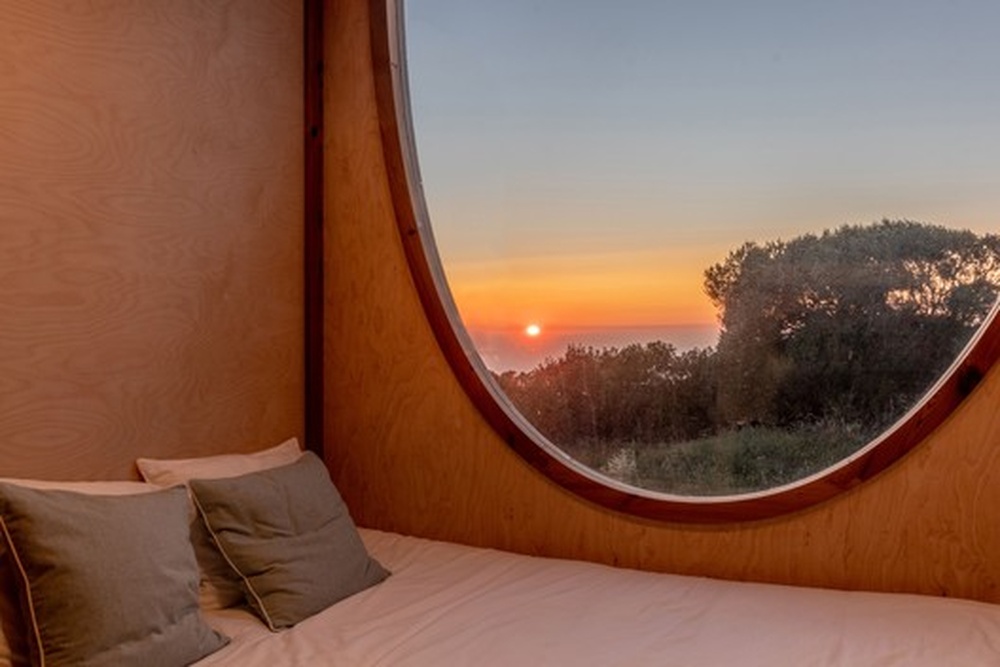
URSA’s defining gesture is its huge oval window, which rises from the end wall and appears to continue into the roof. From the bed, it frames both landscape and sky. In a home of just 17.5 m², that visual connection does something extra floor space cannot: it makes the room feel larger without making the building larger.
The window is also where digital fabrication and craftsmanship meet most clearly.
According to the architects, the unusual geometry required custom connections produced with a CNC cutting machine. The team took inspiration from the interlocking joints of wooden toy-train tracks. In simple terms, a computer-controlled cutting tool allowed them to make complex timber pieces accurately and repeatedly.
That is industrialisation at its most creative. Rather than forcing the cabin into a catalogue of standard components, the technology helped manufacture a bespoke architectural idea.
For prefab buyers, the lesson is useful: standardisation can reduce complexity and cost, while digital manufacturing allows selected details to remain individual. The real question is where customisation adds genuine value.
A responsive timber skin
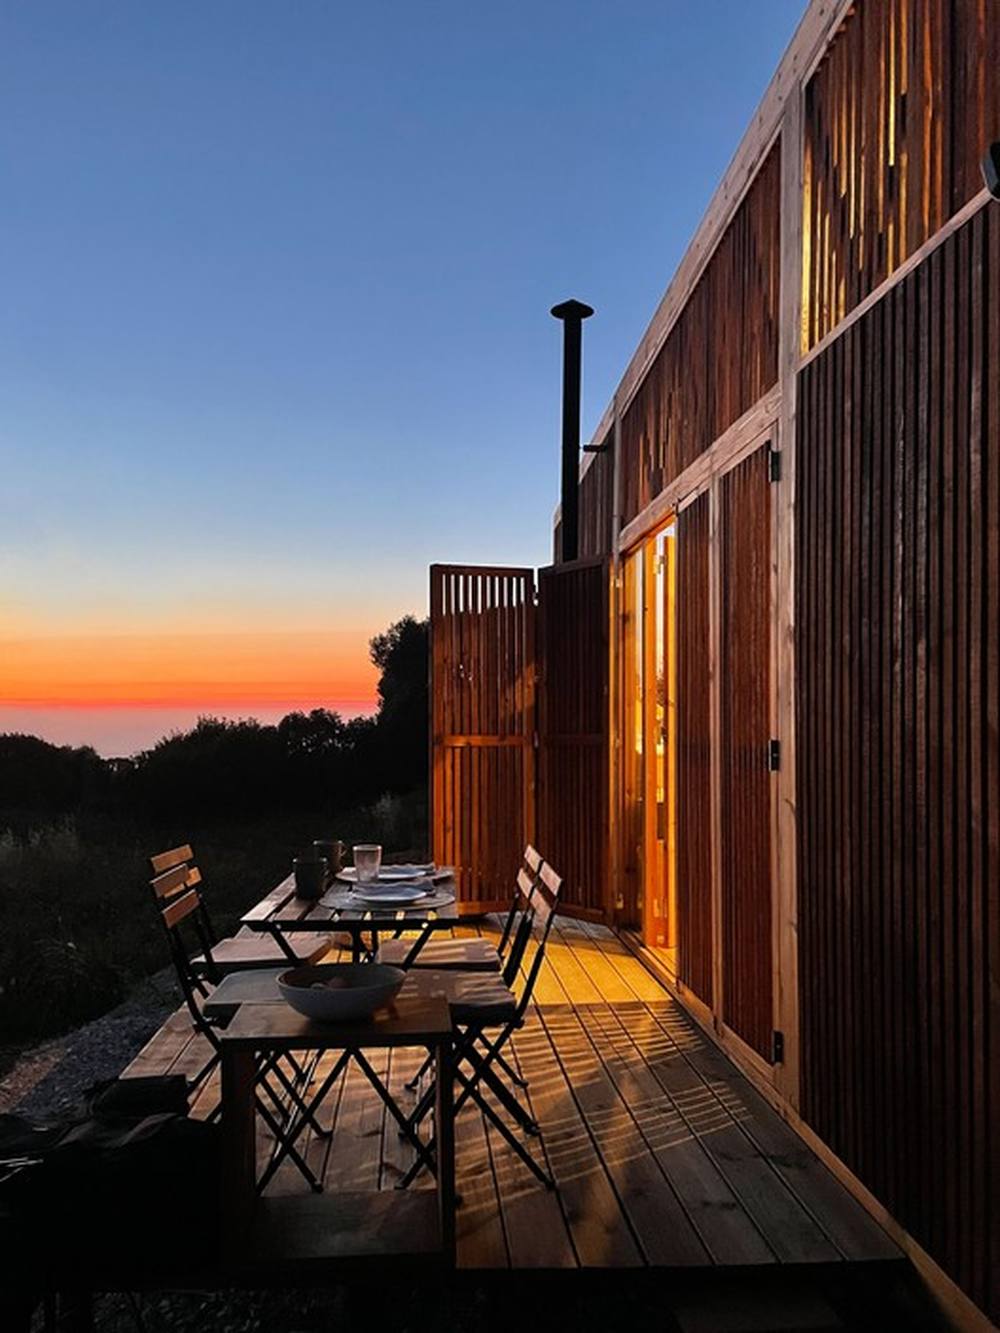
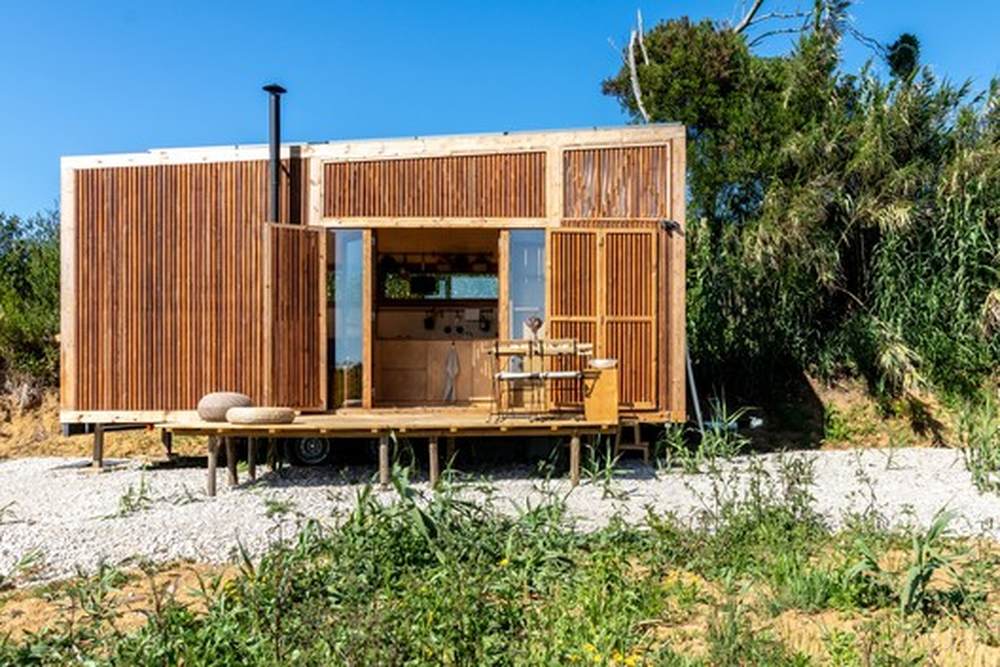
The exterior follows the same multi-purpose logic. Vertical Thermowood shutters can close across the glazed areas, turning URSA into a private timber volume. Open them and the cabin becomes far more transparent, with daylight and views passing deep into the interior.
The shutters provide privacy and solar control, but they also change how the home feels. One moment it is protected and inward-looking; the next it opens towards the landscape. In a tiny house, controlling light, shade and exposure becomes part of everyday comfort.
The lesson extends beyond URSA: in compact prefab homes, one element should ideally do several jobs. A shutter can provide shading, privacy and architectural identity. A bench can be seating, storage and a bed. A roof can provide shelter while collecting water.
Planning a prefab project?
Share a few details about your project and receive quotes from our network of manufacturers.
GET YOUR QUOTESOff-grid systems designed into the architecture
URSA takes that integrated thinking into its environmental systems. The roof has a slight slope that directs rainwater towards a gutter and particle filter before it reaches two storage tanks with a combined capacity of 650 litres. Water is pumped to the kitchen and bathroom; a reverse-osmosis filter provides drinking water, while used water can later be reused for irrigation.
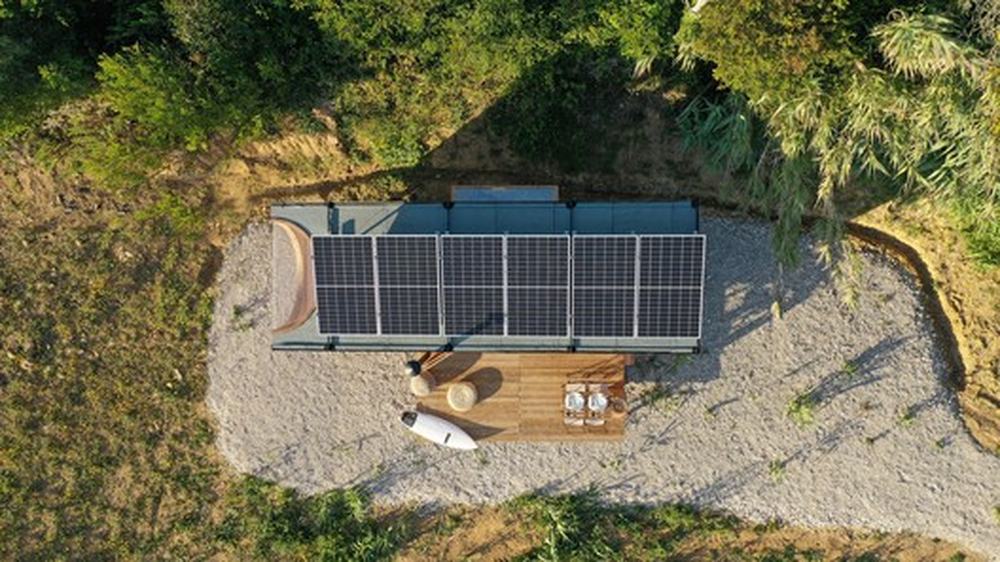
Five roof-mounted photovoltaic panels supply equipment including the water pump, water heater, refrigerator and electric cooktop, with generated electricity stored for later use. A 12V dry toilet reduces dependence on conventional wastewater infrastructure.
The significance is not simply that URSA has solar panels. Energy and water were considered from the beginning. In a workshop, pipe and cable routes, equipment locations and structural supports can be coordinated before production starts rather than improvised on site.
That ability to resolve many parts of a house before it reaches the plot is one of the fundamental advantages of off-site construction.
Small house, bigger idea
URSA is often described as an off-grid tiny house, but its most useful lesson is about design discipline.
A transport limit shaped the dimensions. Those dimensions encouraged a compact, overlapping programme. Workshop construction brought architecture, carpentry and metalwork together. CNC fabrication made a difficult signature window practical. Built-in furniture turned every centimetre into useful space. Water and energy systems were coordinated as part of the architecture.
In other words, prefabrication was not chosen after the house had been designed. It became one of the forces that designed the house.
That is why URSA matters to anyone considering a prefabricated home, even if they have no intention of living in 17.5 m² or towing their house behind a vehicle. The same thinking applies to a 30 m² cabin or a 150 m² family home: understand the manufacturing system, transport constraints, installation process and technical services early, then let those realities improve the architecture rather than restrict it.
If you are starting your own project, begin by deciding how you want to live, but ask equally practical questions. What can be built in the factory? How large can the components be? How will they reach the plot? Which details benefit from repetition, and which are worth making bespoke?
Spassio’s guides to tiny houses on wheels and building your own home with prefab construction are useful next steps for understanding how those decisions affect a real project.
URSA’s answer is compact but persuasive. A prefabricated tiny house does not become interesting despite the logic of industrialised construction. In the best projects, it becomes interesting because designers know how to turn that logic into architecture.
Project details
Prefab type
Tiny House on Wheels
Location
Sintra, Portugal
Year
2021
Design and manufacturing
Madeiguincho — Lead Architects: João Brás and Renato Costa
Photography
Junior Carranca