7 minutes read
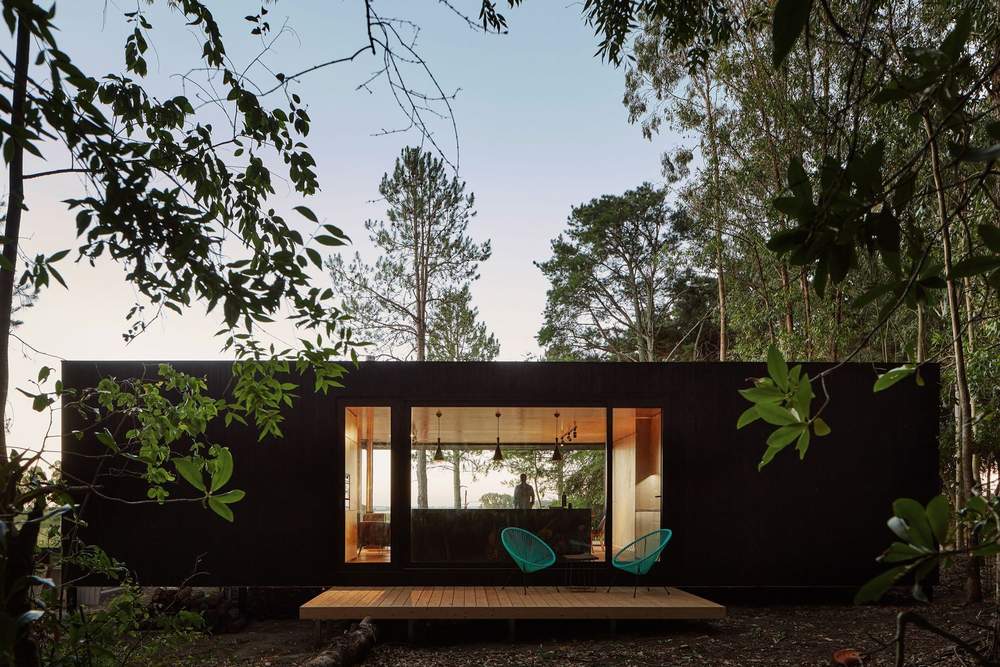
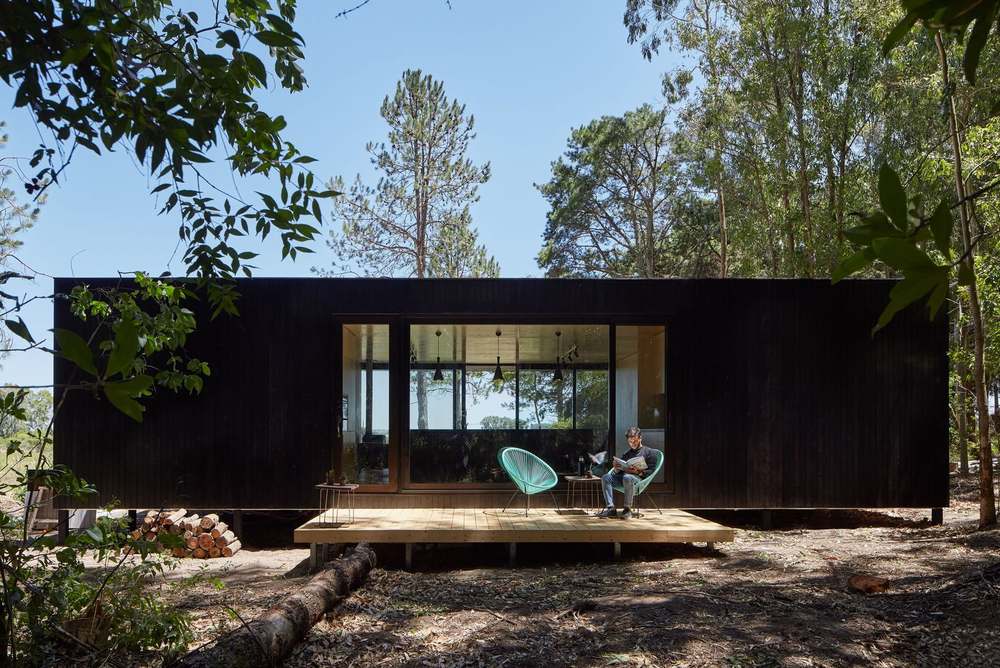
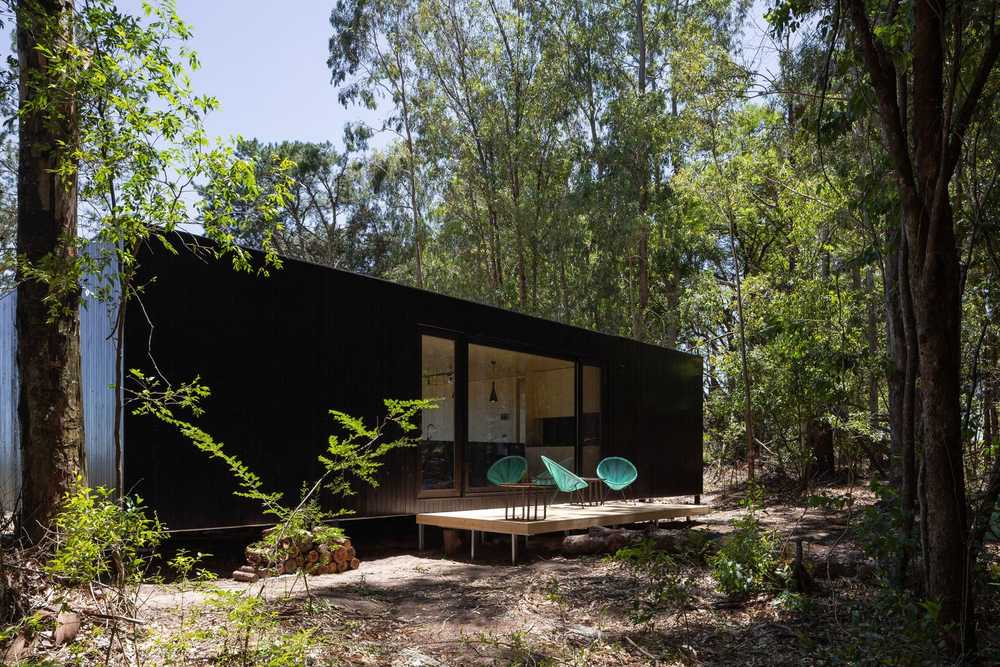
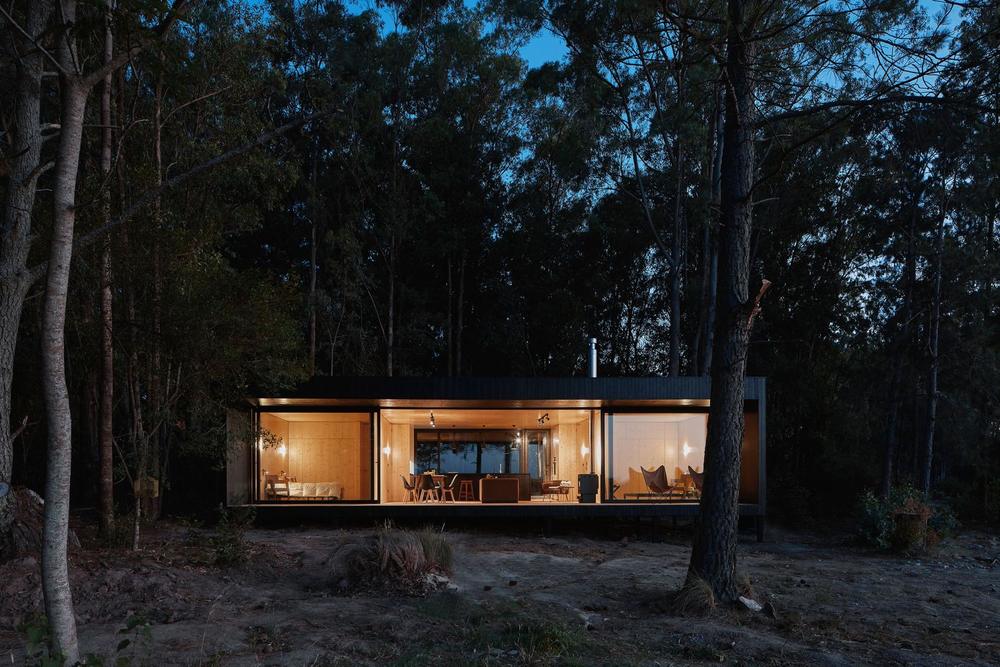
Along Uruguay’s understated Atlantic coast, where low woodland opens gradually toward expansive grasslands, ZGZ House rests quietly within the terrain as a dark, sharply defined contemporary cabin. Behind its restrained and calm presence lies a highly controlled approach to prefab construction. One that made it possible to align architectural ambition with efficiency, predictable costs, reliable timelines and a clearly defined built result.
Designed and built by Uruguayan practice iHouse Estudio, ZGZ House belongs to a broader shift in contemporary housing: the move from construction as an improvised site-based process towards modular design and production, conceived through manufacturing, logistics and assembly. In this context, prefabrication is not treated as a shortcut or a reduced version of conventional building. It becomes a design method in its own right.
A Remote Brief, a Precise Construction Strategy
The client, a Uruguayan living in London, commissioned the house during the uncertainty of the pandemic. He imagined a place for family gatherings: a refuge with the atmosphere of a traditional timber cabin, but with the comfort, performance and efficiency expected of a contemporary home. The project also had to be managed from thousands of kilometres away, which made predictability and coordination essential from the outset.
Along a few video meetings between London and Montevideo, the client took part in conception and design, following the development of the house remotely rather than supervising a conventional building site in person. Crucially, he did not commission an entirely open-ended project in which every element had to be invented from scratch. Instead, he embraced a way of building based on modular thinking, serial design and predefined systems, while still allowing room for meaningful personalisation. The house could be adapted to his needs, but within a framework that had already been tested, coordinated and rationalised.
Under a conventional construction model, that distance could easily have increased uncertainty. Traditional building often requires continuous supervision, frequent decision-making during the works and constant coordination between contractors, suppliers and trades. Delays, weather exposure, transport difficulties and repeated site visits can quickly affect both budget and outcome.
The modular approach offered a different model. Because key decisions had to be made before production began, the process reduced improvisation, clarified costs and allowed the client to follow the project with greater confidence from abroad. Within only a few months, the house needed to be conceived, designed, manufactured and installed in time for the client to experience the austral summer. The compressed timeline demanded a construction methodology capable of combining speed, precision and logistical coordination without compromising architectural quality or connection to place.
Thinking about building?
Share a few details about your project and receive quotes from our network of vetted manufacturers.
GET YOUR QUOTESBuilding Off-Site to Protect the Site
ZGZ House is located in Blancarena, a coastal area with a strong natural character. Building in such places presents a familiar dilemma. The appeal of the site lies precisely in its relative wildness, yet conventional construction can easily damage the very conditions that make the place valuable. Prolonged works, heavy machinery, repeated deliveries, waste management and temporary infrastructure all leave traces on fragile terrain.
In remote or rugged landscapes, in-situ construction also brings economic and logistical challenges that are increasingly difficult to justify within a contemporary, efficient building strategy. It can be slow, unpredictable and invasive. More importantly, it places the burden of construction directly onto the site, rather than resolving complexity beforehand.
The modular strategy reduced that burden. With the majority of the work already completed before arrival, the site became a place of installation rather than prolonged construction. This shortened the on-site phase, reduced disturbance to the surrounding woodland and allowed the house to be placed within the landscape with minimal impact.
The distinction is critical. A conventional house built in a remote natural setting usually requires weeks or months of continuous activity: trades arriving and leaving, materials stored outdoors, works exposed to weather, and decisions made under pressure as construction advances. By contrast, the prefabricated modules of ZGZ House arrived largely finished, having already passed through the controlled conditions of the factory. The site was not asked to absorb the full complexity of construction.
This does not mean that the house is detached from its context. On the contrary, the construction method allowed the project to respond more carefully to it. By reducing the time and intensity of works on-site, the architecture could establish a quieter relationship with the terrain.
Two Modules, One Fluid Spatial Experience
At the heart of the project lies a simple organisational strategy. The house is composed of two prefabricated modules joined longitudinally to form a single elongated dwelling of approximately 108 square metres.
One module contains the technical and service areas: bathrooms, kitchen, plumbing systems and associated infrastructure. The other accommodates the bedrooms and communal living spaces. This arrangement reflects a clear architectural principle: the concentration of complex services into a defined zone. By grouping wet areas and technical systems, the architects simplified fabrication and made the house easier to transport, install and maintain.
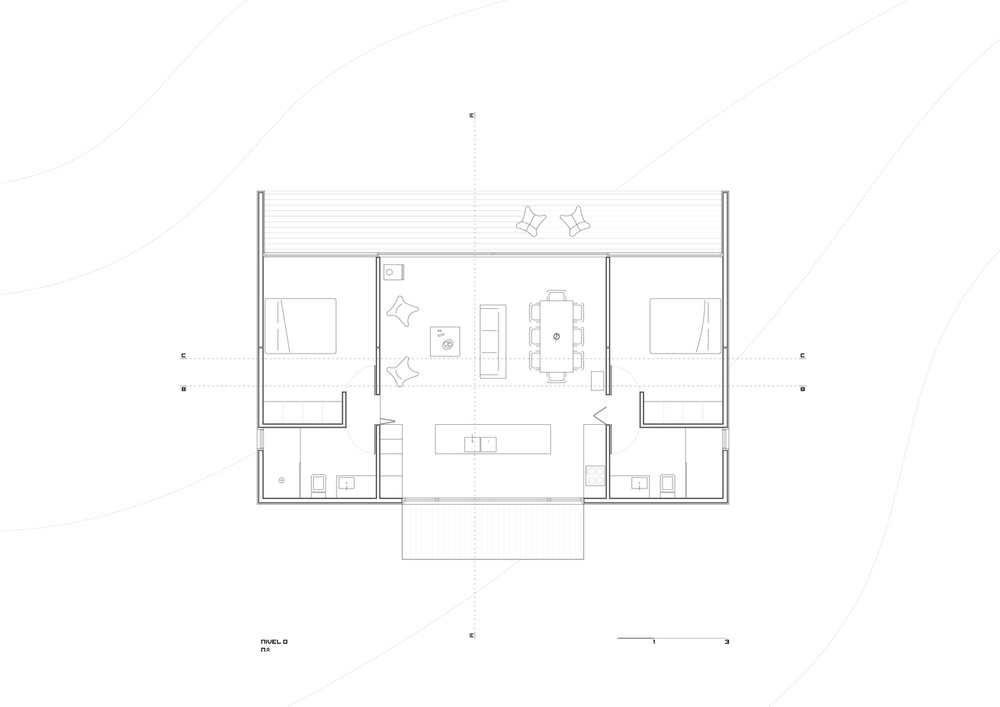
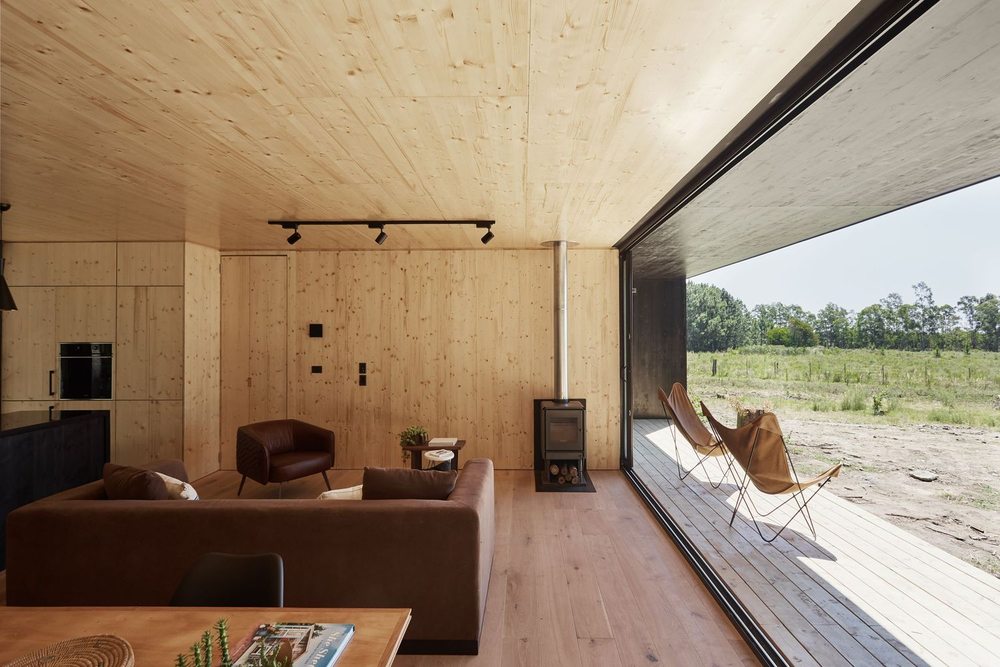
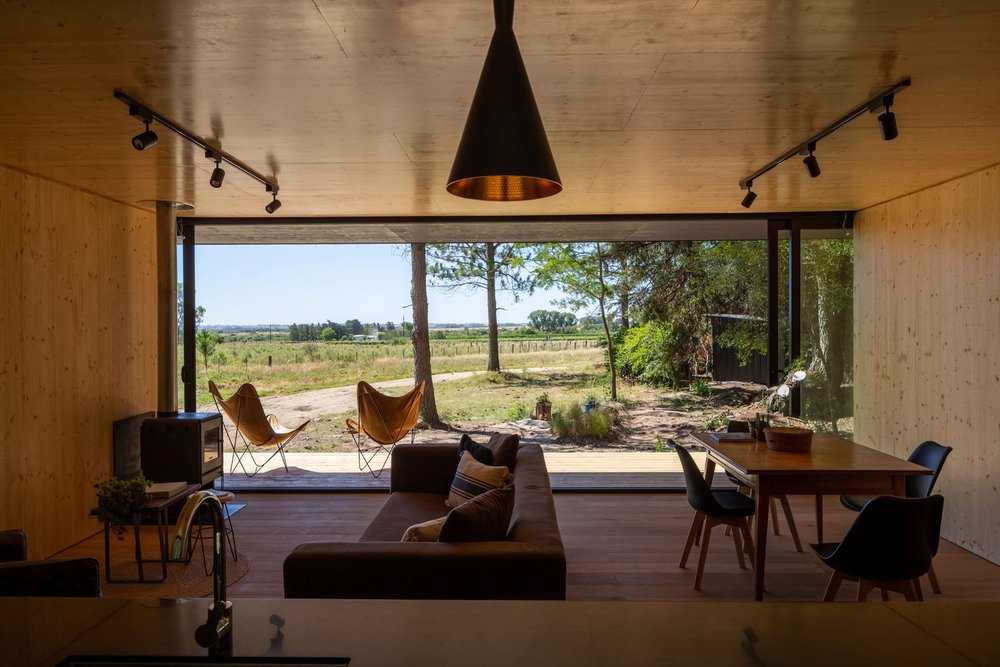
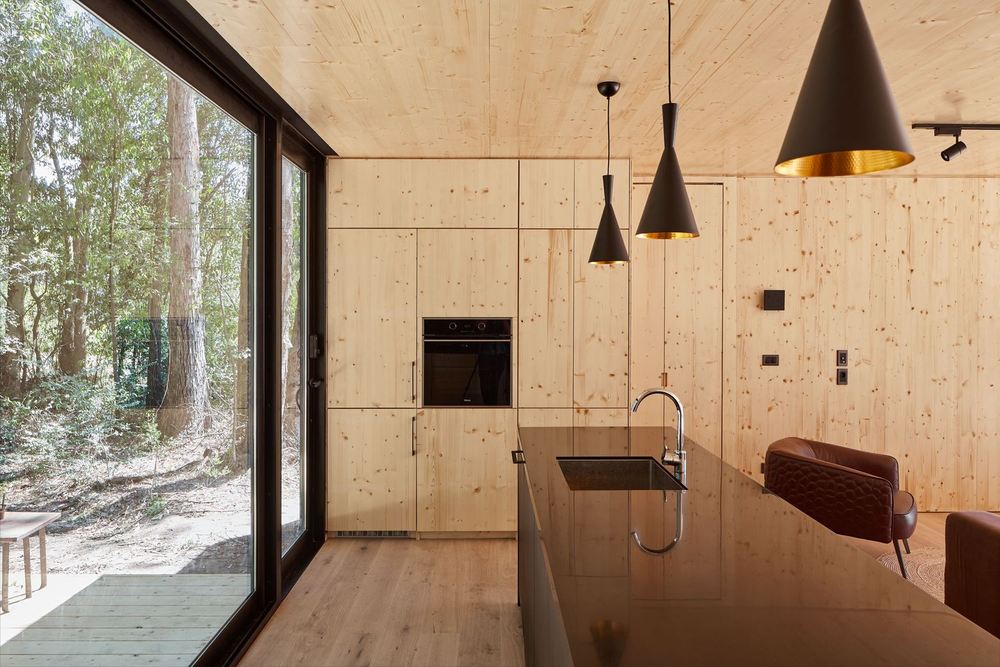
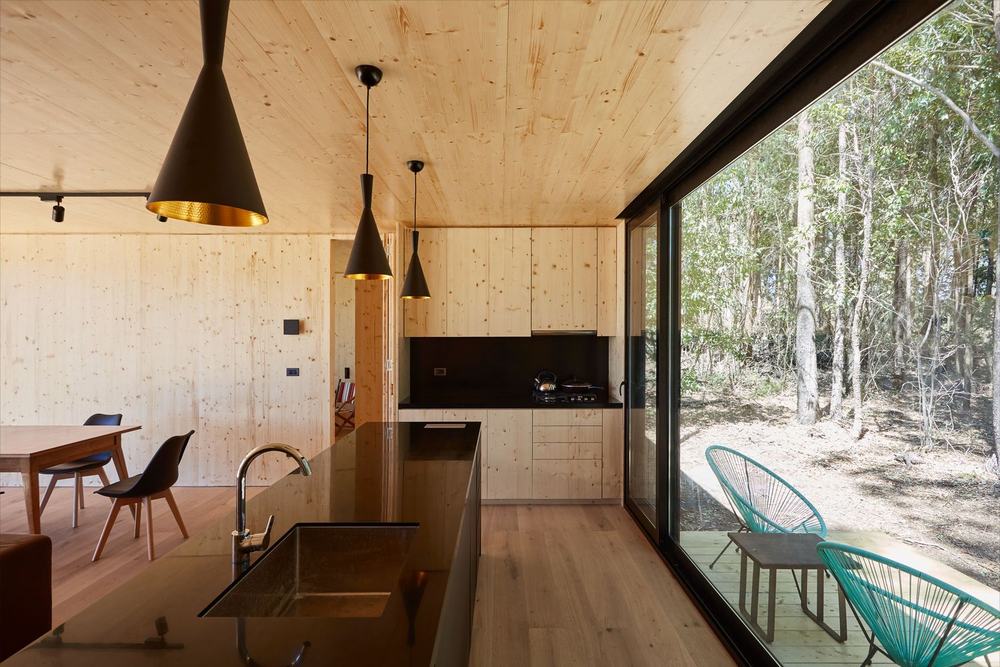
The result is a compact but fluid plan. Circulation is minimised, allowing the modest footprint to feel larger than its measured area. Bedrooms occupy the edges of the dwelling, while the centre opens into a continuous social space where kitchen, dining and living areas merge beneath timber-lined ceilings. The plan is rational, but not rigid. It supports daily life without over-defining it.
Large sliding glass panels dissolve the threshold between interior and exterior, extending the social spaces onto generous timber decks at both the front and rear of the house. The architecture becomes less about enclosed rooms and more about calibrated relationships between shelter, openness, light and landscape.
Why Modular Construction Changes the Entire Building Experience
Within the broader field of prefabricated architecture, modular construction is widely considered one of its most advanced modalities. Its value does not lie only in producing parts of a building elsewhere, but in the level of completion, precision and predictability it can achieve before the house reaches the site.
ZGZ House demonstrates why this distinction matters. Its modules were manufactured and largely completed in iHouse Estudio’s facility in Montevideo before being placed on trucks and transported to Blancarena. The most complex and labour-intensive stages of the build therefore took place under factory conditions, where sequencing, quality control, material use and technical systems could be managed according to the logic of an industrial process.
This industrial logic also shaped the relationship between client, architect and construction.
This is one of the less discussed advantages of modular construction. In a digital culture that often presents infinite choice as a form of freedom, the real challenge for many people who want to build a home is not access to more options, but the ability to make decisions. Choosing well often means limiting variables early, before the project becomes diffuse, expensive or unmanageable. At Spassio, we frequently receive enquiries from prospective homeowners who have grown tired of going round in circles. Many arrive frustrated after several unsuccessful attempts to define a viable project, looking for a clearer method rather than another open-ended design process.
ZGZ House shows how a modular system can respond to that problem. By combining a defined construction logic with carefully controlled personalisation, the process gives the client a more intelligible route from intention to built reality. It reduces the uncertainty associated with bespoke construction, not by eliminating design, but by giving design a productive framework.
This is perhaps the most important promise of advanced prefab construction: certainty. Unlike traditional construction, which often depends on artisanal techniques, fragmented decision-making and successive adjustments on-site, modular construction requires anticipation. Dimensions, finishes, openings, technical systems and spatial relationships must be coordinated before the modules enter production. For a client building from another country, this reduces the burden of permanent oversight and transforms the project into a sequence that can be understood, monitored and trusted.
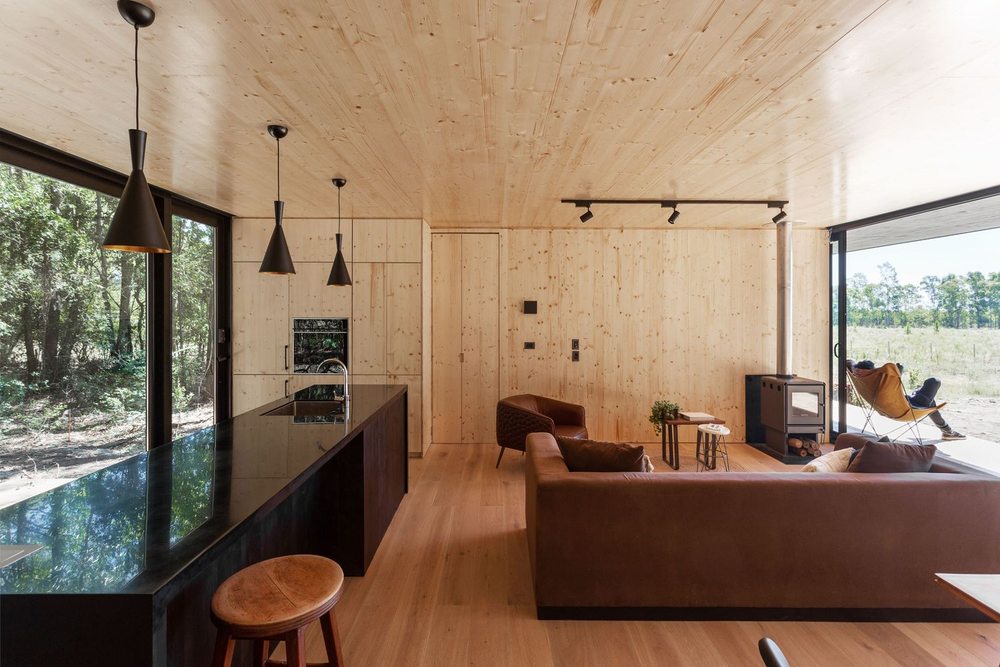
In this sense, ZGZ House comes close to other forms of industrial production, where design and manufacturing advance together. What is promised with modular construction is not simply a drawing or a speculative image, but a house whose main parameters have been defined before it leaves the factory: its structure, finishes, envelope, services, transport logic and installation sequence.
Project details
Project: ZGZ House
Architecture and prefab construction: iHouse Estudio
Design Team: Agustin Sica, Luciana Cano, Miguel Herrera
Location: Blancarena, Uruguay
Prefab type: modular construction
Area: 108 m2
Year: 2020
Photo: Aldo Lanzi
Planning a prefab project?
Share a few details about your project and receive quotes from our network of manufacturers.
GET YOUR QUOTES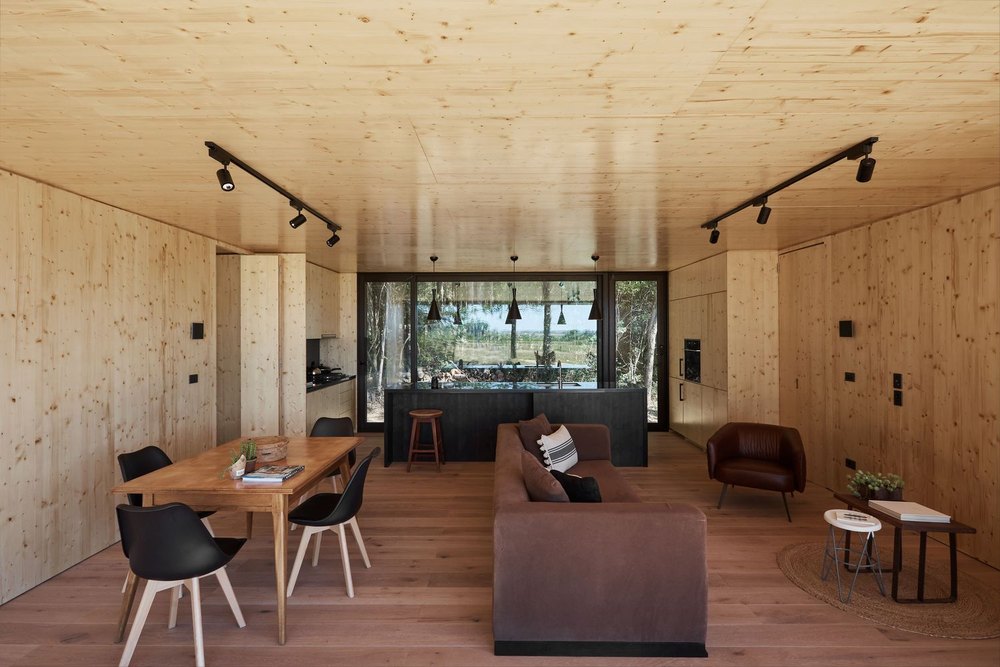
Sharing is caring!