8 minutes read
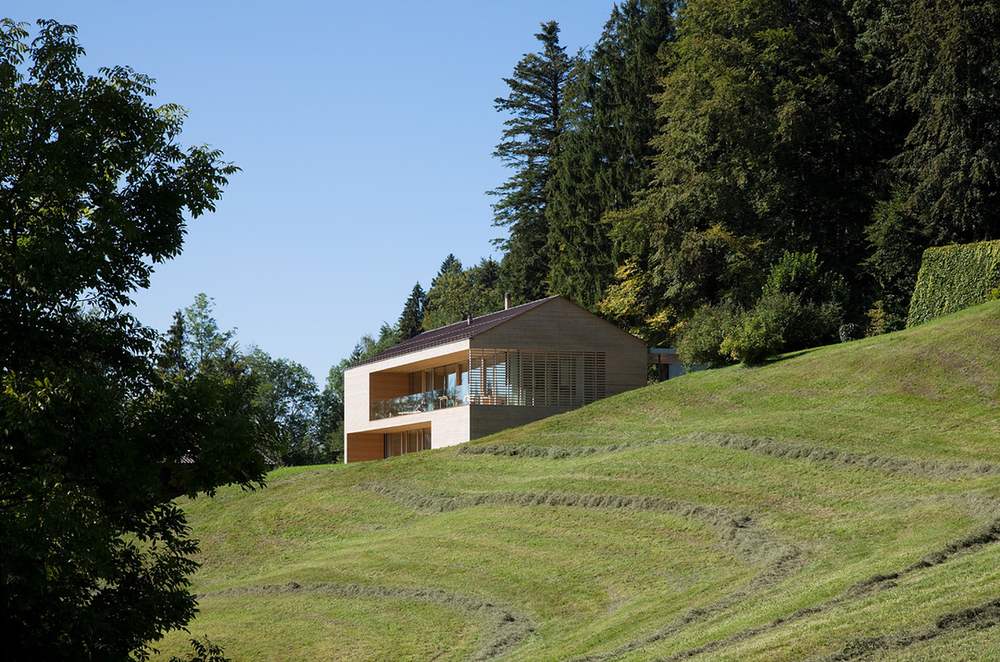
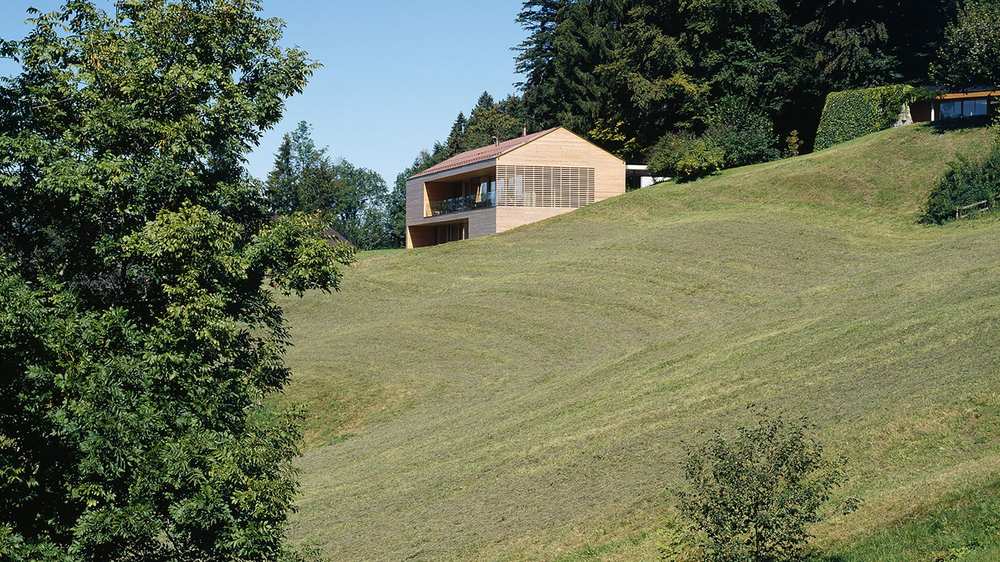
From a distance, House A seems almost inevitable. Its long timber form rests quietly against a steep meadow above Dornbirn, following the contours of the Austrian landscape with the composure of a building that has always belonged there. A shallow pitched roof, a finely layered silver-fir façade and generous expanses of glass give the house a distinctly contemporary presence, yet its proportions retain something of Vorarlberg’s rural building tradition.
Designed by Dietrich Untertrifaller and completed in 2009, House A is the result of tightly controlled decisions about structure, topography, materials, circulation and environmental performance. Its architectural calm depends upon a degree of precision that extends far beyond immaculate timber detailing. Every major relationship appears to have been considered before construction began: how the building meets the slope, how the roof spans the living area, how the façade filters light and how the private rooms connect to the garden below.
This is what makes House A especially relevant to anyone planning a prefabricated or turnkey home. It demonstrates that efficient construction does not begin with speed on site. It begins with foresight.
A house drawn from the hillside
House A stands in Kehlegg, a village-like settlement above Dornbirn in Austria’s Vorarlberg region. The site descends sharply towards the south-west, opening to broad views across the surrounding landscape.
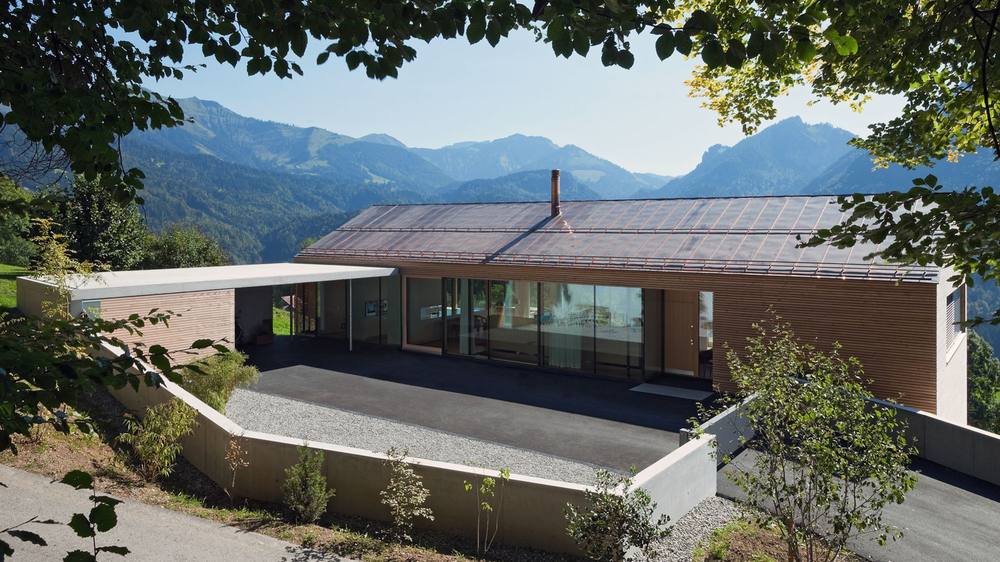
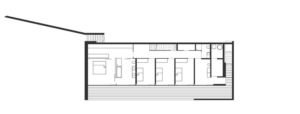
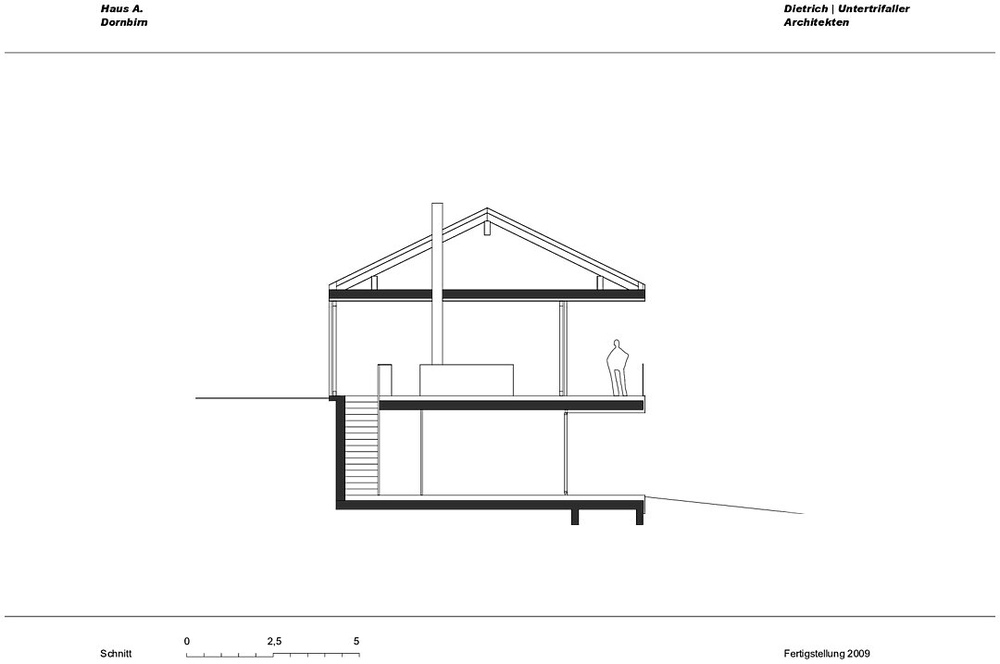
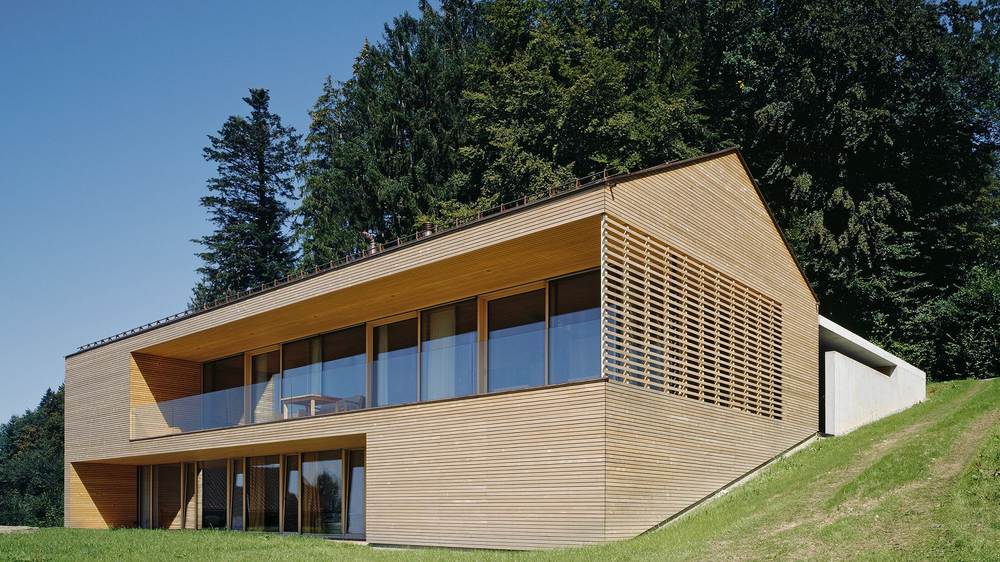
Rather than flattening the plot or forcing a generic house type onto it, the architects used the gradient to organise the entire project. The building runs parallel to the contour, appearing as a single-storey structure from the access road while revealing a second level on the downhill side.
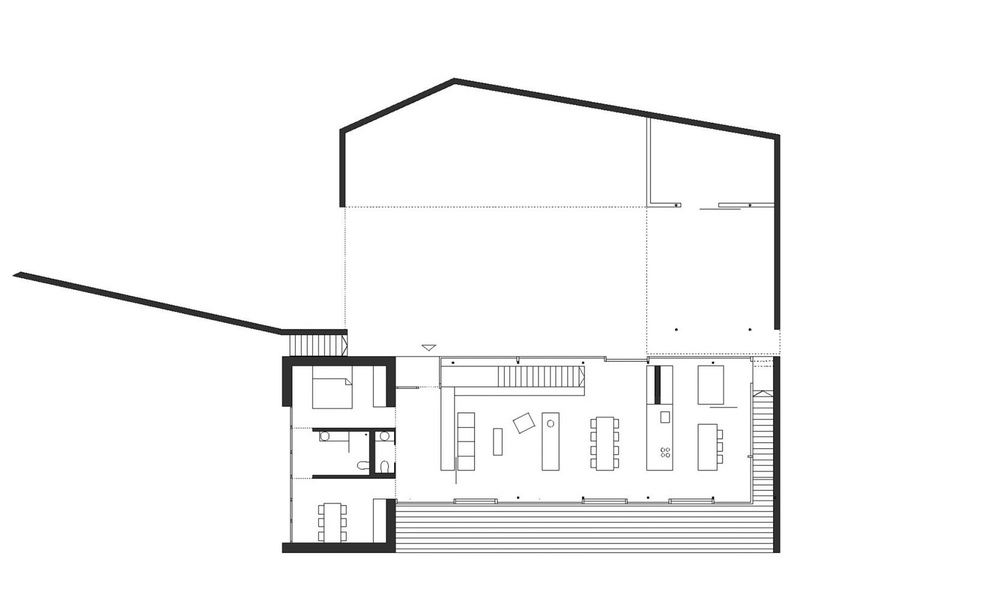
The entrance, kitchen, dining area and principal living spaces occupy the upper floor. Bedrooms and private rooms are placed below, where they open directly towards the garden. A separate concrete garage helps shape a sheltered arrival court beside the house, creating a level and protected threshold on an otherwise difficult site.
The arrangement feels straightforward because the section has been resolved so convincingly. Access, privacy, views and outdoor connections are not treated as unrelated design problems. They are answered through the building’s position within the terrain.
For prospective homeowners, this is an important starting point. An efficient building system should not dictate an indifferent response to place. Whether the structure is panelised, modular or assembled conventionally, the design must first understand the land.
Thinking about building?
Share a few details about your project and receive quotes from our network of vetted manufacturers.
GET YOUR QUOTESPrecision timber construction as a spatial tool
House A is a hybrid structure combining a solid lower construction with a lightweight timber upper level, supported where necessary by slender steel elements. Its relevance lies less in a specific manufacturing or building technique than in the logic of its construction.
Timber rewards exact thinking. Structural dimensions, openings, load paths and junctions must be established with care, particularly when components are fabricated or prepared away from the building site. This precision influenced the architecture of House A at every scale.
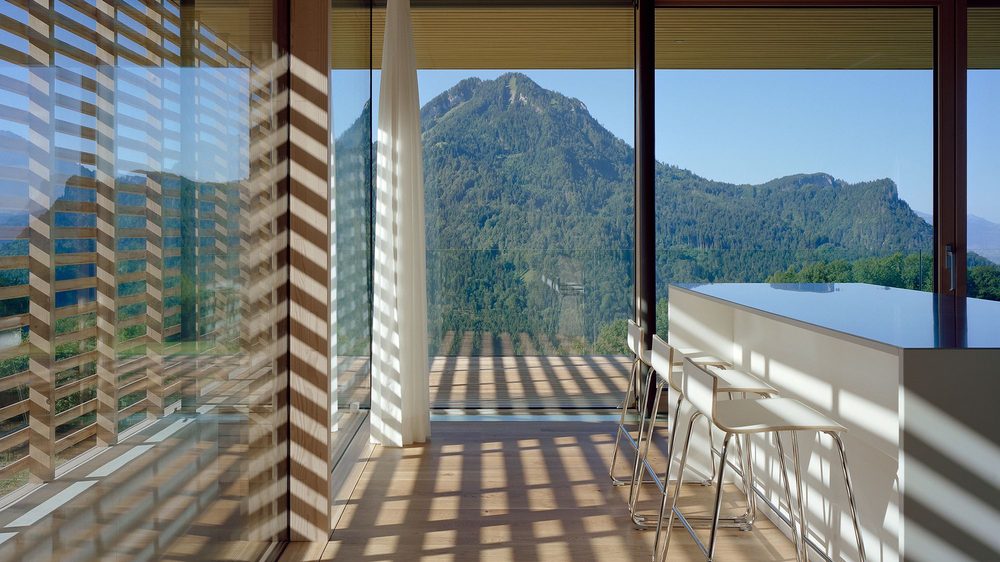
In the main living space, full-web timber roof trusses span across the width of the house. By carrying loads through the roof zone, the structure allows the kitchen, dining and sitting areas to read as one continuous interior rather than a collection of enclosed rooms. Narrow steel columns beside the glazing provide additional support without interrupting the relationship between the living space and the landscape.
The structural system therefore does not merely satisfy engineering requirements. It creates the character of the room.
This is one of the central qualities of accomplished timber architecture. The best projects do not conceal the consequences of construction; they turn them into spatial opportunities. A carefully planned span can produce openness. A disciplined grid can establish visual rhythm. A precisely located support can frame a view rather than obstruct it.
The façade as a coordinated system
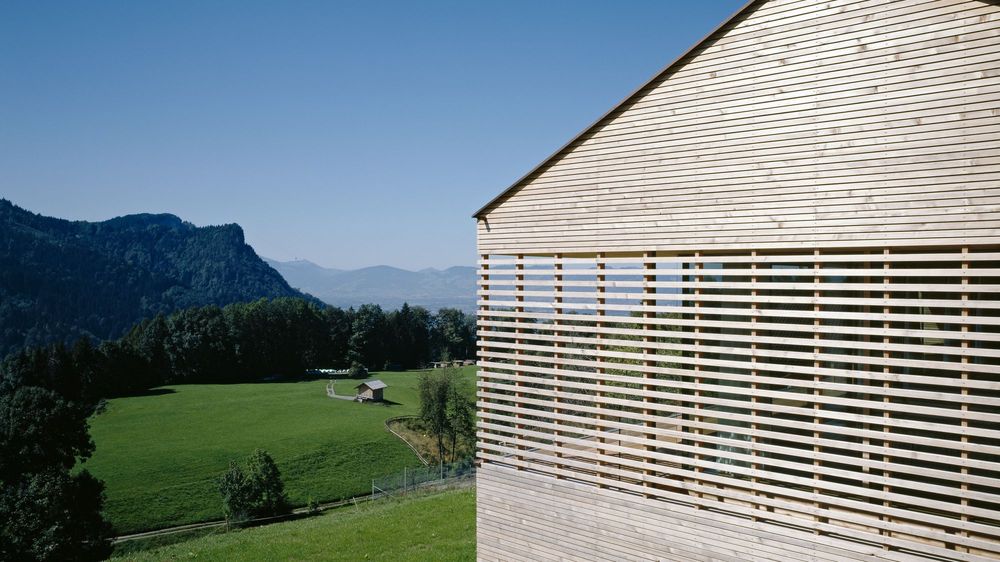
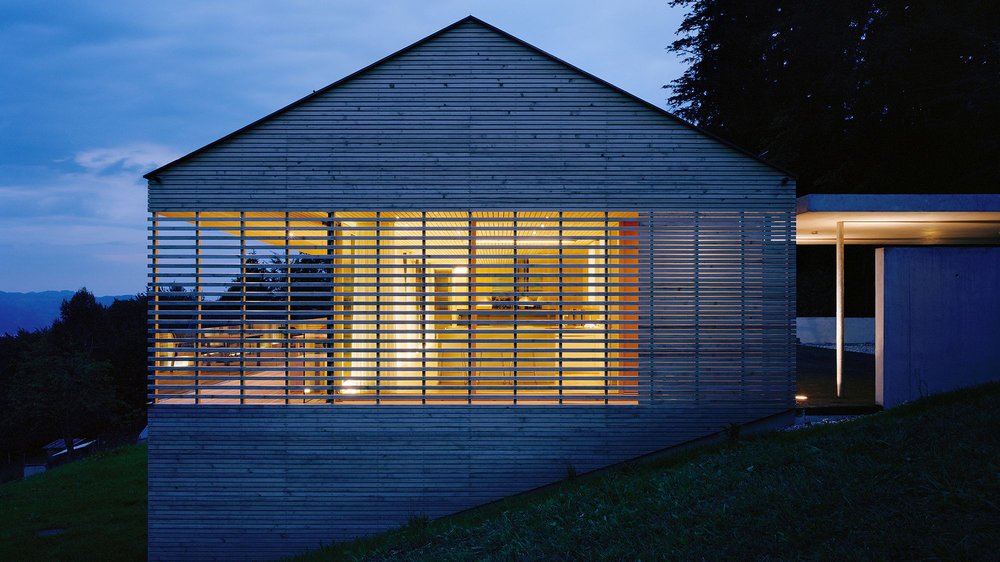
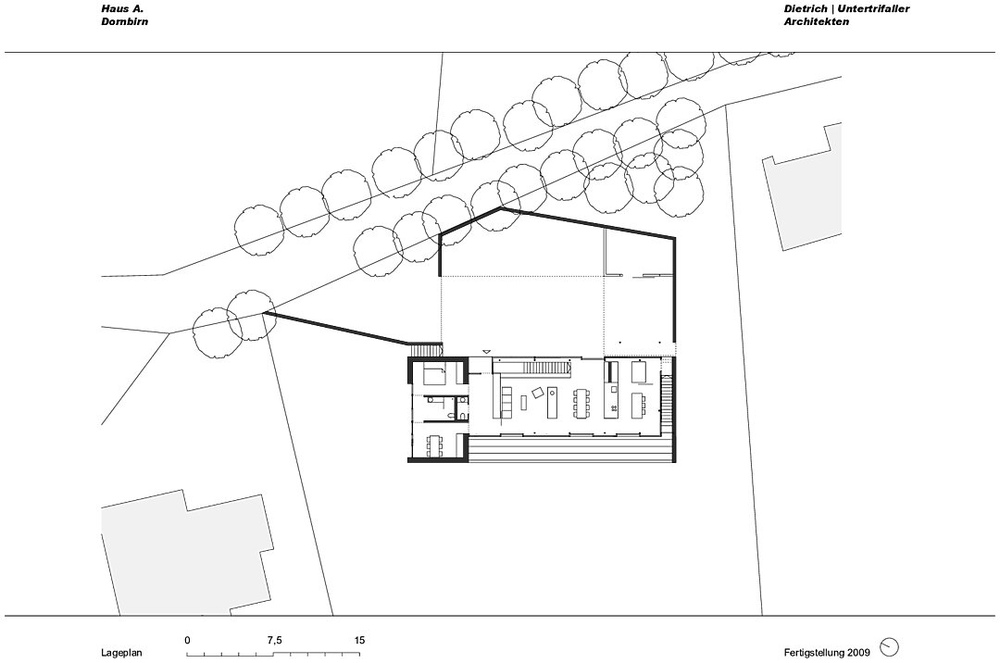
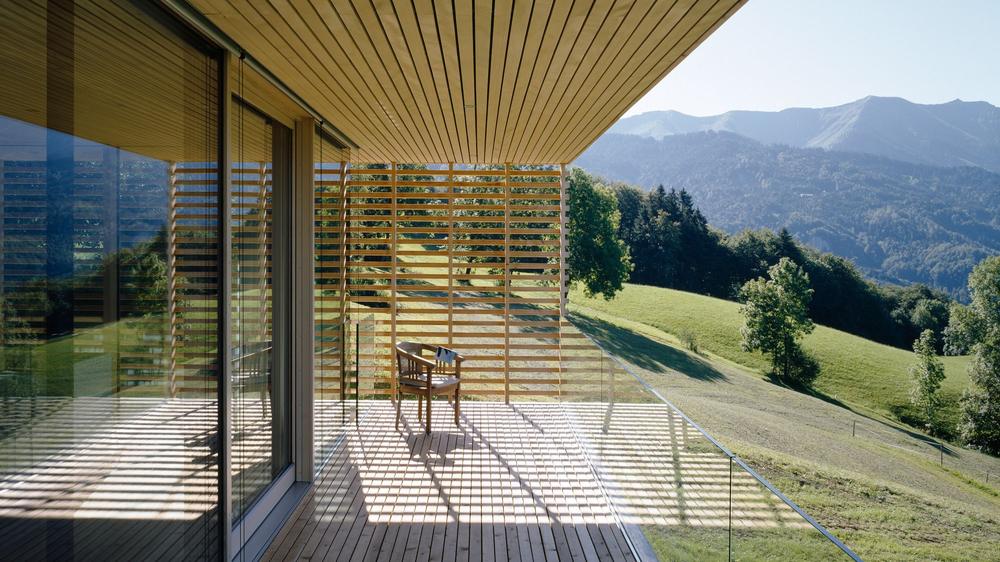
House A’s outer layer is formed by slender horizontal battens of silver fir. These extend across walls, glazed openings, terraces and external circulation, giving the long volume a unified appearance.
From afar, the screen simplifies the house into a single coherent form. At closer range, it becomes more complex. It moderates sunlight, softens views into the interior and creates changing patterns of shadow across glass and timber. It also allows loggias and transitional spaces to feel enclosed without becoming completely separated from the landscape.
The elegance of this façade depends on coordination.
Window dimensions, structural supports, balustrades, floor edges, roof geometry and timber spacing all have to align. A small inconsistency would disrupt the visual continuity. What appears to be a simple horizontal wrapper is, in reality, a carefully integrated assembly of components with different technical functions.
This is where design quality and construction preparation become inseparable. Precise architecture cannot be achieved by issuing an attractive concept drawing and leaving the difficult junctions to be improvised later. The finished simplicity is possible because complexity has already been absorbed into the design process.
The site should not become a design studio
House A offers a useful counterpoint to one of the most persistent myths surrounding prefabricated construction: that industrialisation is what removes uncertainty from a building project.
Factory production can certainly improve dimensional control, working conditions and repeatability. It can protect materials from prolonged exposure to weather and reduce the amount of time required to close the building envelope on site. Yet none of these advantages eliminates the need for architectural and technical coordination.
In fact, prefabrication makes unresolved design more visible.
A factory-cut wall element cannot easily accommodate a window that was repositioned after production. A service route cannot pass through a structural member simply because the electrical layout was completed too late. A roof panel, staircase or built-in cabinet will not fit correctly if the relevant tolerances have not been coordinated.
The same principle applies to conventional building. A project does not become disorganised because bricks, concrete or timber are assembled on site. It becomes disorganised when essential decisions have been deferred, documentation is incomplete or consultants have developed their work without resolving conflicts between systems.
The construction site should be where a thoroughly developed design is executed. It should not be the place where major architectural questions are discovered for the first time.
What House A teaches us about turnkey projects
The term “turnkey” often suggests a house delivered through a seamless process: one agreement, one responsible company and a finished building ready to occupy. For some clients, that model offers genuine value. It can reduce the number of direct relationships they must manage and provide a clearer route for dealing with delays, defects and scheduling.
However, turnkey is primarily a contractual and managerial arrangement. The most successful turnkey arrangement is not necessarily the one containing the greatest number of items. It is the one in which each responsibility has been placed with the organisation best equipped to manage it.
For one project, that may mean a single contractor coordinating the complete process from foundations to final decoration. For another, the more effective solution may be a carefully defined package in which the manufacturer supplies and erects the timber structure while local specialists deliver groundworks, regulated services and finishing.
Neither model is inherently superior.
A client with limited time, little knowledge of the local construction market or a strong preference for single-point responsibility may benefit from a comprehensive turnkey contract. Another client may already have a trusted architect, project manager or local builder and prefer greater visibility over individual costs and material choices.
The essential requirement is clarity. Before construction begins, everyone should understand what is included, what remains outside the contract, who approves design choices, who coordinates interfaces and how changes will affect the budget and completion date.
This administrative definition is itself a form of design.
Foresight creates freedom
Good preparation is sometimes mistaken for rigidity. In reality, it creates room for better choices.
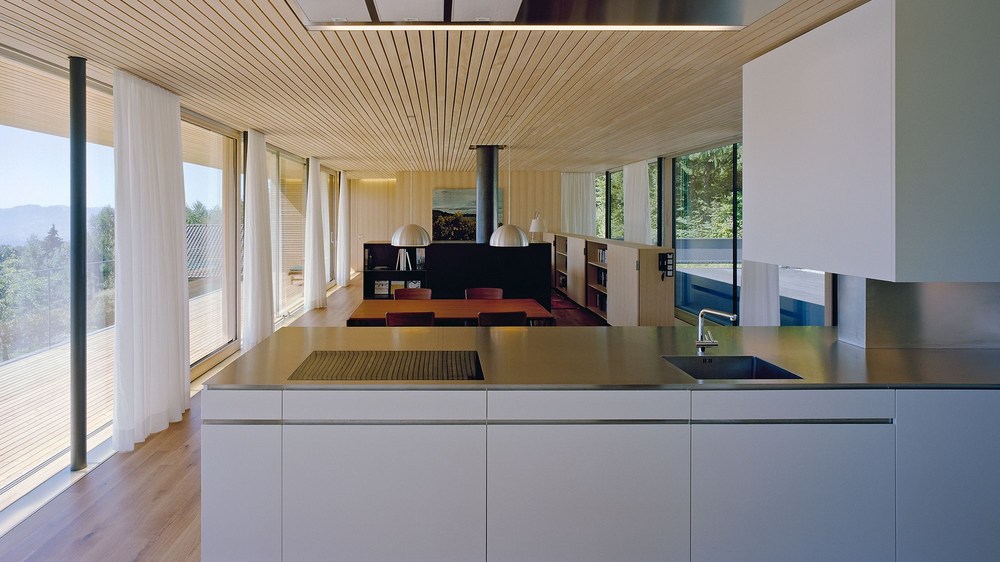
Early coordination allows both the client and the architect to protect the central ideas of the project while there is still time to test alternatives. It allows structural engineers and services consultants to work within a common geometry. It gives manufacturers reliable information for production and enables builders to plan sequences rather than react to surprises.
Most importantly, it reduces pressure by limiting the number of decisions that must be made on site under tight budget and programme constraints.
House A’s open living floor, delicate supports, continuous timber screen and carefully controlled relationship with the hillside could not have been achieved through constant improvisation. Its restraint is the outcome of decisions made at the appropriate moment.
The lesson extends well beyond timber construction. A prefabricated house is not successful merely because part of it was produced in a factory. A conventional house is not destined to be inefficient because it is assembled largely on site. The decisive issue is whether the project has been designed, coordinated and documented with sufficient depth before execution begins.
House A feels serene because the difficult work has already been done.
That is the real promise of precision: not simply faster assembly, but fewer collisions between intention and reality. And that is also the foundation of a successful turnkey home—not the illusion that complexity has vanished, but the confidence that it has been anticipated, organised and placed in capable hands.
Planning a prefab project?
Share a few details about your project and receive quotes from our network of manufacturers.
GET YOUR QUOTESProject details
Location
Dornbirn (Austria)
Architects
Dietrich Untertrifaller
Year
2009
Photography
Bruno Klomfar